
Sold!
$1,077,000
4
Beds
3/1
Baths
2,478
Living Area
-
Property Description
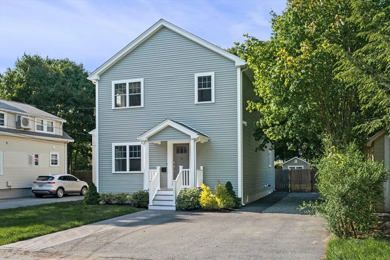
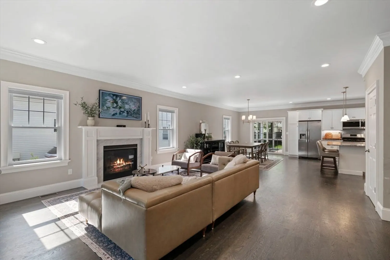
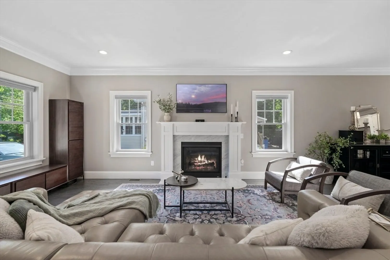
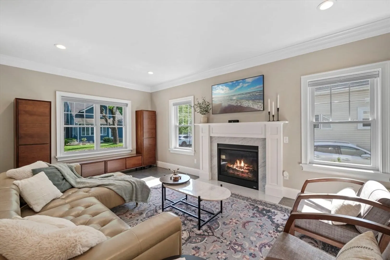
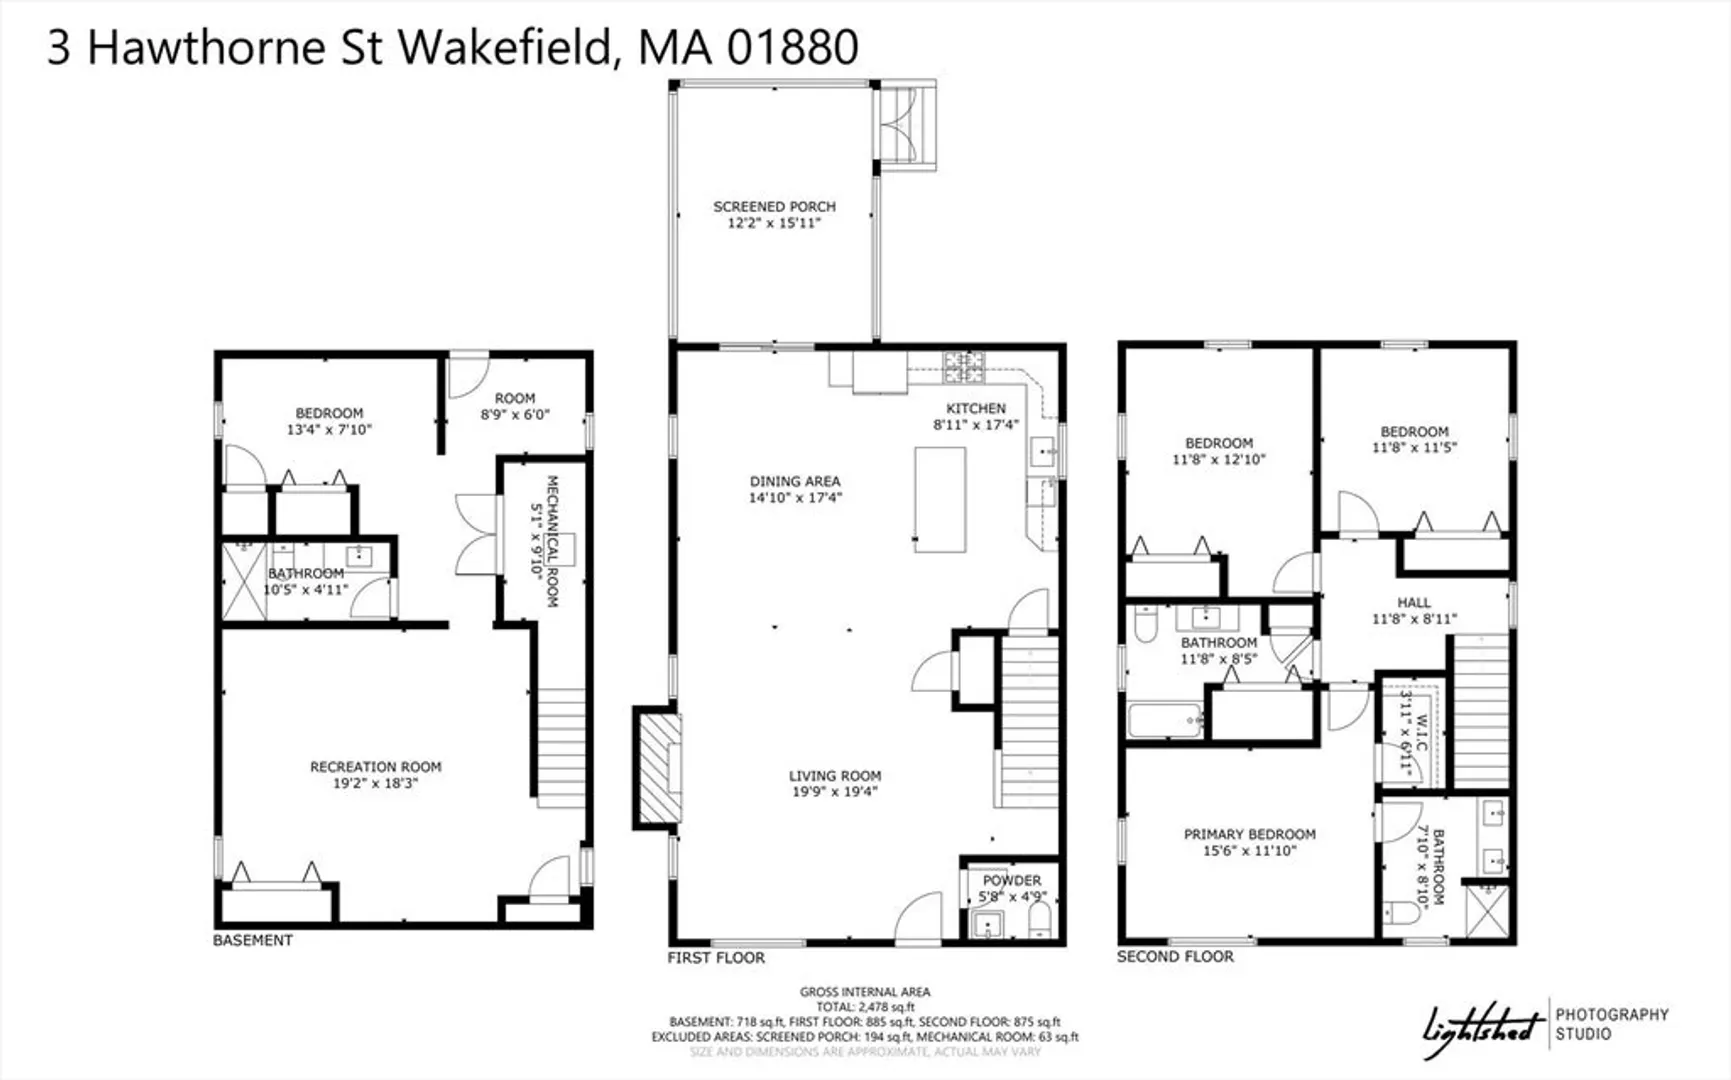
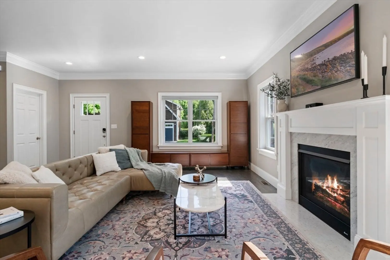
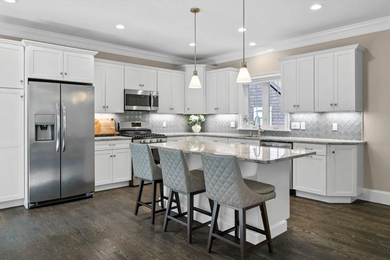
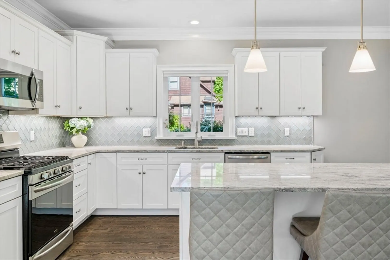
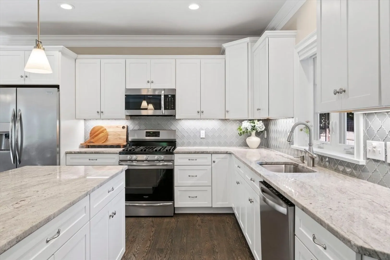
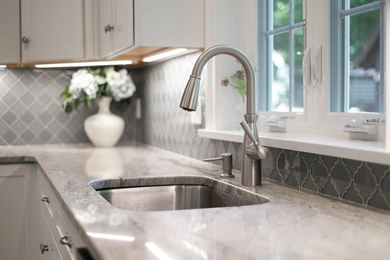
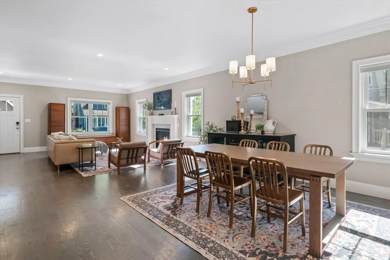
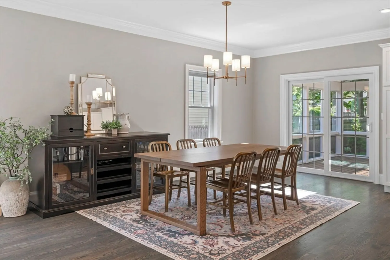
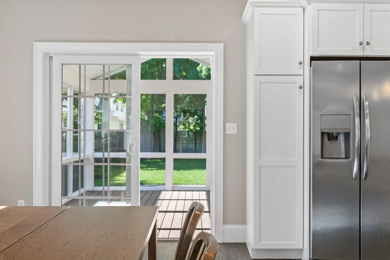
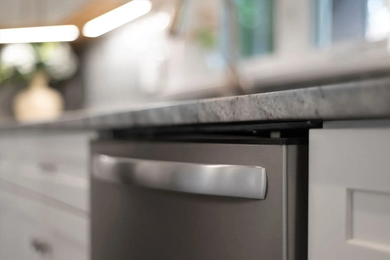
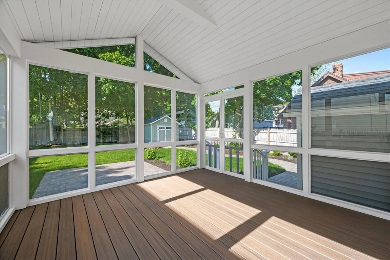
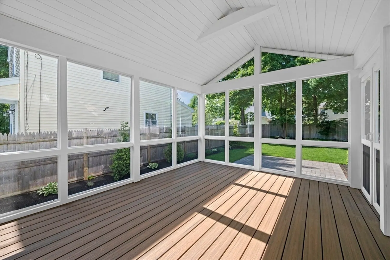
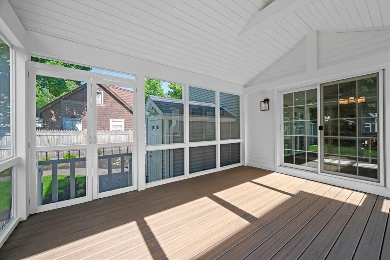
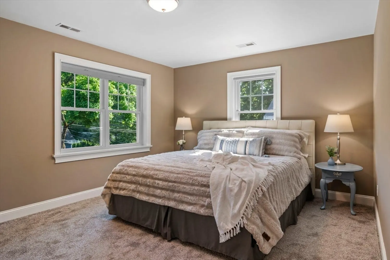
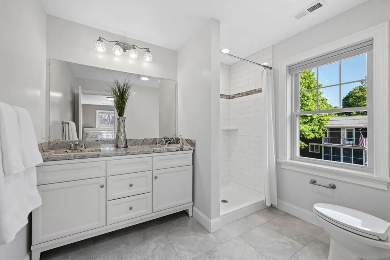
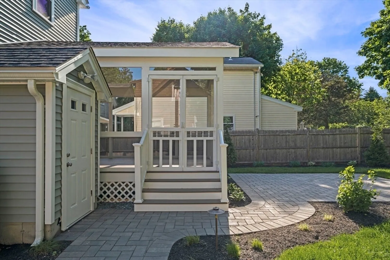
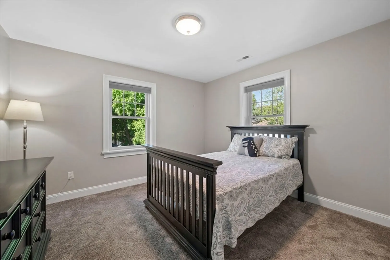
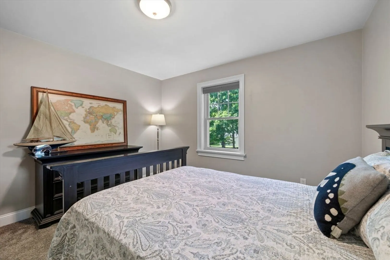
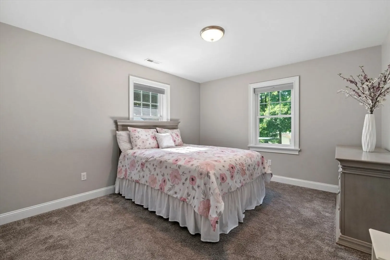
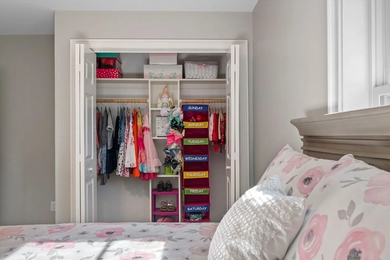
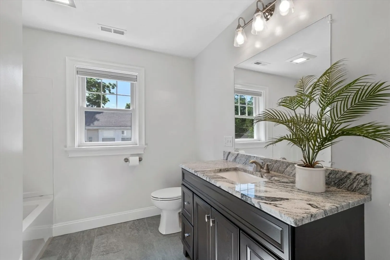
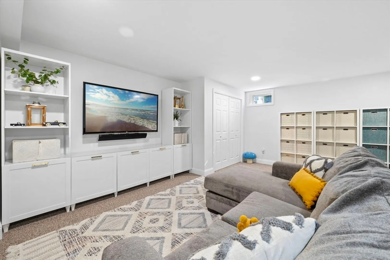
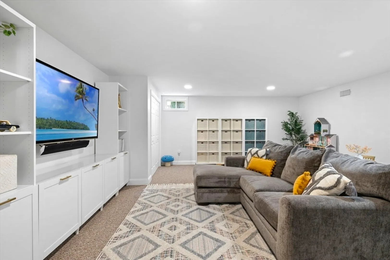
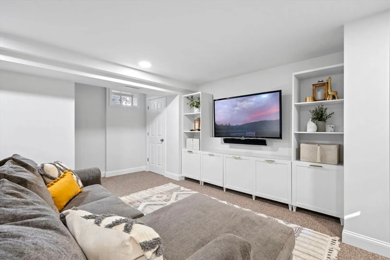
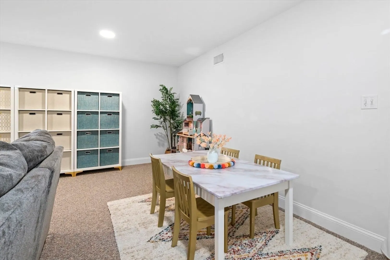
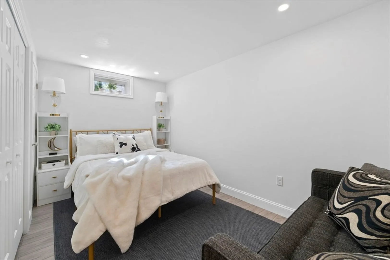
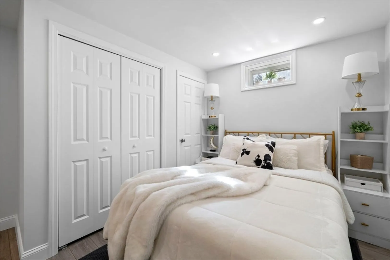
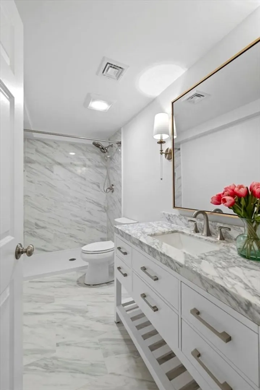
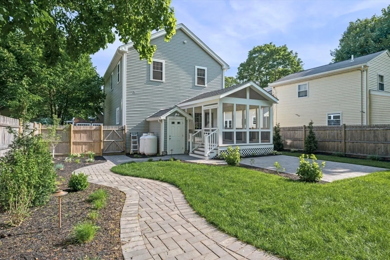
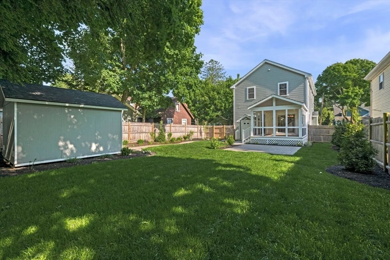
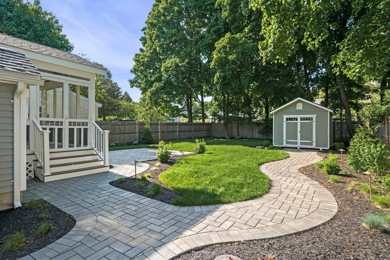
Please bring your clients highest and best offer by 6/2 5:00 PM. Welcome to 3 Hawthorne, a beautifully designed 2019 construction modern home located by Wakefield's watershed/conservation land. This exquisite residence offers an open-concept layout with high ceilings and abundant natural light. The gourmet kitchen features state-of-the-art appliances, sleek countertops, and ample storage space, perfect for culinary enthusiasts. The living area boasts a cozy fireplace, creating an inviting atmosphere for relaxation and entertainment. The home includes 4 spacious bedrooms, including a luxurious main suite with a spa-like bathroom and closet. Additional amenities include a dedicated home office, a fully finished basement, and an expansive backyard with a patio area, ideal for outdoor gatherings. Located in a desirable neighborhood with easy access to local schools, shopping, Crystal Lake, and dining, major routes, bus and train stops.
-
Highlights
- Cooling: Central Air
- Parking Spots: 2
- Property Type: Single Family Residence
- Total Rooms: 7
- Status: Closed
- Heating: Forced Air, Propane
- Property Class: Residential
- Style: Colonial
- Year Built: 2019
-
Additional Details
- Appliances: Tankless Water Heater
- Construction: Frame
- Fireplaces: 1
- Foundation: Concrete Perimeter
- Roof: Asphalt/Composition Shingles
- Year Built Source: Public Records
- Basement: Partially Finished, Radon Remediation System
- Exterior Features: Porch - Enclosed, Sprinkler System
- Flooring: Wood, Tile, Carpet
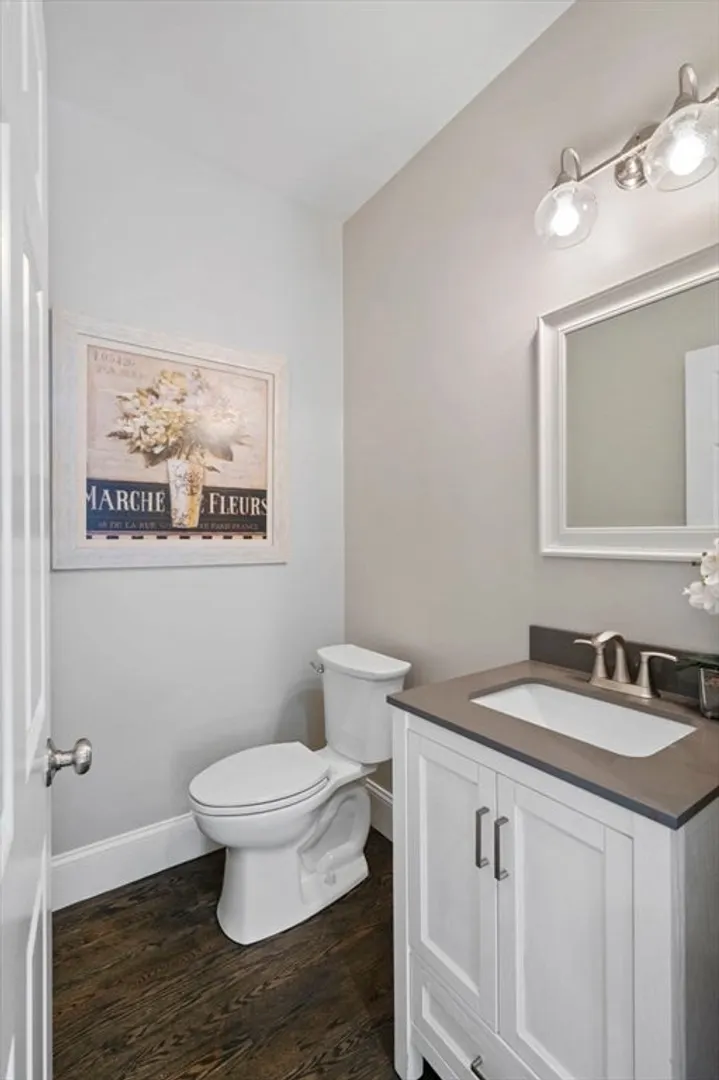
- Interior Features: 3/4 Bath, Sun Room
- Year Built Details: Actual
- Zoning: Sr
-
Amenities
- Parking Features: Off Street
-
Utilities
- Sewer: Public Sewer
- Water Source: Public
-
Fees / Taxes
- Assessed Value: $890,500
- Compensation Based On: Net Sale Price
- Tax Year: 2024
- Buyer Agent Compensation: 2.5%%
- Facilitator Compensation: 0%%
- Taxes: $10,018
Similar Listings

Sold
34 Photos
Sold
1 Photo
Sold
42 Photos
Sold
36 Photos
Content © 2026 MLS Property Information Network, Inc. The information in this listing was gathered from third party resources including the seller and public records.
Listing information provided courtesy of eXp Realty.
MLS Property Information Network, Inc. and its subscribers disclaim any and all representations or warranties as to the accuracy of this information.
