
Sold!
$1,325,000
4
Beds
3/2
Baths
3,831
Living Area
-
Property Description
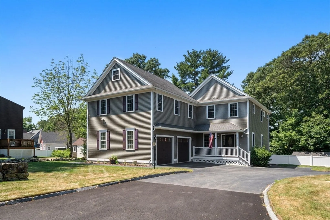
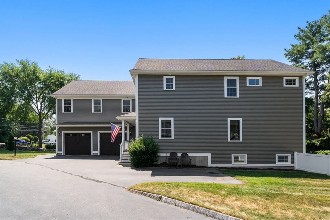
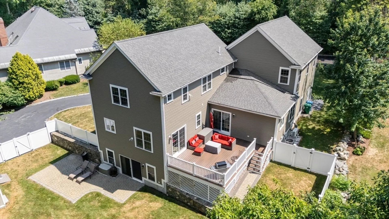
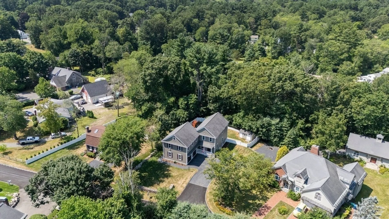
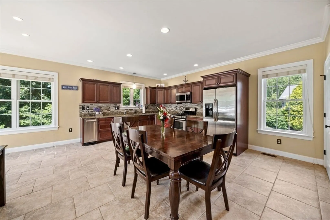
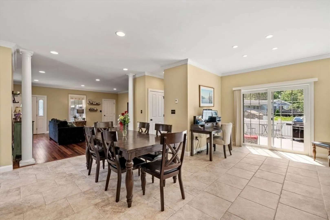
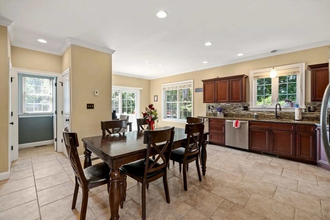
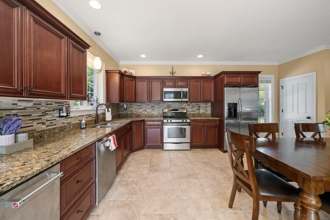
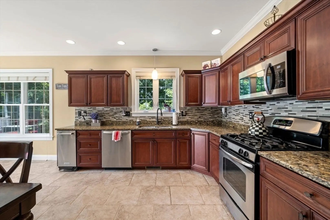
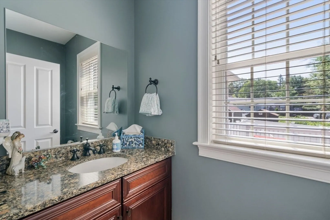
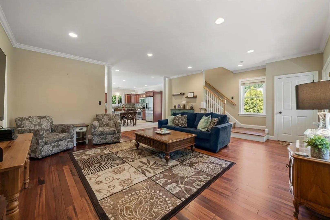
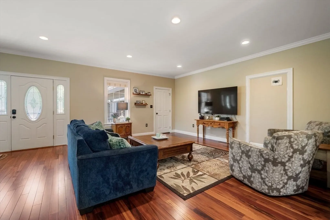
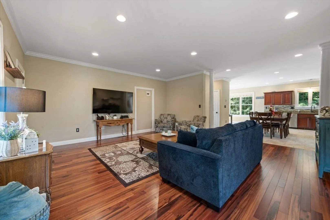
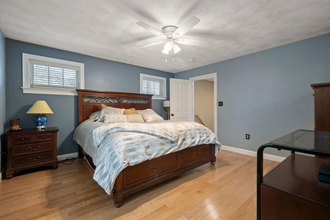
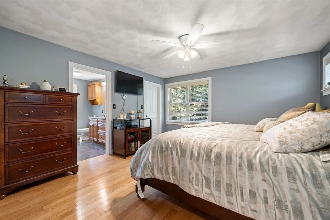
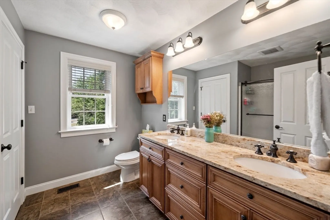
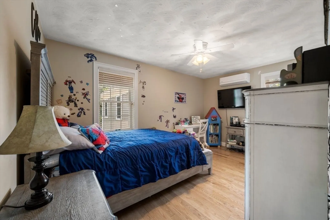
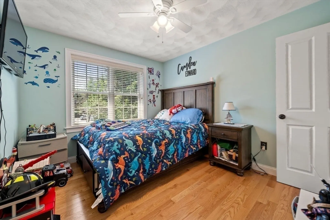
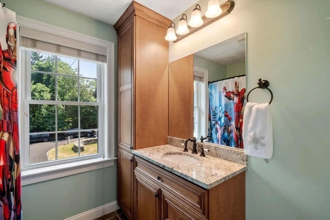
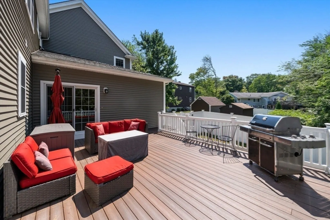
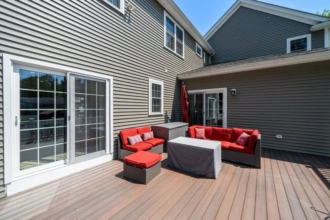
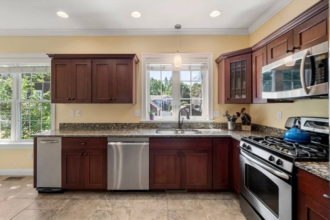
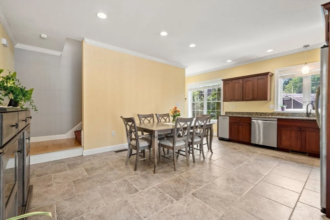
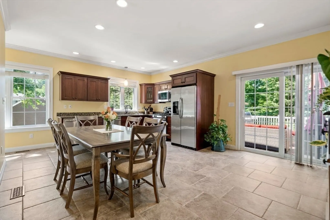
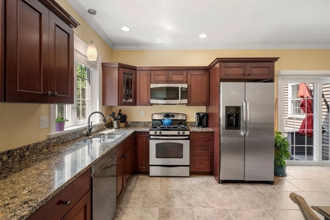
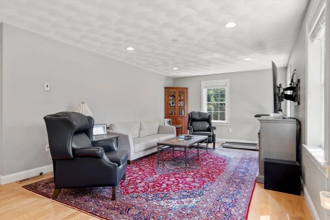
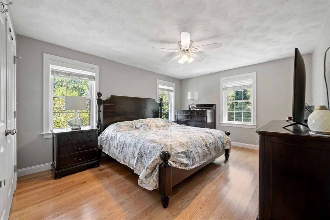
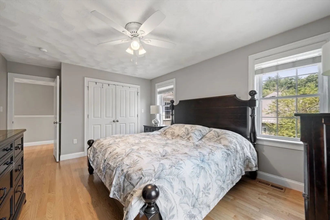
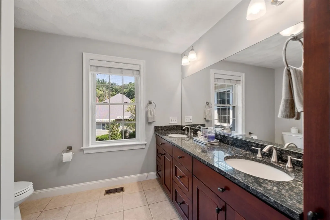
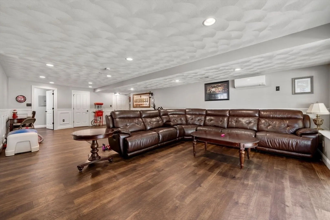
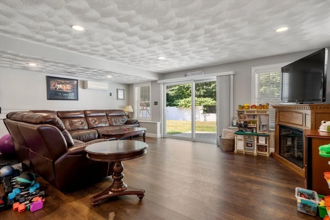
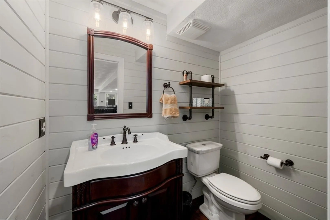
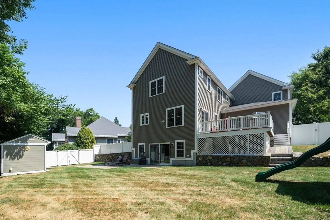
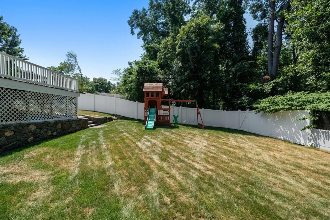
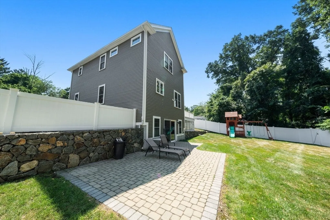
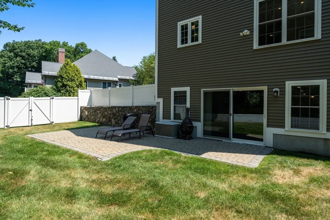
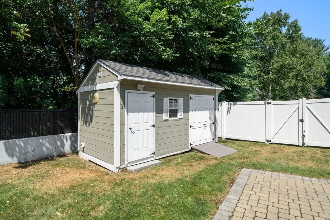
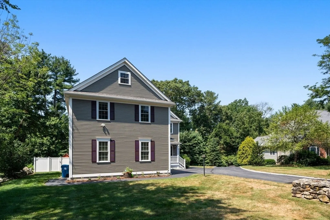
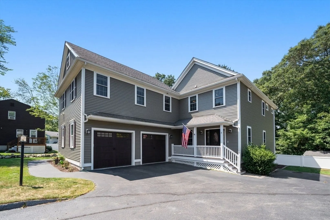
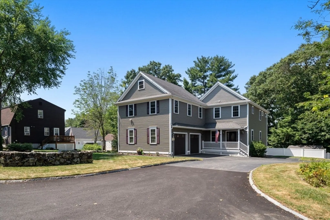
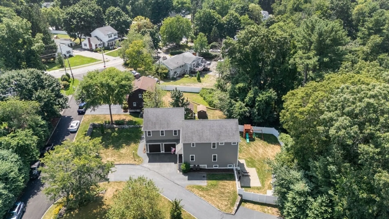
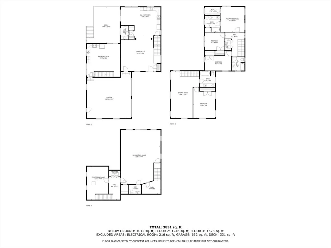
Welcome to 3 Hancock, an exceptional multi-generational home built in 2013. This spacious residence features four bedrooms, three full baths, and two half baths. Enjoy the convenience of a prime location with easy access to shopping, highways, the mall, and hospitals. The large fenced yard provides privacy and is perfect for outdoor activities. Additional storage is available in the high-quality Reeds Ferry Shed, and the two-car garage offers ample parking and storage space. The finished lower level adds versatile living space, ideal for a recreation room, home office, or extra bedroom. Designed to meet the needs of diverse home needs, this house offers a flexible living environment without sacrificing style. Don't miss the opportunity to make 3 Hancock your forever home!
-
Highlights
- Cooling: Central Air
- Parking Spots: 5
- Property Type: Single Family Residence
- Total Rooms: 8
- Status: Closed
- Heating: Forced Air, Natural Gas
- Property Class: Residential
- Style: Colonial
- Year Built: 2013
-
Additional Details
- Appliances: Gas Water Heater
- Construction: Frame
- Flooring: Hardwood, Flooring - Stone/Ceramic Tile, Flooring - Hardwood
- Interior Features: Bathroom - Full, Kitchen, Sitting Room, Bedroom, Bathroom
- Roof: Shingle
- Year Built Source: Public Records
- Basement: Full, Partially Finished
- Exterior Features: Deck
- Foundation: Concrete Perimeter
- Road Frontage Type: Public
- Year Built Details: Actual
- Zoning: Ro
-
Amenities
- Community Features: Public Transportation, Shopping, Medical Facility, Highway Access, Public School
- Parking Features: Attached, Paved Drive, Off Street
- Covered Parking Spaces: 2
-
Utilities
- Electric: 200+ Amp Service
- Water Source: Public
- Sewer: Public Sewer
-
Fees / Taxes
- Assessed Value: $1,010,200
- Tax Year: 2024
- Compensation Based On: Net Sale Price
- Taxes: $9,031
Similar Listings
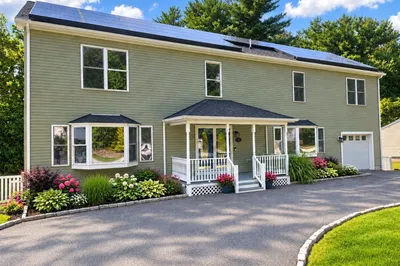
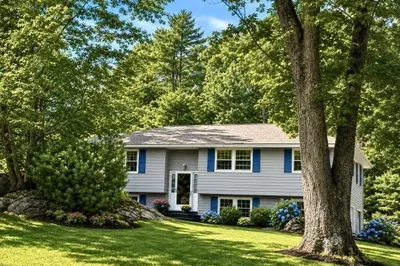
Sold
NEW CONSTRUCTION
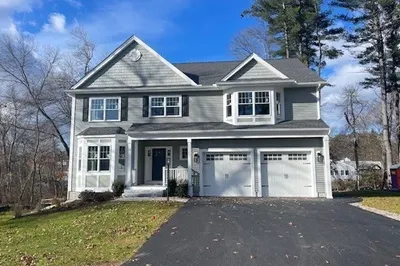
21 Photos
Sold
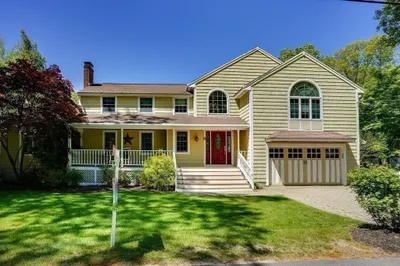
42 Photos
Sold
31 Photos
Sold
42 Photos
Content © 2026 MLS Property Information Network, Inc. The information in this listing was gathered from third party resources including the seller and public records.
Listing information provided courtesy of Redfin Corp..
MLS Property Information Network, Inc. and its subscribers disclaim any and all representations or warranties as to the accuracy of this information.
