
Sold!
$1,475,900
4
Beds
2/1
Baths
3,270
Living Area
-
Property Description
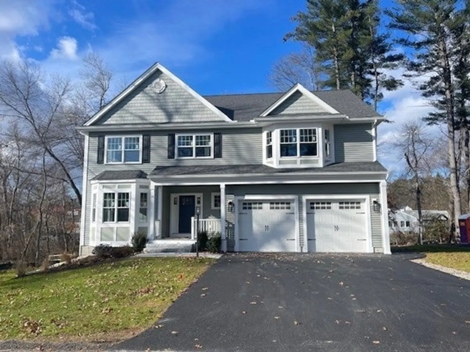
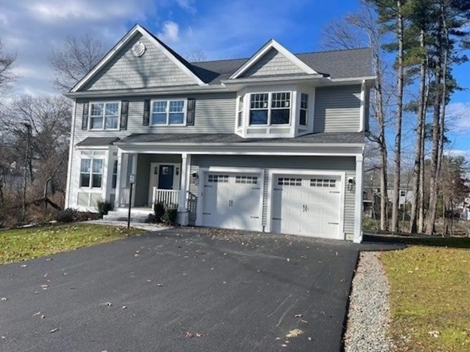
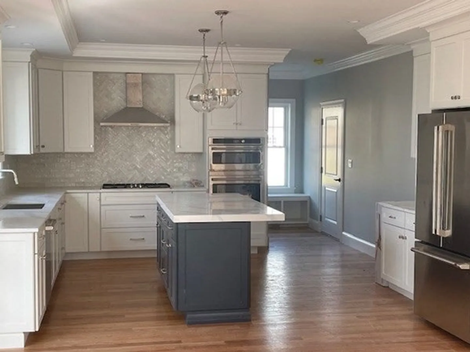
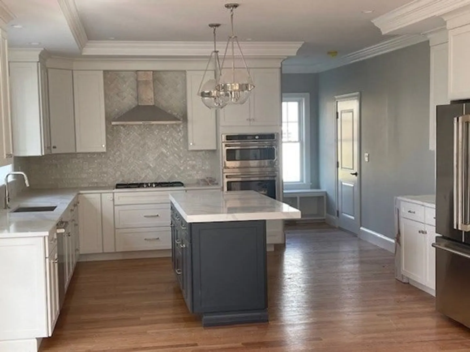
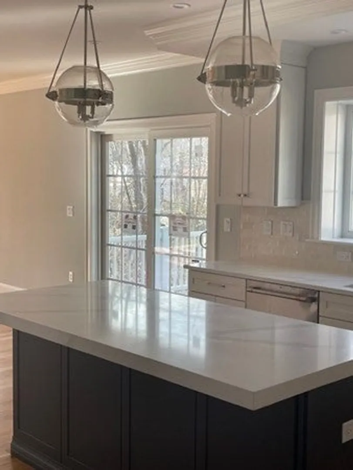
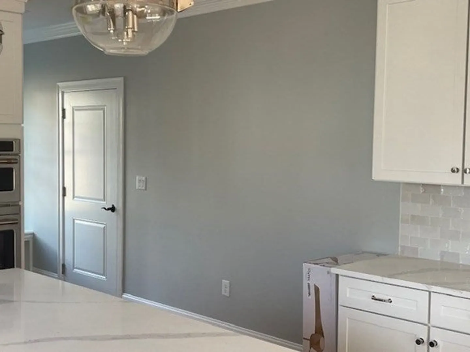
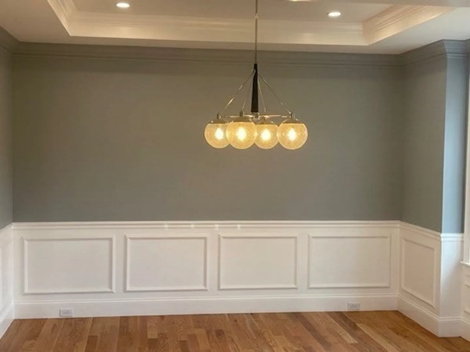
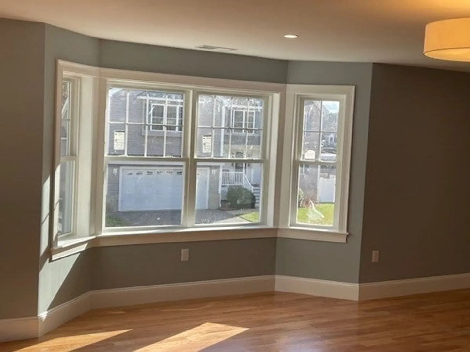
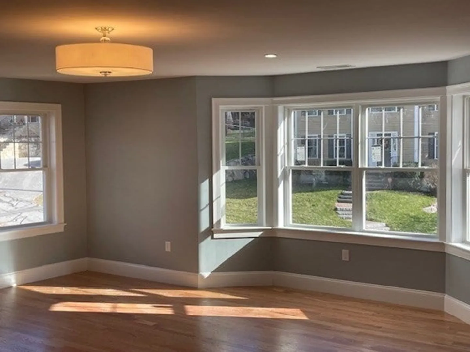
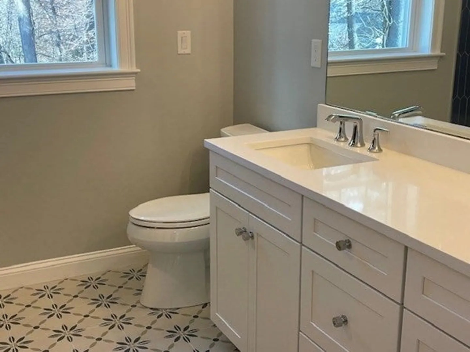
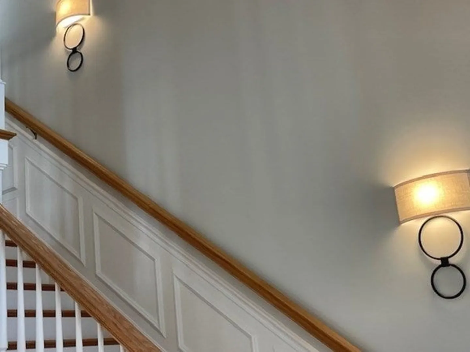
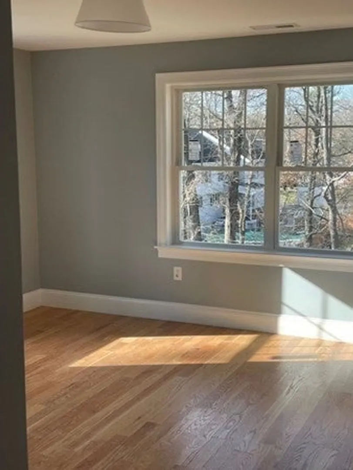
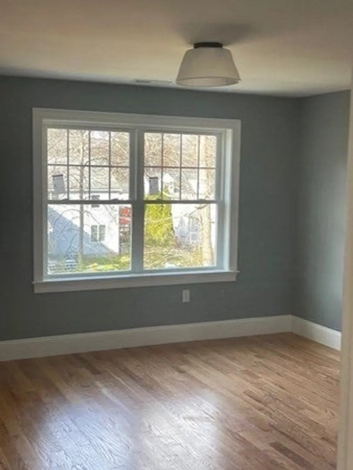
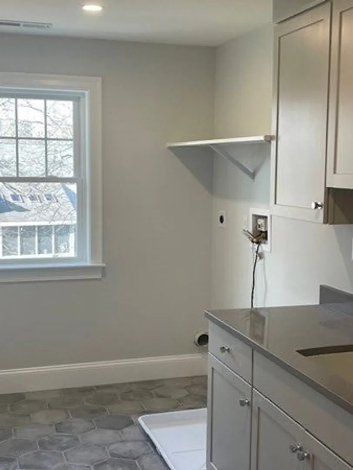
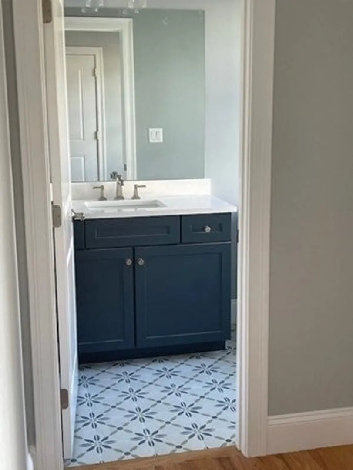
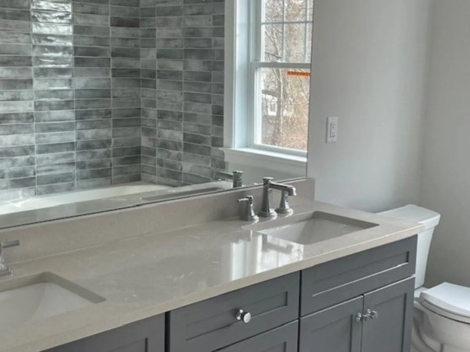
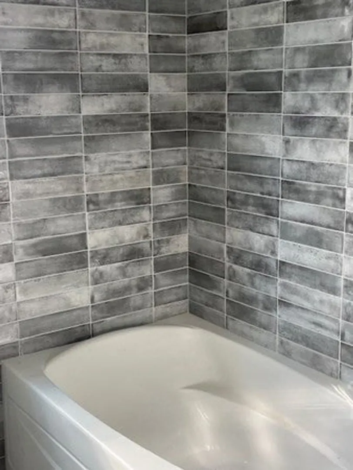
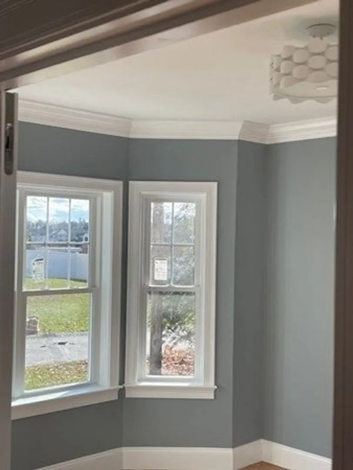
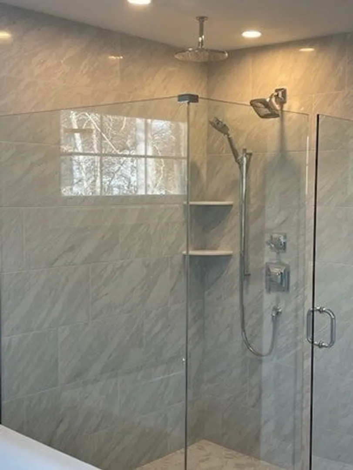
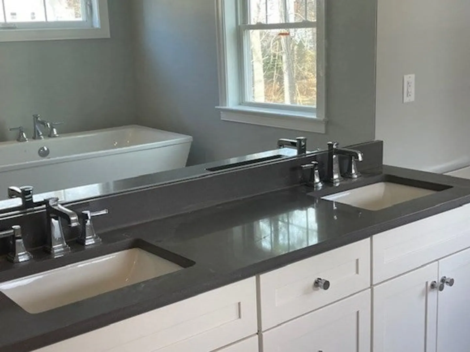
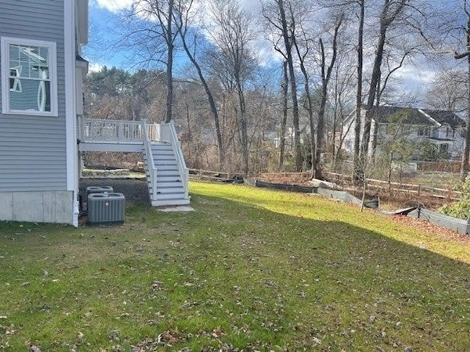
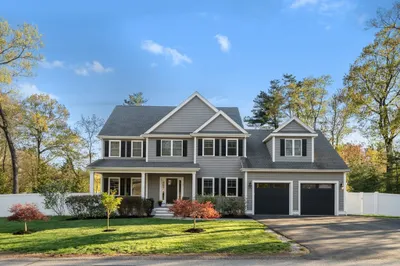
Stunning 4 beds, 2.5 bath home in Burlington! No need to wait, this new construction home is equipped with the finest construction upgrades: hardwood floor, recessed light, crown molding, natural gas heat, SS appliances & tiled bathrooms. This home is great for entertaining! Family room with Gas Fireplace that leads to Open Kitchen with Island and breakfast nook with slider to deck. Living Room/Den/Office and 1/2 Bath, complete this floor. 2nd Level consists of 4 Bedrooms, including a private primary Suite w/full custom large, tiled shower and free-standing tub and 2 walk-in Closets. A Full Bath with Double Vanity, large laundry room with cabinets and sink and 3 large bedrooms finish off this floor.
-
Highlights
- Cooling: Central Air
- Parking Spots: 4
- Property Type: Single Family Residence
- Total Rooms: 10
- Status: Closed
- Heating: Forced Air
- Property Class: Residential
- Style: Colonial
- Year Built: 2023
-
Additional Details
- Construction: Frame
- Fireplaces: 1
- Foundation: Concrete Perimeter
- Roof: Shingle
- Year Built Source: Builder
- Exterior Features: Porch, Deck - Vinyl, Deck - Composite, Professional Landscaping, Sprinkler System
- Flooring: Wood, Tile, Hardwood
- Road Frontage Type: Public
- Year Built Details: Under Construction
- Zoning: r
-
Amenities
- Covered Parking Spaces: 2
- Parking Features: Attached, Paved Drive, Paved
-
Utilities
- Electric: Circuit Breakers, 200+ Amp Service
- Water Source: Public
- Sewer: Public Sewer
-
Fees / Taxes
- Buyer Agent Compensation: $1.00%
- Tax Year: 2023
- Compensation Based On: Net Sale Price
Similar Listings
Sold
42 Photos
Sold
23 Photos
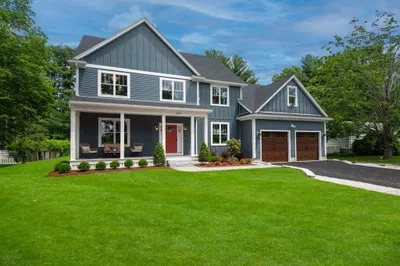
259 Middlesex Turnpike Extension
Burlington, MA 01803
$1,899,900
4
Beds
5
Baths
4,872
Sqft
View Details
Sold
42 Photos
Sold
34 Photos
Content © 2026 MLS Property Information Network, Inc. The information in this listing was gathered from third party resources including the seller and public records.
Listing information provided courtesy of Stonebridge Realty.
MLS Property Information Network, Inc. and its subscribers disclaim any and all representations or warranties as to the accuracy of this information.
