
203 Winn St
$1,479,000
4
Beds
3
Baths
3,486
Sqft
- Request Info
- Call
- Save
-
More
- Mortgage Calculator

Property Tools
$1,479,000
4
Beds
3
Baths
3,486
Living Area
-
Property Description
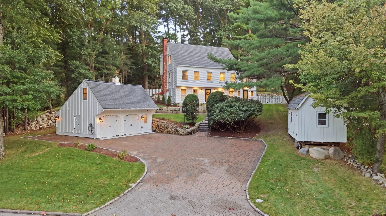
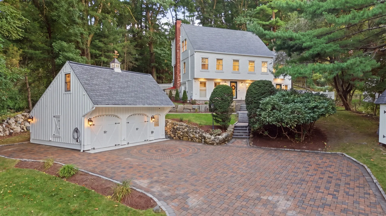
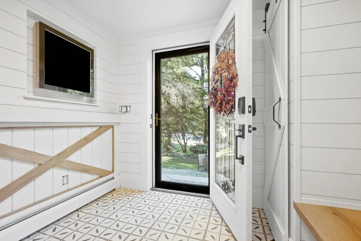
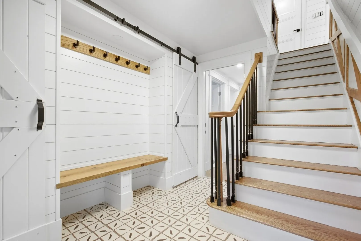
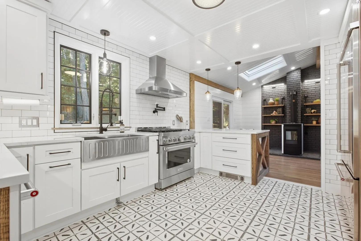
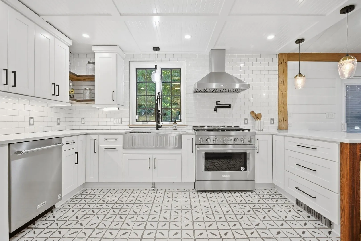
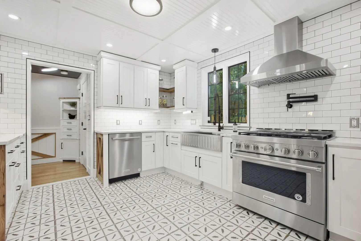
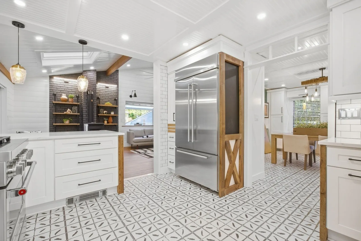
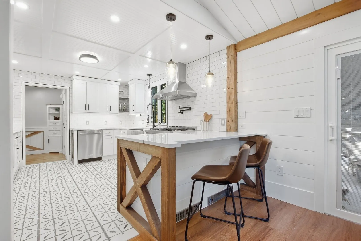
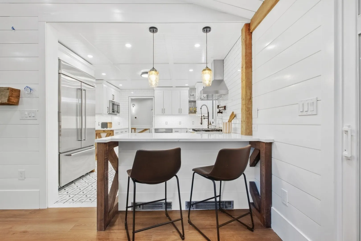
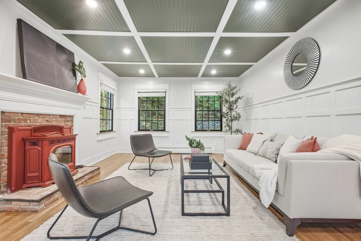
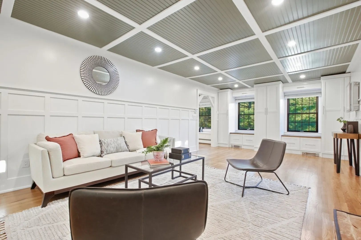
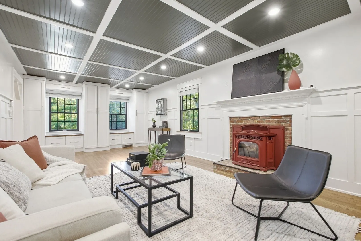
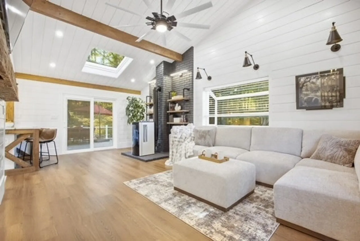
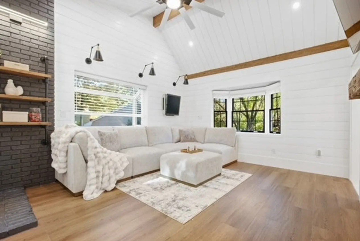
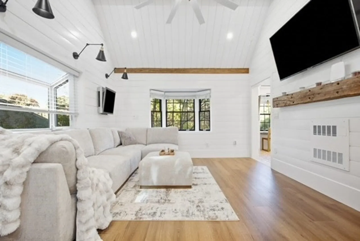
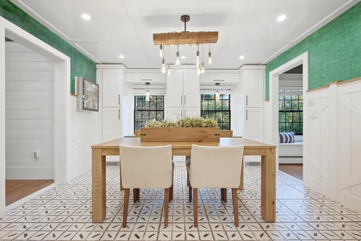
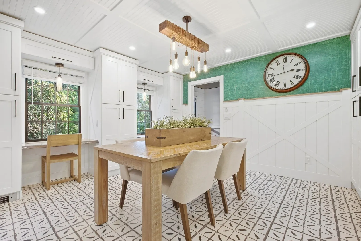
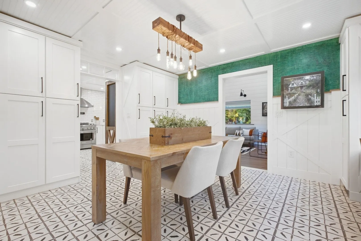
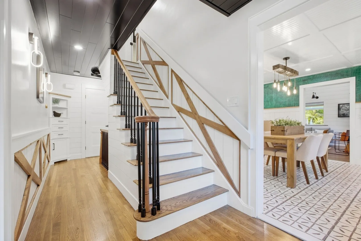
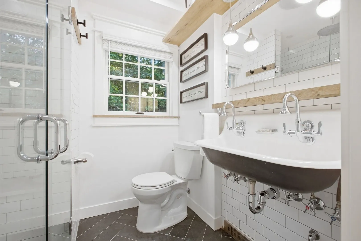
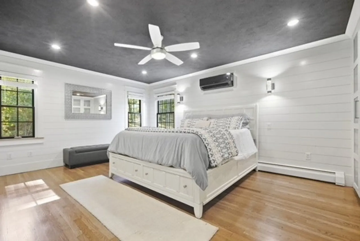
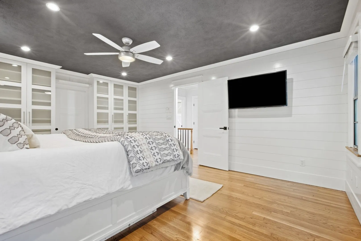
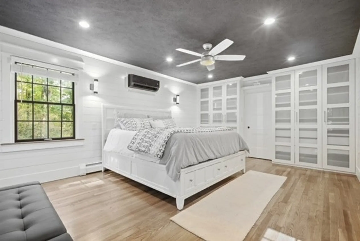
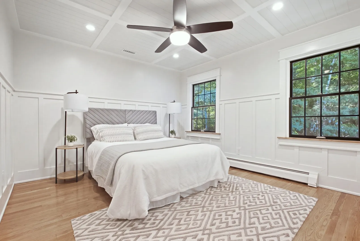
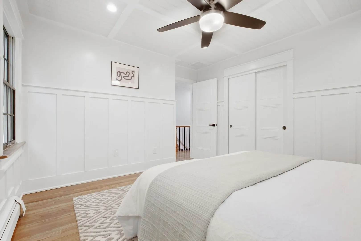
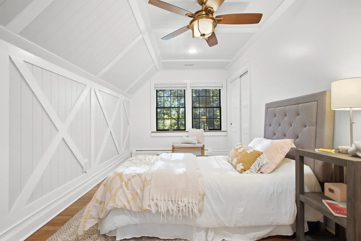
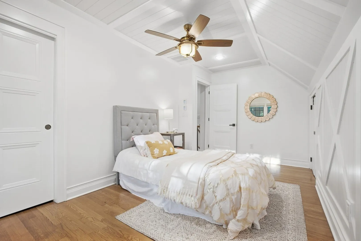
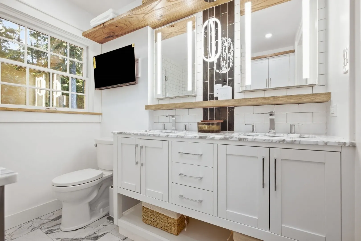
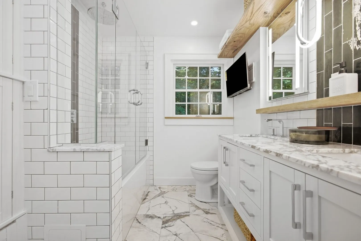
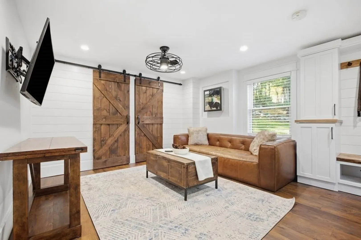
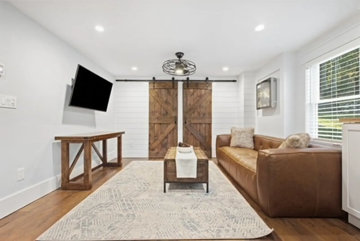
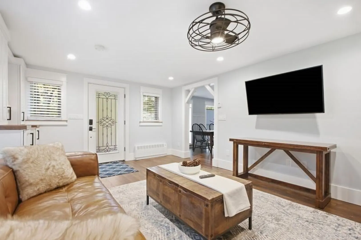
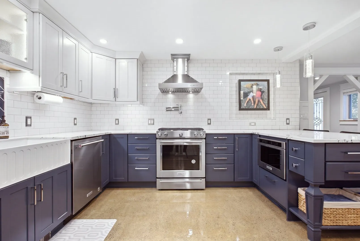
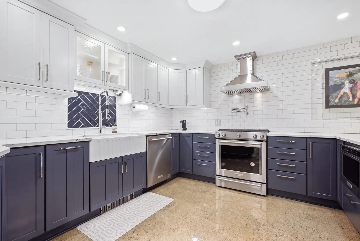
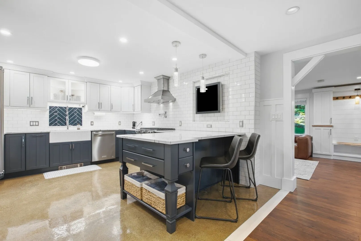
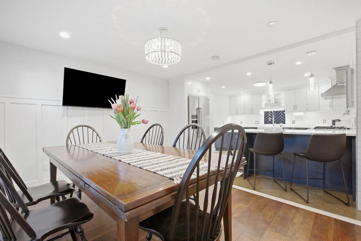
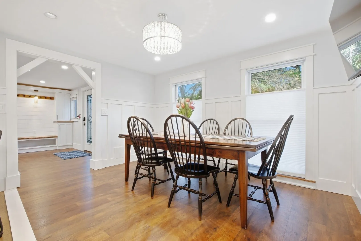
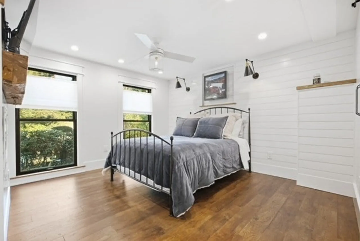
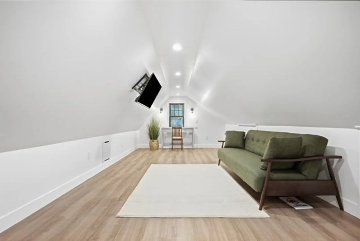
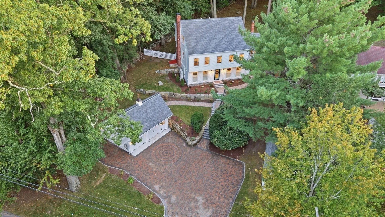
DISTINCTIVE DESIGN. EXCEPTIONAL VERSATILITY. A HOME UNLIKE ANY OTHER. Set among mature trees and beautifully landscaped grounds, this stunning home blends timeless New England character with sophisticated modern design and remarkable flexibility. From the sweeping paver driveway, stone walls and charming detached 2-car garage to the thoughtfully renovated interior, this is a home where craftsmanship and character take center stage. Custom millwork, shiplap, built-ins, exposed beams, hardwood flooring, barn doors and carefully selected architectural details create spaces that feel both distinctive and inviting. The elegant living room showcases extensive panel molding, a fireplace and dramatic coffered ceiling, while the beautifully renovated kitchen features white cabinetry, Cambria quartz countertops, farmhouse sink, professional-style stainless appliances and stylish finishes. Beyond, the showstopping vaulted family room brings together exposed beams, skylights, walls of windows and a striking fireplace to create an exceptional space for everyday living and entertaining. Adding tremendous versatility is a legal in-law apartment, offering valuable options for extended family or guests. And there's even more—the detached garage includes a finished, heated room above with power and internet, ideal for a home office, studio, game room, creative space or private retreat. Beautiful stonework, extensive hardscaping, mature landscaping and wooded surroundings create an unexpected sense of privacy, while the Burlington location keeps shopping, dining and major commuter routes within easy reach. Thoughtfully updated, beautifully designed and exceptionally versatile, this property is anything but ordinary.
-
Highlights
- Cooling: Ductless, Other
- Parking Spots: 8
- Property Type: Single Family Residence
- Total Rooms: 10
- Status: Active
- Heating: Baseboard, Natural Gas, Electric, Pellet Stove, Ductless, Other
- Property Class: Residential
- Style: Colonial
- Year Built: 1978
-
Additional Details
- Appliances: Gas Water Heater, Water Heater, Stainless Steel Appliance(s), Gas Cooktop, Plumbed For Ice Maker
- Exterior Features: Deck
- Flooring: Tile, Hardwood, Flooring - Hardwood
- Foundation Area: 782
- Lot Features: Wooded, Sloped
- Roof: Shingle
- Year Built Details: Approximate, Renovated Since
- Zoning: Ro
- Construction: Frame
- Fireplaces: 1
- Foundation: Concrete Perimeter, Block
- Interior Features: Countertops - Stone/Granite/Solid, Countertops - Upgraded, Breakfast Bar / Nook, Cabinets - Upgraded, Open Floorplan, Recessed Lighting, Peninsula, Lighting - Pendant, Lighting - Overhead, Decorative Molding, Ceiling Fan(s), Closet/Cabinets - Custom Built, Kitchen, Inlaw Apt., Home Office, High Speed Internet
- Road Frontage Type: Public
- SqFt Source: Measured
- Year Built Source: Public Records
-
Amenities
- Community Features: Public Transportation, Shopping, Pool, Tennis Court(s), Park, Walk/Jog Trails, Medical Facility, Laundromat, Bike Path, Conservation Area, Highway Access, House of Worship, Private School, Public School, University
- Parking Features: Detached, Paved Drive, Off Street, Driveway
- Covered Parking Spaces: 2
-
Utilities
- Electric: Circuit Breakers, 200+ Amp Service
- Water Source: Public
- Sewer: Public Sewer
-
Fees / Taxes
- Assessed Value: $883,800
- Taxes: $7,680
- Tax Year: 2026
Similar Listings
Sold
42 Photos
Sold
NEW CONSTRUCTION
24 Photos
Sold
41 Photos
Sold
42 Photos
Content © 2026 MLS Property Information Network, Inc. The information in this listing was gathered from third party resources including the seller and public records.
Listing information provided courtesy of Elite Realty Experts, LLC.
MLS Property Information Network, Inc. and its subscribers disclaim any and all representations or warranties as to the accuracy of this information.