
Sold!
$787,000
3
Beds
2/1
Baths
2,367
Living Area
-
Property Description
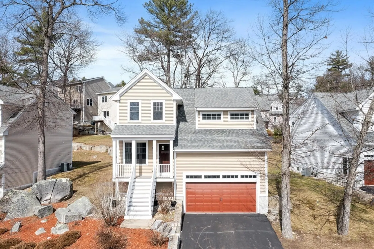
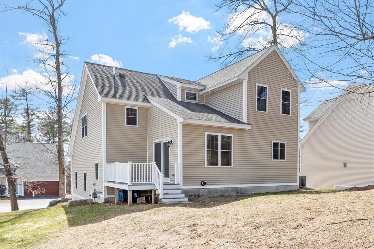
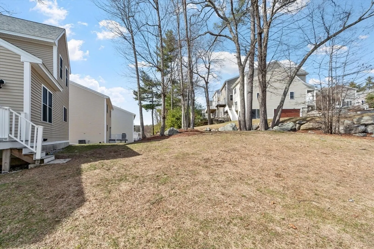
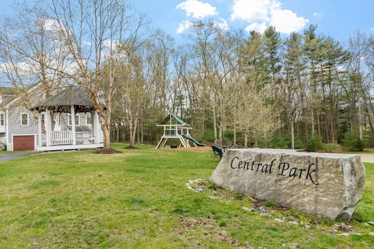
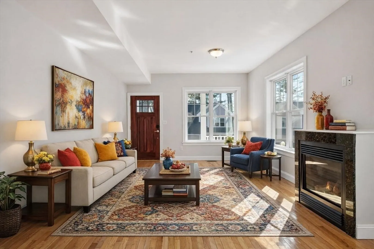
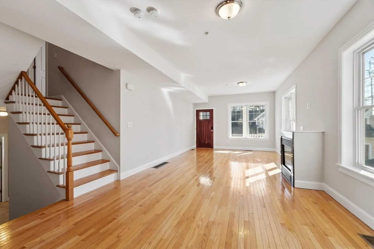
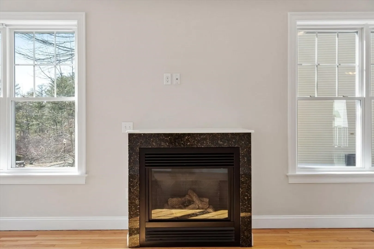
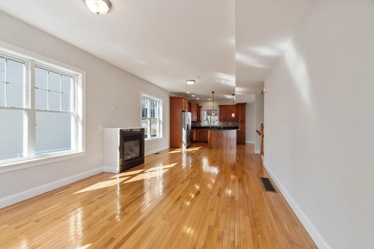
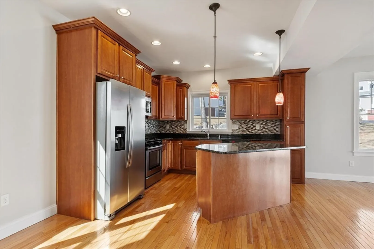
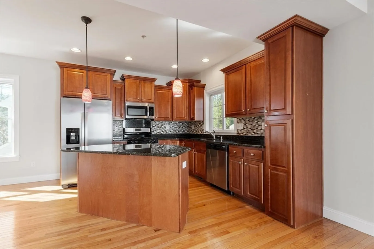
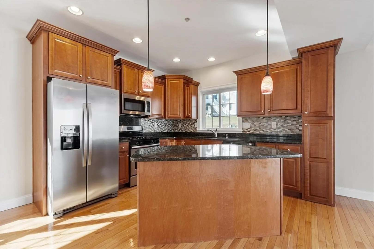
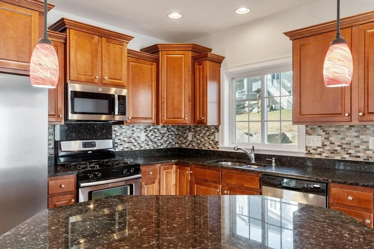
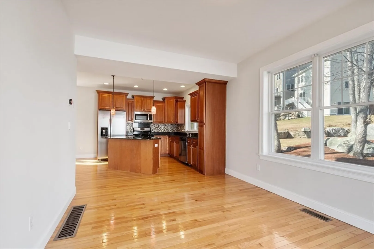
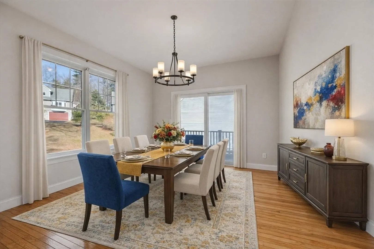
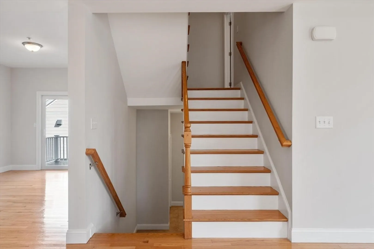
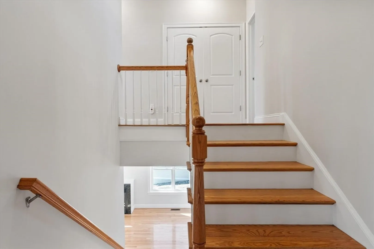
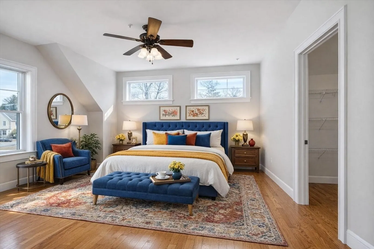
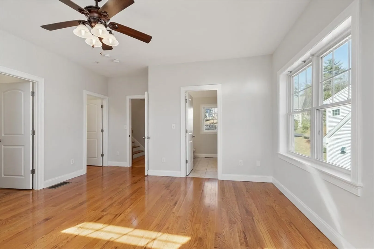
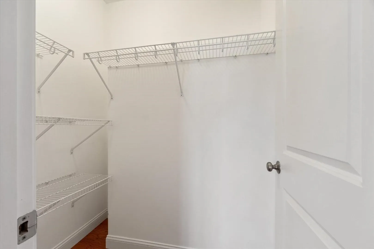
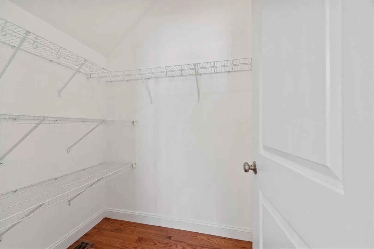
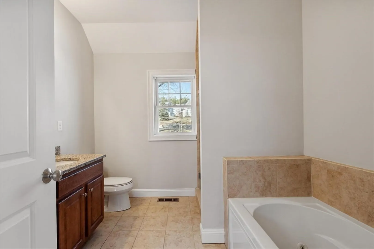
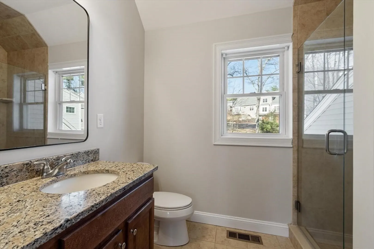
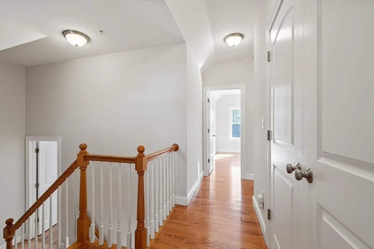
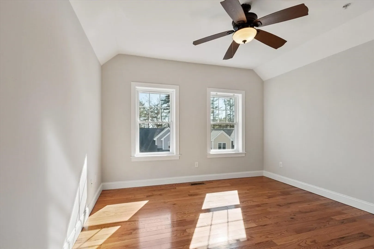
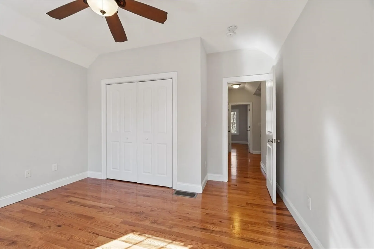
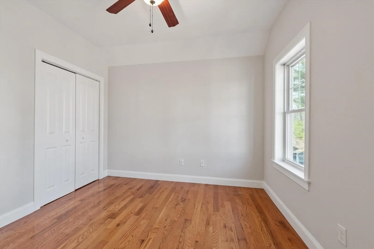
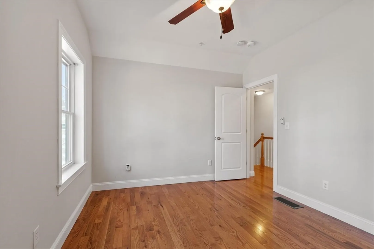
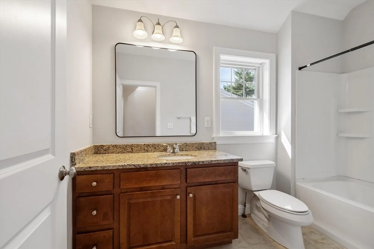
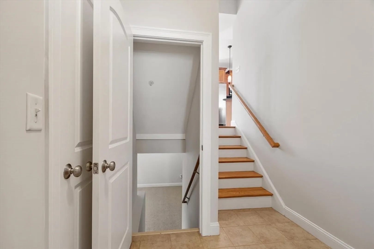
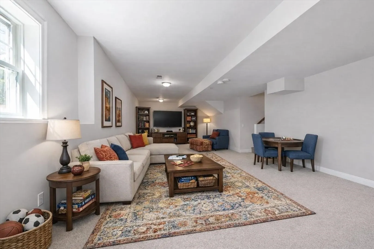
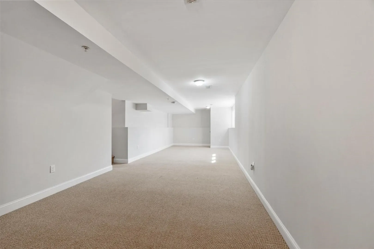
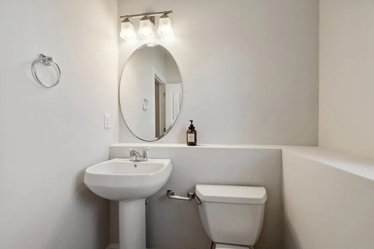
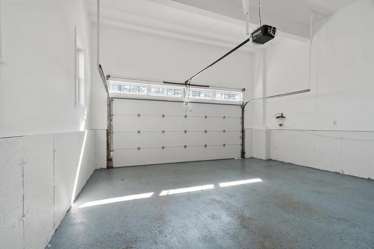
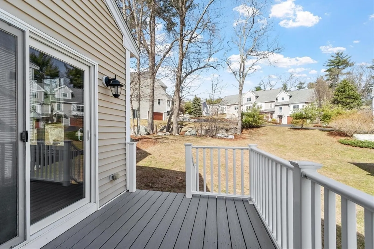
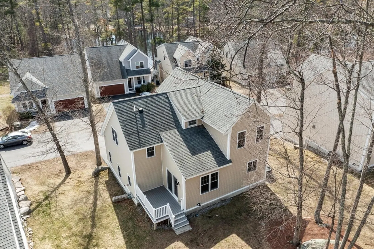
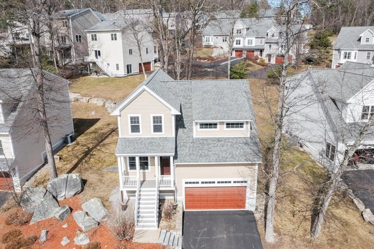
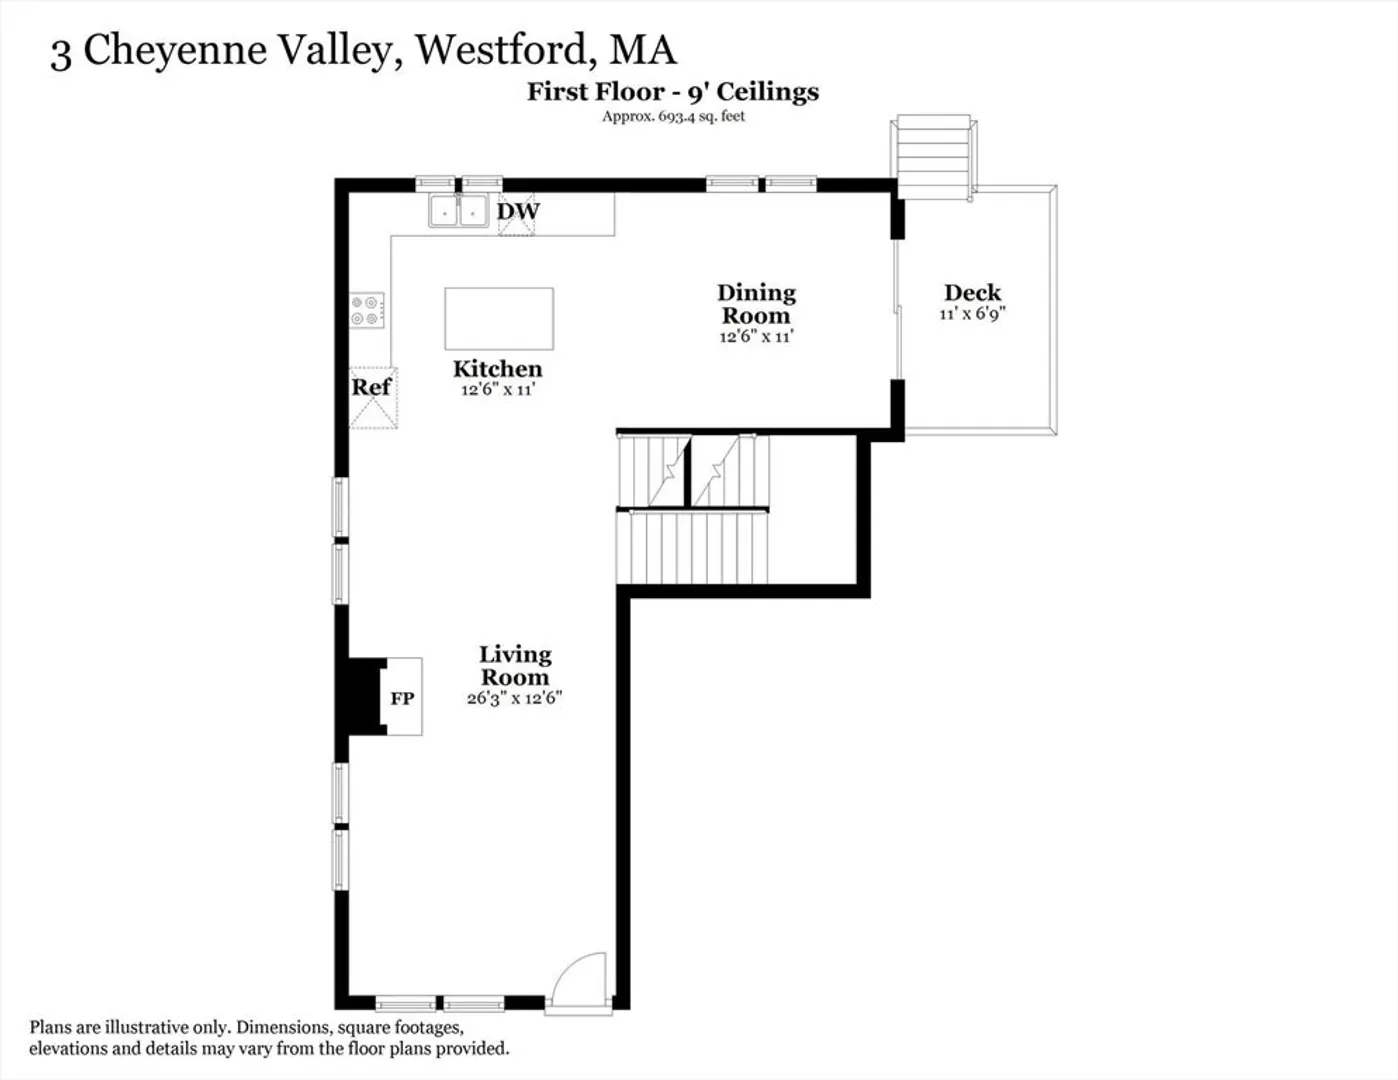
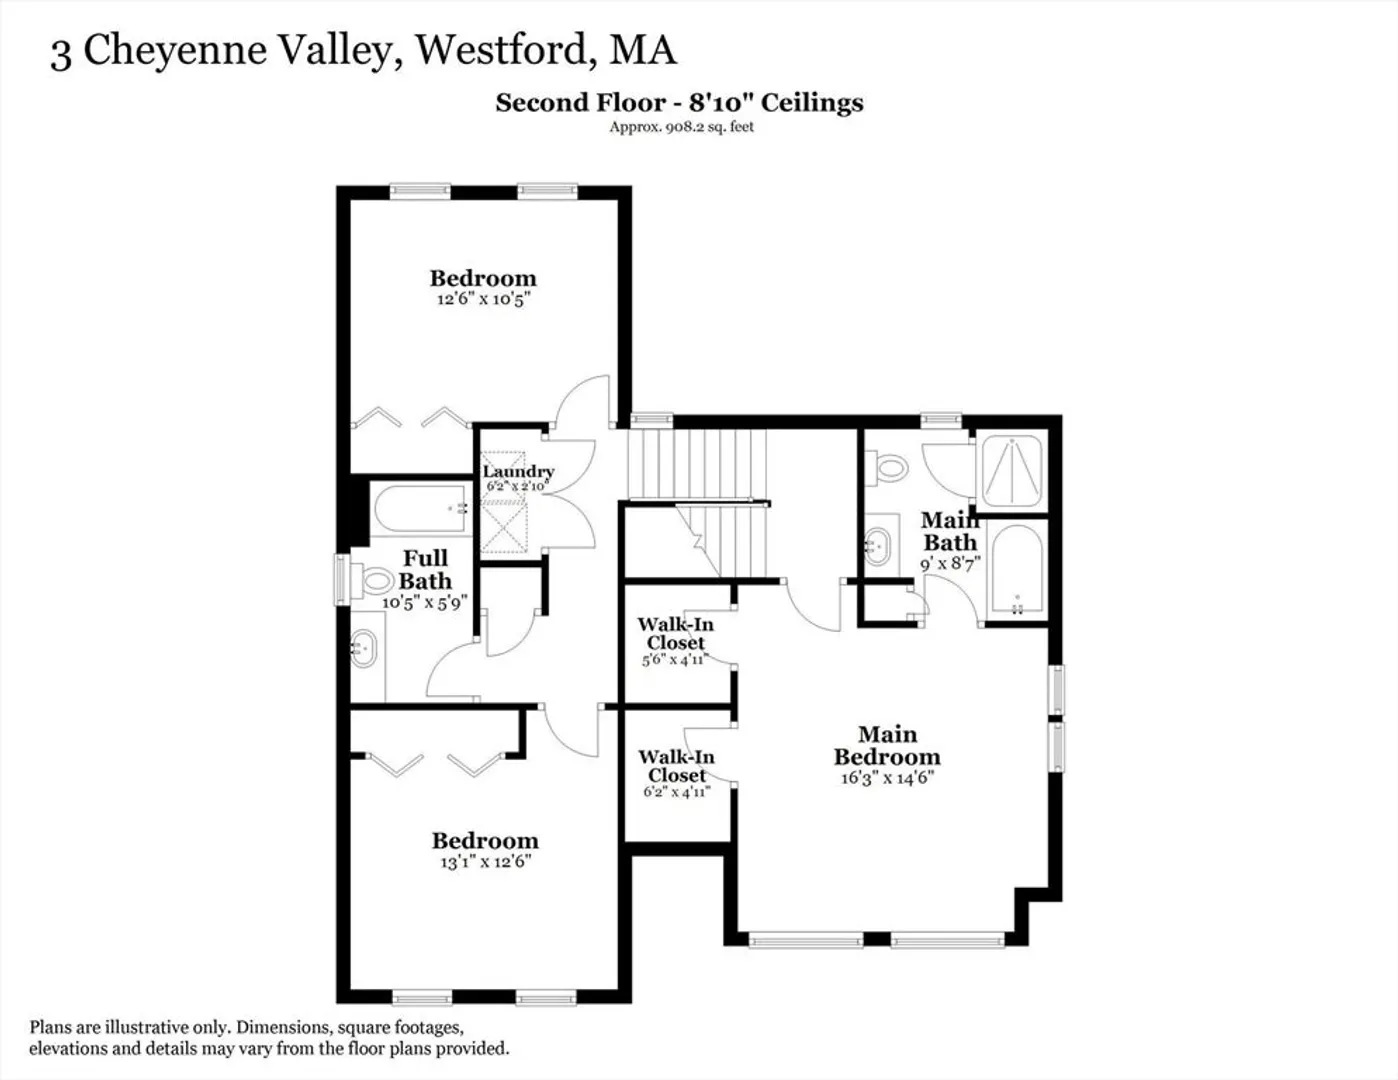
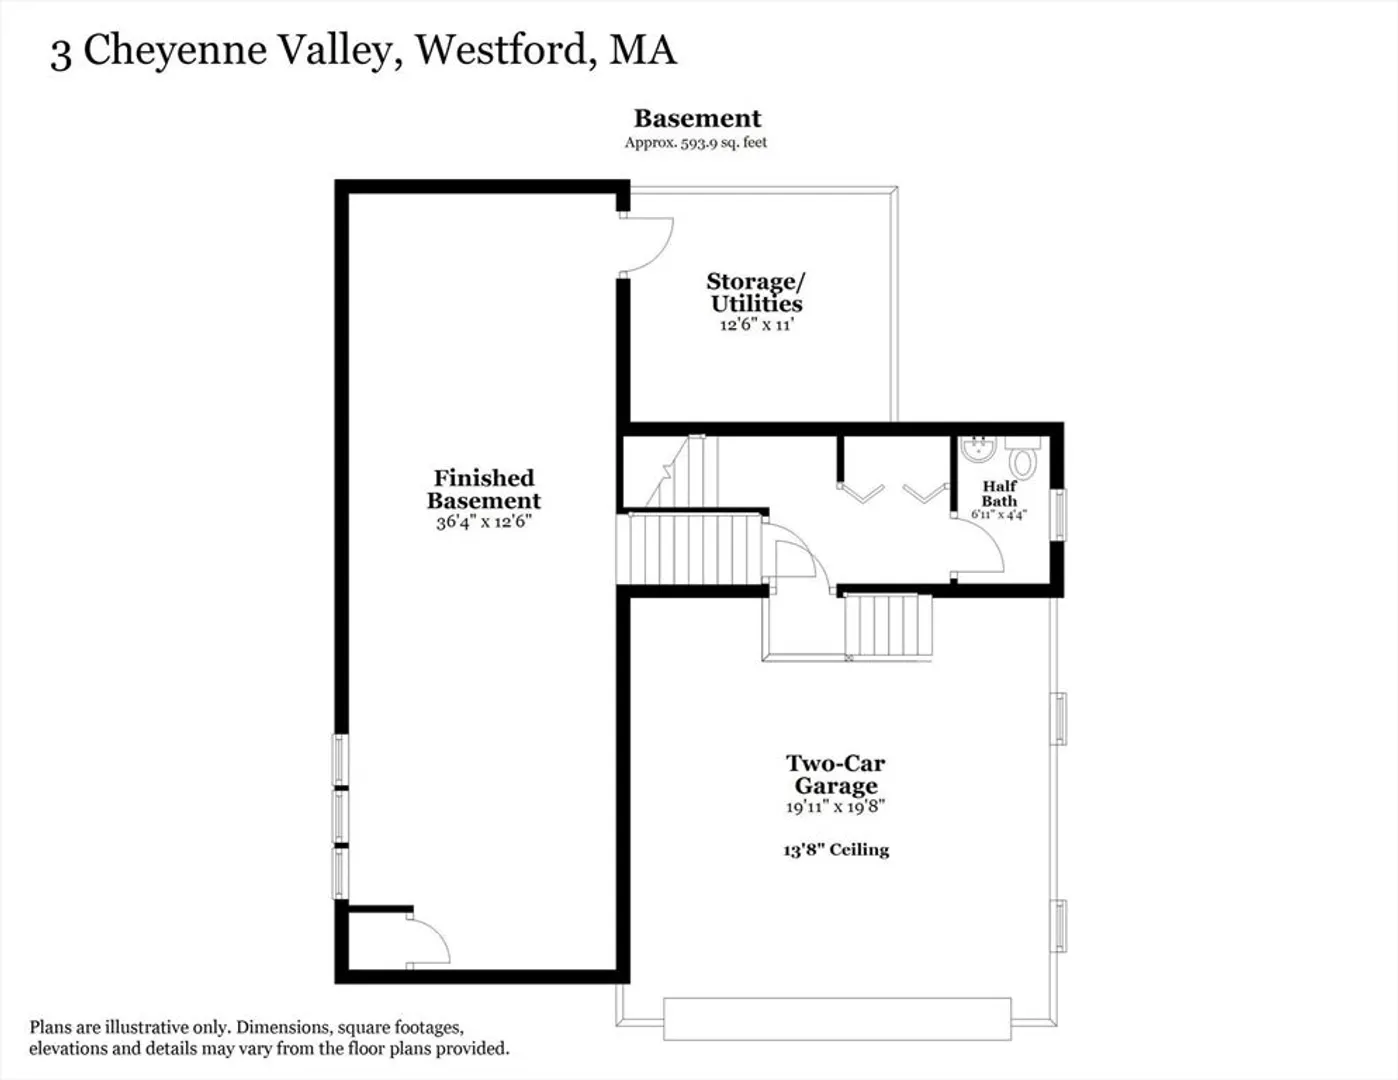
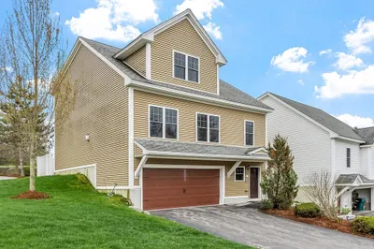
Quiet side street in coveted Graniteville Woods! Sun-drenched home on a premier elevated lot, generously spaced from neighbors & near Central Park (basketball, volleyball, swings, gazebo, & lawn area). Unique floor plan with signature turn staircase! Gleaming hardwood floors anchor open layout centered around gas fireplace. Kitchen boasts granite counters, wood cabinetry & SS appliances. Primary suite on its own floor with 2 walk-in closets & new hardwood floors (repeated in 2 other bedrooms). Finished basement perfect for office, gym or media room. Composite deck opens to a grassy backyard with a wooded border. Farmers porch, granite steps & stone wall deliver instant curb appeal. Improvements: water heater, interior paint throughout, bathroom mirrors, garage epoxy floor. Less than 1 mile to 2 award-winning public schools! Niche ranked Westford #1 of the 2020 Best School Districts in Massachusetts! Move in & enjoy this turnkey home!
-
Highlights
- Building Name: Graniteville Woods
- Heating: Forced Air, Natural Gas
- Parking Spots: 4
- Property Type: Condominium
- Total Rooms: 5
- Year Built: 2010
- Cooling: Central Air
- HOA Fee: $634
- Property Class: Residential
- Stories: 4
- Unit Number: 3
- Status: Closed
-
Additional Details
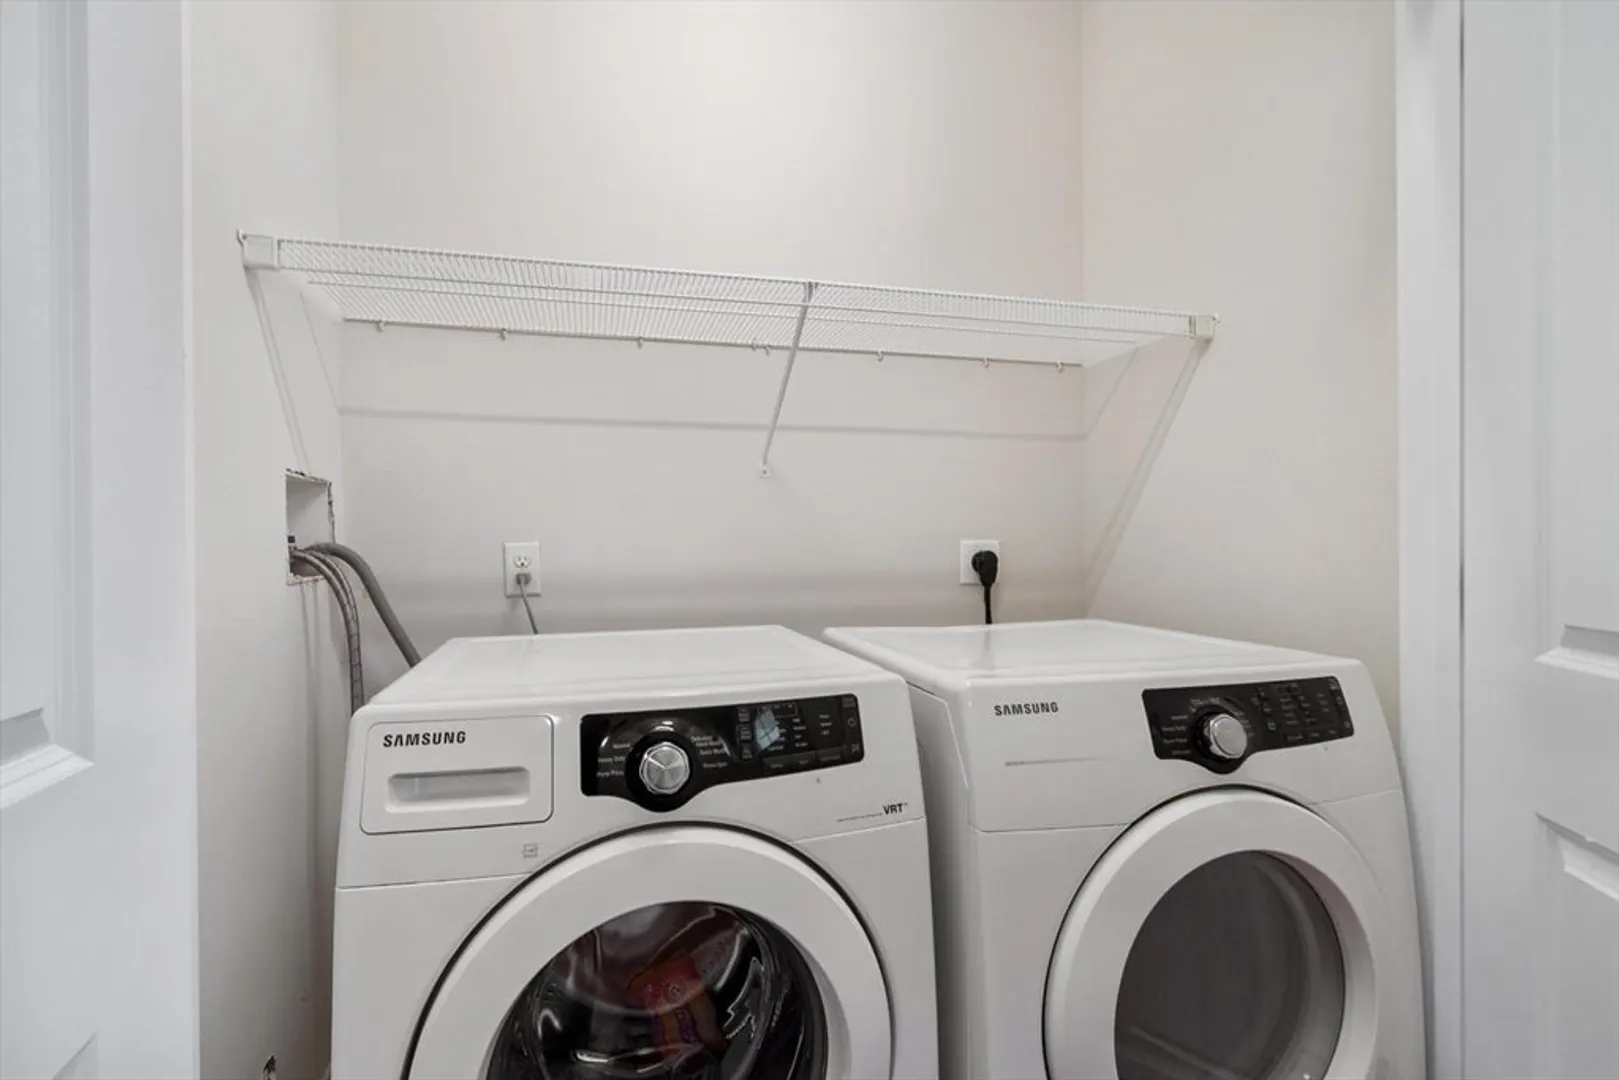
- Appliances: Range, Dishwasher, Microwave, Refrigerator, Freezer, Washer, Dryer
- Exclusions: Included: Samsung Washer & Dryer
- Fireplaces: 1
- Interior Features: Storage, Lighting - Overhead, Bonus Room
- SqFt Source: Owner
- Year Built Details: Actual
- Zoning: Ra
- Basement: Y
- Exterior Features: Porch, Deck - Composite
- Flooring: Flooring - Wall to Wall Carpet
- Pets Allowed: Yes
- Total Number of Units: 164
- Year Built Source: Public Records
-
Amenities
- Community Features: Public Transportation, Park, Walk/Jog Trails, Golf, Highway Access, Public School
- Parking Features: Garage Door Opener, Insulated, Off Street, Guest
- Covered Parking Spaces: 2
- Waterfront Features: Lake/Pond, 1 to 2 Mile To Beach
-
Utilities
- Sewer: Private Sewer
- Water Source: Public
-
Fees / Taxes
- Assessed Value: $701,600
- HOA Fee Includes: Water, Sewer, Insurance, Maintenance Structure, Road Maintenance, Maintenance Grounds, Snow Removal, Trash
- Taxes: $9,451
- HOA Fee Frequency: Monthly
- Tax Year: 2025
Similar Listings
Sold
42 Photos
Sold
42 Photos
Sold
42 Photos
Sold
42 Photos
Content © 2026 MLS Property Information Network, Inc. The information in this listing was gathered from third party resources including the seller and public records.
Listing information provided courtesy of Keller Williams Realty-Merrimack.
MLS Property Information Network, Inc. and its subscribers disclaim any and all representations or warranties as to the accuracy of this information.
