
Sold!
$810,000
3
Beds
2/1
Baths
2,343
Living Area
-
Property Description
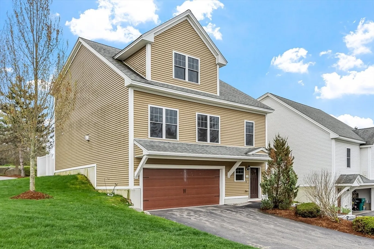
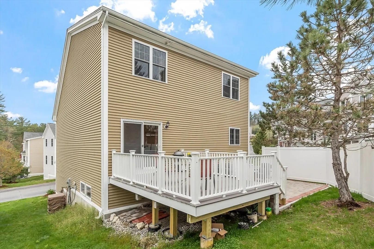
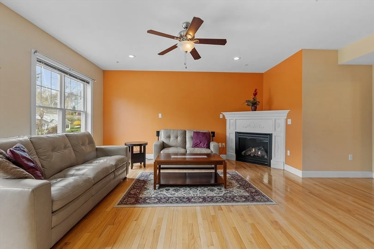
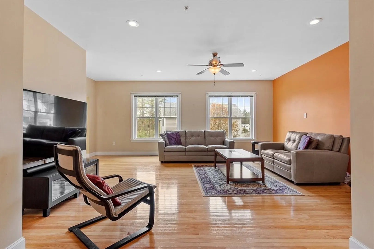
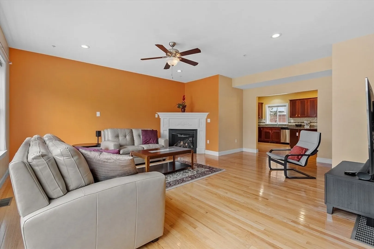
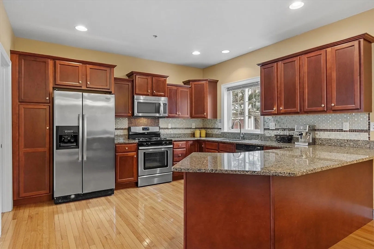
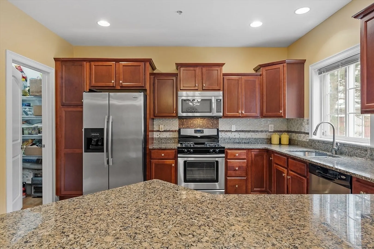
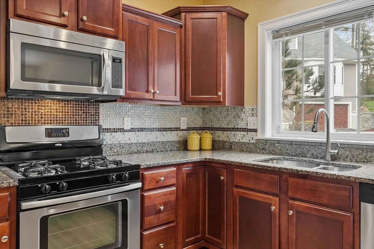
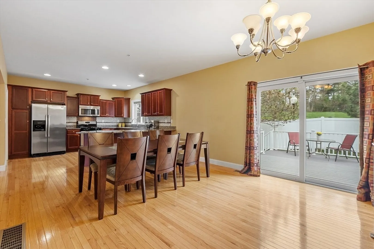
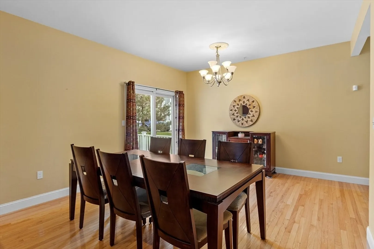
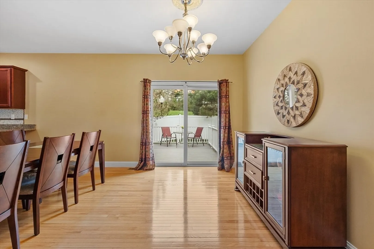
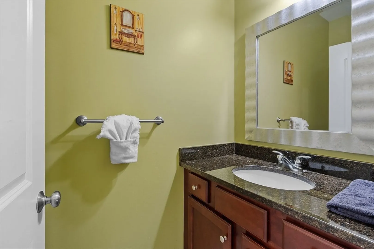
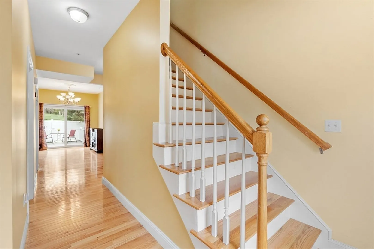
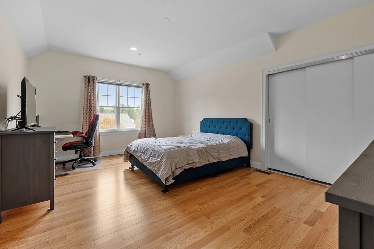
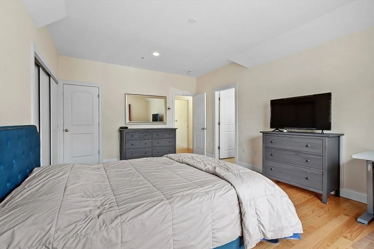
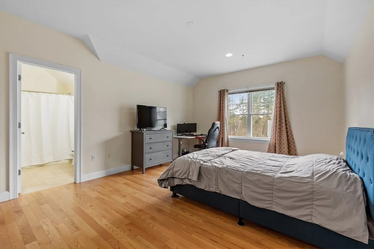
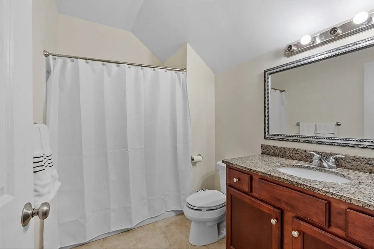
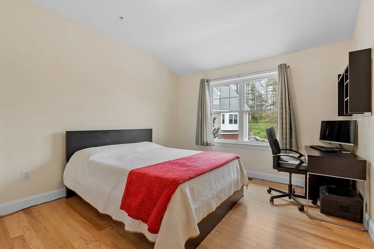
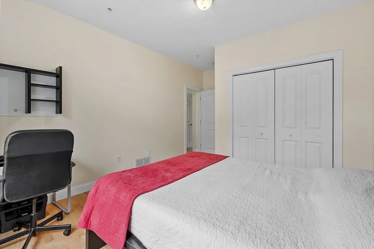
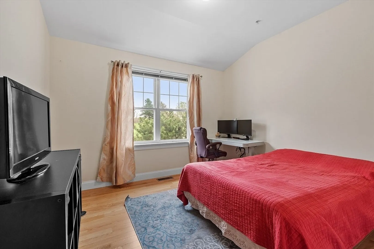
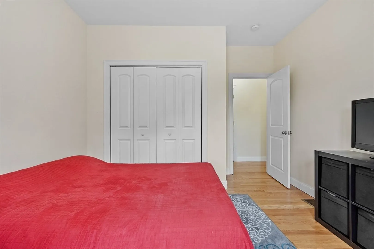
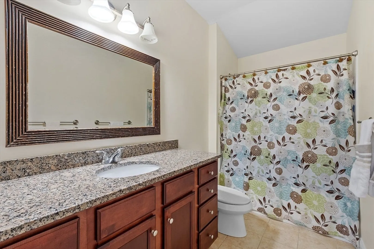
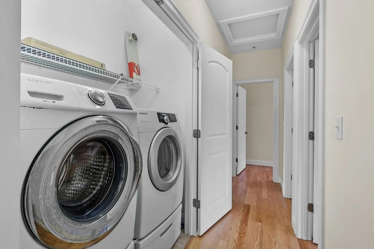
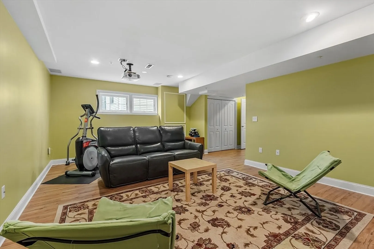
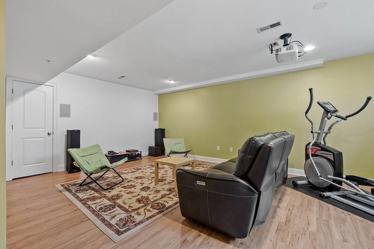
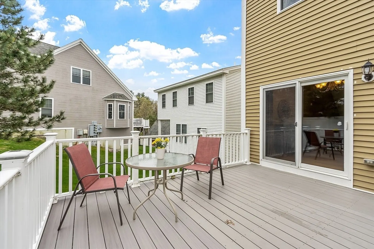
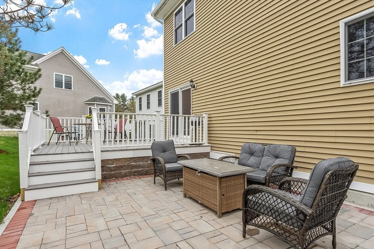
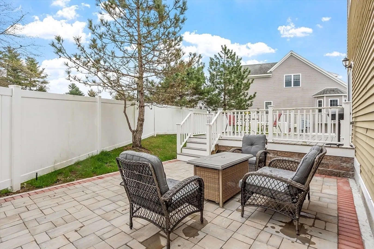
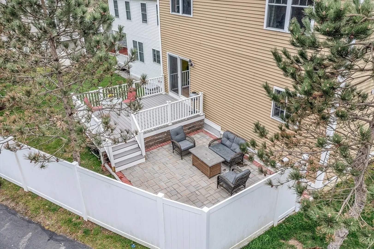
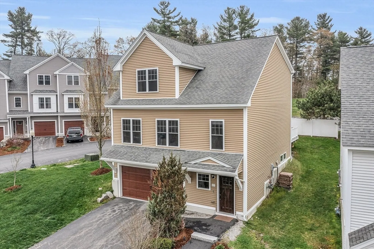
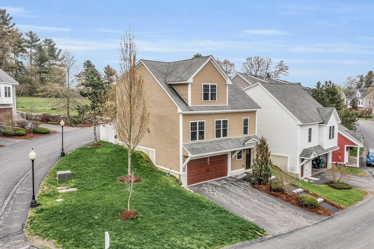
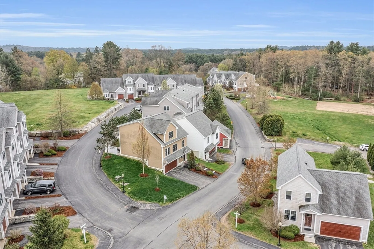
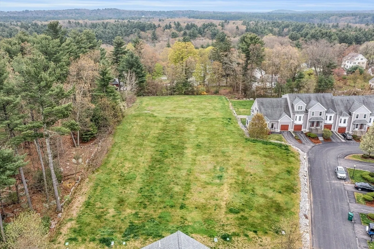
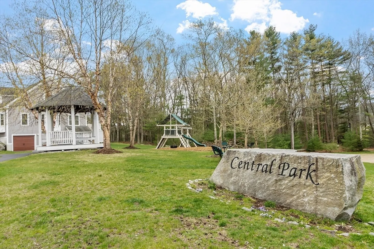
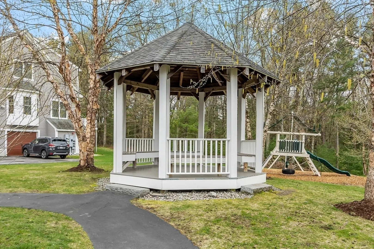
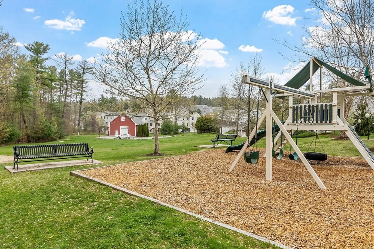
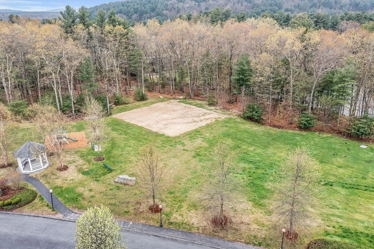
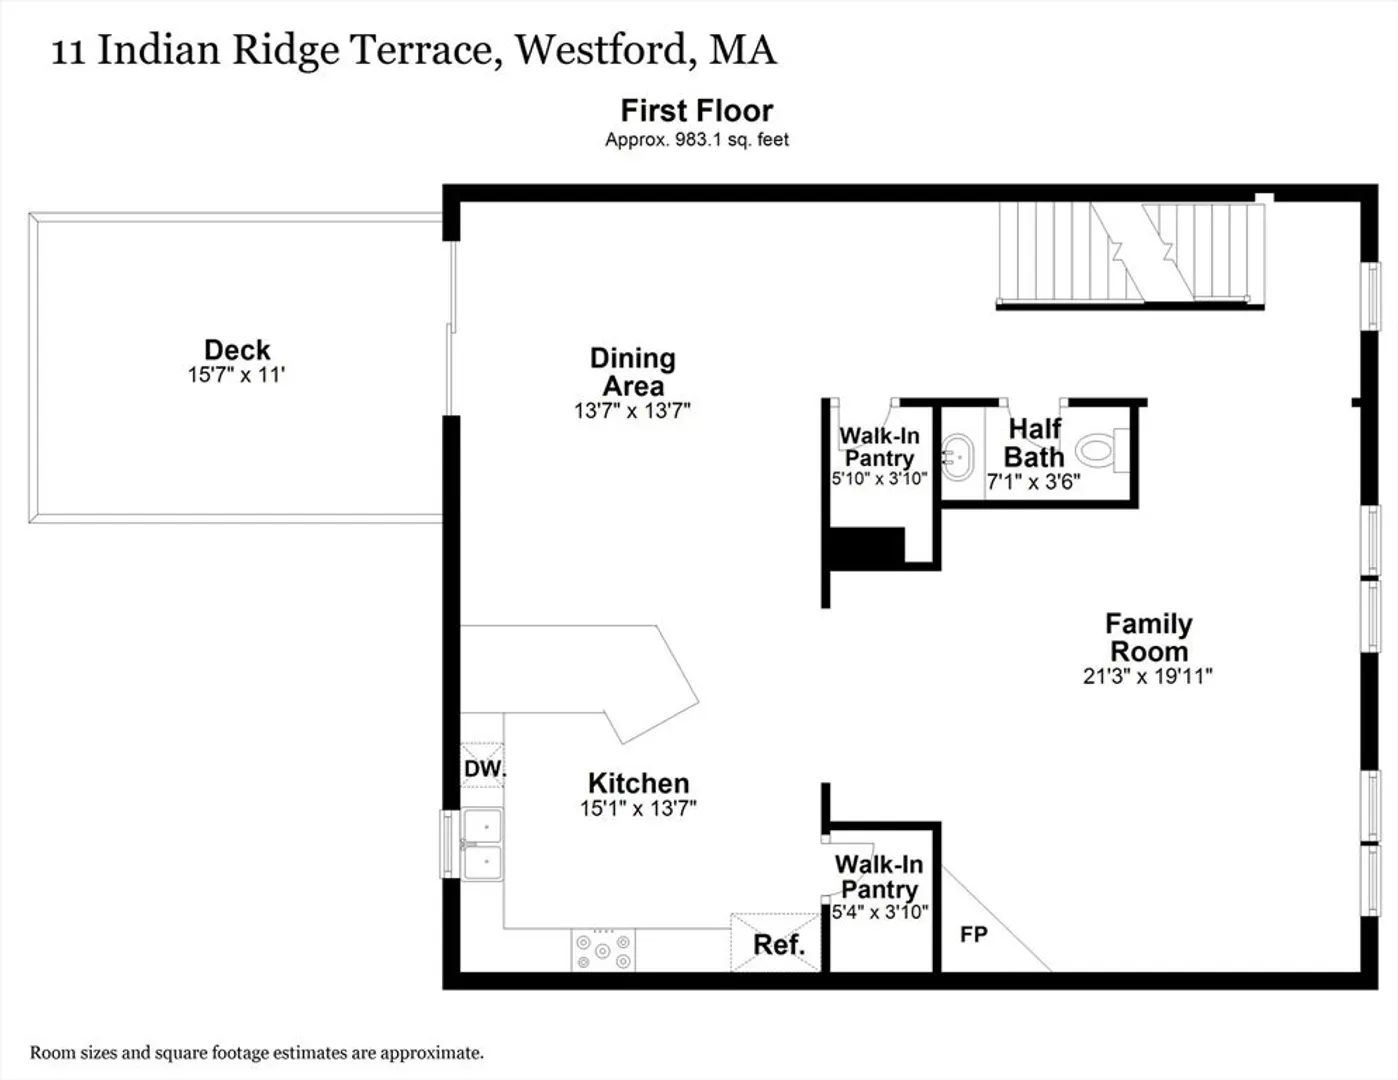
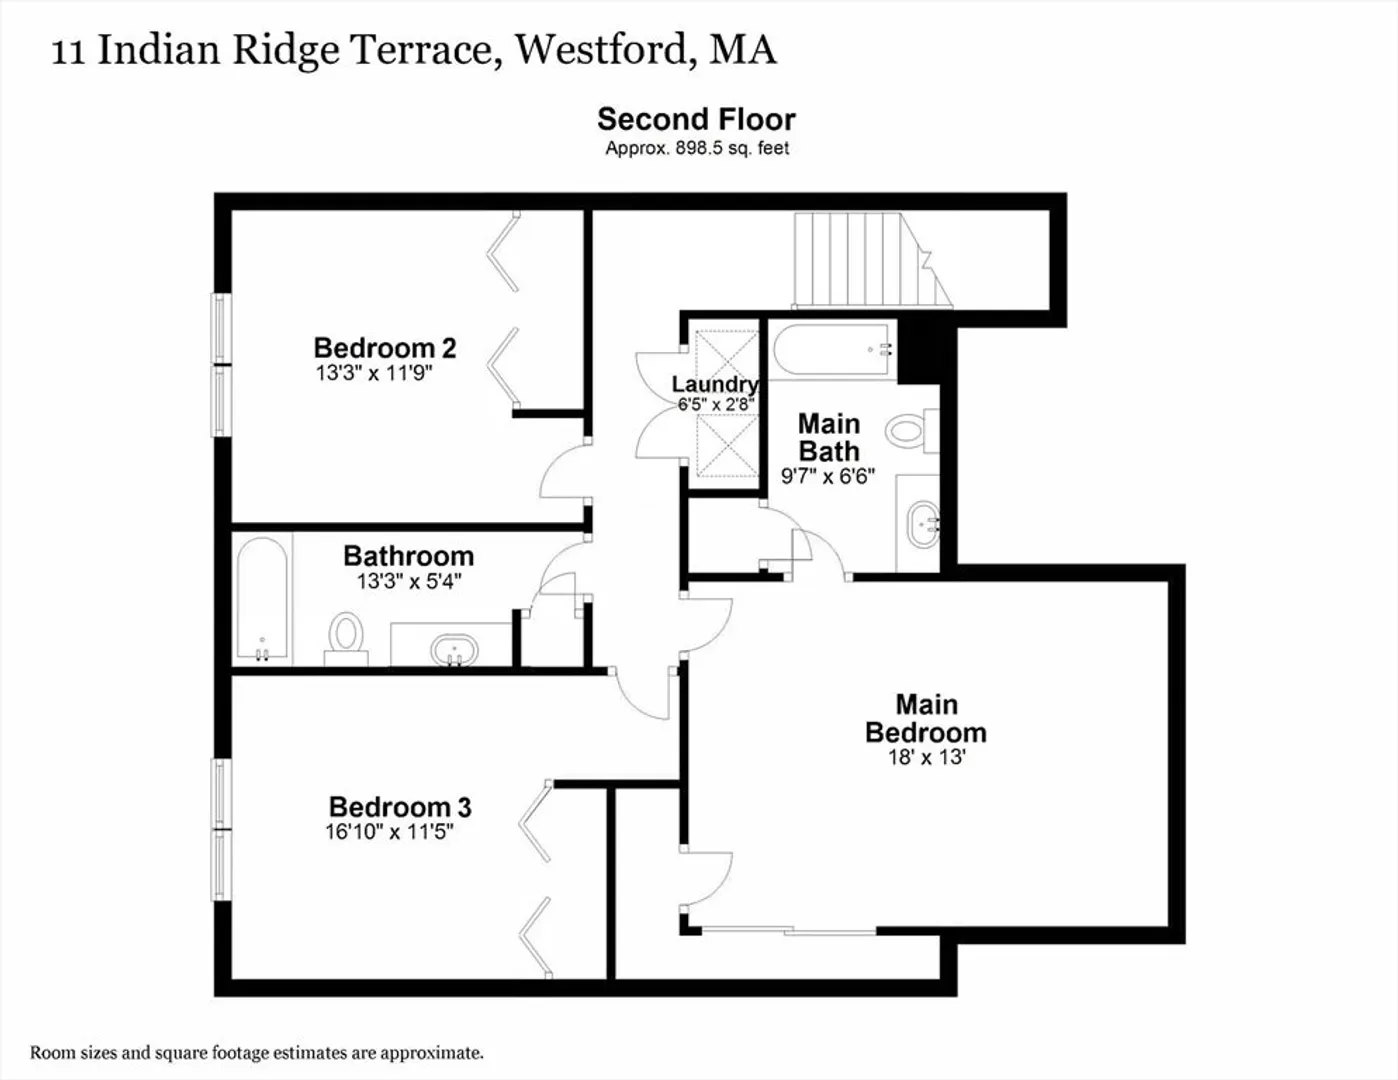
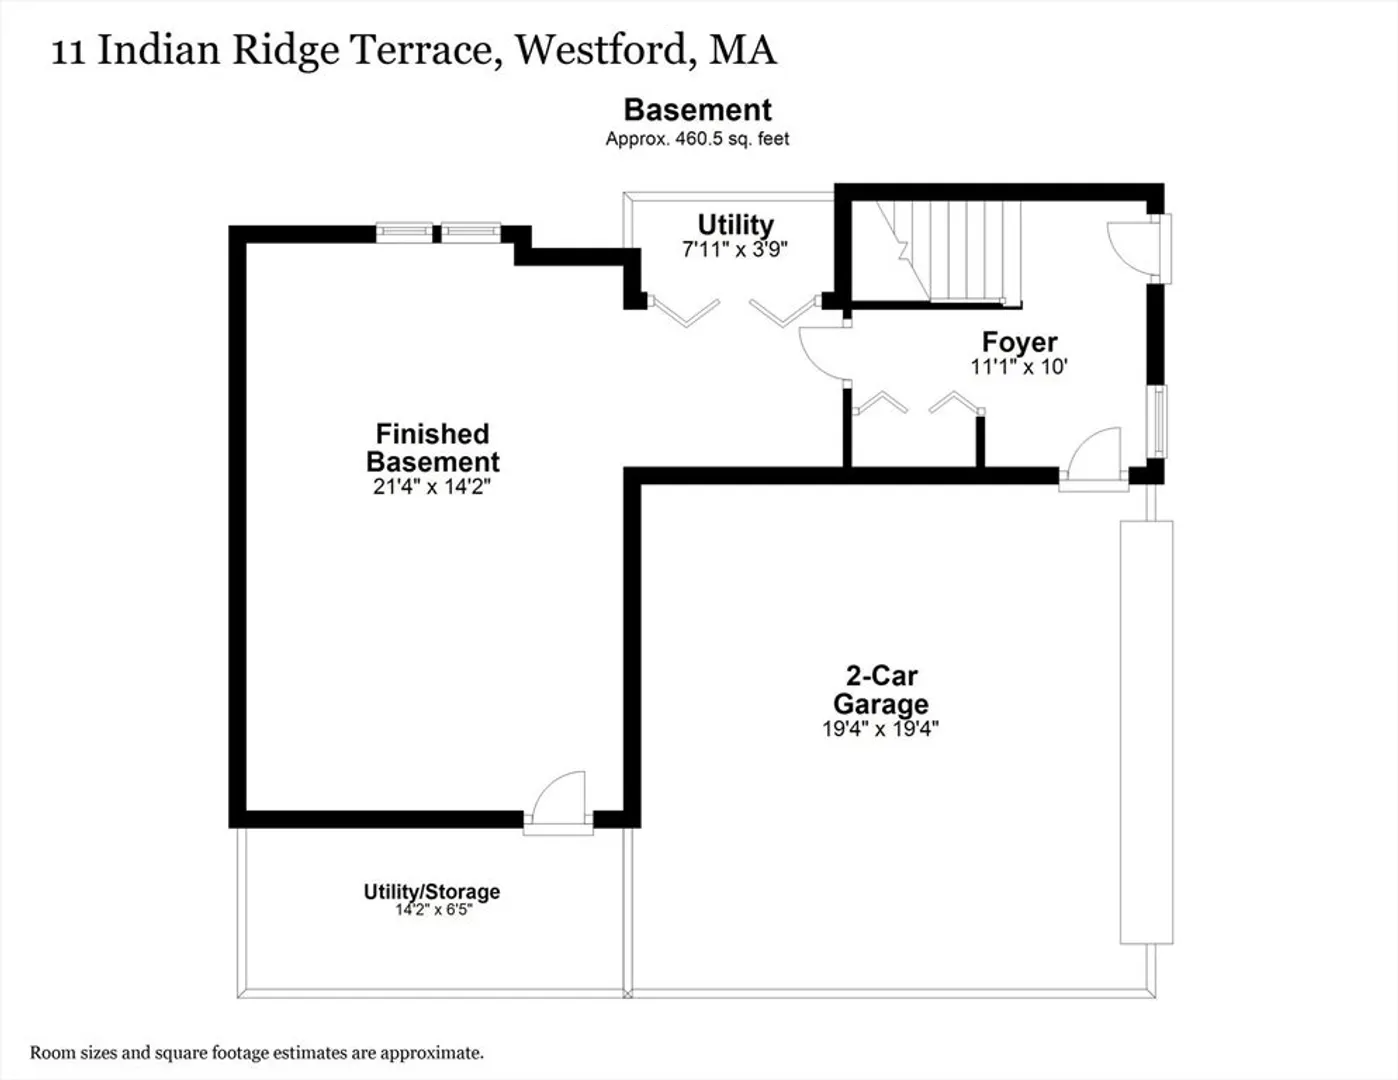
GRANITEVILLE WOODS! Prime location for single family, DETACHED HOME on a CORNER LOT with its own private patio! FORMER MODEL HOME boasts larger kitchen & gas fireplace which most homes don’t have. OPEN FLOOR PLAN between kitchen, dining & family room. Kitchen boasts expansive granite counters, abundant storage in cherry cabinets & fantastic walk-in pantry, gas cooking & external ventilation. Relaxing & entertaining in large family room continues into dining area, with a slider onto a new, composite deck & patio! Recent hardwood on stairs & throughout 2nd floor. Main suite offers full bath & custom closet. 2 more bedrooms, full bath & convenient laundry all on second level. Finished & heated room in lower level for media, exercise, hobby or guests. Grassy common area behind backyard + playground, benches & gazebo adjacent to front yard. Less than 1 mile to 2 award-winning schools which Niche ranked #1 of the 2020 Best School Districts in Massachusetts!
-
Highlights
- Building Name: Graniteville Woods
- Heating: Forced Air, Natural Gas
- Parking Spots: 4
- Property Type: Condominium
- Total Rooms: 7
- Year Built: 2011
- Cooling: Central Air
- HOA Fee: $634
- Property Class: Residential
- Stories: 3
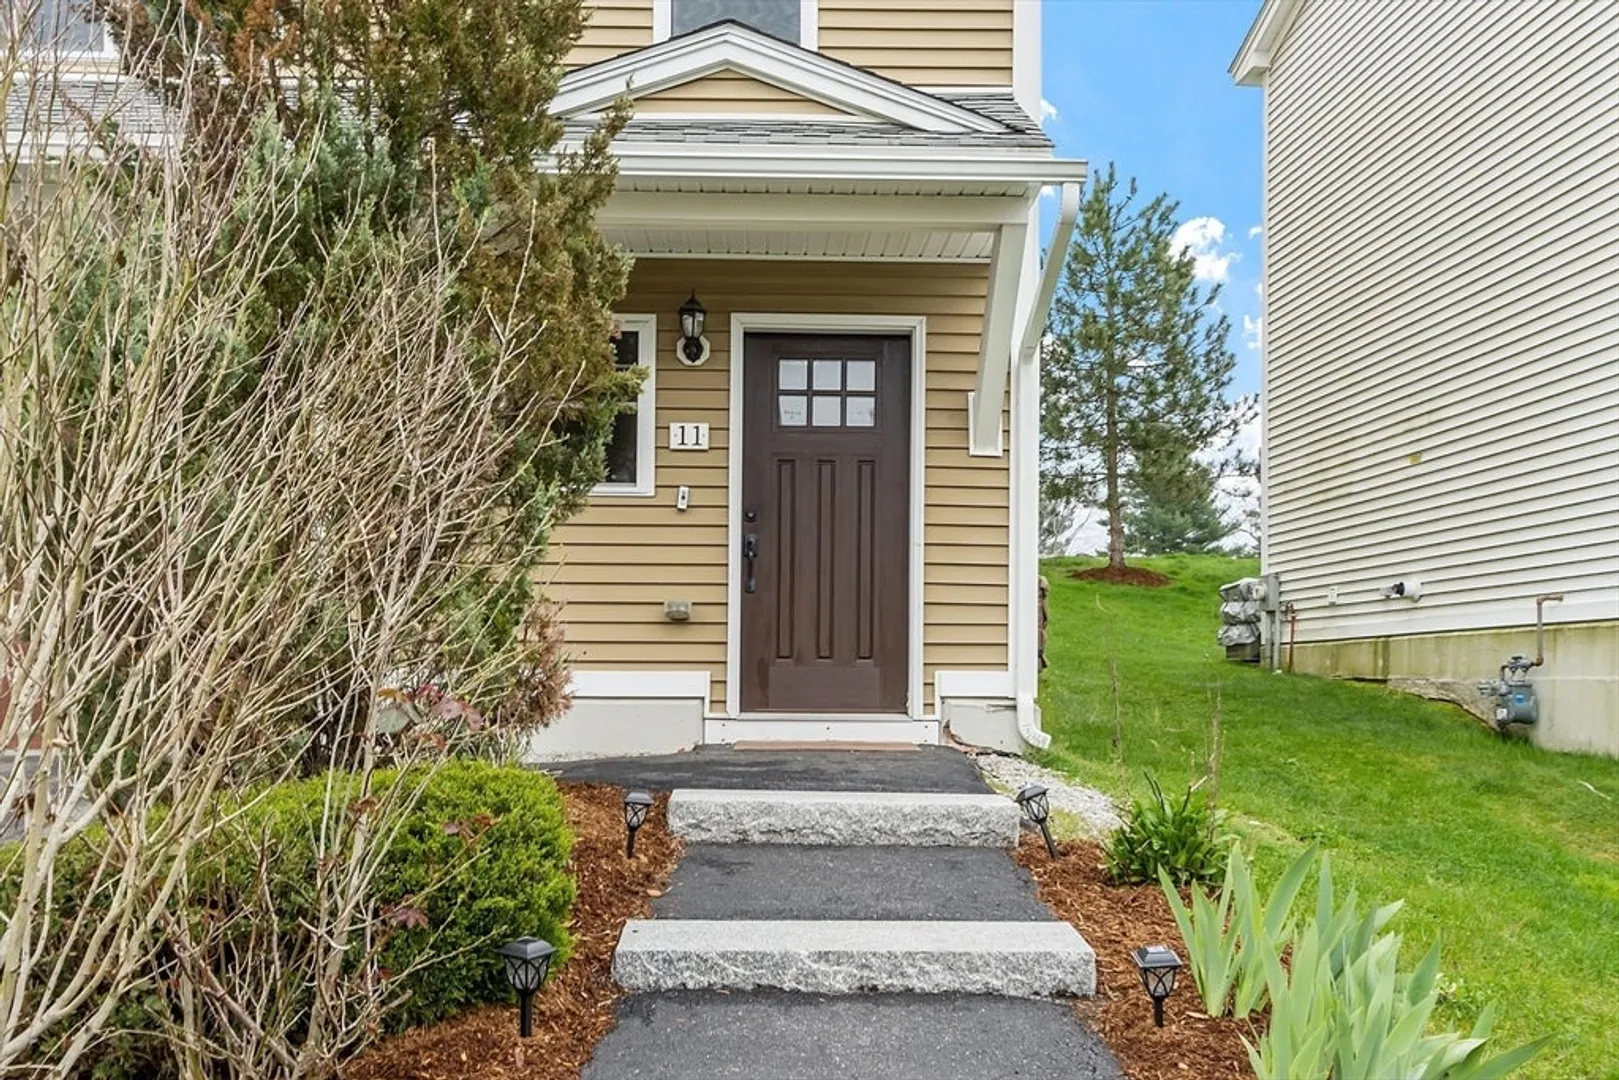
- Unit Number: 11
- Status: Closed
-
Additional Details
- Appliances: Range, Dishwasher, Microwave, Refrigerator, Washer, Dryer
- Exclusions: Ll Refrig, Ev Charger, Ring System, Fabric Curtains; Includ: Ll Projector, Window Shades, Curtn Rods
- Fireplaces: 1
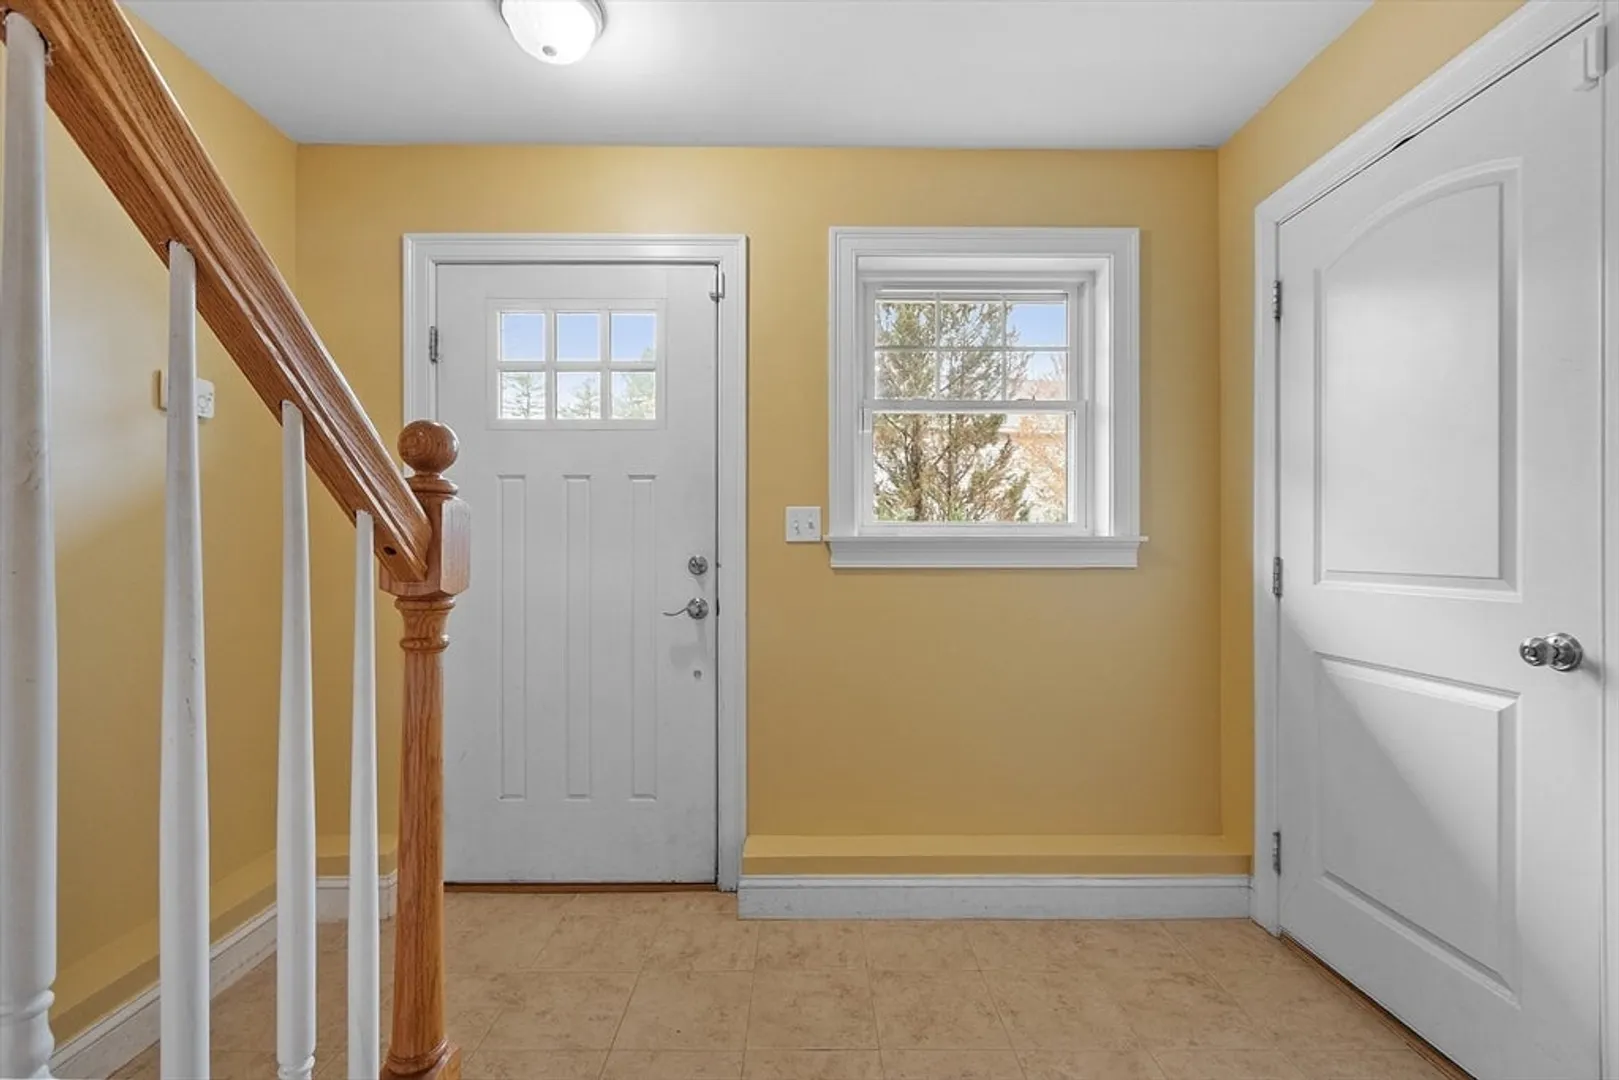
- Interior Features: Recessed Lighting, Closet, Foyer, Wired for Sound
- SqFt Source: Measured
- Year Built Details: Actual
- Zoning: Ra
- Basement: Y
- Exterior Features: Deck - Composite
- Flooring: Laminate, Flooring - Stone/Ceramic Tile
- Pets Allowed: Yes
- Total Number of Units: 164
- Year Built Source: Public Records
-
Amenities
- Community Features: Park, Walk/Jog Trails
- Parking Features: Attached, Garage Door Opener, Off Street, Guest
- Covered Parking Spaces: 2
-
Utilities
- Sewer: Private Sewer
- Water Source: Public
-
Fees / Taxes
- Assessed Value: $615,300
- HOA Fee Includes: Water, Sewer, Insurance, Maintenance Structure, Road Maintenance, Maintenance Grounds, Snow Removal, Trash
- Taxes: $8,473
- HOA Fee Frequency: Monthly
- Tax Year: 2024
Similar Listings
Sold
41 Photos
Sold
42 Photos
Sold
42 Photos
Sold
42 Photos
Content © 2026 MLS Property Information Network, Inc. The information in this listing was gathered from third party resources including the seller and public records.
Listing information provided courtesy of Keller Williams Realty Boston Northwest.
MLS Property Information Network, Inc. and its subscribers disclaim any and all representations or warranties as to the accuracy of this information.
