
Sold!
$299,500
2
Beds
1
Bath
762
Living Area
-
Property Description
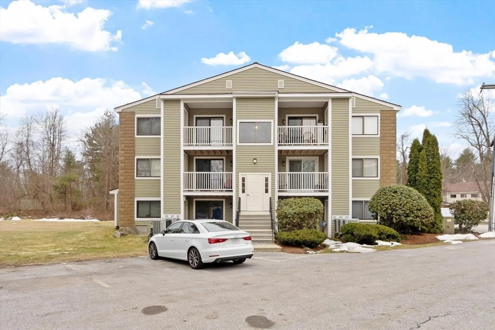
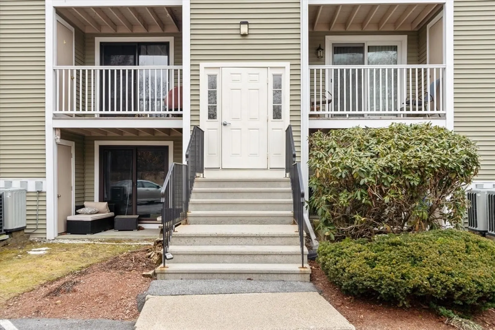
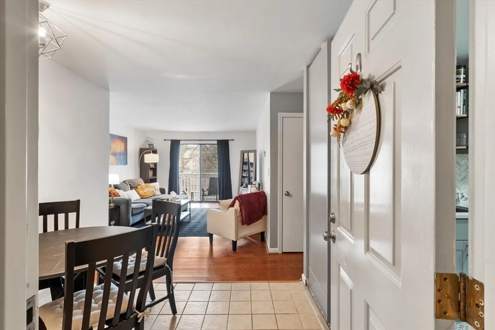
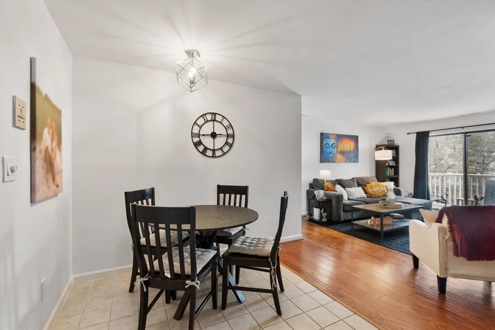
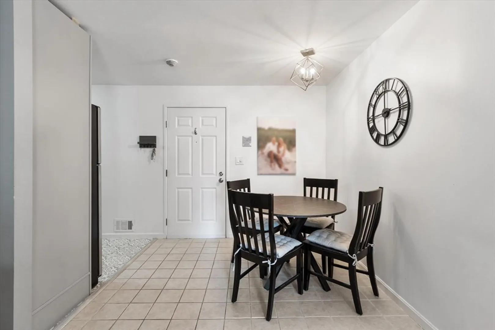
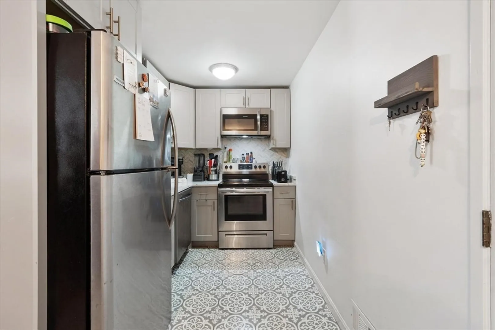
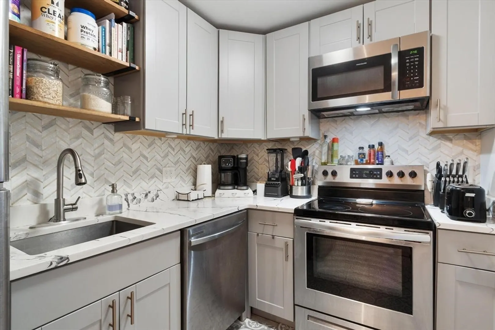
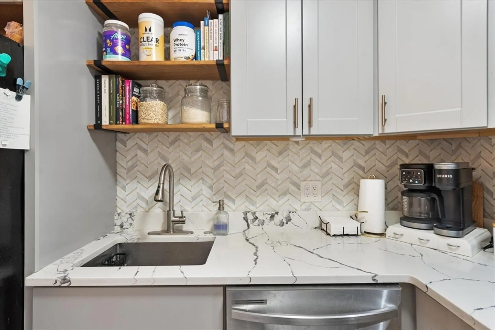
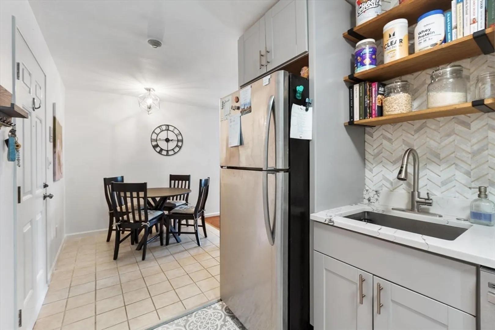
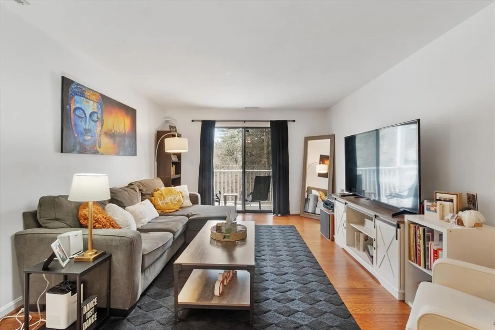
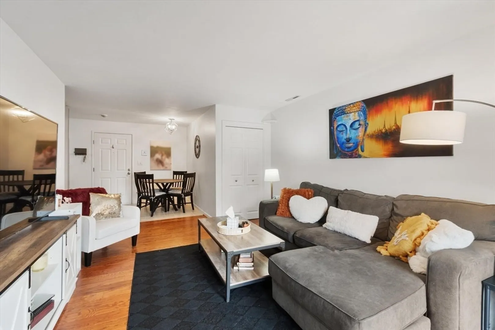
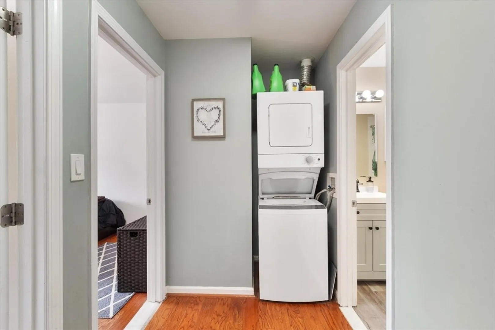
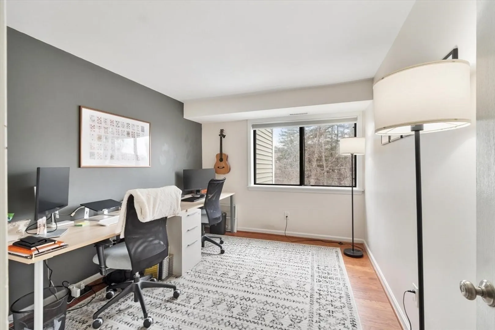
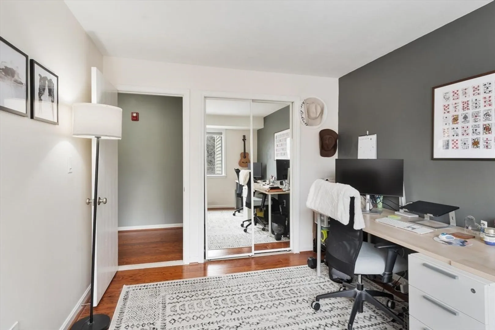
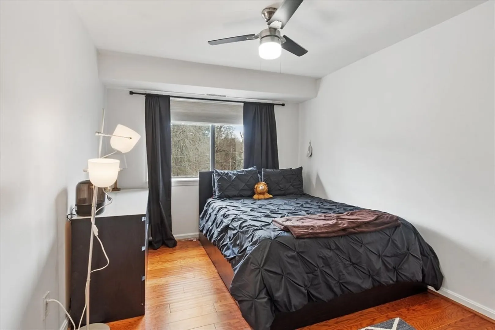
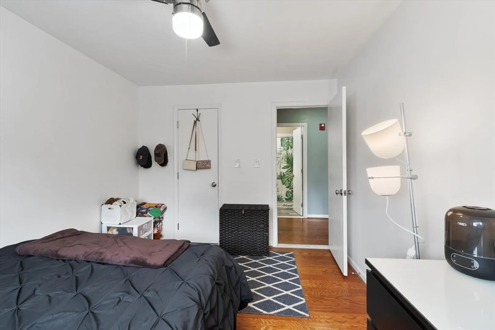
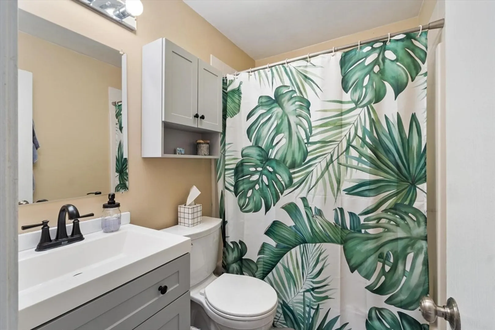
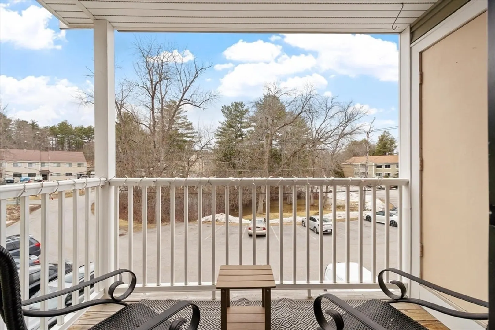
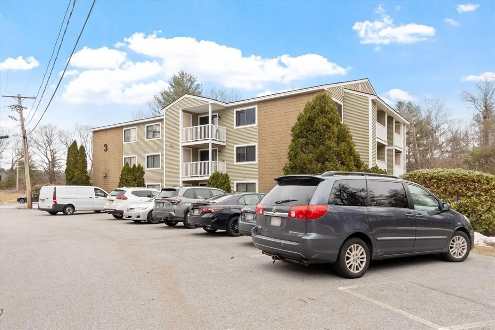
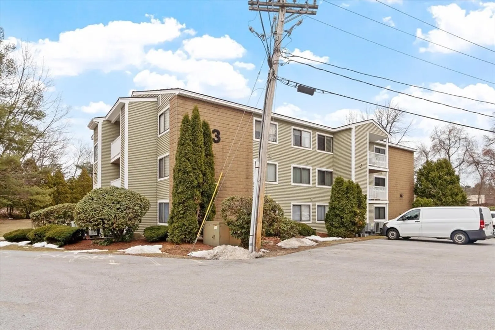
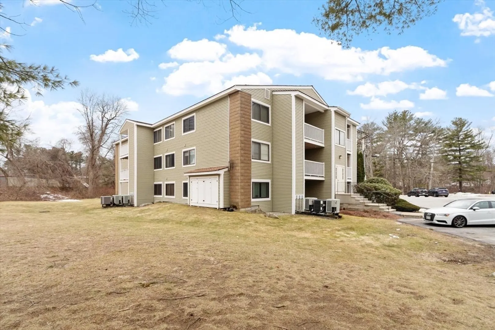
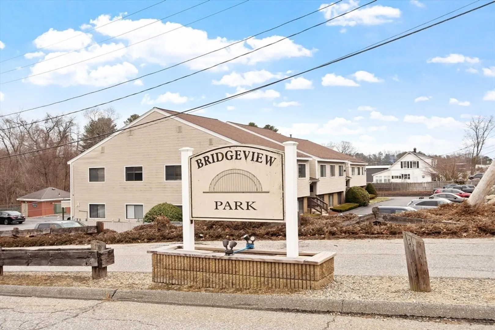
Welcome to this beautifully maintained top floor condo at Bridgeview Park. This bright third-floor unit features an upgraded kitchen with modern cabinetry, granite countertops, and stainless steel appliances, perfect for both everyday living and entertaining. The unit offers two generously sized bedrooms, including a spacious primary bedroom with a walk in closet, along with a recently updated bathroom, and in-unit laundry. Additional highlights include central air, an abundance of natural light, and a thoughtfully designed layout that maximizes space and functionality. Located just minutes from major highways, this home is extremely commuter friendly and surrounded by an abundance of amenities including shopping centers, restaurants, movie theaters, and nightlife, and entertainment at the Nash Casino. Whether you're a first time home buyer, downsizing, or looking for a low-maintenance lifestyle, this condo offers the perfect blend of comfort, convenience, and an unbeatable location.
-
Highlights
- Building Name: Bridgeview Park
- Heating: Forced Air
- Parking Spots: 2
- Property Type: Condominium
- Total Rooms: 4
- Year Built: 1981
- Cooling: Central Air
- HOA Fee: $398
- Property Class: Residential
- Stories: 1
- Unit Number: 58
- Status: Closed
-
Additional Details
- Appliances: Range, Dishwasher, Microwave, Refrigerator, Washer, Dryer
- Construction: Frame
- Exterior Features: Porch
- Roof: Shingle
- Total Number of Units: 60
- Year Built Source: Public Records
- Basement: N
- Exclusions: Seller's Personal Belongings.
- Pets Allowed: Yes w/ Restrictions
- SqFt Source: Public Record
- Year Built Details: Actual
- Zoning: I1
-
Amenities
- Community Features: Public Transportation, Shopping, Highway Access, Private School, Public School
- Parking Features: Off Street, Common, Guest
-
Utilities
- Sewer: Public Sewer
- Water Source: Public
-
Fees / Taxes
- Assessed Value: $303,100
- HOA Fee Includes: Water, Sewer, Insurance, Maintenance Structure, Road Maintenance, Maintenance Grounds, Snow Removal, Trash, Reserve Funds
- Taxes: $3,398
- HOA Fee Frequency: Monthly
- Tax Year: 2026
Similar Listings

Sold
37 Photos
Sold
24 Photos
Sold
17 Photos
Sold
22 Photos
Content © 2026 MLS Property Information Network, Inc. The information in this listing was gathered from third party resources including the seller and public records.
Listing information provided courtesy of Real Broker MA, LLC.
MLS Property Information Network, Inc. and its subscribers disclaim any and all representations or warranties as to the accuracy of this information.
