
Sold!
$365,000
2
Beds
1/1
Bath
1,482
Living Area
-
Property Description
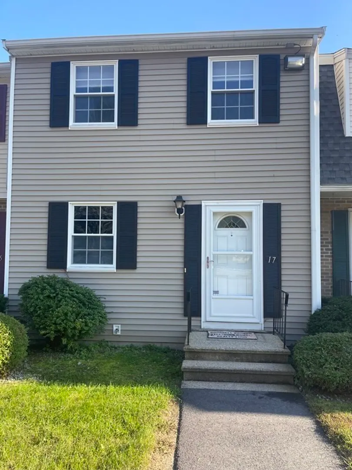
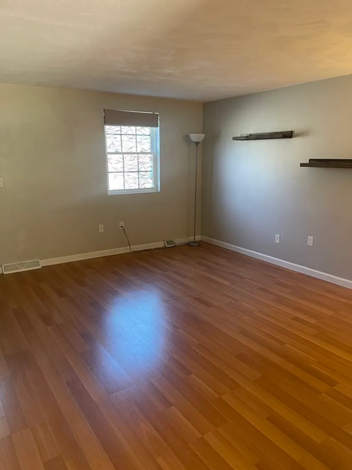
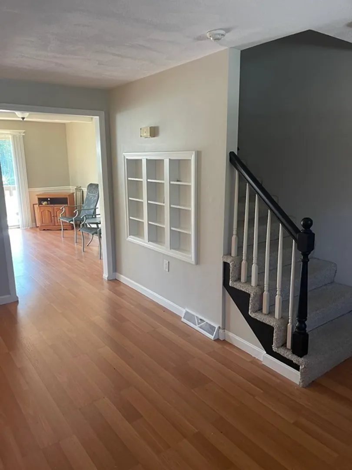
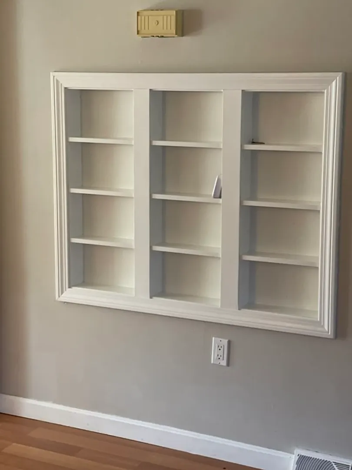
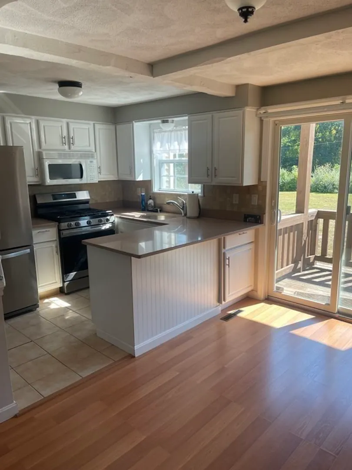
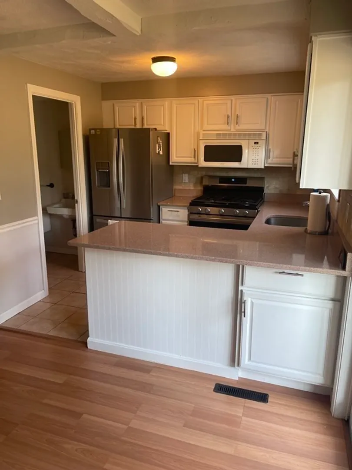
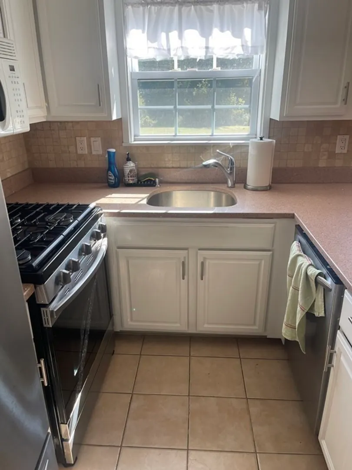
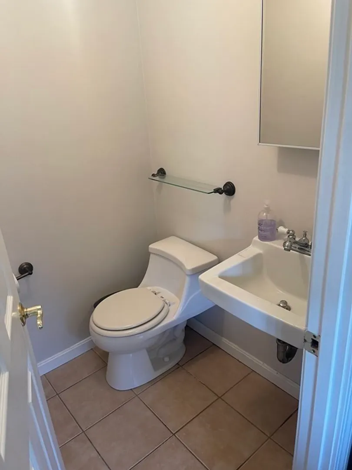
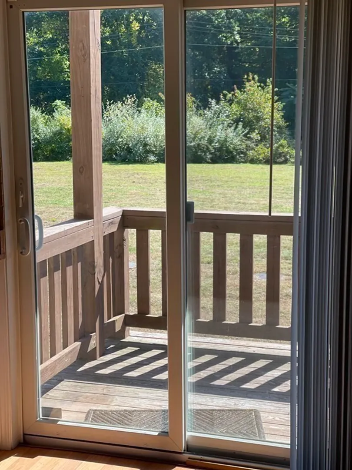
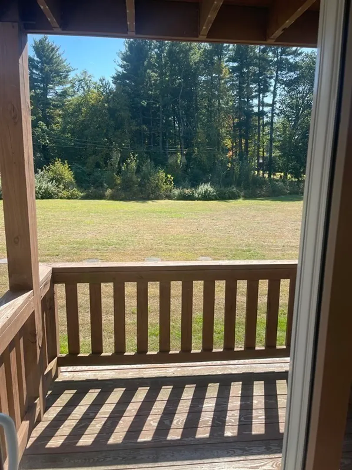
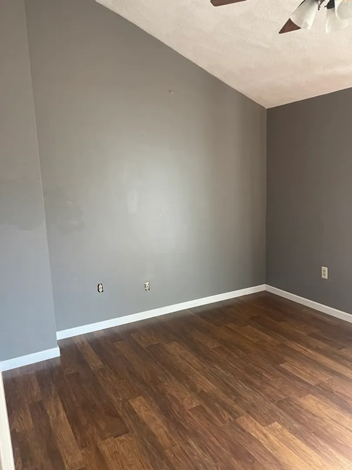
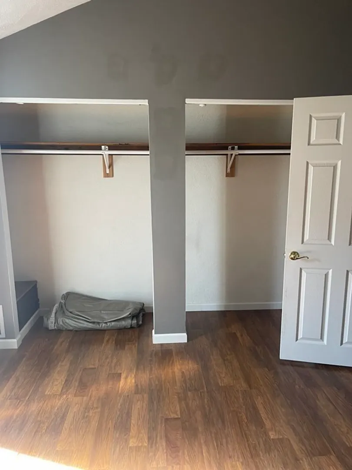
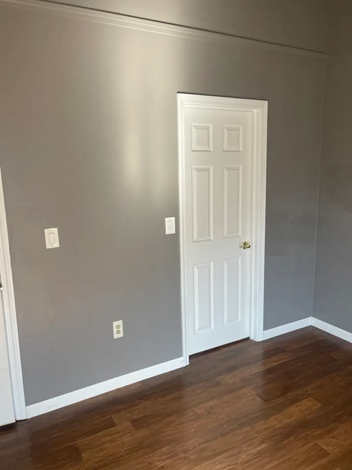
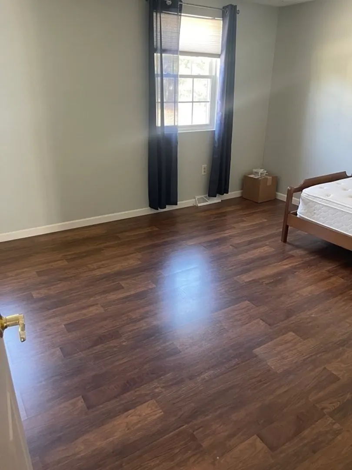
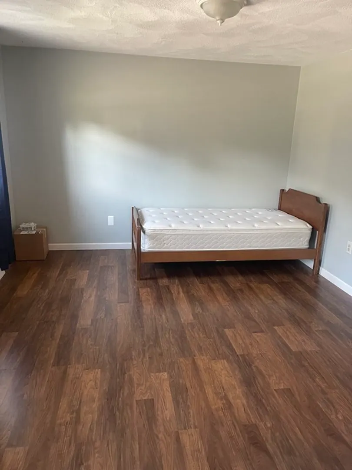
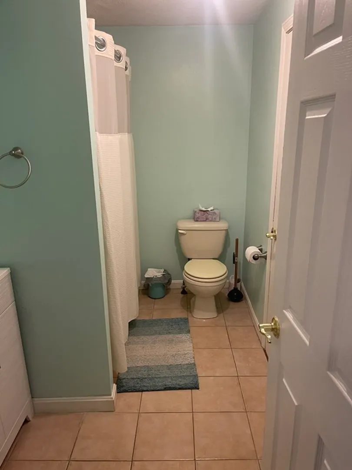
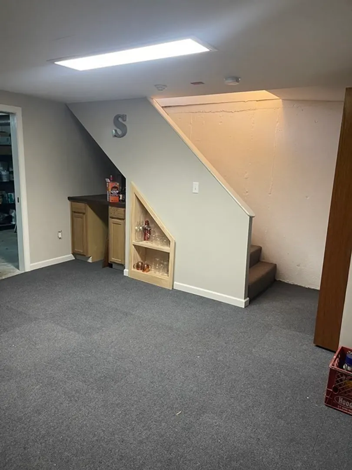
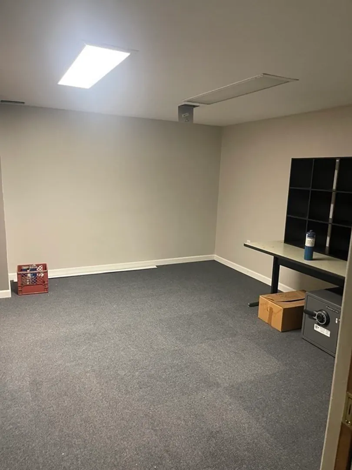
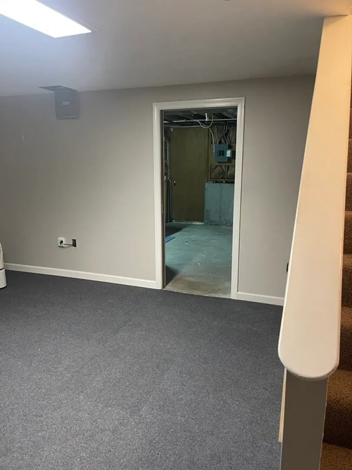
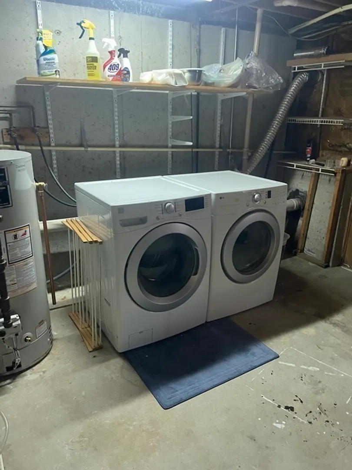
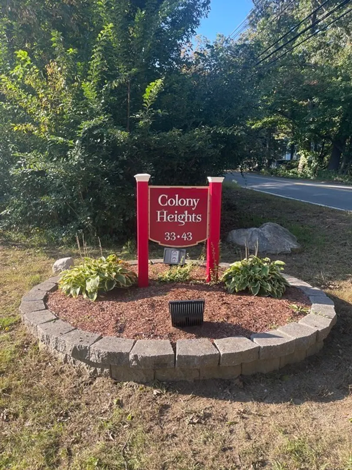
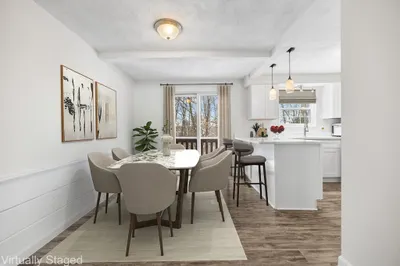
Welcome to Colony Heights. Don't miss your opportunity to see this very well maintained 2 bedroom, 1.5 bathroom condo in Tyngsboro less than 5 minutes from the highway. 2 private decks overlooking a large back yard accessible from the Master bedroom and the kitchen. Laminate flooring on the first floor and in both bedrooms and tile in the bathroom. It also has a beautiful built-in bookcase and quartz counter-tops along with stainless steel appliances in the kitchen. There's also carpeting in the basement along with a separate laundry room. Open House Saturday 10/7/23 from 11-1, don't miss this one!!!!!
-
Highlights
- Building Name: Colony Heights
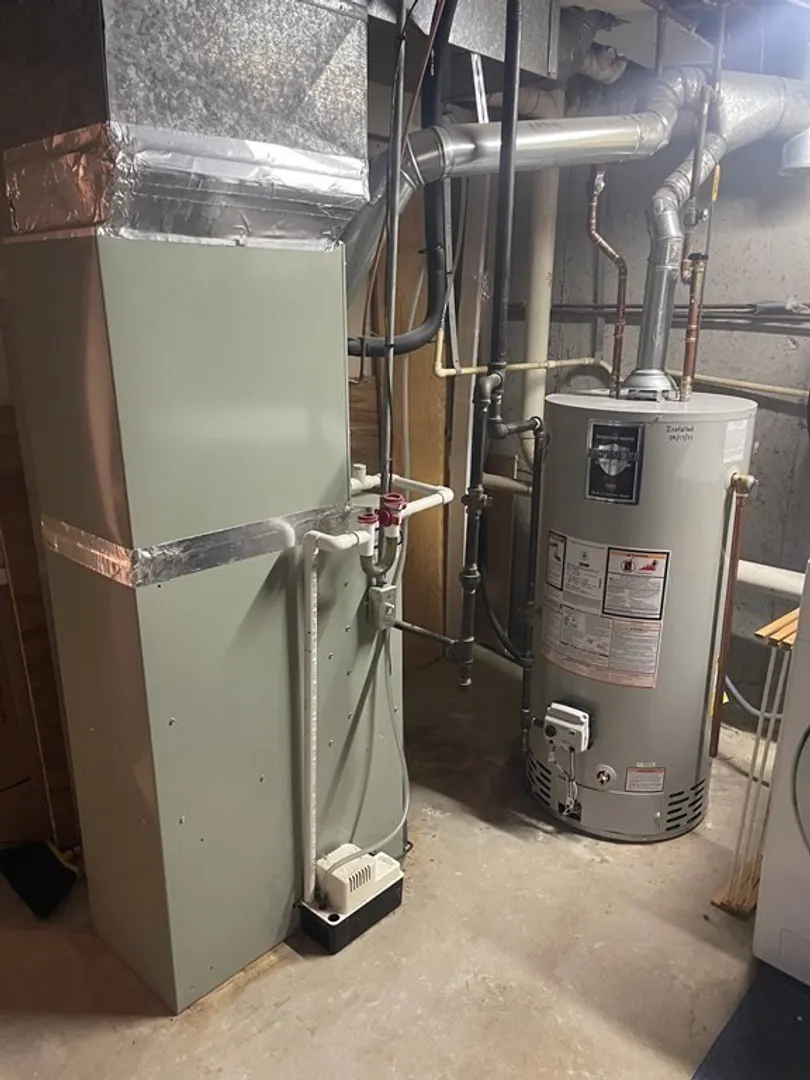
- Heating: Forced Air
- Parking Spots: 2
- Property Type: Condominium
- Unit Number: 17
- Status: Closed
- Cooling: Central Air
- HOA Fee: $385
- Property Class: Residential
- Total Rooms: 5
- Year Built: 1980
-
Additional Details
- Appliances: Range, Dishwasher, Microwave, Refrigerator, Washer, Dryer, Utility Connections for Gas Range, Utility Connections for Gas Dryer
- Construction: Frame
- Flooring: Wood, Tile, Carpet
- Roof: Shingle
- Year Built Details: Actual
- Zoning: R3
- Basement: Y
- Exterior Features: Deck, Deck - Roof, Balcony
- Pets Allowed: Yes w/ Restrictions
- Total Number of Units: 40
- Year Built Source: Public Records
-
Amenities
- Parking Features: Off Street
-
Utilities
- Electric: Circuit Breakers, 100 Amp Service
- Water Source: Private
- Sewer: Private Sewer
-
Fees / Taxes
- Assessed Value: $297,300
- Compensation Based On: Net Sale Price
- HOA: Yes
- HOA Fee Includes: Water, Sewer, Insurance, Maintenance Structure, Road Maintenance, Maintenance Grounds, Snow Removal
- Taxes: $4,204
- Buyer Agent Compensation: 2%
- Facilitator Compensation: 1%
- HOA Fee Frequency: Monthly
- Tax Year: 2023
Similar Listings
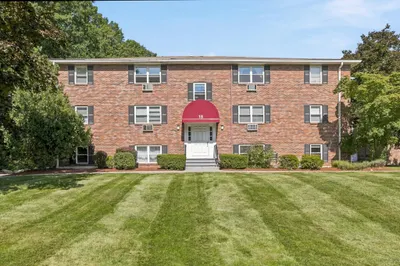

Sold
25 Photos
Sold
30 Photos
Sold
33 Photos
Sold
26 Photos
Content © 2026 MLS Property Information Network, Inc. The information in this listing was gathered from third party resources including the seller and public records.
Listing information provided courtesy of eXp Realty.
MLS Property Information Network, Inc. and its subscribers disclaim any and all representations or warranties as to the accuracy of this information.
