
Sold!
$360,000
2
Beds
1/1
Bath
1,712
Living Area
-
Property Description
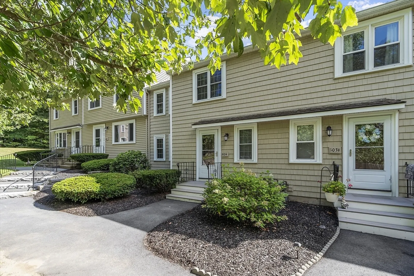
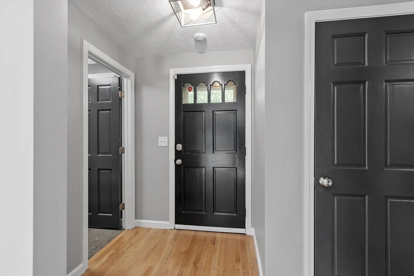
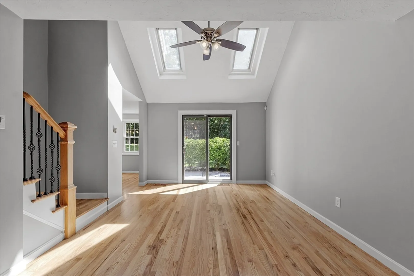
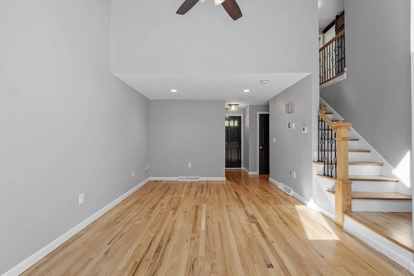
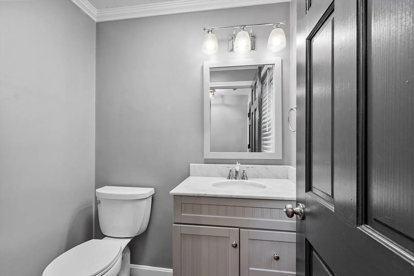
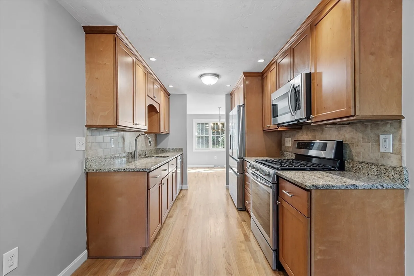
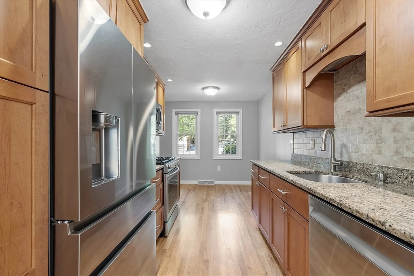
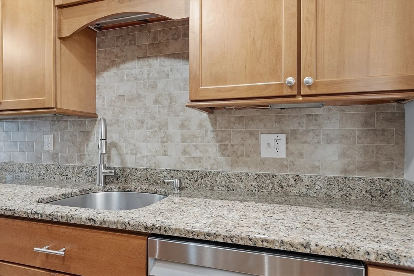
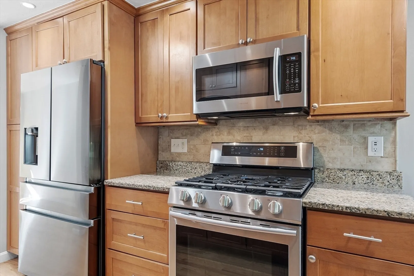
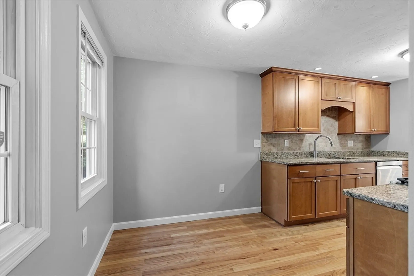
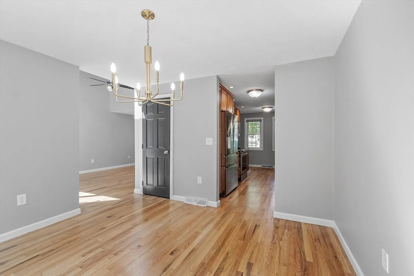
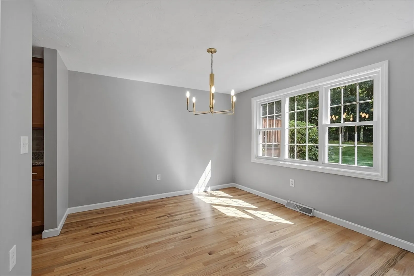
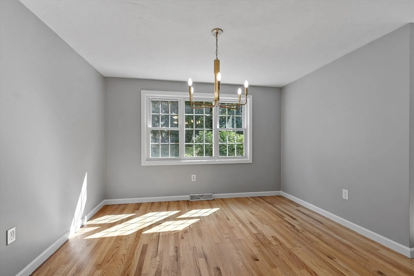
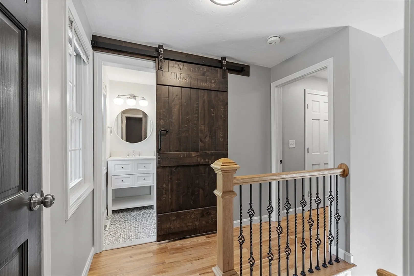
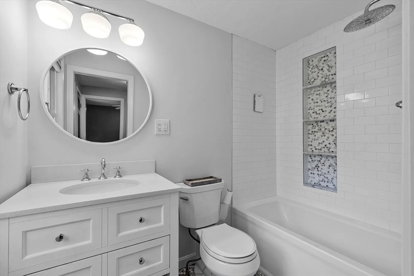
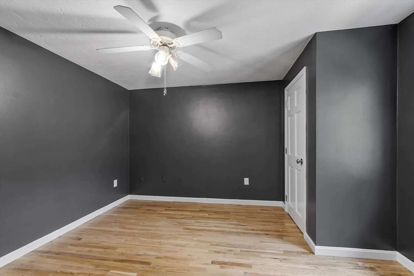
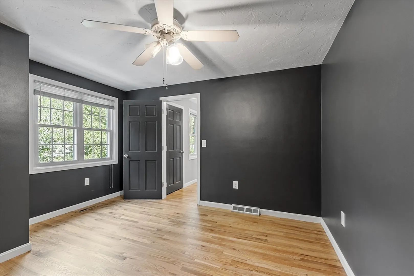
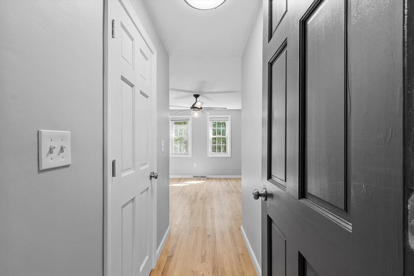
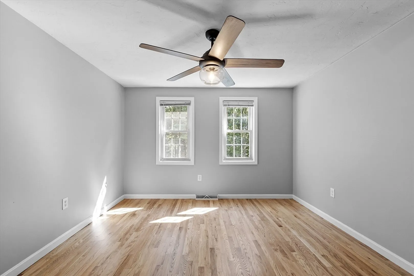
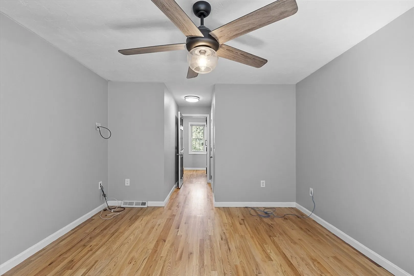
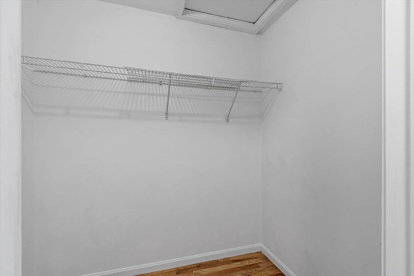
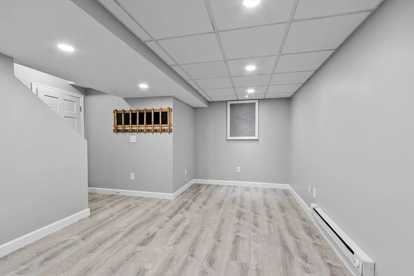
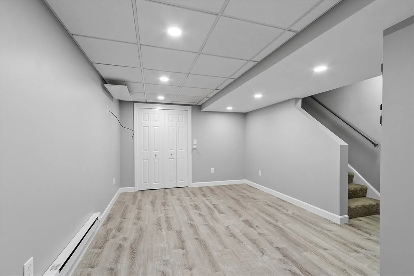
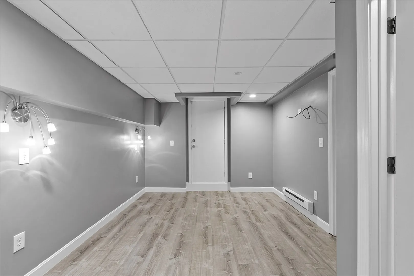
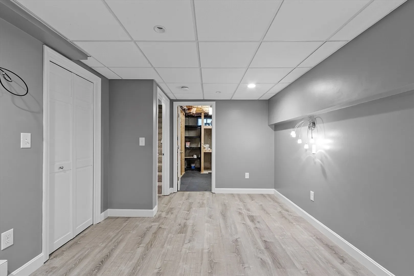
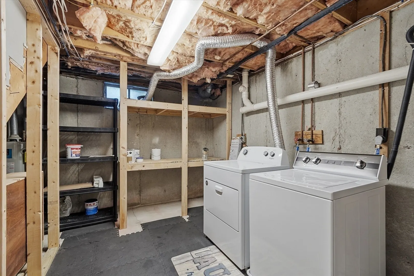
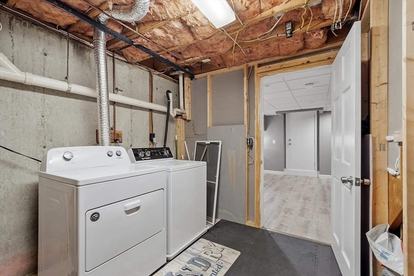
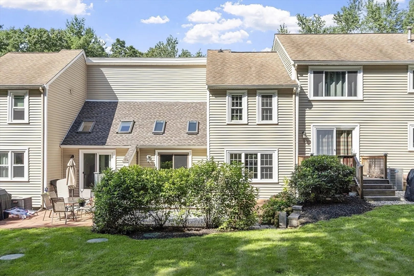
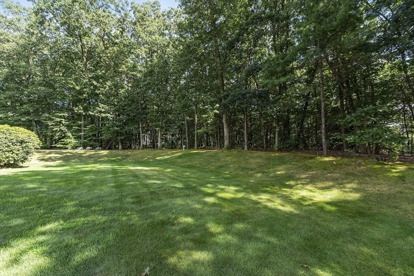
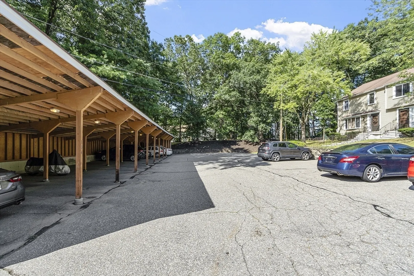
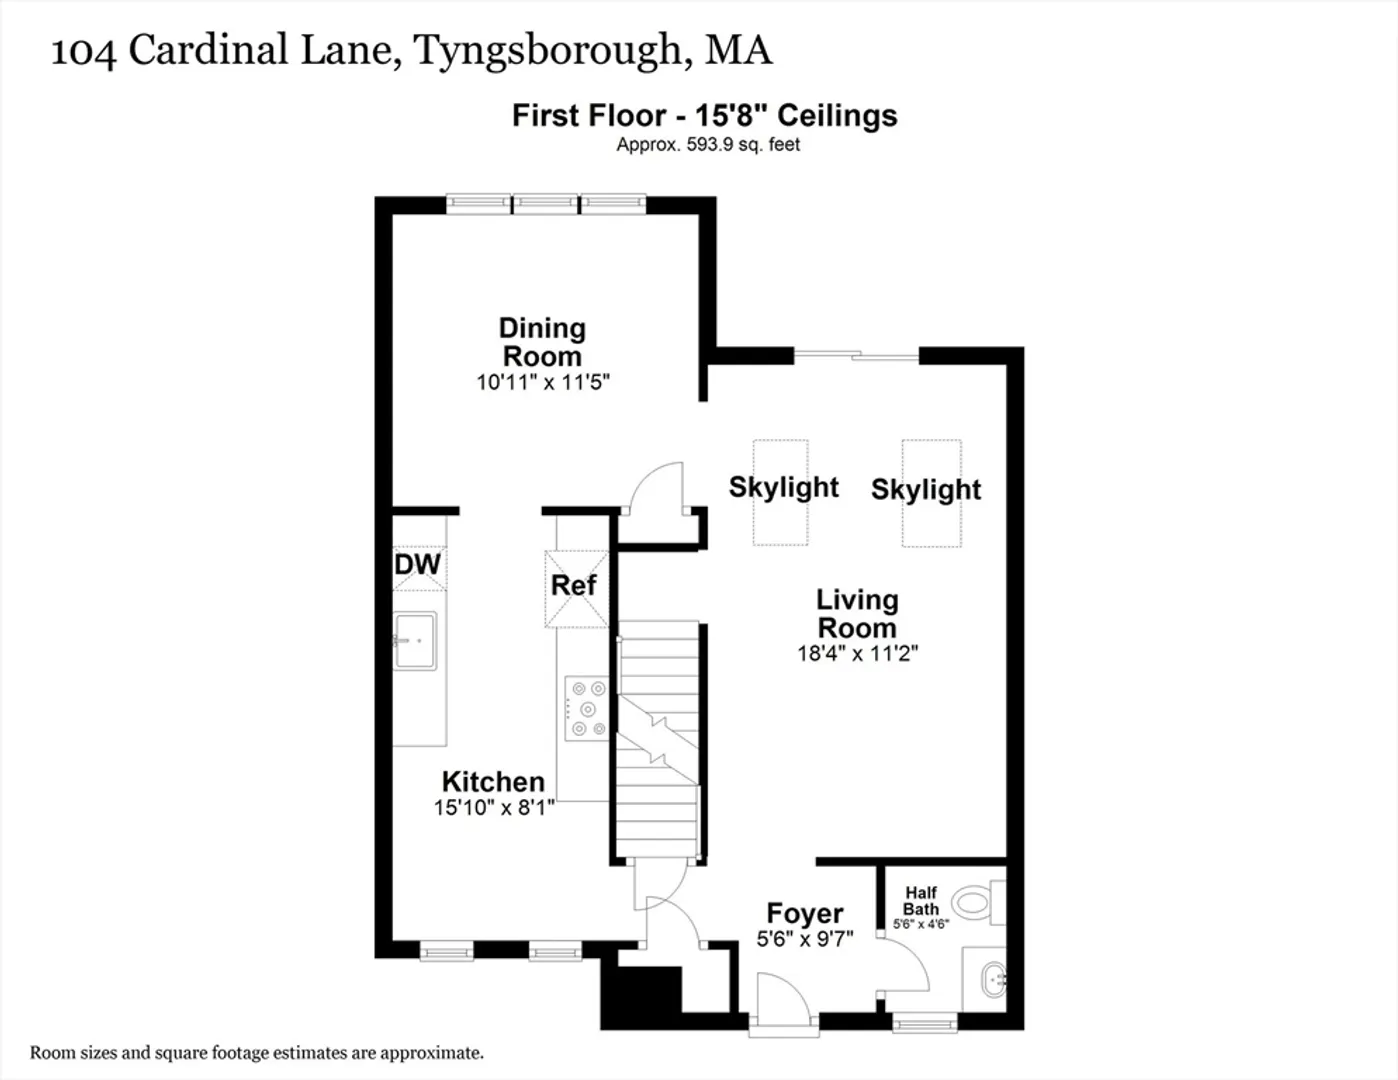
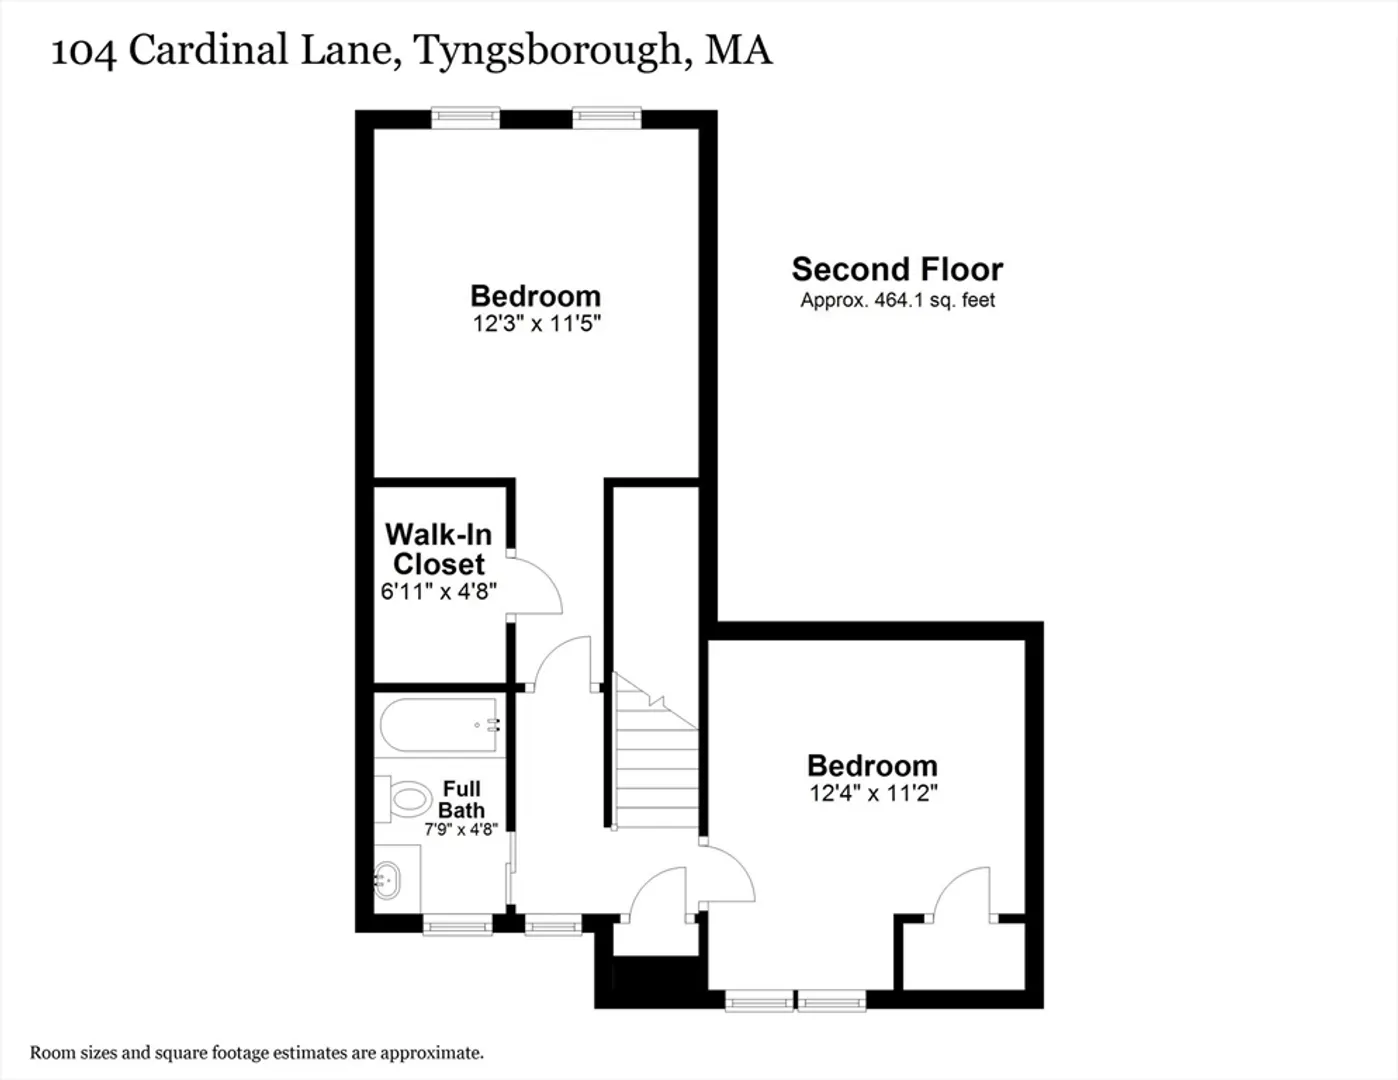
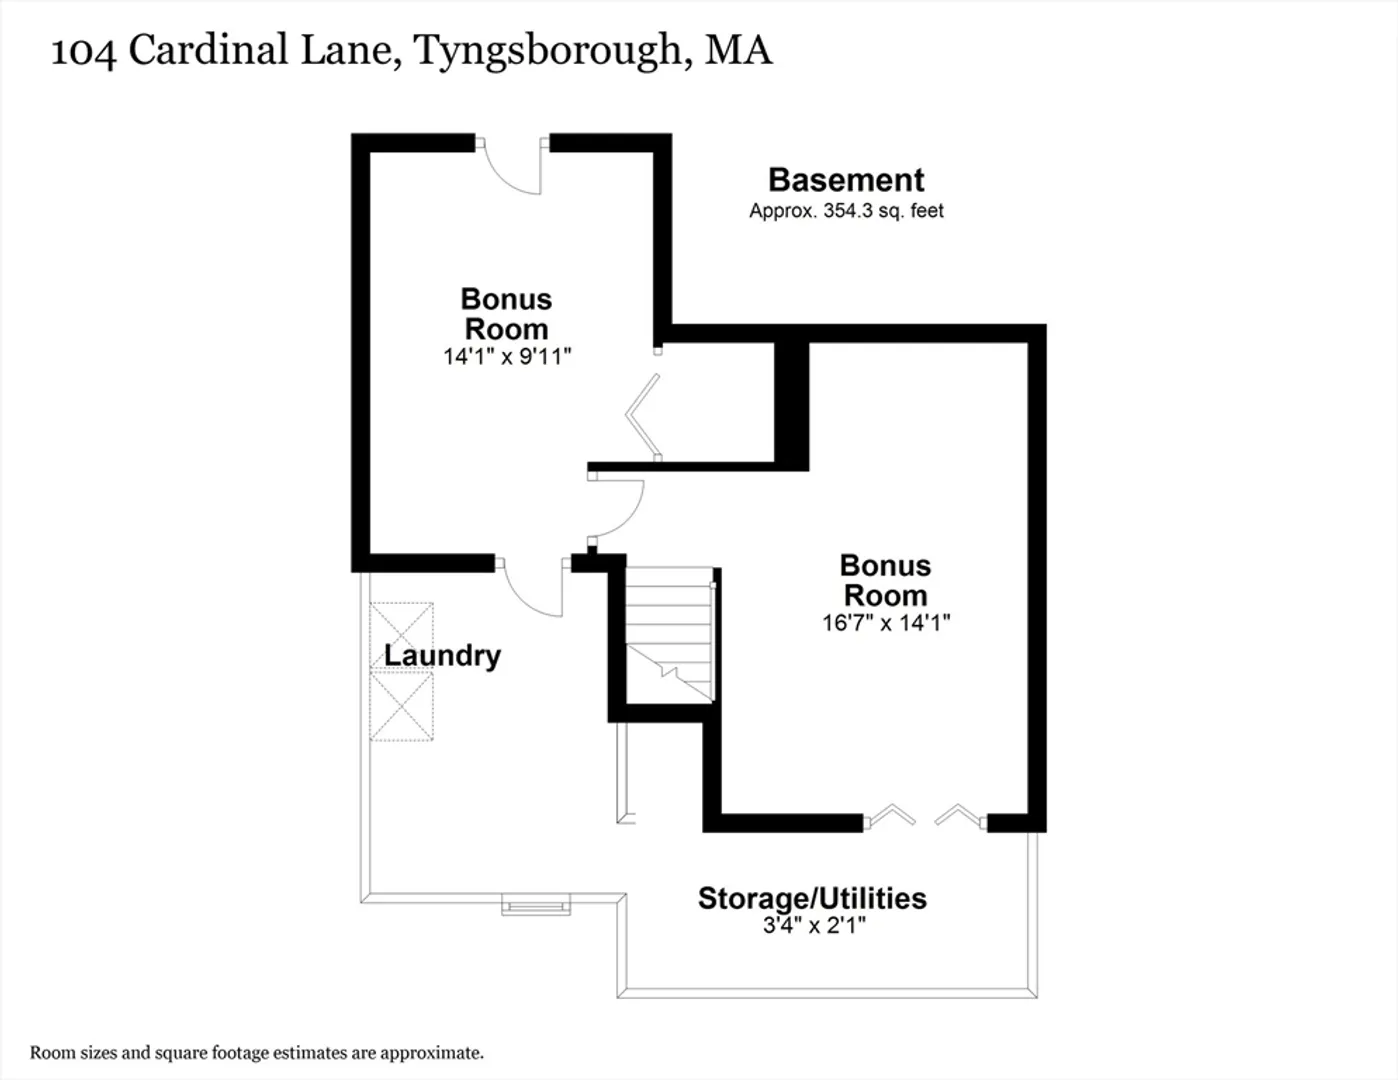
Welcome to Benchmark Estates! Discover this beautifully refreshed two-bedroom townhouse, offering 3 levels of living space. Freshly painted and hardwood floors throughout, this home combines style with comfort and convenience. The kitchen features granite countertops paired with rich red oak cabinets, The open layout extends to a dining room and then to a vaulted living room with recessed lighting, adding brightness to the space. Step through the living room slider to your private deck, perfect for outdoor dining or relaxation. The finished lower level adds versatility, making it an excellent choice for a home office, media room, or play area. An updated full bath ensures modern convenience, while in-unit washer and dryer enhance practicality. Additional features include a carport and an extra parking space. This condo truly combines comfort, style, and convenience, making it a perfect choice for your next home. Offer deadline Monday by 6pm. Please allow 24 hours to respond.
-
Highlights
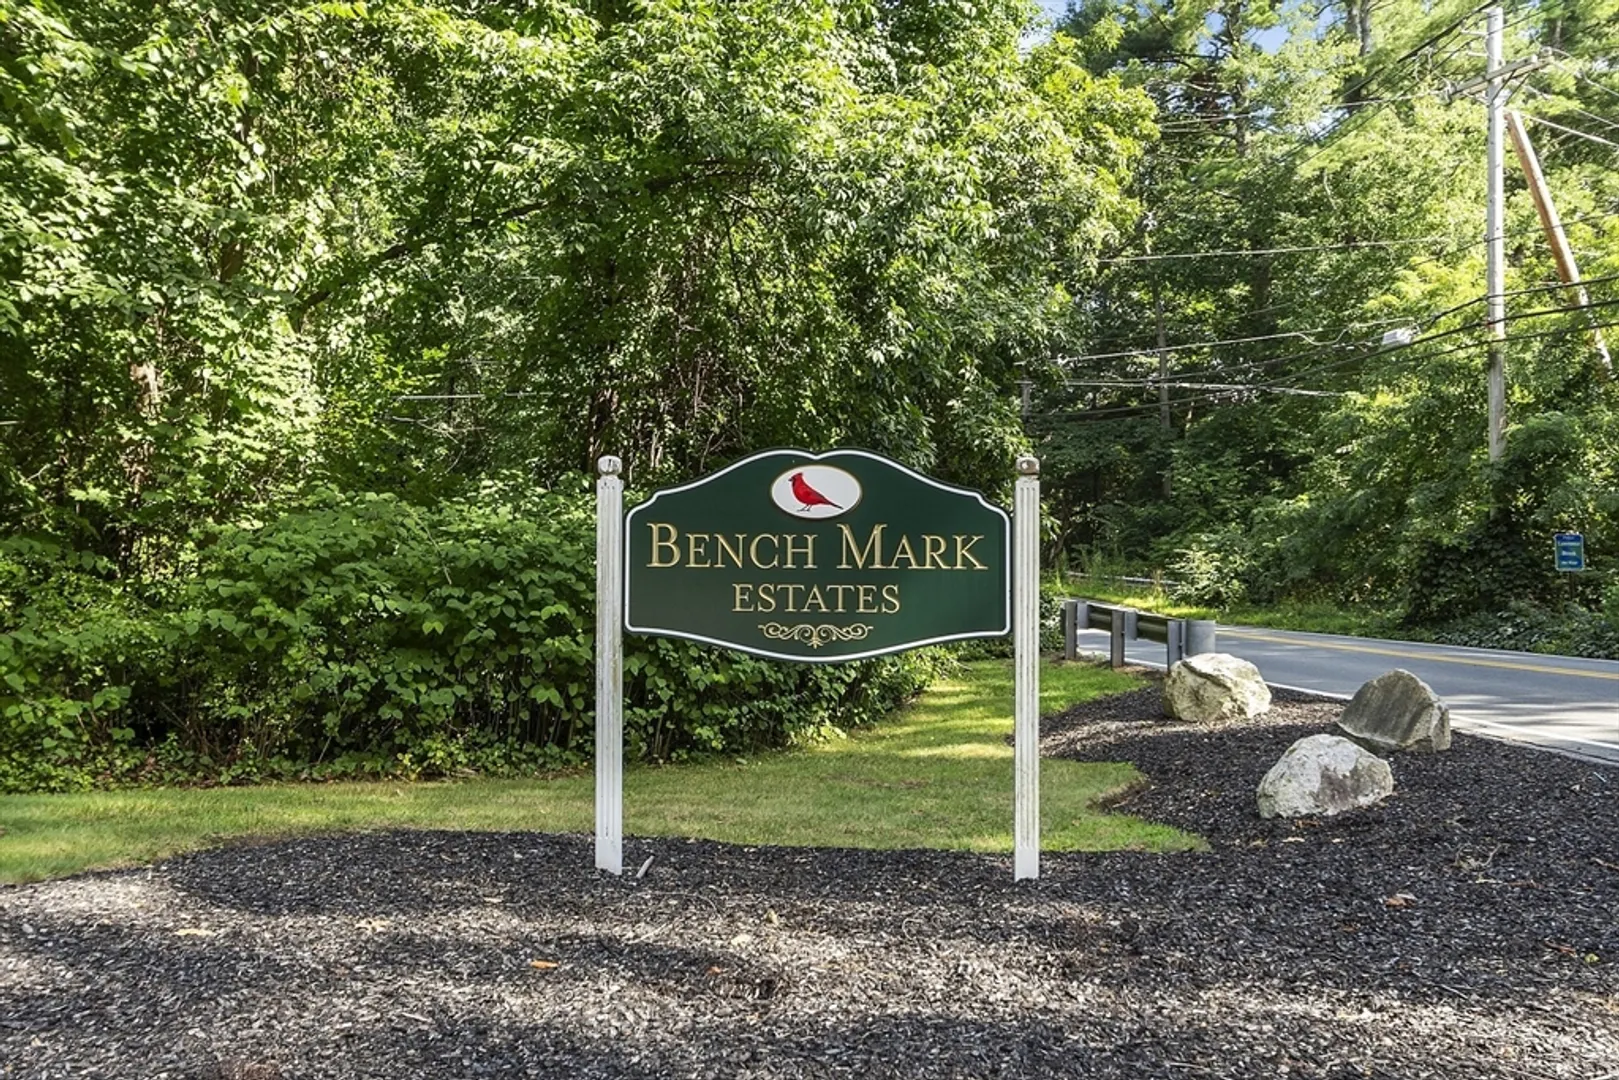
- Building Name: Benchmark Estates
- Heating: Forced Air, Natural Gas
- Parking Spots: 1
- Property Type: Condominium
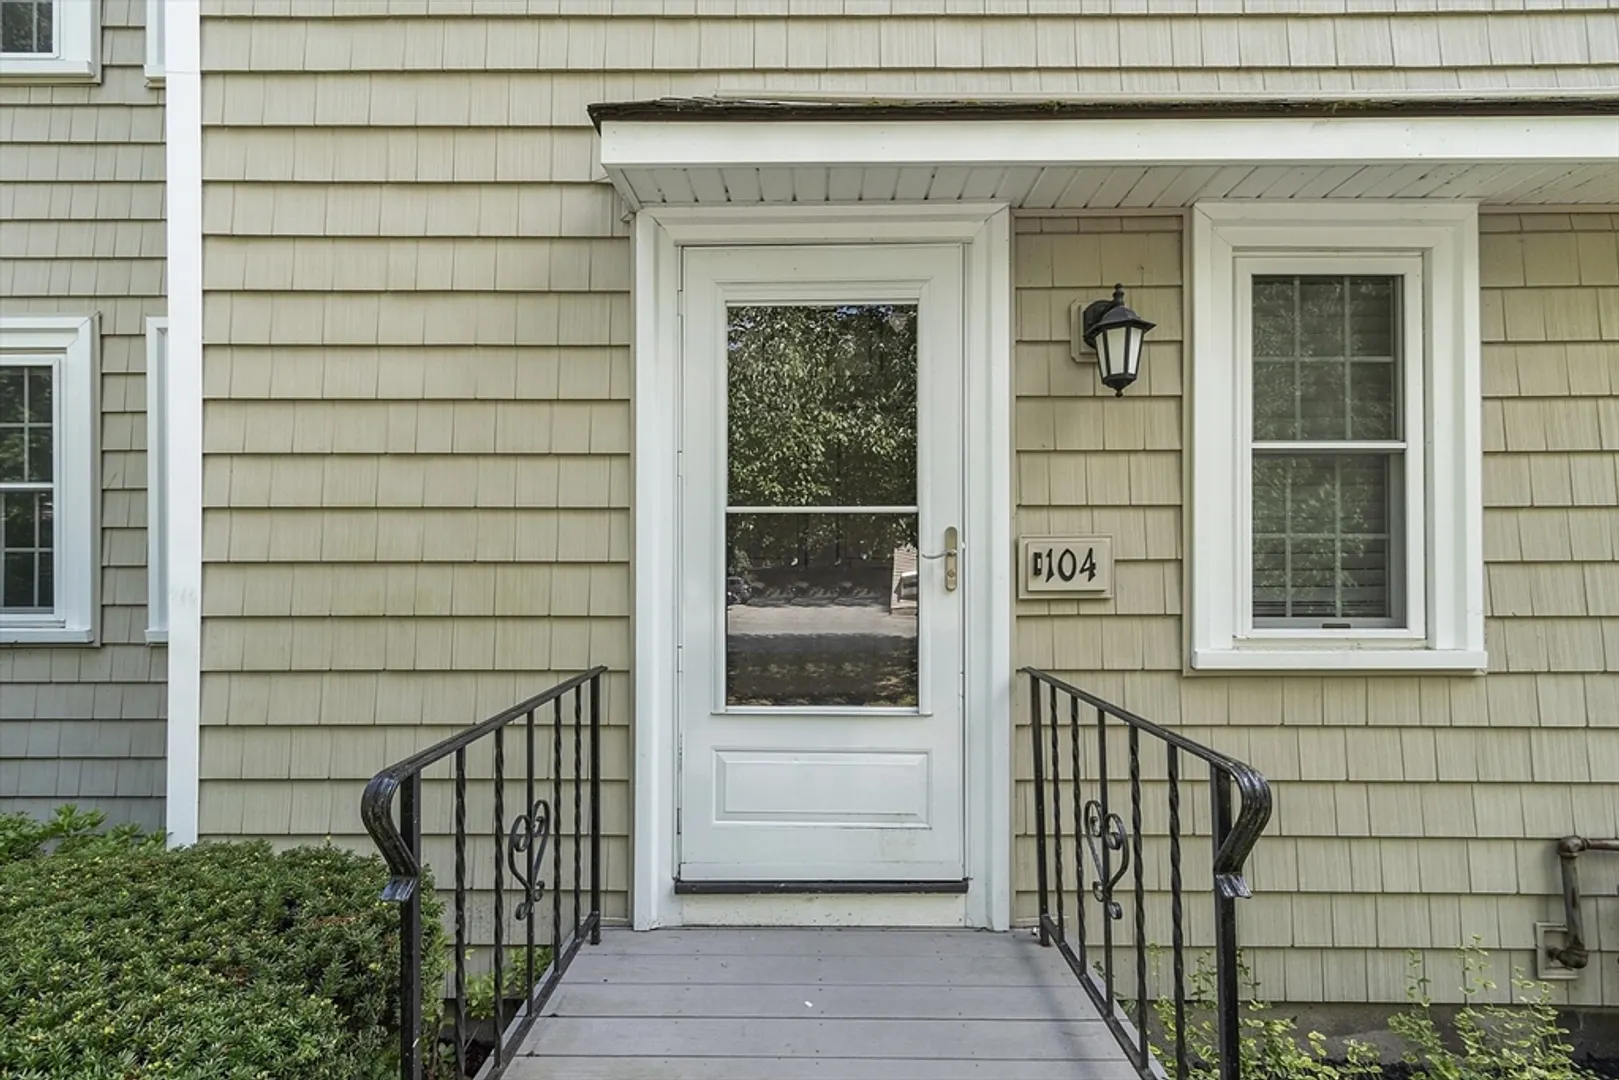
- Unit Number: 104
- Status: Closed
- Cooling: Central Air
- HOA Fee: $368
- Property Class: Residential
- Total Rooms: 5
- Year Built: 1981
-
Additional Details
- Appliances: Range, Dishwasher, Microwave, Refrigerator, Washer, Dryer
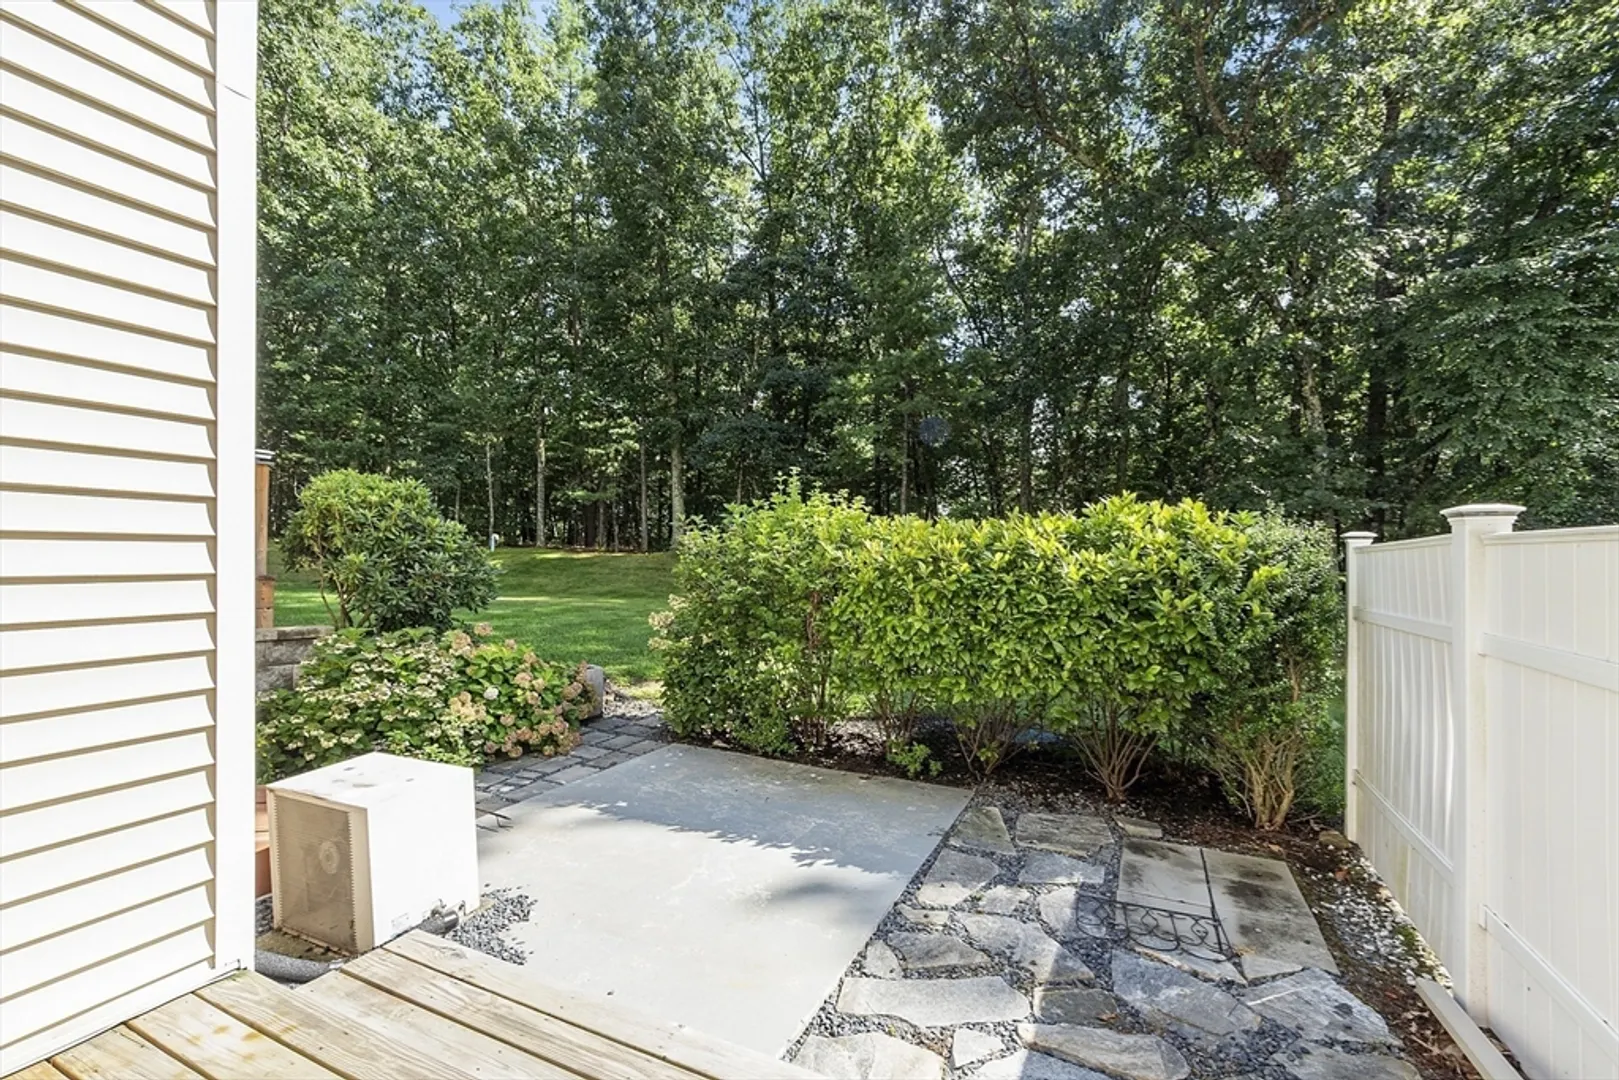
- Exterior Features: Deck - Wood, Patio
- Interior Features: Bonus Room
- Total Number of Units: 34
- Year Built Source: Public Records
- Basement: Y
- Flooring: Wood, Tile, Laminate
- Pets Allowed: Yes w/ Restrictions
- Year Built Details: Actual
- Zoning: R3
-
Amenities
- Community Features: Public Transportation, Shopping, Park, Medical Facility, Laundromat
- Parking Features: Carport, Off Street
- Covered Parking Spaces: 1
-
Utilities
- Electric: Circuit Breakers
- Water Source: Well
- Sewer: Private Sewer
-
Fees / Taxes
- Assessed Value: $367,900
- HOA Fee Includes: Water, Sewer, Insurance, Maintenance Structure, Road Maintenance, Maintenance Grounds, Snow Removal, Trash
- Taxes: $4,680
- HOA Fee Frequency: Monthly
- Tax Year: 2024
Similar Listings

Sold
25 Photos
Sold
30 Photos
Sold
33 Photos
Sold
26 Photos
Content © 2026 MLS Property Information Network, Inc. The information in this listing was gathered from third party resources including the seller and public records.
Listing information provided courtesy of Lamacchia Realty, Inc..
MLS Property Information Network, Inc. and its subscribers disclaim any and all representations or warranties as to the accuracy of this information.
