
Sold!
$360,000
2
Beds
1/1
Bath
1,152
Living Area
-
Property Description
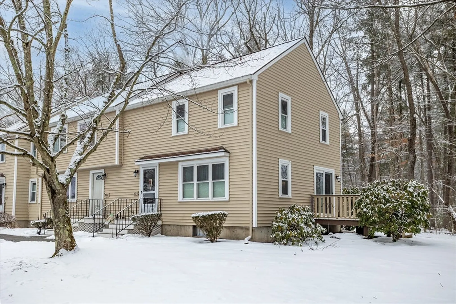
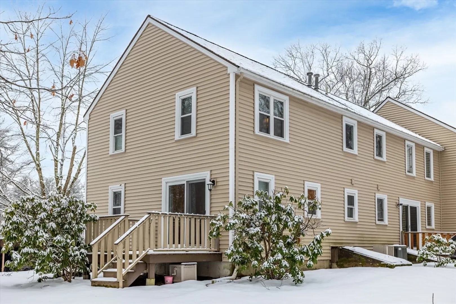
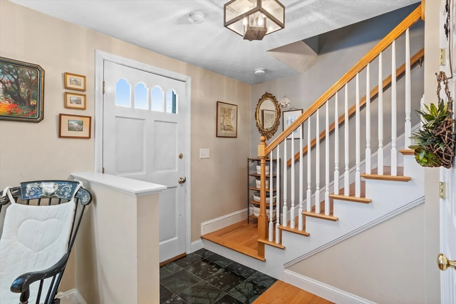
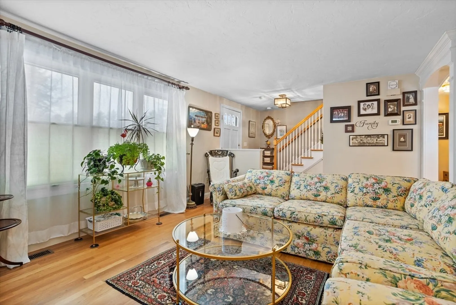
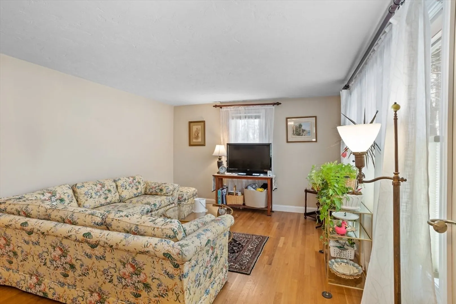
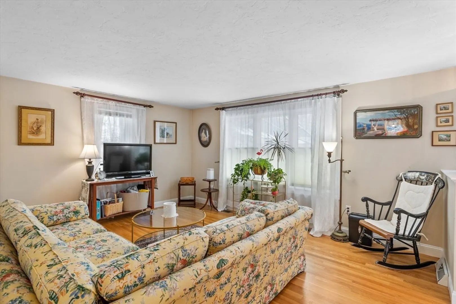
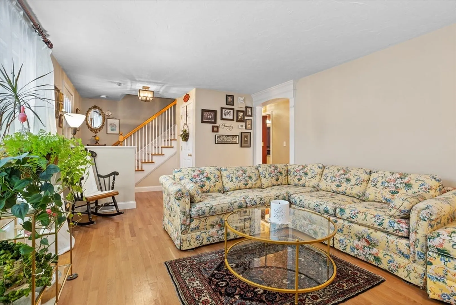
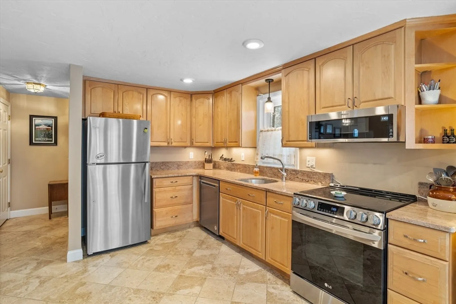
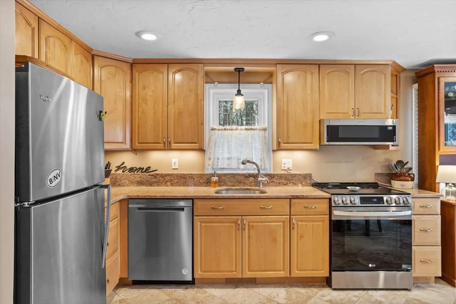
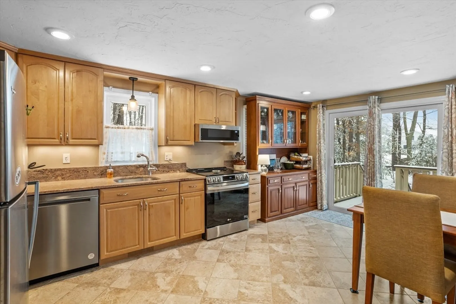
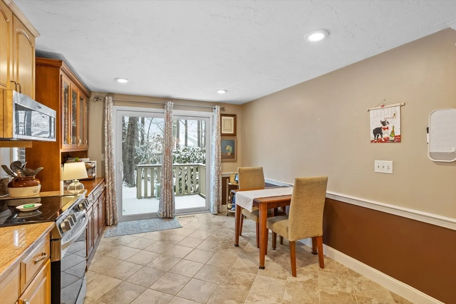
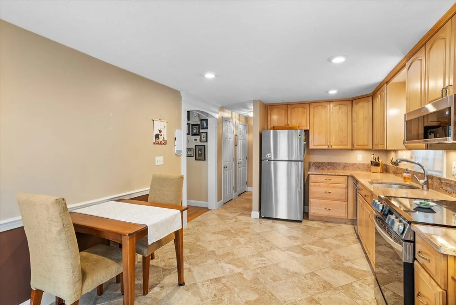
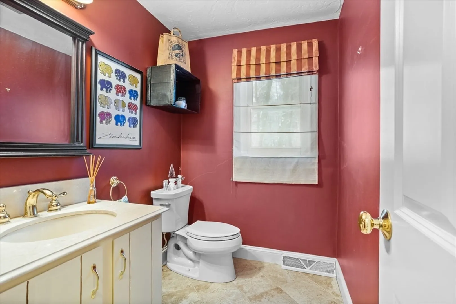
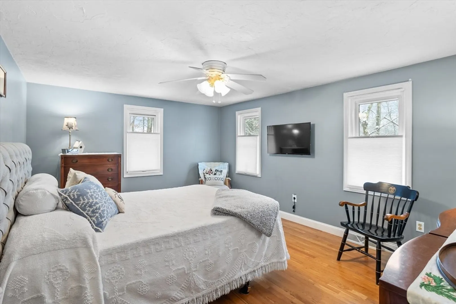
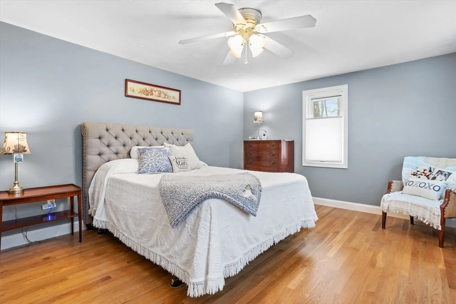
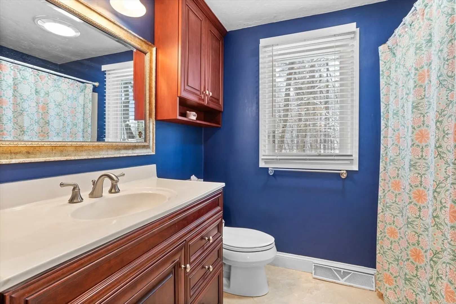
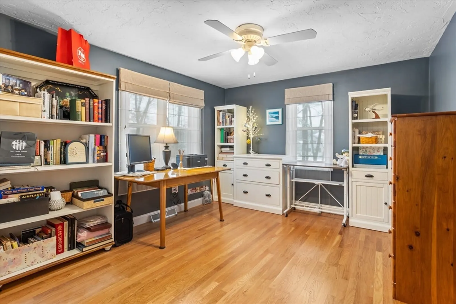
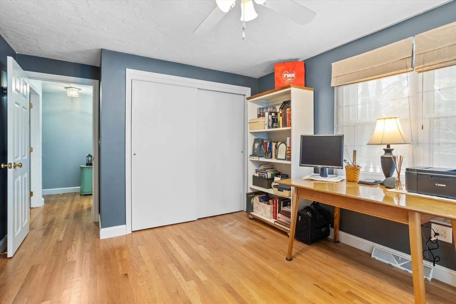
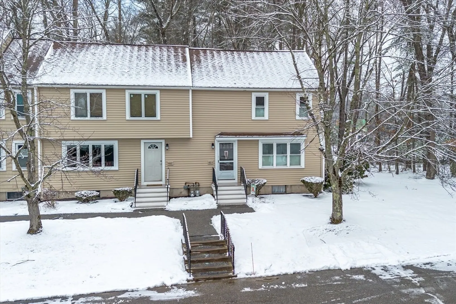
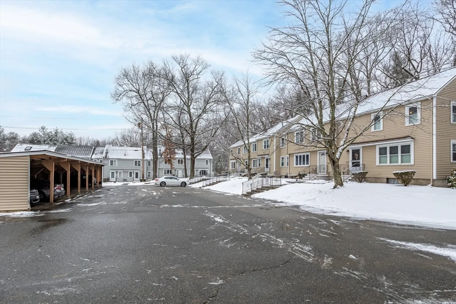
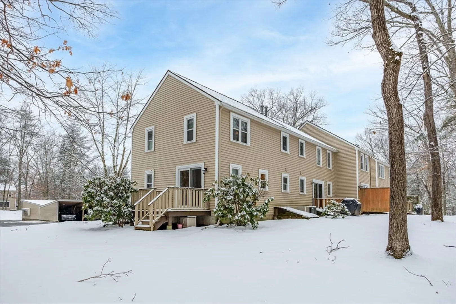
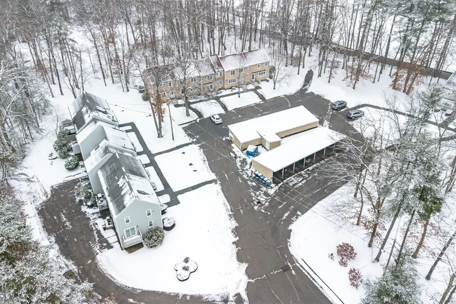
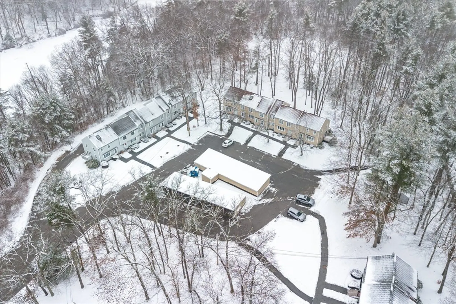
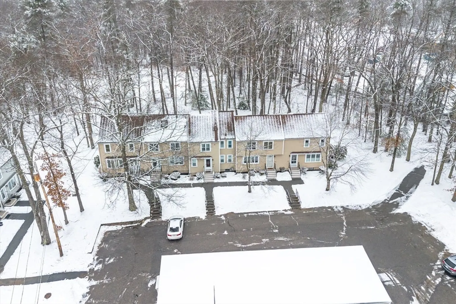
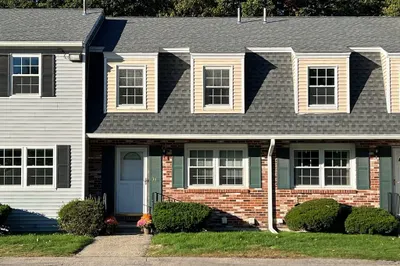
OFFER DEADLINE OF MON 1/29 AT NOON. This exquisite two-bedroom townhouse boasts hardwood floors in the living room and tile in the kitchen and dining area, creating stylish living space. Positioned as an end unit in the quiet back corner of the complex, it offers a sliding glass door off the kitchen that leads to an inviting exterior deck. The well-appointed kitchen features stainless steel appliances, granite countertops, and under-cabinet lighting, enhancing both functionality and aesthetics. Upstairs, you'll find two spacious bedrooms with hardwood floors. The primary bedroom features a walk-in closet and the full basement provides ample storage space. Washer and dryer included with sale. Central air, newer windows, vinyl siding, an assigned carport space, and an additional parking space, this townhouse ensures modern comfort and practicality. Conveniently located near the Tyngsborough Bridge, Rt.3, and Nashua, NH, with easy access to shopping, entertainment, and dining options.
-
Highlights
- Building Name: Benchmark Estates
- Heating: Forced Air, Natural Gas
- Parking Spots: 2
- Property Type: Condominium
- Total Rooms: 4
- Year Built: 1981
- Cooling: Central Air
- HOA Fee: $351
- Property Class: Residential
- Stories: 3
- Unit Number: 601
- Status: Closed
-
Additional Details
- Appliances: Range, Dishwasher, Microwave, Refrigerator, Washer, Dryer
- Construction: Frame
- Exterior Features: Deck, Rain Gutters, Professional Landscaping
- Pets Allowed: Yes w/ Restrictions
- SqFt Source: Public Record
- Year Built Details: Actual
- Zoning: Res
- Basement: Y
- Exclusions: Window Treatments
- Flooring: Tile, Hardwood
- Roof: Shingle
- Total Number of Units: 34
- Year Built Source: Public Records
-
Amenities
- Community Features: Shopping, Walk/Jog Trails
- Parking Features: Carport, Off Street, Common, Paved
- Covered Parking Spaces: 1
-
Utilities
- Electric: Circuit Breakers
- Water Source: Well
- Sewer: Private Sewer
-
Fees / Taxes
- Assessed Value: $304,800
- HOA Fee Includes: Water, Sewer, Insurance, Road Maintenance, Maintenance Grounds, Snow Removal, Trash
- Taxes: $4,310
- HOA Fee Frequency: Monthly
- Tax Year: 2023
Similar Listings

Sold
25 Photos
Sold
30 Photos
Sold
33 Photos
Sold
26 Photos
Content © 2026 MLS Property Information Network, Inc. The information in this listing was gathered from third party resources including the seller and public records.
Listing information provided courtesy of Barrett Sotheby's International Realty.
MLS Property Information Network, Inc. and its subscribers disclaim any and all representations or warranties as to the accuracy of this information.
