
Sold!
$1,810,000
4
Beds
4/1
Baths
5,618
Living Area
-
Property Description
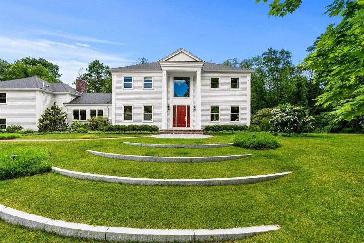
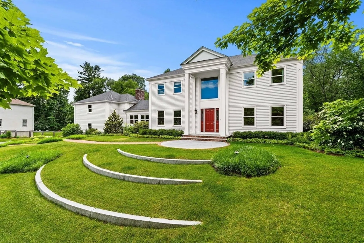
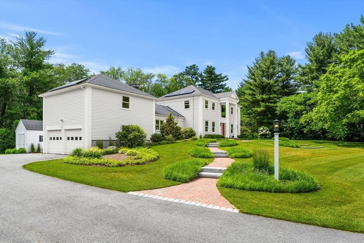
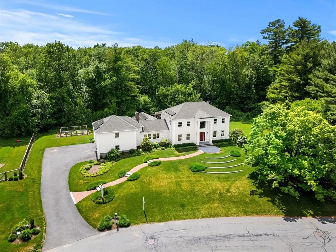
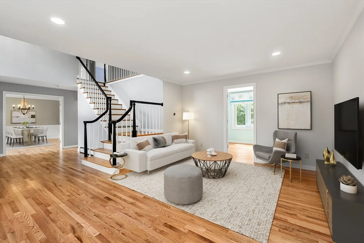
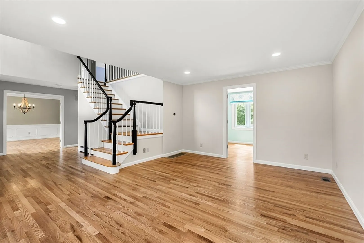
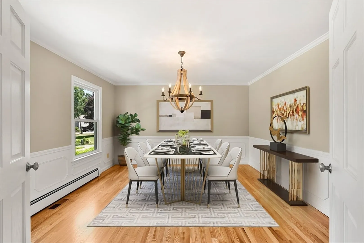
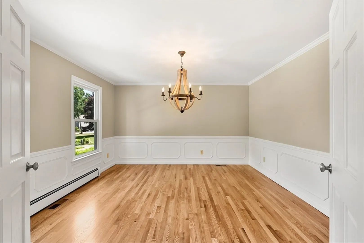
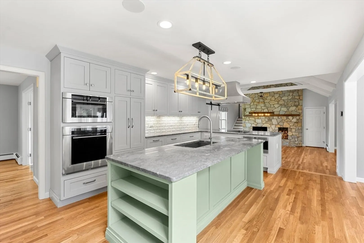
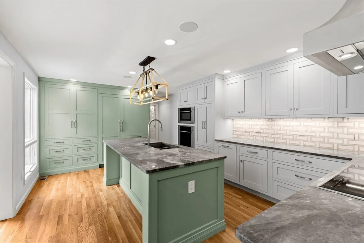
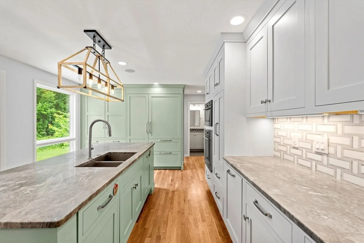
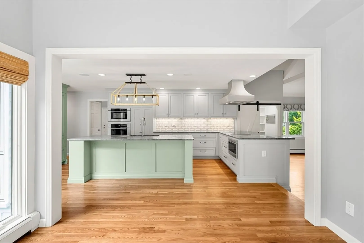
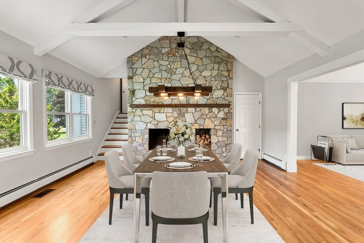
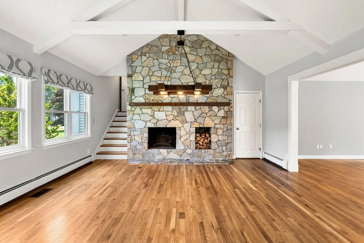
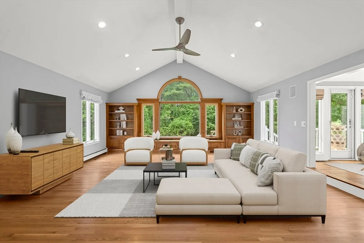
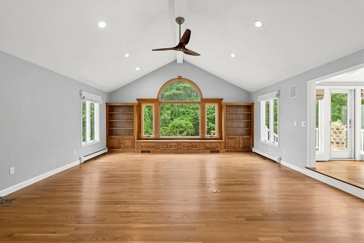
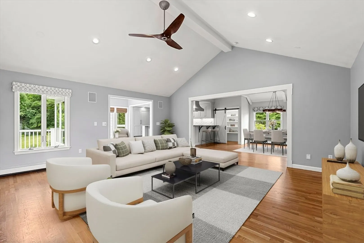
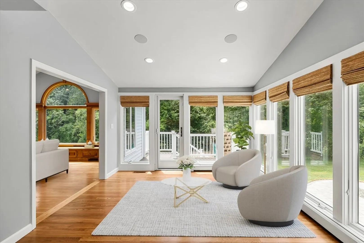
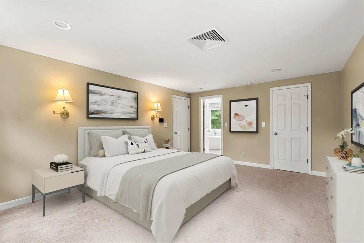
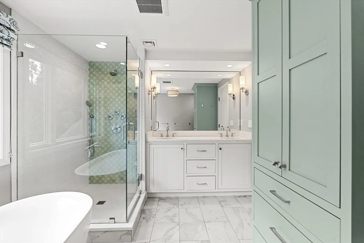
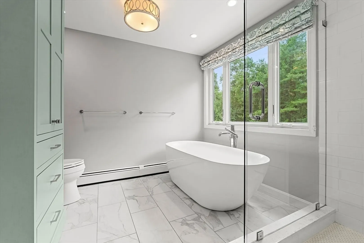
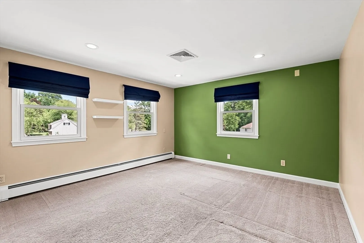
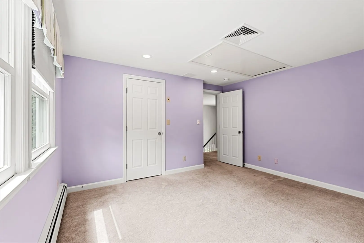
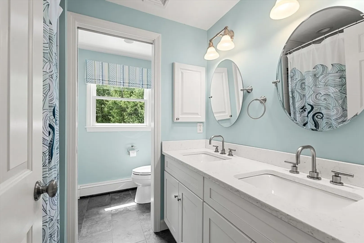
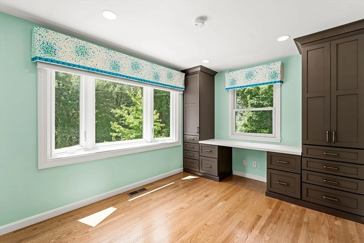
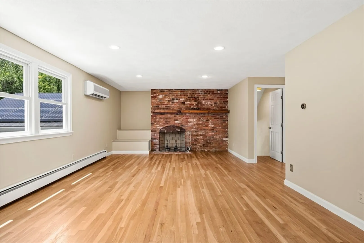
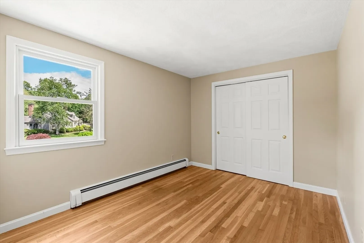
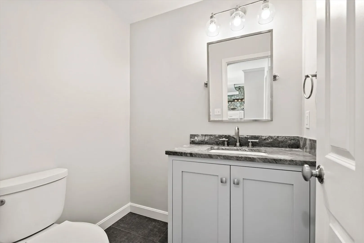
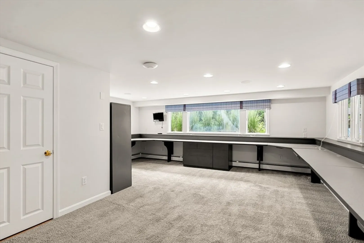
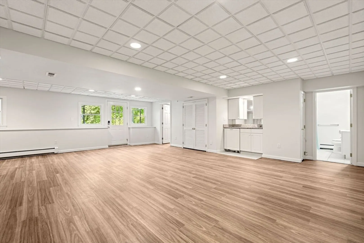
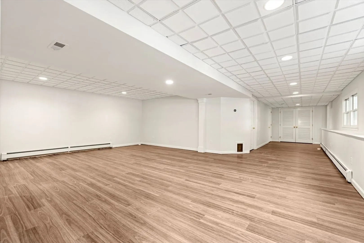
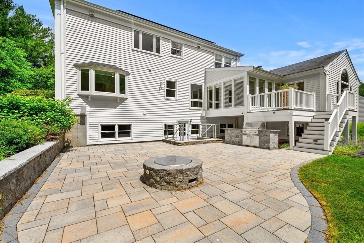
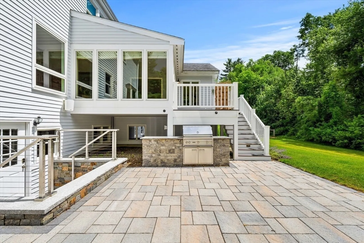
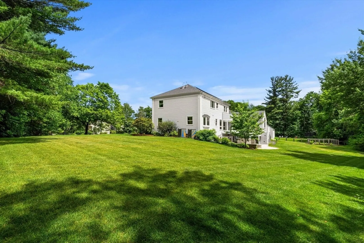
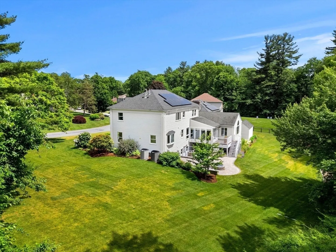
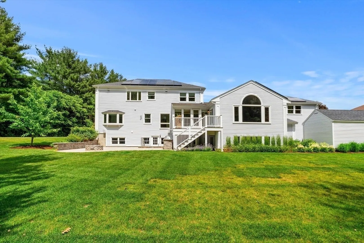
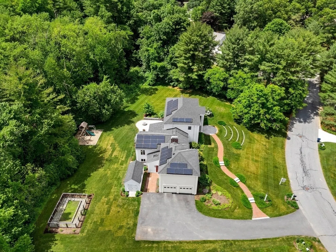
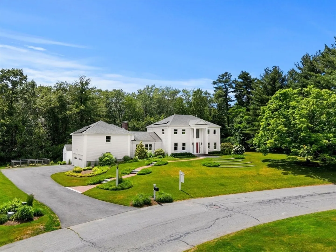
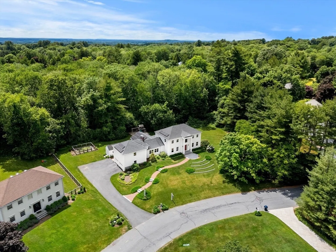
Updated Colonial in one of Andover's most sought after cul-de-sac neighborhoods! This spacious 4+ bedroom home offers a flexible floor plan designed for today's lifestyle. The open-concept chef's kitchen features Wolf and Sub-Zero appliances, including a double oven, induction cooktop, paneled refrigerator and dual dishwashers. Multiple private offices provide exceptional work-from-home space. Versatile living areas include a separate suite above the garage and a finished walkout lower level with full bath, kitchenette, and private entrance - ideal for guests, extended stays, or additional living space. Energy-conscious upgrades include owned solar panels, two Tesla Powerwalls, and electric vehicle charger. Enjoy a beautifully landscaped lot with a stone patio, plus convenient access to I-93, downtown Andover, Phillips Academy, nature trails, and Bancroft Elementary via a path just outside of the neighborhood. Come see what makes Blueberry Circle such a special place to live!
-
Highlights
- Acres: 1
- Heating: Central, Forced Air, Baseboard, Natural Gas, Fireplace(s), Fireplace
- Property Class: Residential
- Style: Colonial
- Year Built: 1981
- Cooling: Central Air, Ductless
- Parking Spots: 8
- Property Type: Single Family Residence
- Total Rooms: 14
- Status: Closed
-
Additional Details
- Appliances: Gas Water Heater, Water Heater, Oven, Dishwasher, Disposal, Microwave, Range, Refrigerator, Water Treatment, Range Hood, Water Softener, Plumbed For Ice Maker
- Construction: Frame
- Fireplaces: 2
- Foundation: Concrete Perimeter
- Lot Features: Cul-De-Sac, Gentle Sloping
- Roof: Shingle
- Year Built Details: Actual
- Zoning: Srb
- Basement: Full, Partially Finished, Walk-Out Access, Interior Entry, Sump Pump
- Exterior Features: Balcony / Deck, Deck - Composite, Patio, Rain Gutters, Storage, Professional Landscaping, Sprinkler System, Decorative Lighting, Garden, Outdoor Gas Grill Hookup
- Flooring: Tile, Carpet, Concrete, Hardwood, Flooring - Hardwood, Flooring - Stone/Ceramic Tile
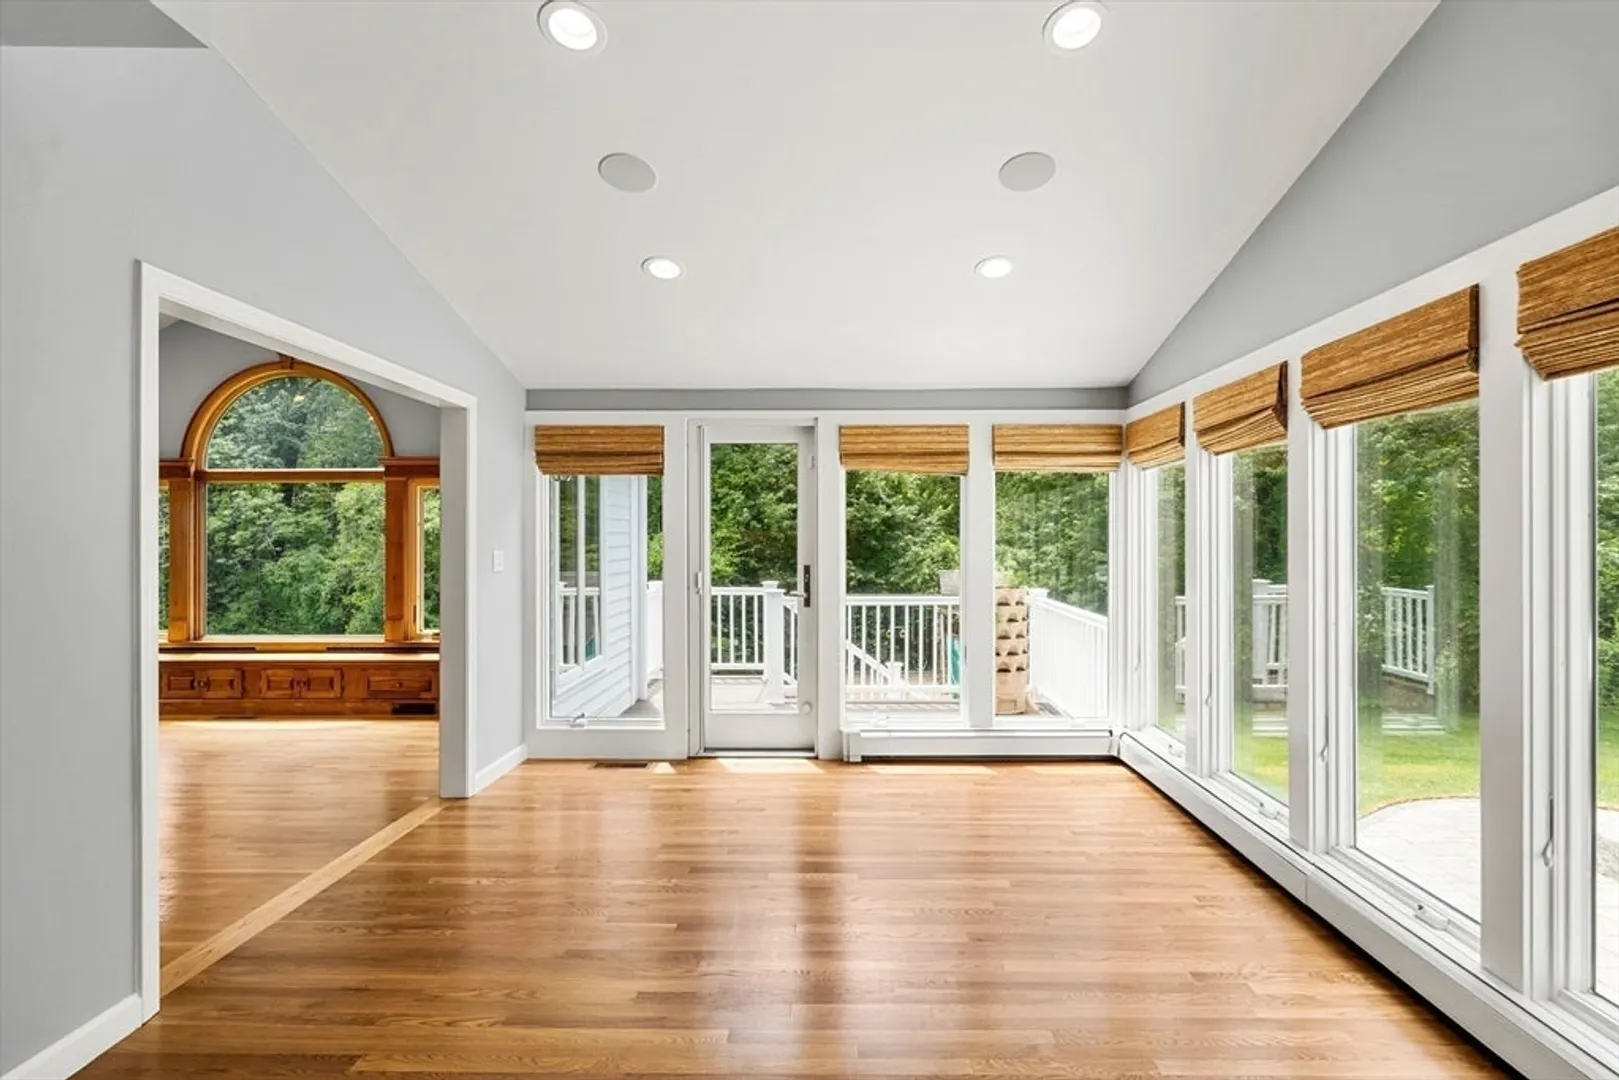
- Interior Features: Cathedral Ceiling(s), Beamed Ceilings, Dining Area, Pantry, Open Floorplan, Recessed Lighting, Lighting - Overhead, Vaulted Ceiling(s), Closet - Linen, Bathroom - 3/4, Bathroom - Tiled With Shower Stall, Countertops - Stone/Granite/Solid, Bathroom - Full, Bathroom - With Tub & Shower, Closet/Cabinets - Custom Built, Great Room, Sun Room, Bonus Room, Bathroom, Office, Central Vacuum, Wired for Sound
- Road Frontage Type: Public
- SqFt Source: Measured
- Year Built Source: Public Records
-
Amenities
- Community Features: Shopping, Park, Walk/Jog Trails, Golf, Conservation Area, Highway Access, House of Worship, Private School, Public School, University
- Parking Features: Attached, Garage Door Opener, Paved Drive, Off Street, Paved
- Covered Parking Spaces: 2
-
Utilities
- Electric: Circuit Breakers, Other (See Remarks)
- Water Source: Public
- Sewer: Public Sewer
-
Fees / Taxes
- Assessed Value: $1,673,000
- Taxes: $20,457
- Tax Year: 2025
Similar Listings
Sold
41 Photos
Sold
42 Photos
Sold
42 Photos
Sold
1 Photo
Content © 2026 MLS Property Information Network, Inc. The information in this listing was gathered from third party resources including the seller and public records.
Listing information provided courtesy of RE/MAX Partners.
MLS Property Information Network, Inc. and its subscribers disclaim any and all representations or warranties as to the accuracy of this information.
