
Sold!
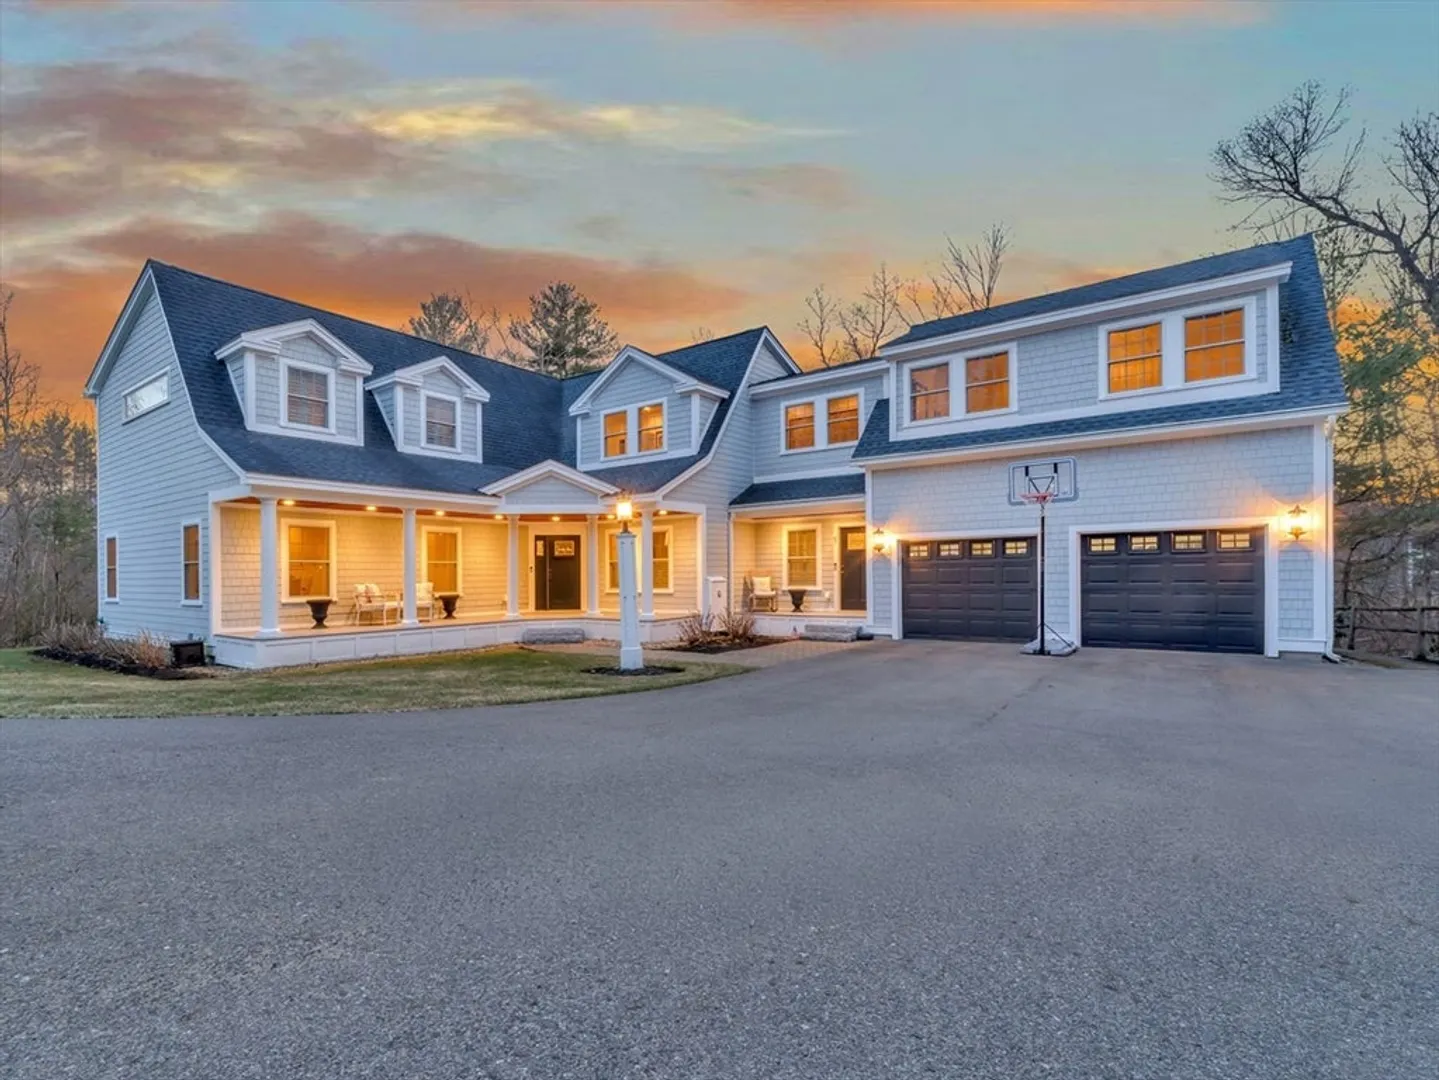
$2,120,000
4
Beds
3/2
Baths
5,098
Living Area
-
Property Description
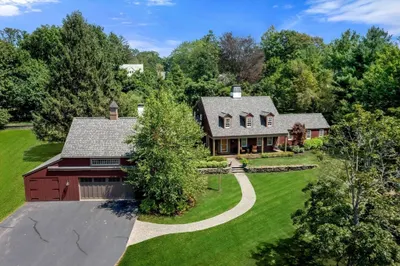
EXQUISITE CRAFTSMAN COLONIAL WITH LUXURY FINISHES, THOUGHTFUL DESIGN & PRIME ANDOVER LOCATION! Privately set on a beautifully landscaped .70-acre lot in one of Andover’s most sought-after areas, this exceptional home offers 5,000+ SF of refined living space. The sun-drenched open floor plan showcases a stunning family room with coffered ceilings, custom millwork, hardwood floors, & a fireplace. The chef’s kitchen is designed with upgraded cabinetry, quartzite countertops, stainless steel appliances, wine chiller, oversized island, fining area, walk-in pantry & mudroom. The second floor offers 4 generous bedrooms, including both a private guest en-suite & the luxurious primary en-suite with spa like soaking tub & double vanity. Every bedroom has custom closets. The finished walk-out lower level includes a wet bar, great room, playroom, and half bath—ideal for entertaining. This meticulously crafted home is located near Phillips Academy, South School, shopping, & commuter routes.
-
Highlights
- Cooling: Central Air
- Heating: Central, Forced Air, Propane
- Property Class: Residential
- Style: Colonial, Craftsman
- Year Built: 2014
- Has View: Yes
- Parking Spots: 6
- Property Type: Single Family Residence
- Total Rooms: 8
- Status: Closed
-
Additional Details
- Appliances: Water Heater, Tankless Water Heater, Range, Dishwasher, Microwave, Refrigerator, Washer, Dryer, Vacuum System, Range Hood, Plumbed For Ice Maker
- Construction: Frame
- Exterior Features: Deck - Composite, Patio, Covered Patio/Deck, Rain Gutters, Professional Landscaping, Sprinkler System, Screens
- Flooring: Tile, Carpet, Hardwood, Flooring - Stone/Ceramic Tile, Flooring - Hardwood, Laminate, Flooring - Wall to Wall Carpet
- Interior Features: Closet/Cabinets - Custom Built, Cabinets - Upgraded, Bathroom - Half, Countertops - Stone/Granite/Solid, Countertops - Upgraded, Recessed Lighting, Crown Molding, Closet, Lighting - Overhead, Wet bar, Cable Hookup, Mud Room, Bathroom, Office, Play Room, Great Room, Central Vacuum, Wet Bar
- Road Frontage Type: Public
- SqFt Source: Measured
- Year Built Details: Actual
- Zoning: Srb
- Basement: Full, Finished, Walk-Out Access, Interior Entry
- Exclusions: See Inclusion Exclusion List Attached To Listing
- Fireplaces: 1
- Foundation: Concrete Perimeter
- Lot Features: Wooded, Gentle Sloping
- Roof: Shingle
- View: Scenic View(s)
- Year Built Source: Public Records
-
Amenities
- Community Features: Public Transportation, Shopping, Tennis Court(s), Park, Walk/Jog Trails, Golf, Conservation Area, Highway Access, House of Worship, Private School, Public School, T-Station, University
- Parking Features: Attached, Storage, Garage Faces Side, Paved Drive, Off Street, Paved
- Covered Parking Spaces: 2
- Waterfront Features: Lake/Pond, 3/10 to 1/2 Mile To Beach, Beach Ownership(Public)
-
Utilities
- Electric: Circuit Breakers, 200+ Amp Service
- Water Source: Public
- Sewer: Public Sewer
-
Fees / Taxes
- Assessed Value: $1,342,100
- Taxes: $16,763
- Tax Year: 2025
Similar Listings
Sold
1 Photo
Sold
42 Photos
Sold
41 Photos
Sold
36 Photos
Content © 2026 MLS Property Information Network, Inc. The information in this listing was gathered from third party resources including the seller and public records.
Listing information provided courtesy of William Raveis R.E. & Home Services.
MLS Property Information Network, Inc. and its subscribers disclaim any and all representations or warranties as to the accuracy of this information.
