
Sold!
$1,750,000
4
Beds
3
Baths
4,363
Living Area
-
Property Description
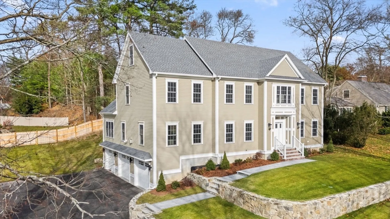
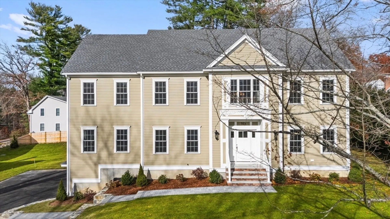
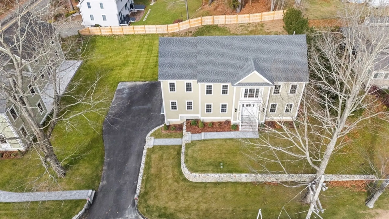
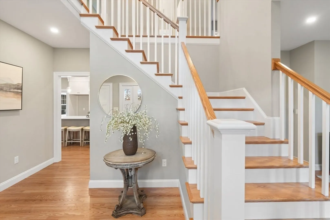
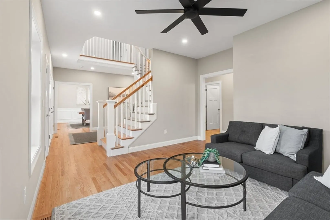
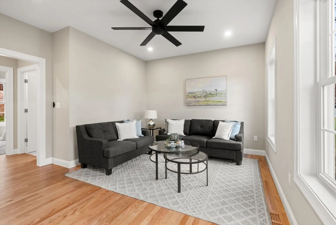
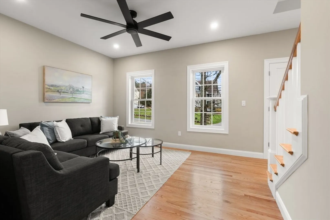
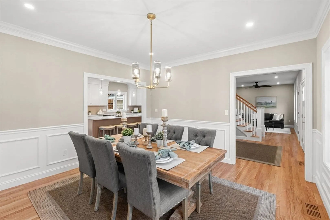
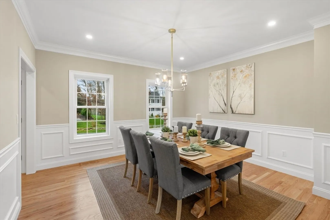
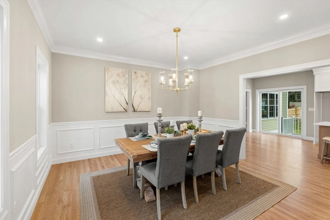
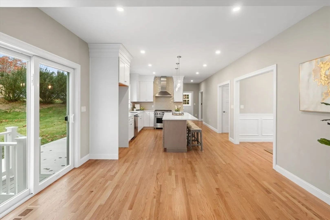
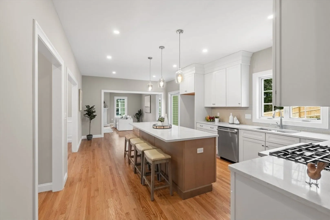
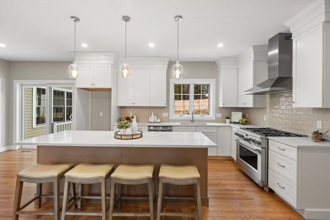
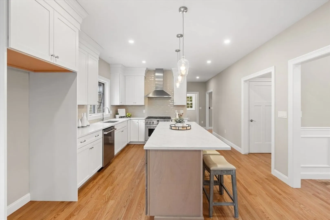
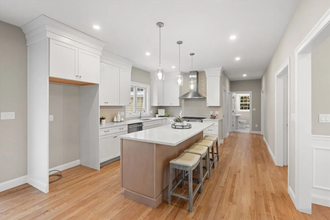
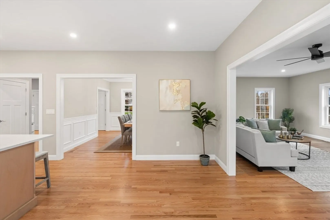
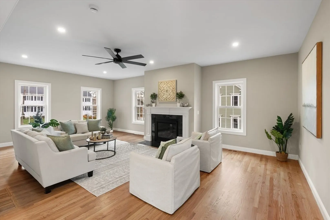
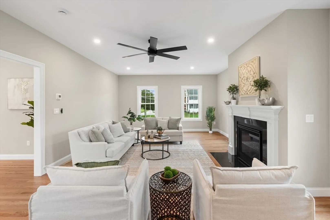
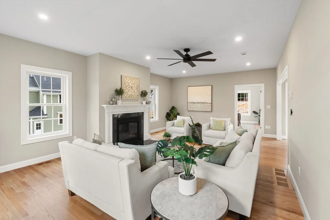
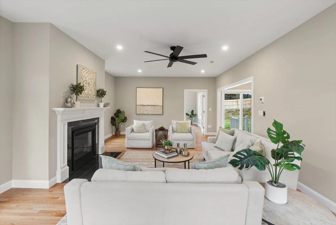
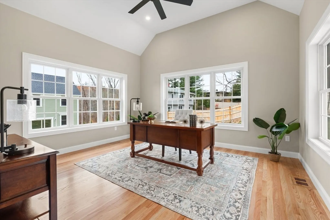
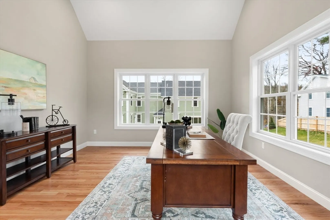
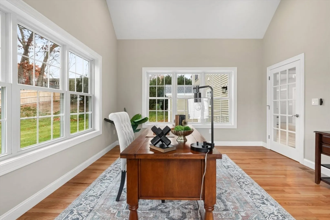
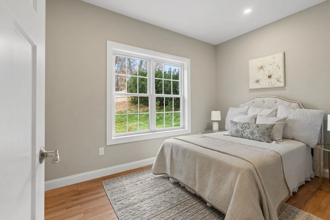
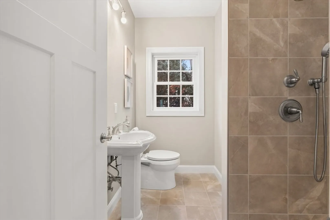
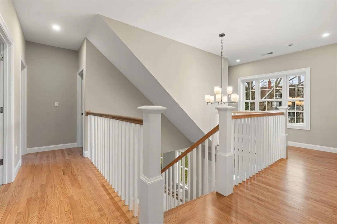
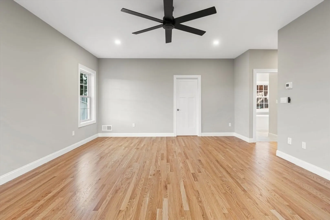
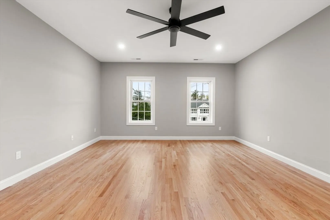
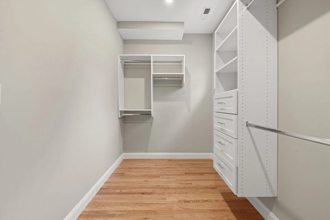
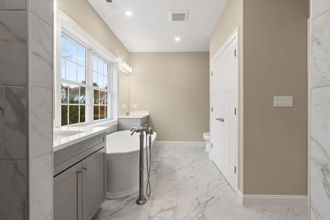
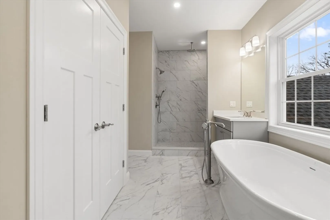
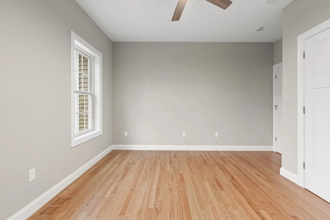
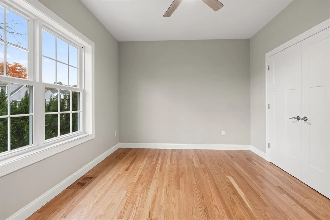
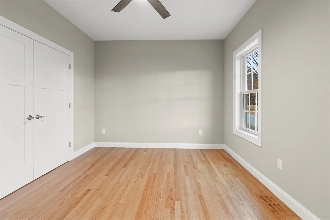
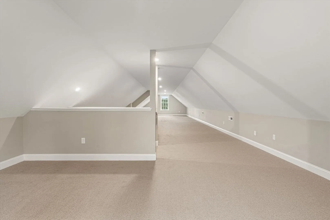
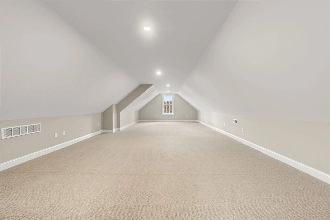
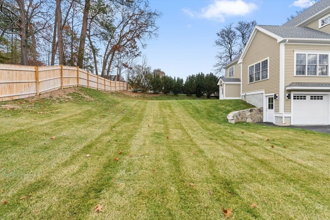
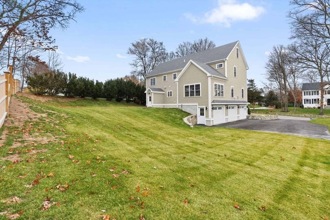
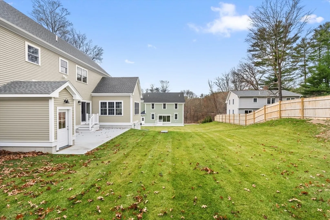
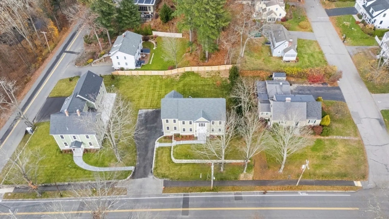
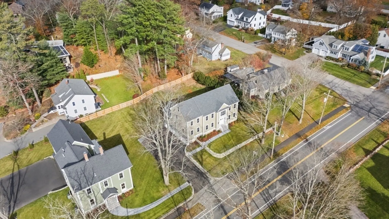
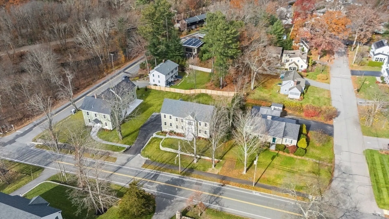
Exceptional new construction by one of Andover’s premier builders, ideally located on iconic street with close proximity to downtown shops, restaurants, commuter rail and schools. Situated in the highly regarded South/Doherty School district, this home blends timeless craftsmanship with modern design. Features include hardwood floors throughout, a spacious eat-in kitchen with quartz counters, GE Café appliances, large center island and slider access to private patio. The attached family room features a fireplace, while the formal dining room showcases crown molding and wainscoting. The first-floor includes a guest bedroom with attached full bath for added convenience. Upstairs there are 4 bedrooms including a luxurious primary suite with walk-in closet and spa-like bath. The second level also offers a full bath and laundry room. The finished third floor provides flexible space for playroom, office or teen retreat. 3 car garage with EV charger—quality, comfort and location combined!
-
Highlights
- Cooling: Central Air
- Parking Spots: 9
- Property Type: Single Family Residence
- Total Rooms: 11
- Status: Closed
- Heating: Central, Forced Air, Propane
- Property Class: Residential
- Style: Colonial
- Year Built: 2025
-
Additional Details
- Appliances: Water Heater, Tankless Water Heater, Range, Dishwasher, Disposal, Range Hood
- Construction: Frame
- Exterior Features: Patio, Rain Gutters, Professional Landscaping, Sprinkler System, Screens
- Flooring: Tile, Carpet, Hardwood, Flooring - Hardwood, Flooring - Wall to Wall Carpet
- Interior Features: Cathedral Ceiling(s), Ceiling Fan(s), Pantry, Recessed Lighting, Office, Sun Room, Bonus Room, Foyer, Central Vacuum
- Road Frontage Type: Public
- SqFt Source: Owner
- Year Built Source: Public Records
- Basement: Partial, Walk-Out Access, Interior Entry, Garage Access, Concrete
- Exclusions: See Attached.
- Fireplaces: 1
- Foundation: Concrete Perimeter
- Lot Features: Wooded, Easements
- Roof: Shingle
- Year Built Details: Actual
- Zoning: Sra
-
Amenities
- Community Features: Public Transportation, Shopping, Park, Walk/Jog Trails, Golf, Highway Access, House of Worship, Public School, T-Station, Sidewalks
- Parking Features: Under, Paved Drive, Off Street
- Covered Parking Spaces: 3
-
Utilities
- Electric: 220 Volts, Circuit Breakers
- Water Source: Public
- Sewer: Public Sewer
-
Fees / Taxes
- Assessed Value: $999,999,999
- Tax Year: 2025
- Home Warranty: 1
- Taxes: $99,999,999
Similar Listings
Sold
1 Photo
Sold
42 Photos
Sold
41 Photos
Sold
36 Photos
Content © 2026 MLS Property Information Network, Inc. The information in this listing was gathered from third party resources including the seller and public records.
Listing information provided courtesy of Keller Williams Realty Boston-Metro | Back Bay.
MLS Property Information Network, Inc. and its subscribers disclaim any and all representations or warranties as to the accuracy of this information.
