
Sold!
$2,100,000
5
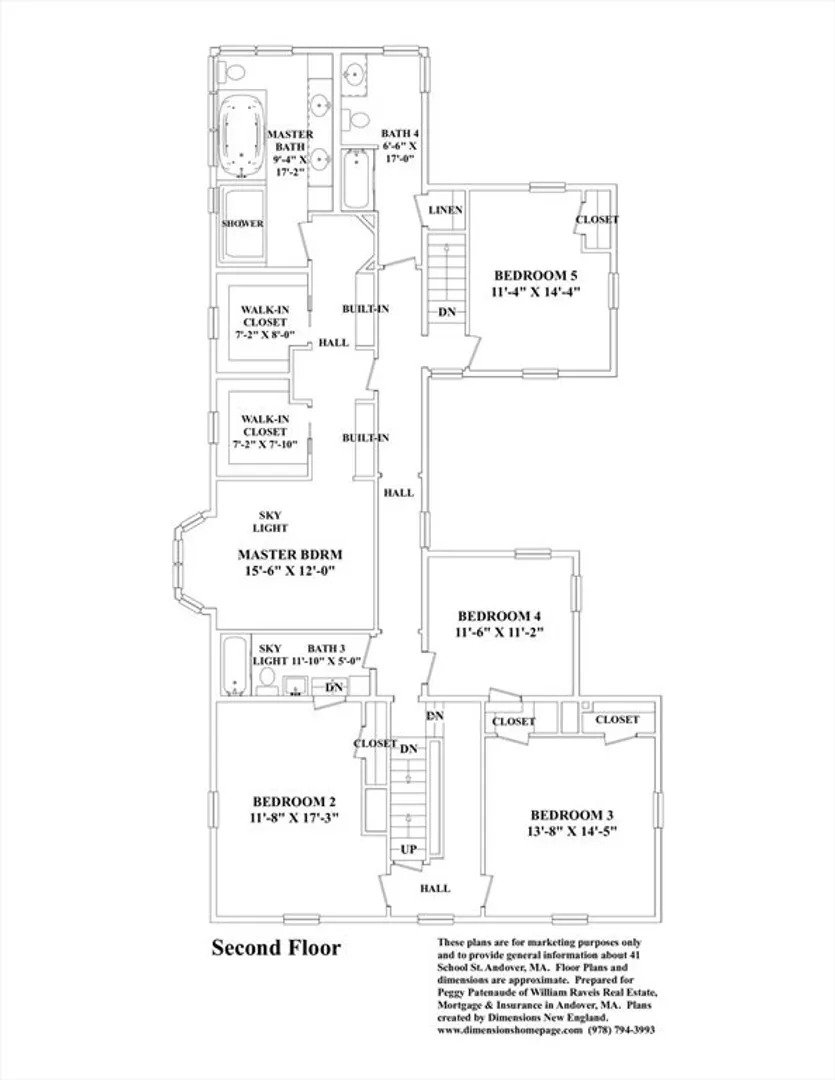
Beds
3/1
Baths
4,771
Living Area
-
Property Description
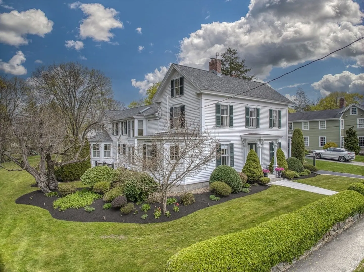
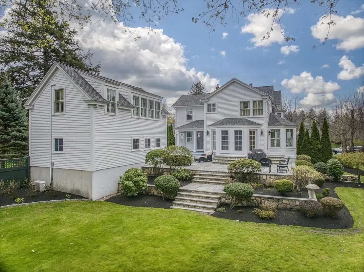
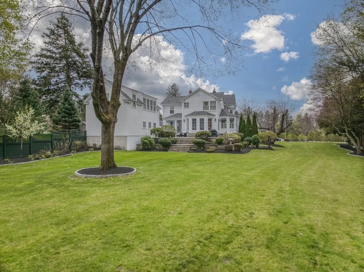
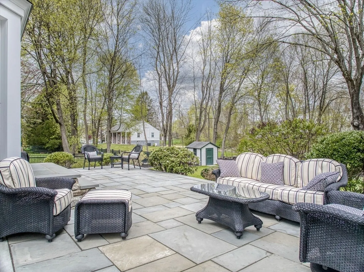
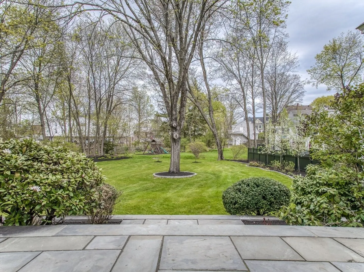
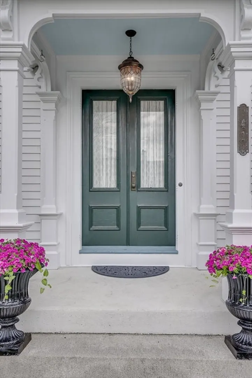
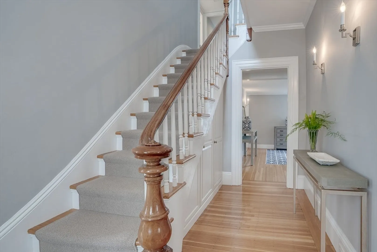
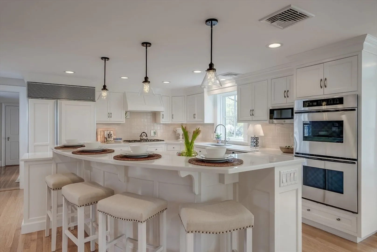
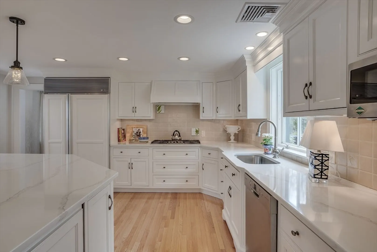
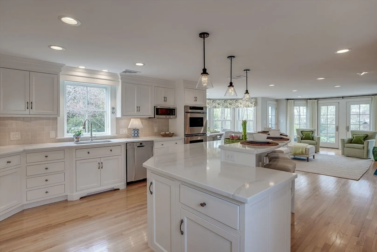
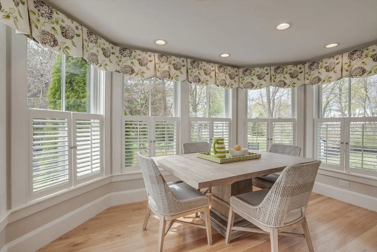
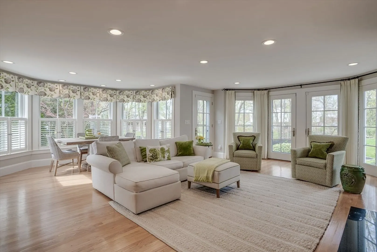
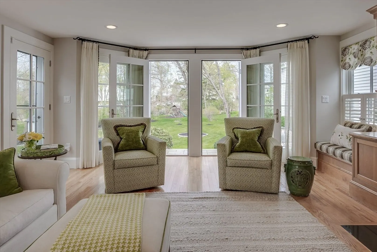
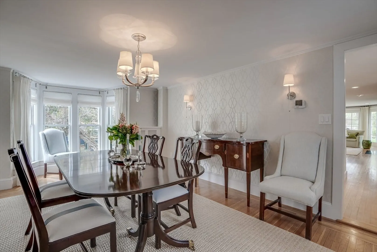
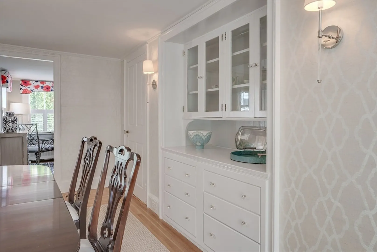
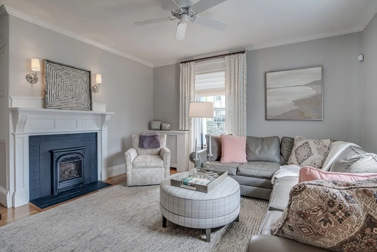
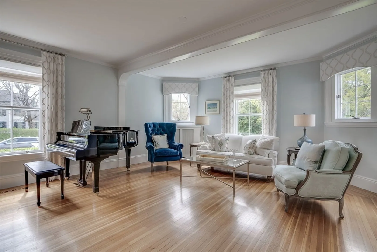
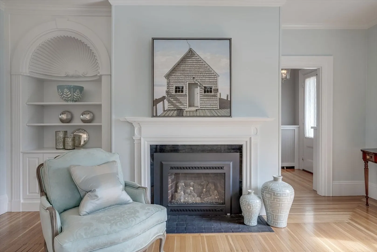
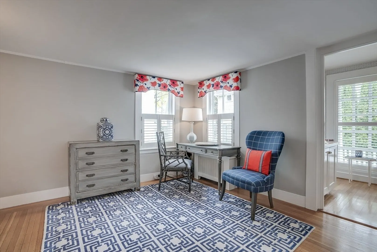
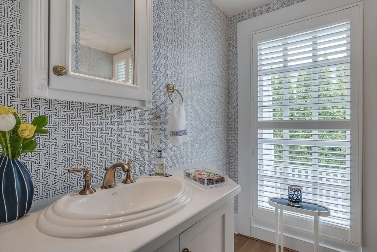
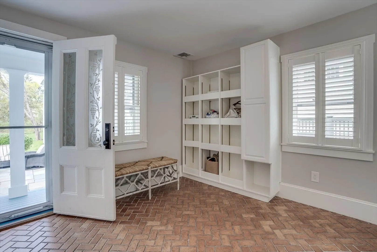
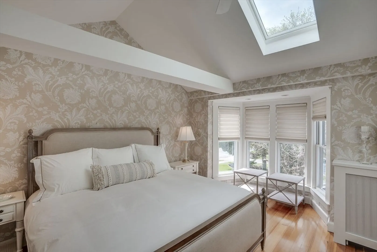
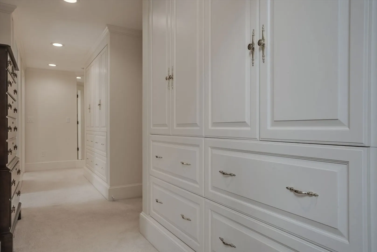
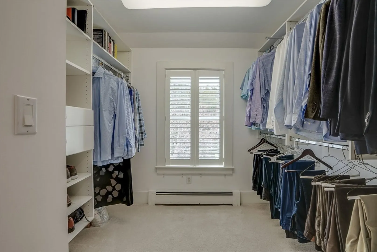
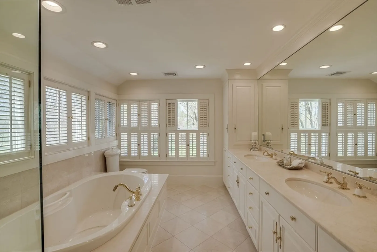
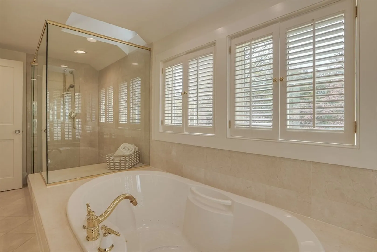
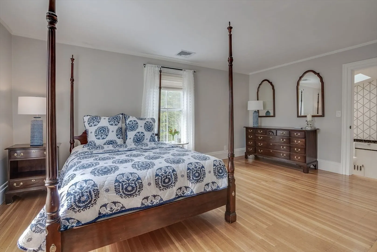
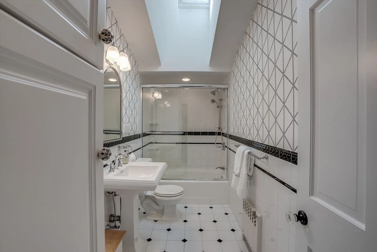
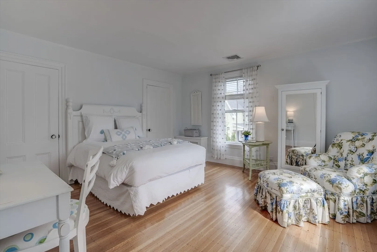
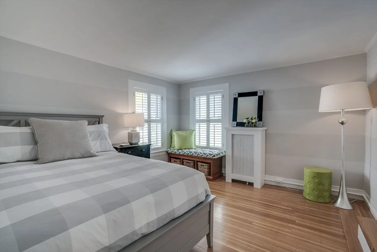
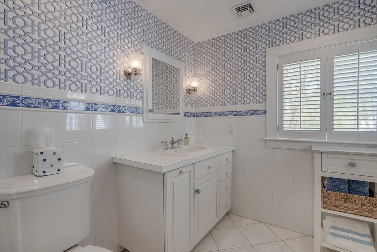
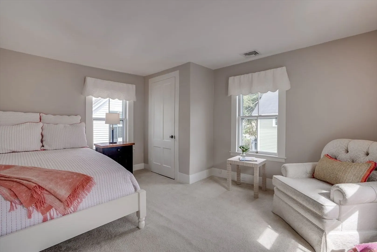
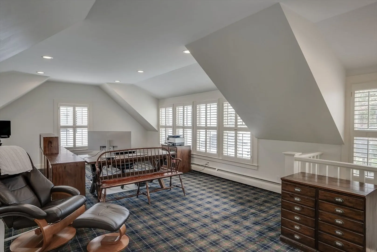
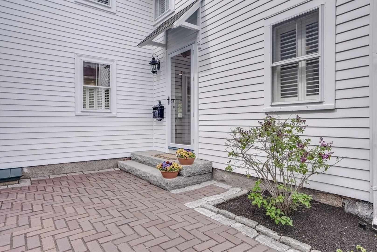
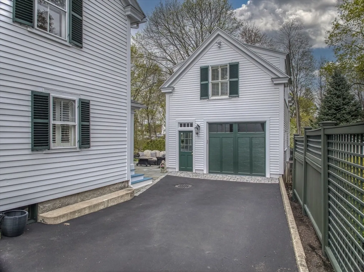
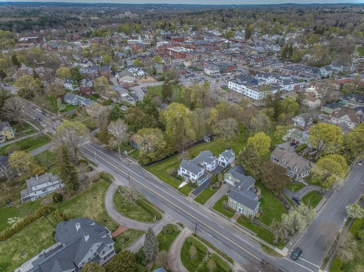
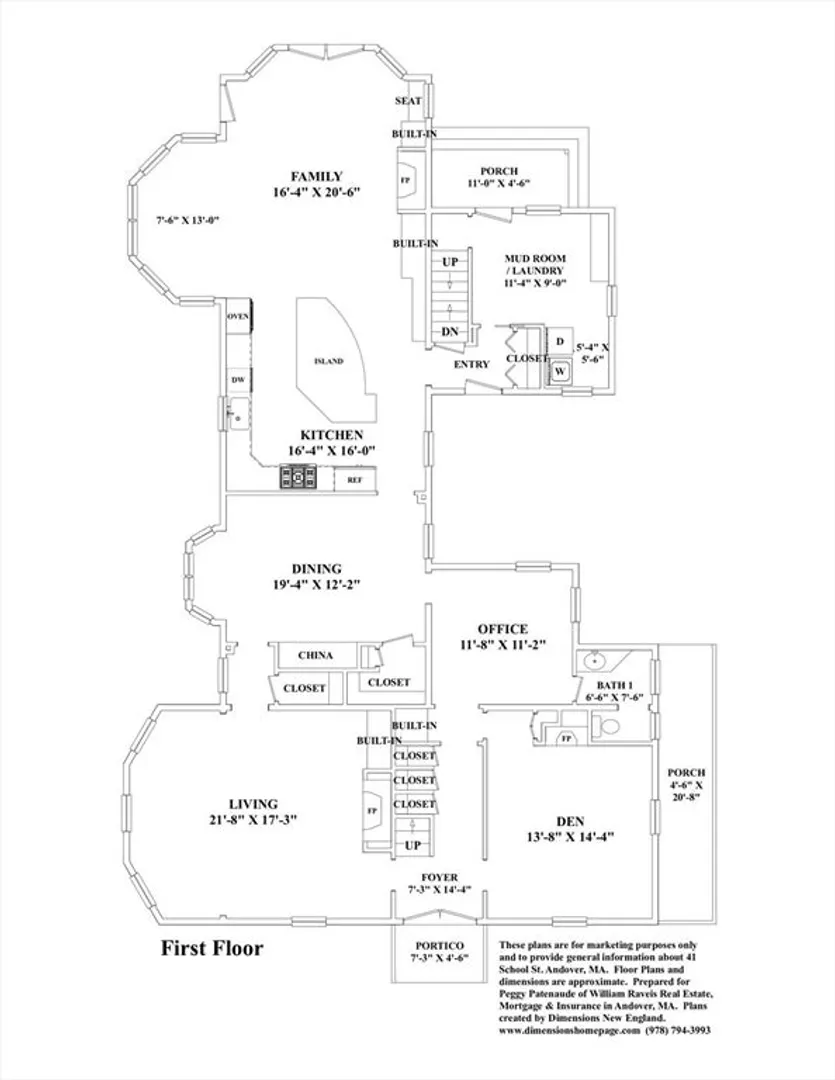
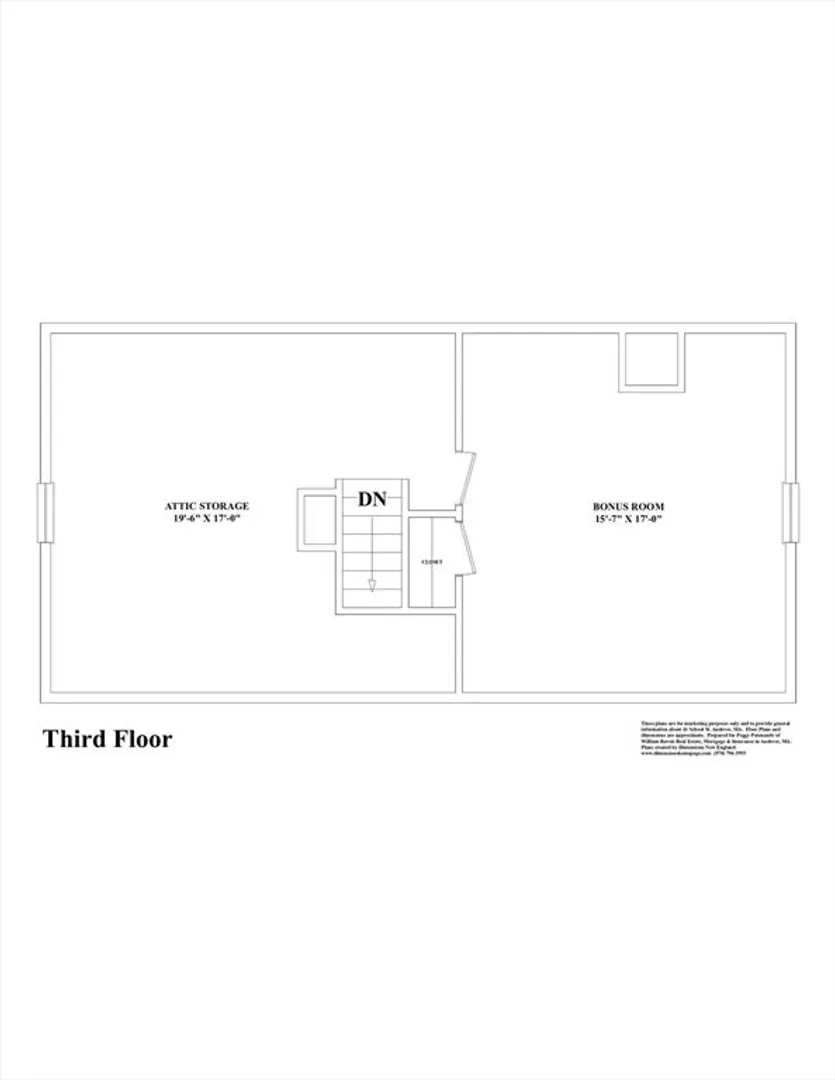
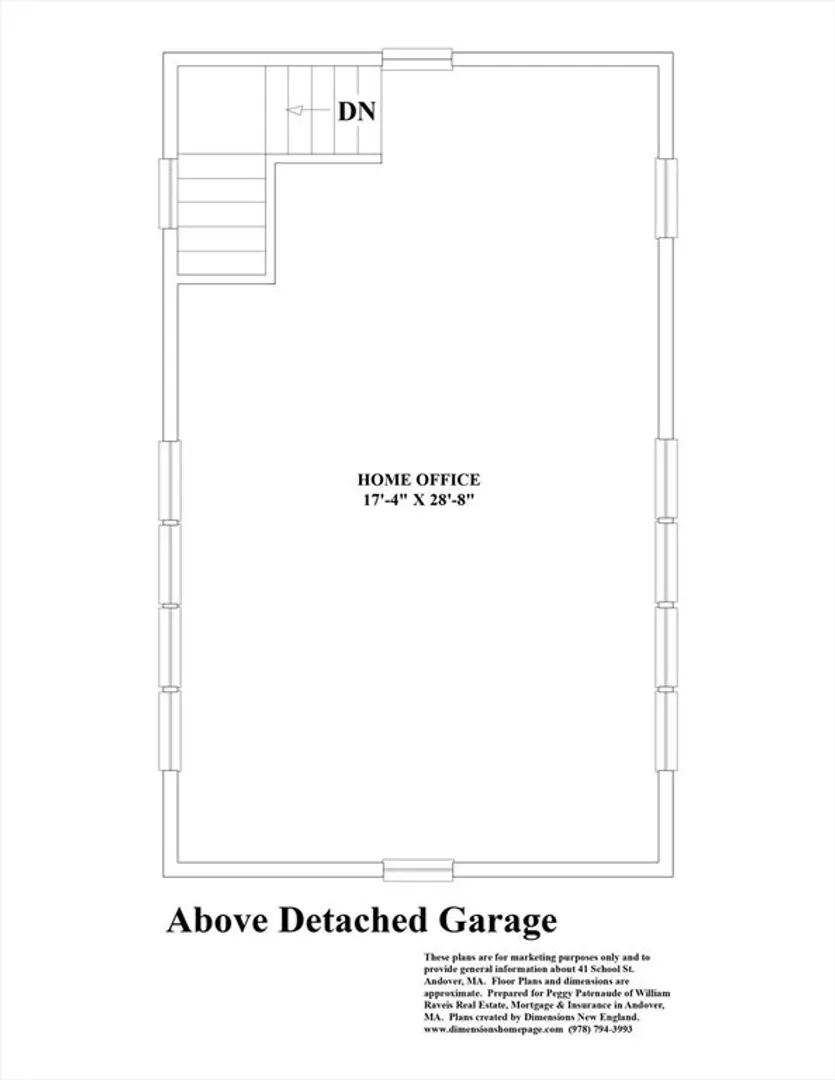
Rare opportunity to own this iconic downtown Andover home near Phillips Andover! Beautifully updated, exquisitely decorated & meticulously maintained over the last 32 years! Combining character, history & eloquence this home has an open Kitchen/Family addition that brings modernity for today's more casual lifestyle. Step out through 3 French doors to a bluestone patio & terraced gardens overlooking a sprawling, expansive & professionally landscaped yard - one of the best in all downtown Andover. Flexible floor plan provides numerous choices to fit your needs. Storage, a rarity in older homes, is in abundance. 2nd floor features 5 bedrooms & 3 full bathrooms. Primary Suite has 2 walk-in closets, numerous built-ins & fabulous bath w/ heated, tiled shower & separate tub. Work from home? Above the garage is a remarkable and spacious Home Office w/12 windows that provide a panoramic view of the backyard. Walk to morning coffee, restaurants, library, churches, schools, events, retail & more.
-
Highlights
- Area: In Town
- Heating: Gravity, Steam, Radiant, Oil, Natural Gas, Ductless, Fireplace(s)
- Property Class: Residential
- Style: Colonial, Antique
- Year Built: 1840
- Cooling: Central Air, Ductless
- Parking Spots: 5
- Property Type: Single Family Residence
- Total Rooms: 14
- Status: Closed
-
Additional Details
- Appliances: Water Heater, Gas Water Heater, Oven, Dishwasher, Disposal, Microwave, Range, Refrigerator, Washer, Dryer, Range Hood
- Construction: Frame
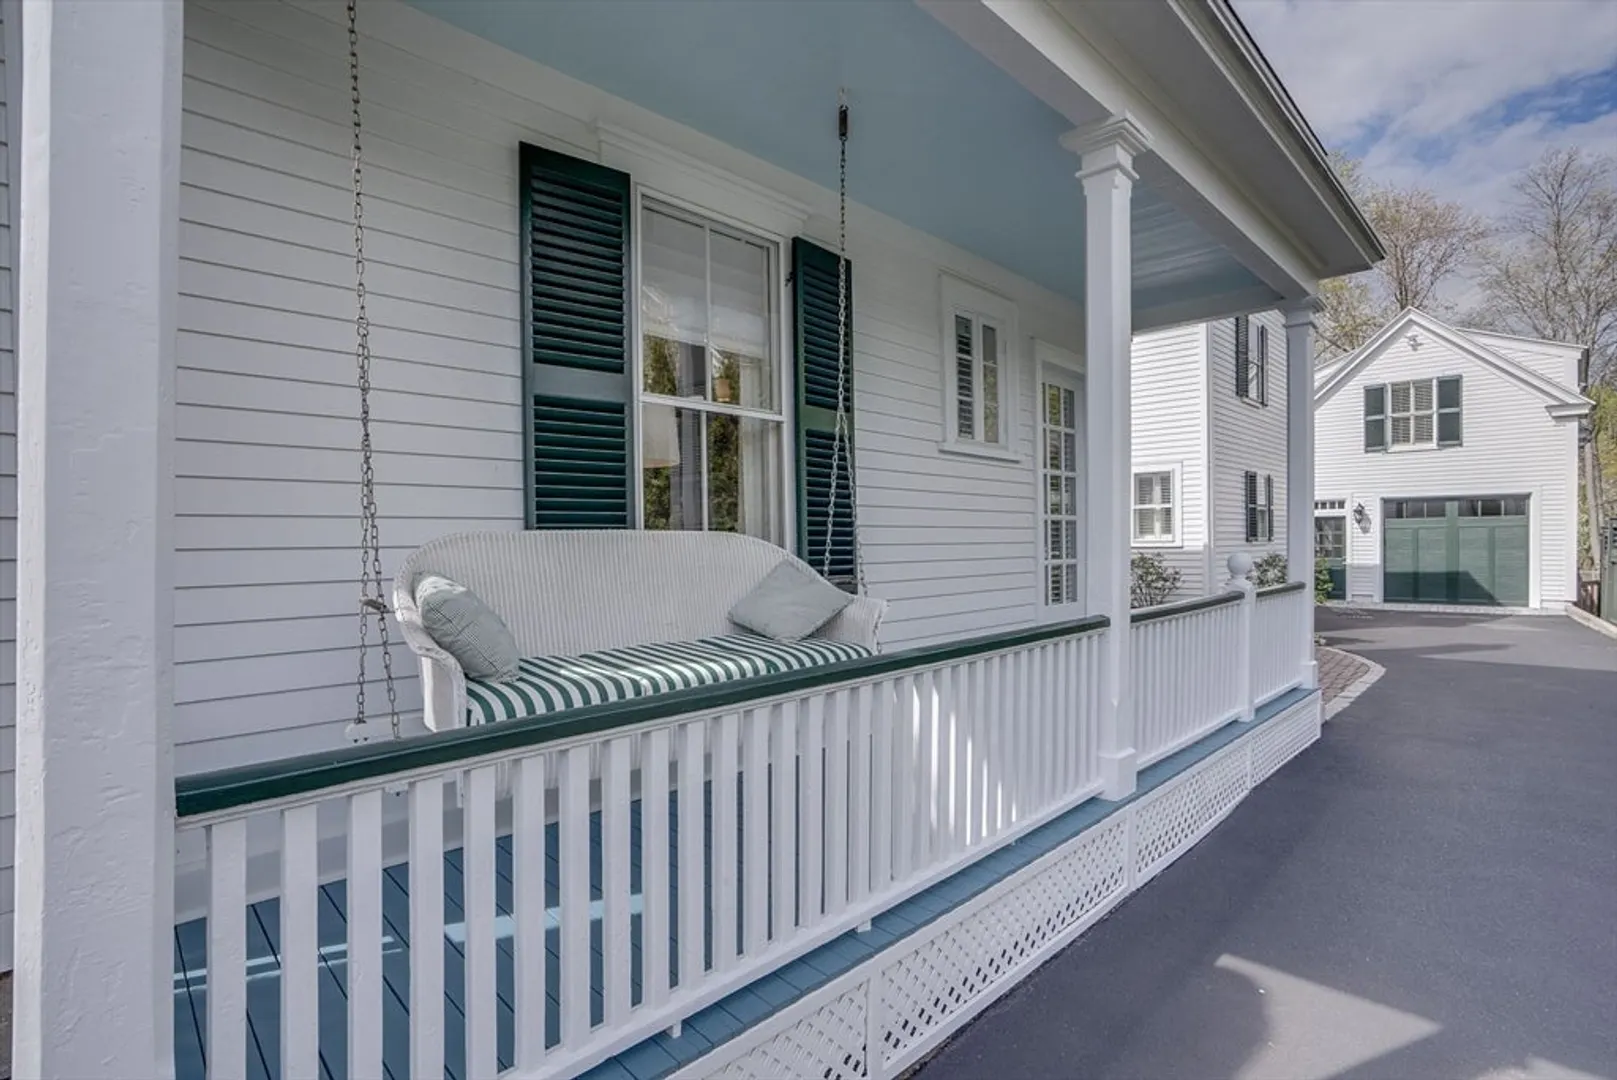
- Exterior Features: Porch, Patio, Covered Patio/Deck, Storage, Professional Landscaping, Sprinkler System, Screens, Stone Wall
- Flooring: Tile, Carpet, Marble, Hardwood, Flooring - Hardwood, Flooring - Stone/Ceramic Tile, Flooring - Wall to Wall Carpet
- Interior Features: Ceiling Fan(s), Crown Molding, Bathroom - Full, Bathroom - Tiled With Tub & Shower, Closet - Linen, Closet/Cabinets - Custom Built, Den, Office, Bathroom, Mud Room, Bonus Room, Home Office-Separate Entry, Walk-up Attic
- Road Frontage Type: Public
- Year Built Details: Approximate, Renovated Since
- Zoning: Sra
- Basement: Full, Walk-Out Access, Interior Entry, Sump Pump, Unfinished
- Exclusions: Please See Included/Excluded List
- Fireplaces: 3
- Foundation: Concrete Perimeter, Stone
- Lot Features: Easements
- Roof: Shingle
- Year Built Source: Public Records
-
Amenities
- Community Features: Public Transportation, Shopping, Park, Walk/Jog Trails, Golf, Conservation Area, Highway Access, House of Worship, Private School, Public School, T-Station, Sidewalks
- Parking Features: Detached, Garage Door Opener, Storage, Paved Drive, Off Street, Paved
- Covered Parking Spaces: 1
- Security Features: Security System
-
Utilities
- Electric: Circuit Breakers, 200+ Amp Service
- Water Source: Public
- Sewer: Public Sewer
-
Fees / Taxes
- Assessed Value: $1,589,000
- Compensation Based On: Gross/Full Sale Price
- Tax Year: 2024
- Buyer Agent Compensation: 2.0%%
- Facilitator Compensation: 2.0%%
- Taxes: $20,466
Similar Listings
Sold
6 Photos
Sold
42 Photos
Sold
2 Photos
Sold
1 Photo
Content © 2026 MLS Property Information Network, Inc. The information in this listing was gathered from third party resources including the seller and public records.
Listing information provided courtesy of William Raveis R.E. & Home Services.
MLS Property Information Network, Inc. and its subscribers disclaim any and all representations or warranties as to the accuracy of this information.
