
Sold!
$660,000
3
Beds
2
Baths
1,632
Living Area
-
Property Description
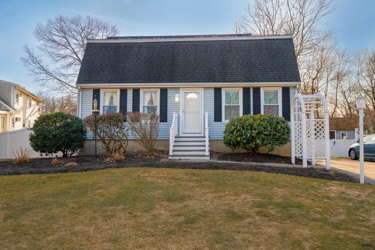
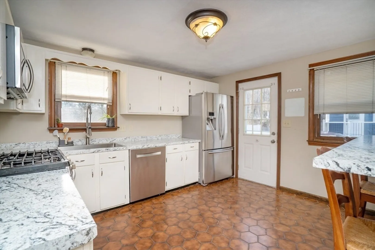
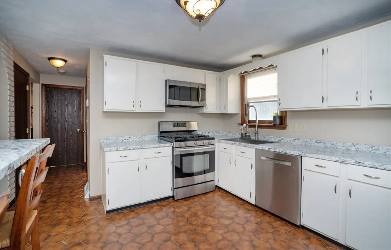
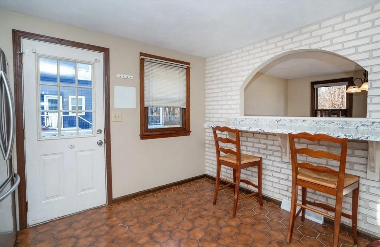
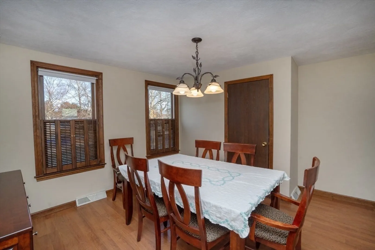
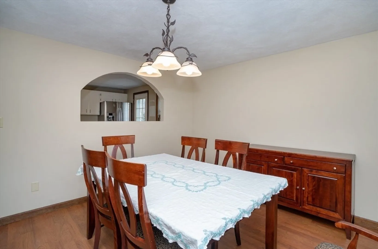
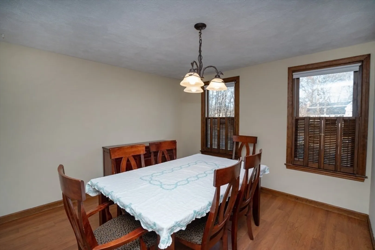
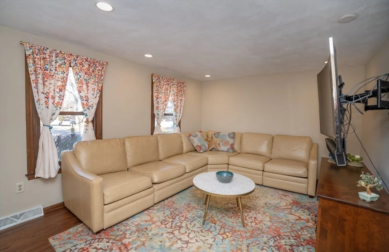
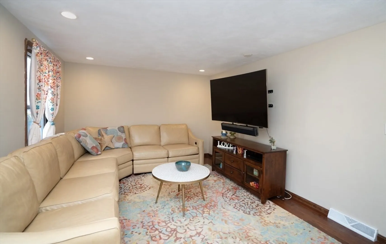
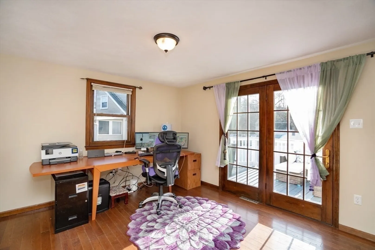
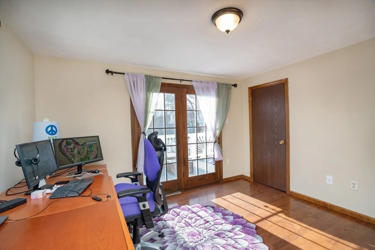
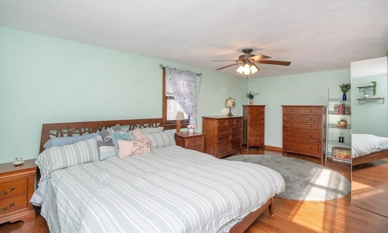
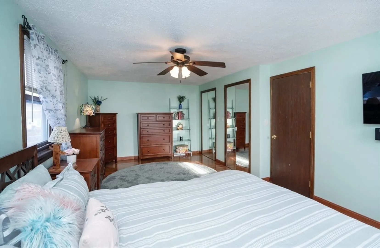
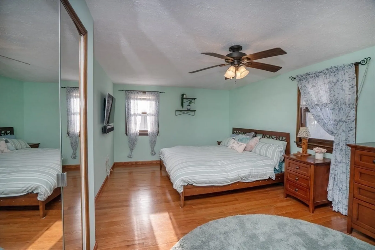
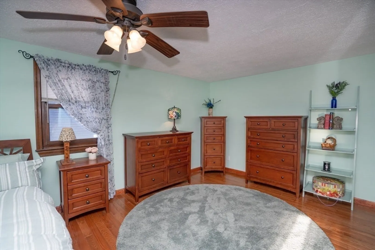
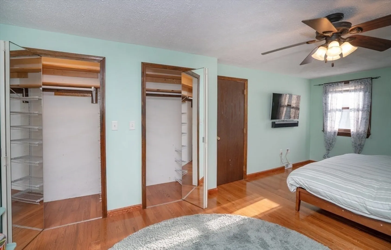
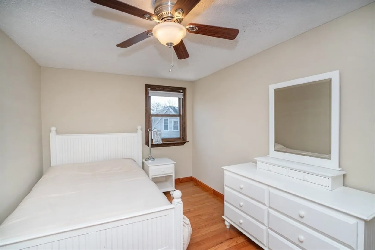
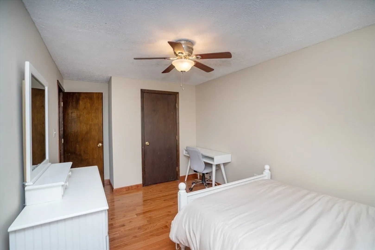
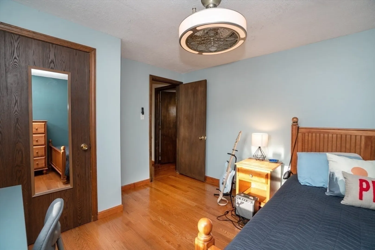
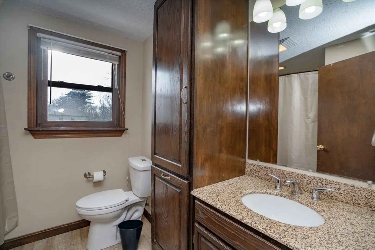
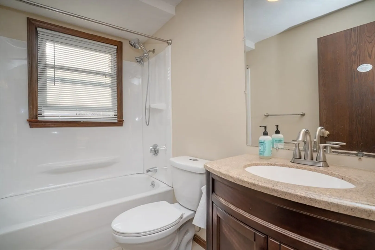
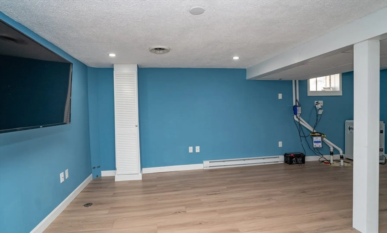
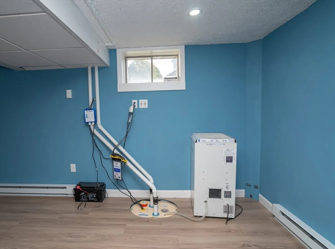
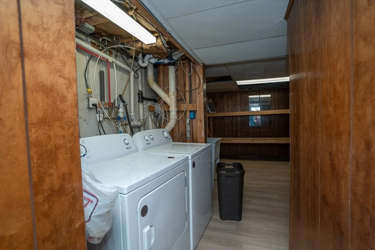
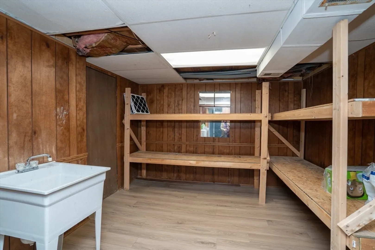
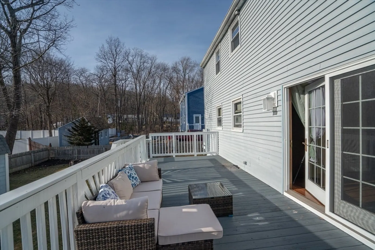
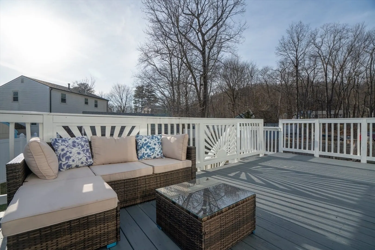
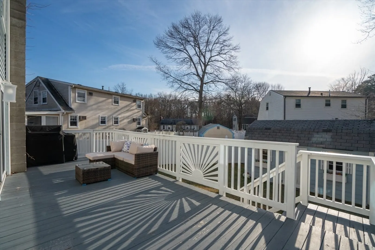
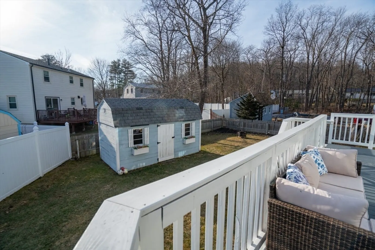
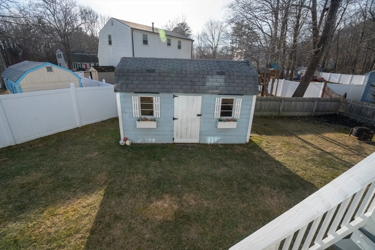
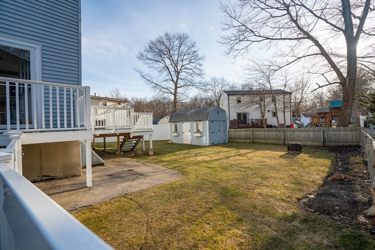
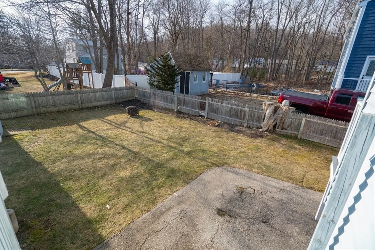
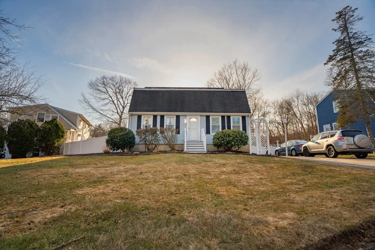
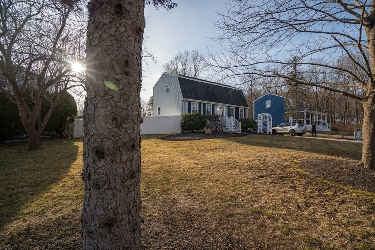
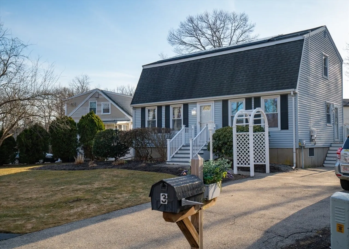
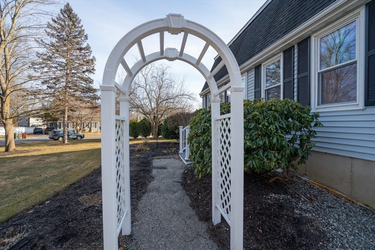
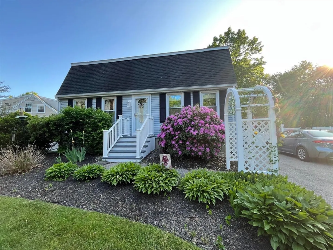
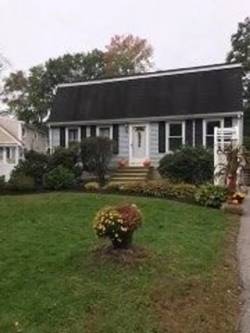
Have you been looking for that cul-de-sac setting? Look no further than 3 Birch St. This home is warm and welcoming from the moment you step in. The kitchen with its farmers sink, breakfast bar and SS appliances opens up to the dining room. The den with sliders to a large deck also makes an ideal office if you work from home. A living room and full bath complete the first floor. Upstairs are three bedrooms and another full bath. The primary bedroom is front to back with ample closet space. Need even more room? The lower level has been finished off and has a fabulous family room. Wood floors through most of the house and the LL has vinyl plank. The yard is fully fenced and there is central air for those hot summer days just ahead. All of this with easy access to downtown Amesbury with its shops and restaurants as well as commuter routes. Open houses Saturday March 2nd noon to 1:30 and Sunday 11-12:30. Offers due Monday March 4th by 6PM. Allow 24 hours for a response.
-
Highlights
- Cooling: Central Air
- Parking Spots: 5
- Property Type: Single Family Residence
- Total Rooms: 8
- Status: Closed
- Heating: Forced Air, Natural Gas, Electric
- Property Class: Residential
- Style: Colonial
- Year Built: 1977
-
Additional Details
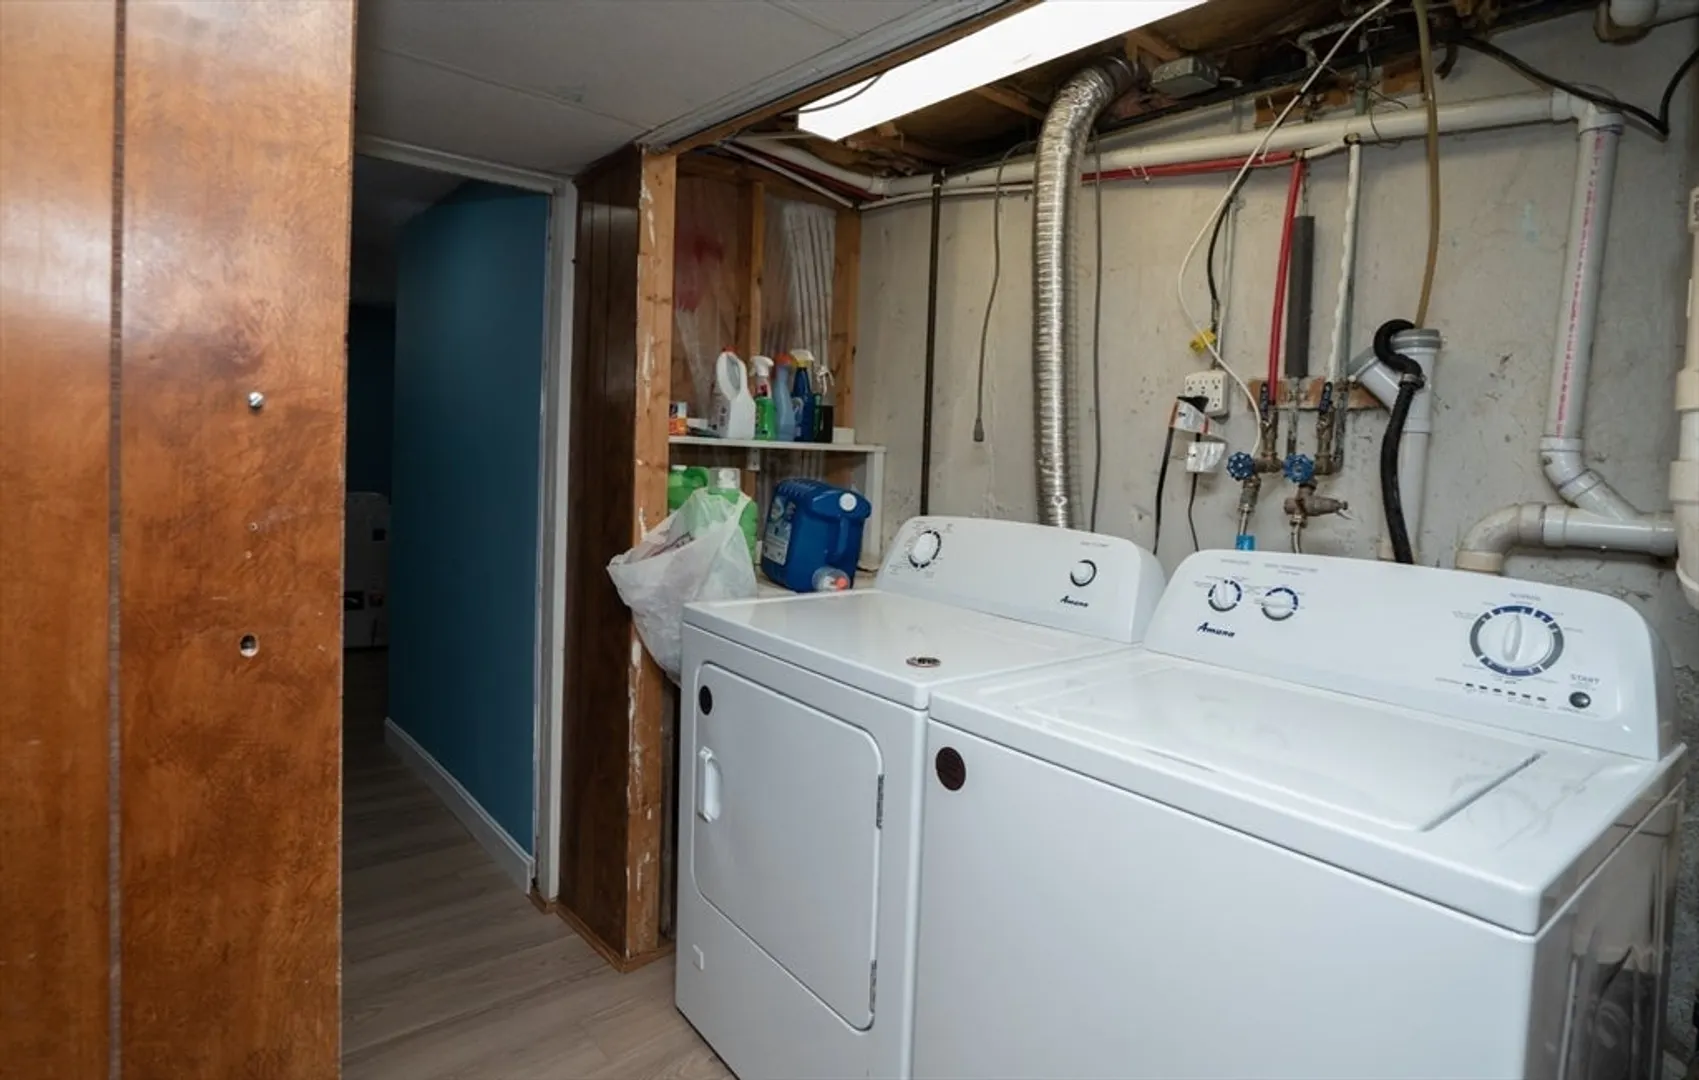
- Appliances: Gas Water Heater, Range, Dishwasher, Refrigerator, Washer, Dryer
- Construction: Frame
- Flooring: Wood, Tile
- Interior Features: Den
- Roof: Shingle
- Year Built Source: Public Records
- Basement: Full, Partially Finished
- Exterior Features: Deck
- Foundation: Concrete Perimeter
- Road Frontage Type: Public
- Year Built Details: Actual
- Zoning: R8
-
Amenities
- Community Features: Shopping, Golf, Highway Access
- Parking Features: Paved Drive, Off Street
-
Utilities
- Electric: Circuit Breakers
- Water Source: Public
- Sewer: Public Sewer
-
Fees / Taxes
- Assessed Value: $491,400
- Compensation Based On: Net Sale Price
- Tax Year: 2024
- Buyer Agent Compensation: 2%
- Facilitator Compensation: 2%
- Taxes: $7,685
Similar Listings
Sold
42 Photos
Sold
40 Photos
Sold
40 Photos
Sold
41 Photos
Content © 2026 MLS Property Information Network, Inc. The information in this listing was gathered from third party resources including the seller and public records.
Listing information provided courtesy of Compass.
MLS Property Information Network, Inc. and its subscribers disclaim any and all representations or warranties as to the accuracy of this information.
