
101 High St
$800,000
3
Beds
2
Baths
1,260
Sqft
- Request Info
- Call
- Save
-
More
- Mortgage Calculator

Property Tools
$800,000
3
Beds
2
Baths
1,260
Living Area
-
Property Description
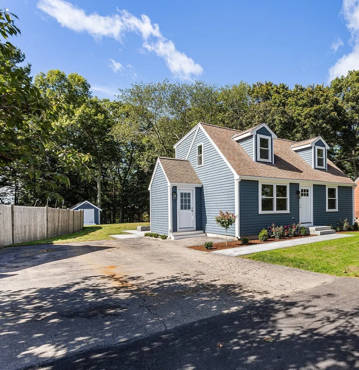
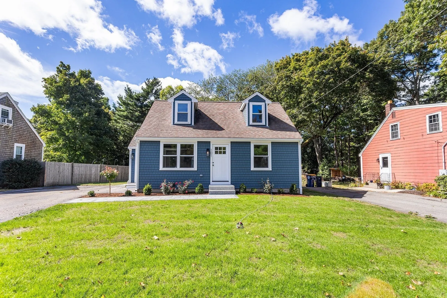
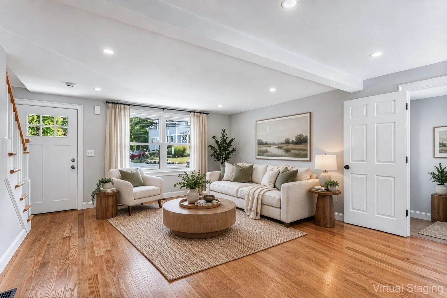
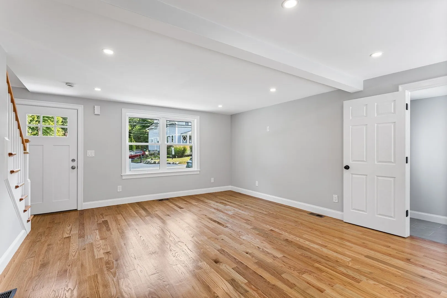
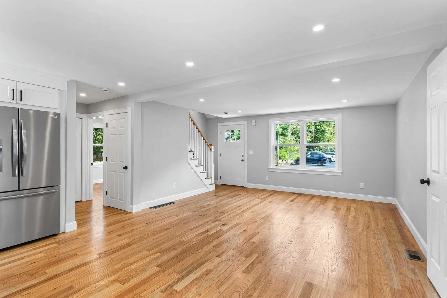
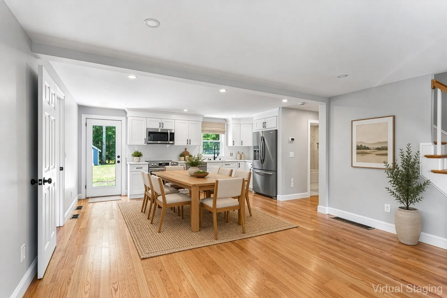
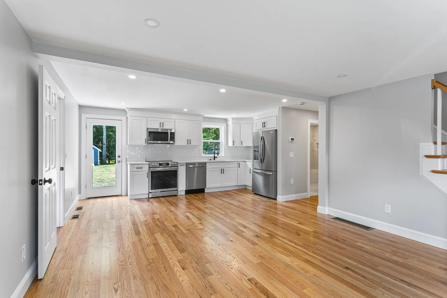
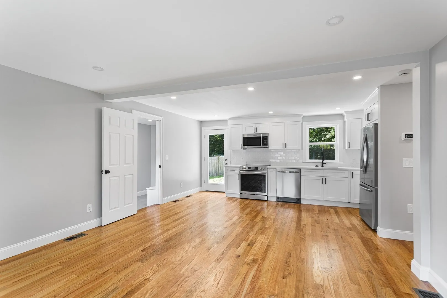
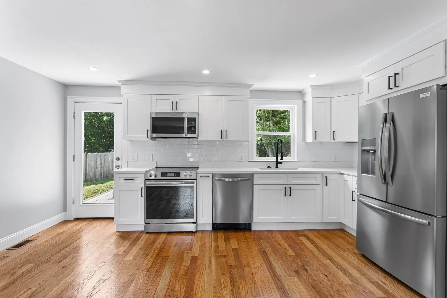
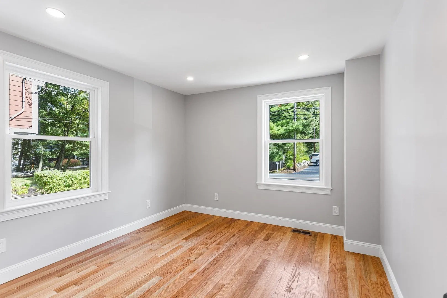
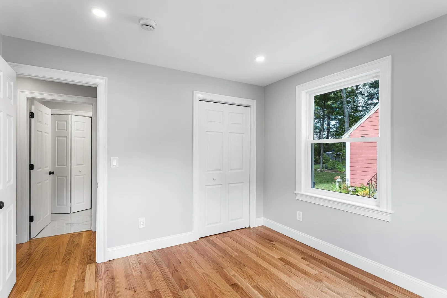
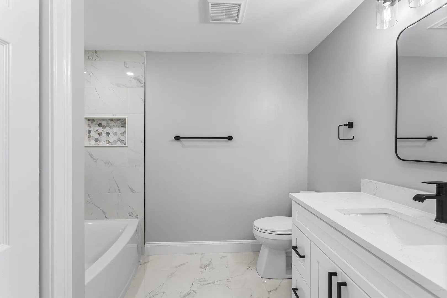
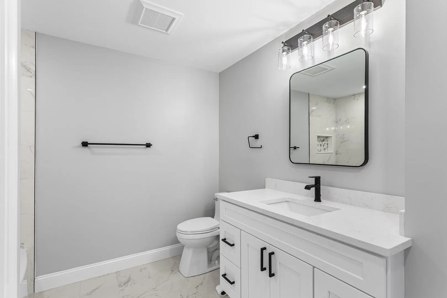
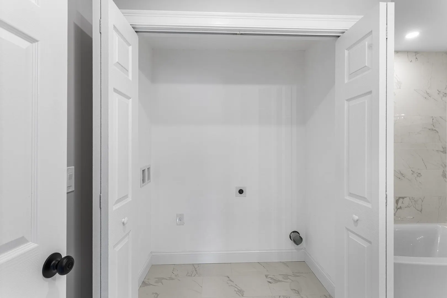
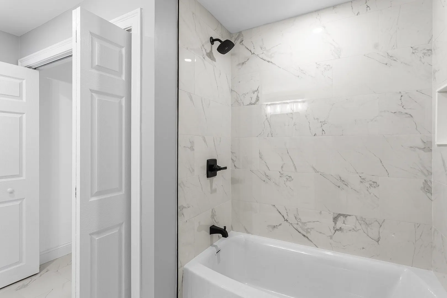
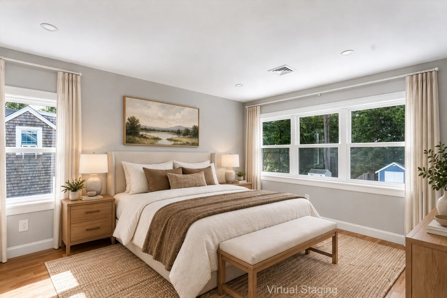
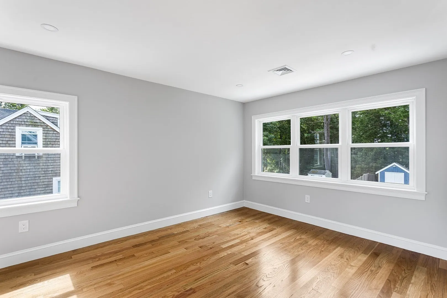
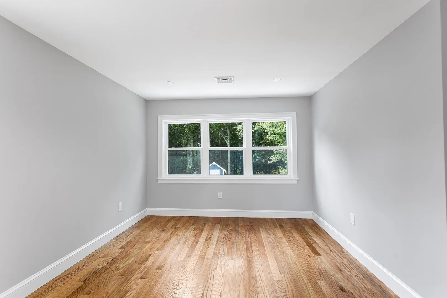
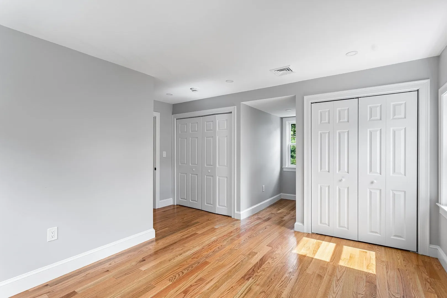
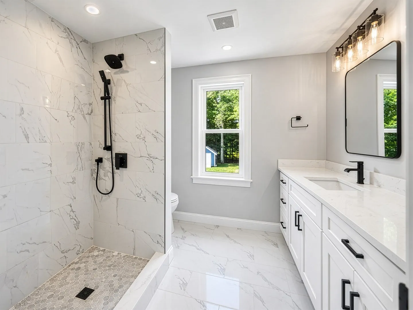
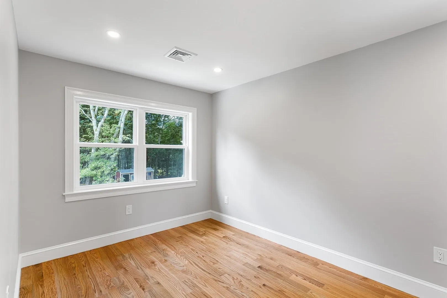
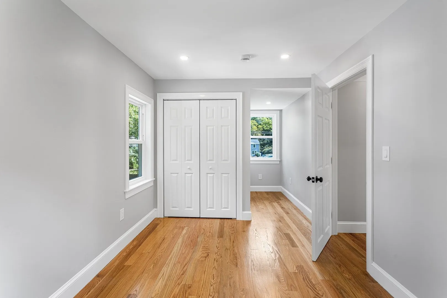
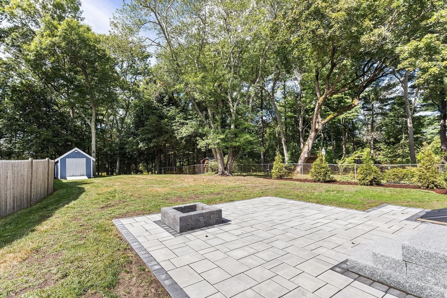
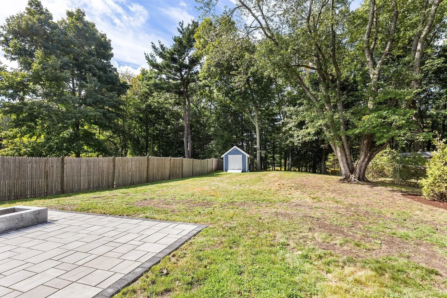
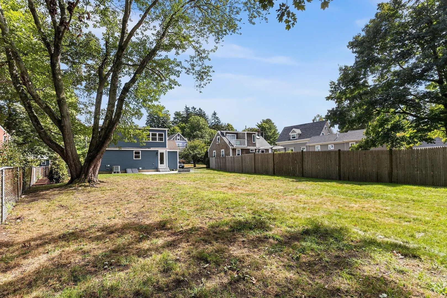
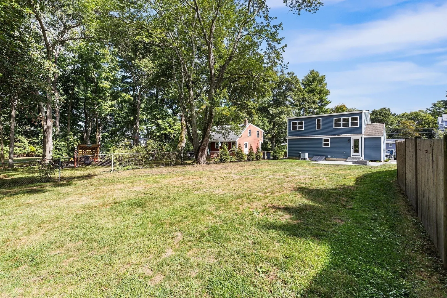
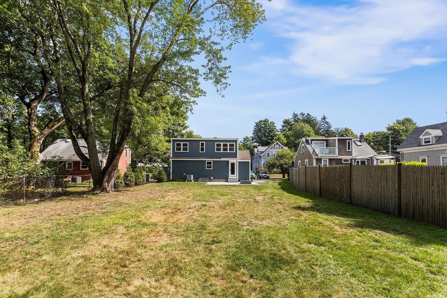
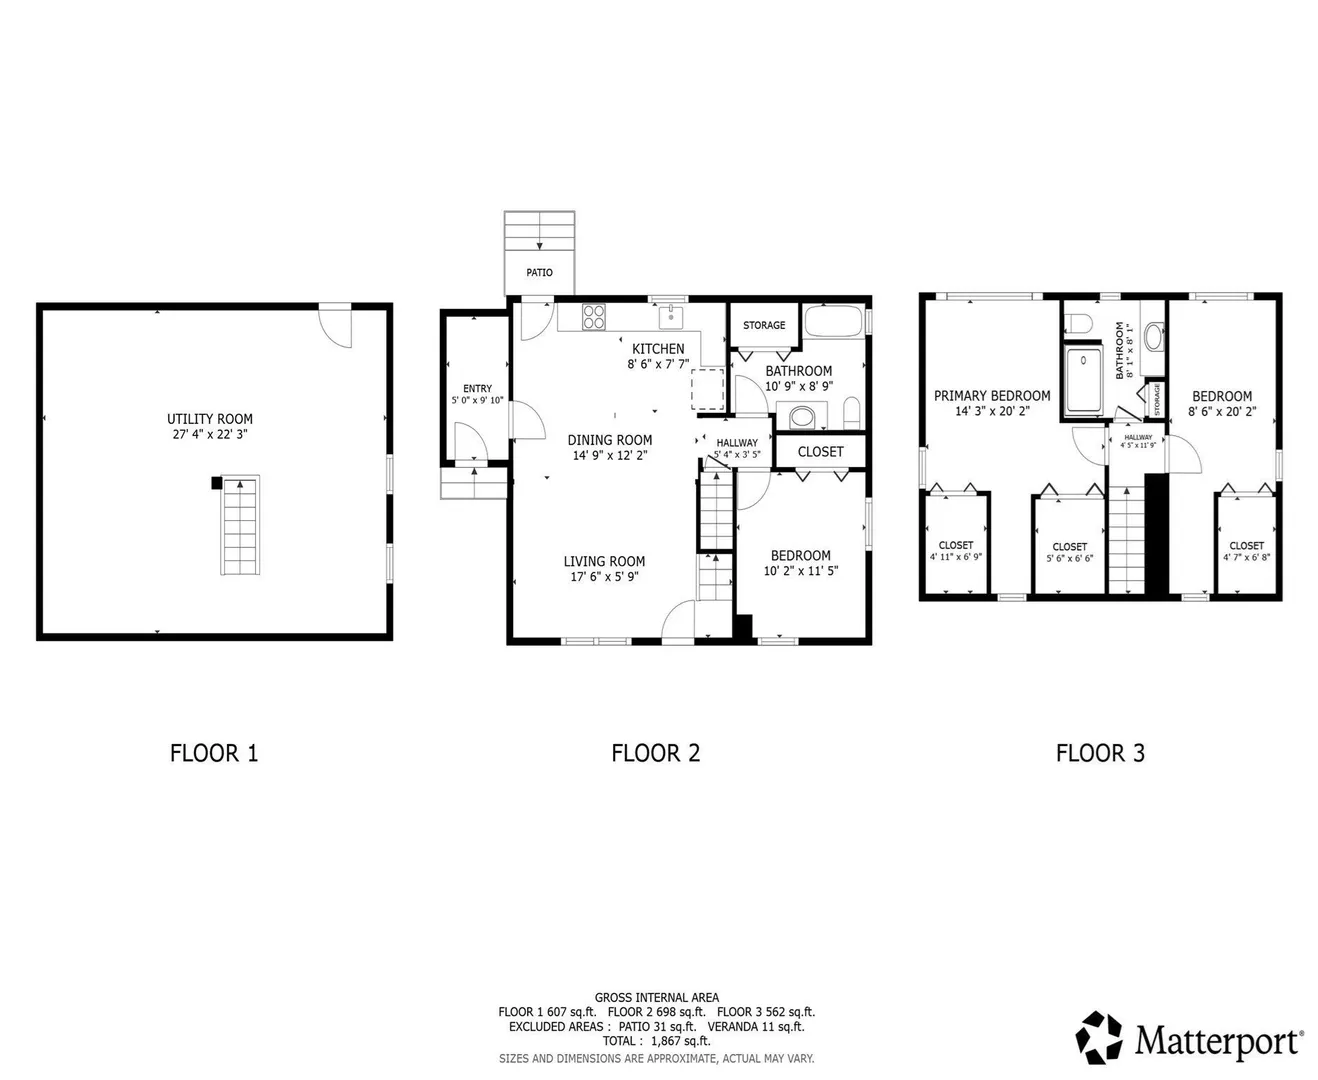
Welcome to 101 High St, a completely reimagined Cape in desirable Norwell, rebuilt and renovated from the ground up with everything new. Offering 3 bedrooms and 2 full baths, this move-in-ready home combines modern comfort, quality updates, and everyday functionality. The extensive renovation includes new walls, floors, heating, central AC, plumbing, electrical, appliances, and siding. The inviting interior features an eat-in kitchen, and stainless steel appliances. The spacious living room provides plenty of room to relax and entertain, while a flexible first-floor bedroom and full bath offer versatility for guests, a home office, or one-level living. Upstairs, two additional bedrooms share a generously sized full bath. Step through the kitchen door onto the new paved patio with a fire pit and fenced backyard—ideal for outdoor dining, play, and summer gatherings. An electric-equipped storage shed provides additional space for tools and equipment. With ample off-street parking and a convenient location near Ridge and Cole Schools, this completely renovated home offers the ease of new construction with the charm of a Cape Cod-style home. Showings begin immediately - easy to show on lockbox.
-
Highlights
- Cooling: Central Air
- Parking Spots: 4
- Property Type: Single Family Residence
- Total Rooms: 6
- Status: Active
- Heating: Forced Air, Natural Gas
- Property Class: Residential
- Style: Cape
- Year Built: 1948
-
Additional Details
- Appliances: Electric Water Heater, Water Heater, Range, Dishwasher, Disposal, Microwave, Refrigerator
- Construction: Frame
- Fireplaces: 1
- Foundation: Concrete Perimeter
- Roof: Shingle
- Year Built Details: Actual
- Zoning: Res
- Basement: Full
- Exterior Features: Deck
- Flooring: Tile, Hardwood
- Road Frontage Type: Public
- SqFt Source: Measured
- Year Built Source: Public Records
-
Amenities
- Community Features: Shopping, Park, Medical Facility, House of Worship, Public School
- Parking Features: Paved Drive, Off Street, Paved
-
Utilities
- Electric: Circuit Breakers, 150 Amp Service
- Water Source: Public
- Sewer: Private Sewer
-
Fees / Taxes
- Assessed Value: $517,800
- Taxes: $6,768
- Tax Year: 2025
Similar Listings
Sold
42 Photos
Sold
41 Photos
Sold
35 Photos
Sold
38 Photos
Content © 2026 MLS Property Information Network, Inc. The information in this listing was gathered from third party resources including the seller and public records.
Listing information provided courtesy of Redfin Corp..
MLS Property Information Network, Inc. and its subscribers disclaim any and all representations or warranties as to the accuracy of this information.