
Sold!
$710,000
3
Beds
2
Baths
1,646
Living Area
-
Property Description
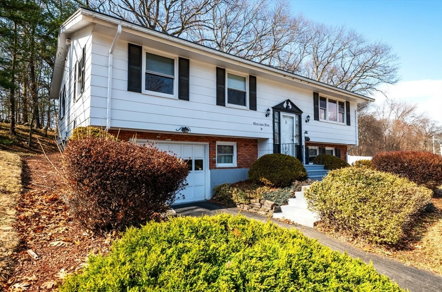
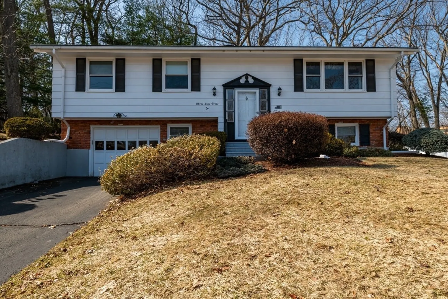
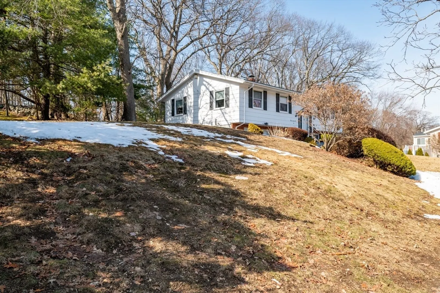
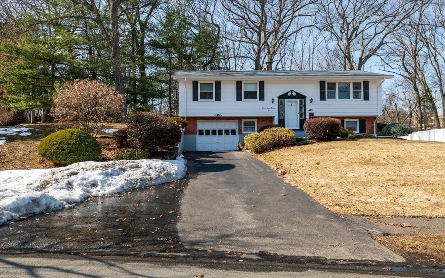
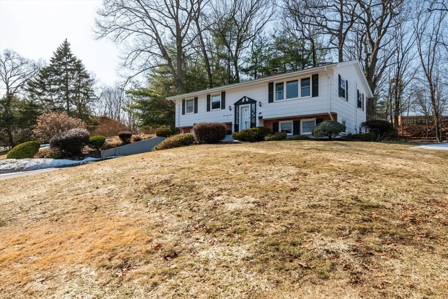
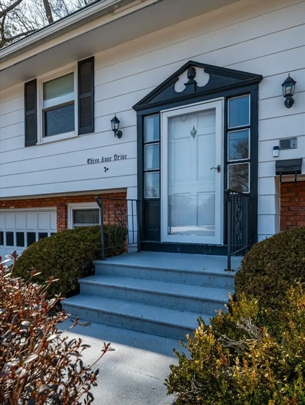
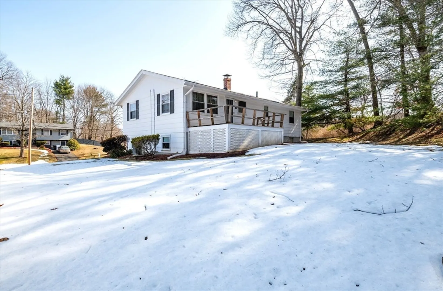
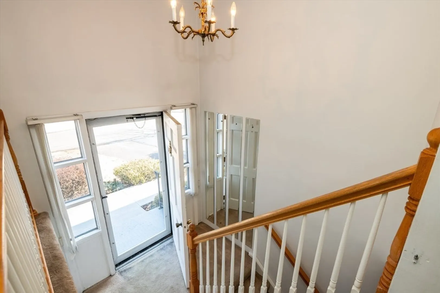
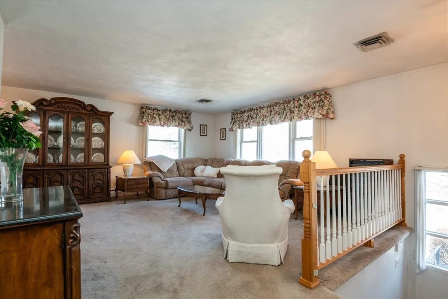
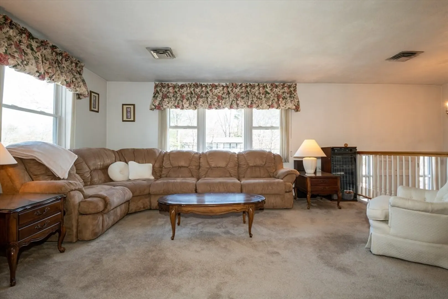
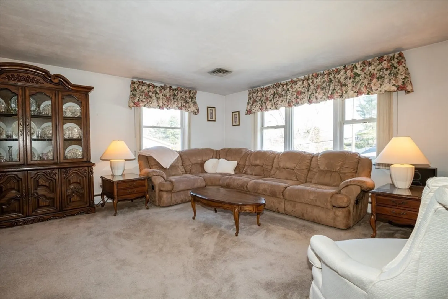
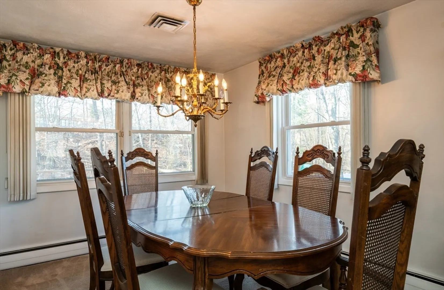
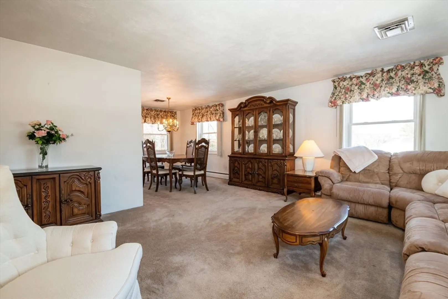
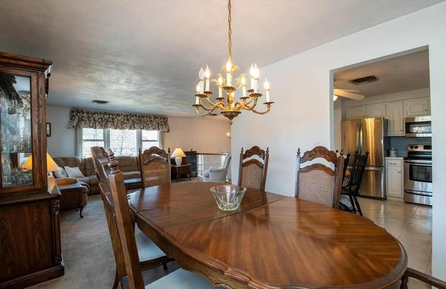
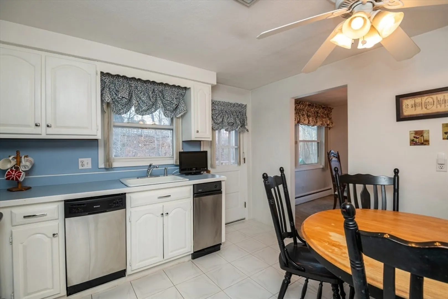
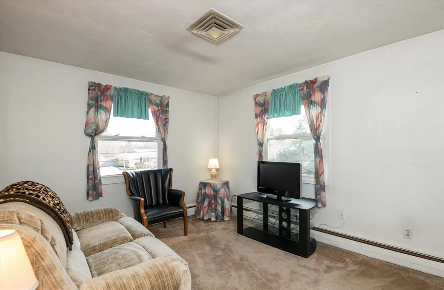
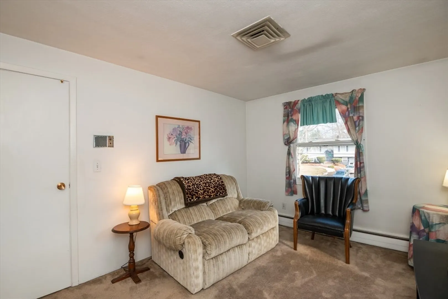
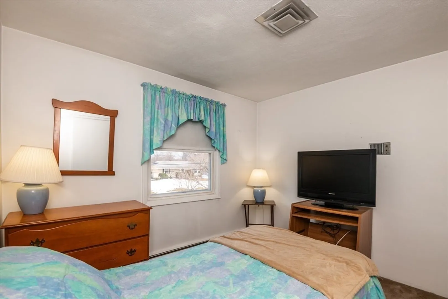
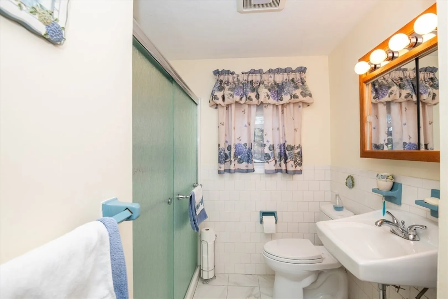
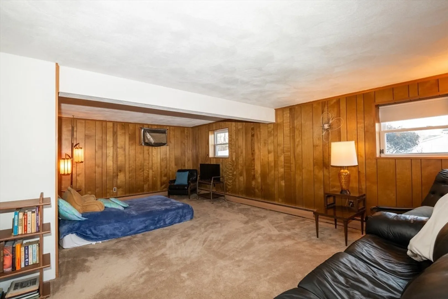
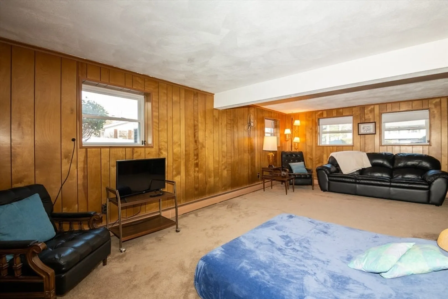
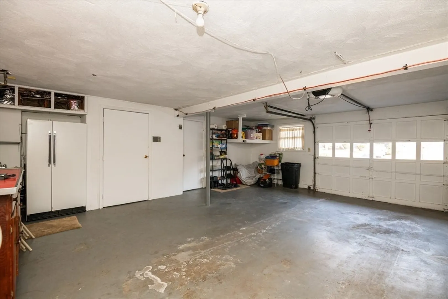
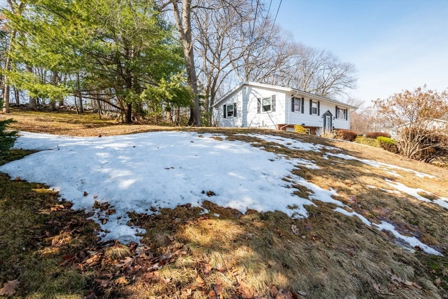
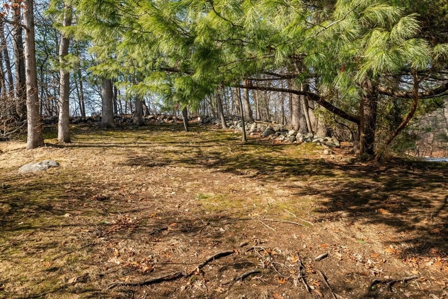
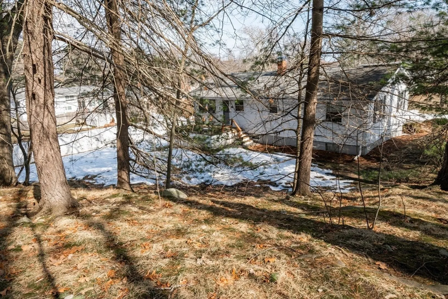
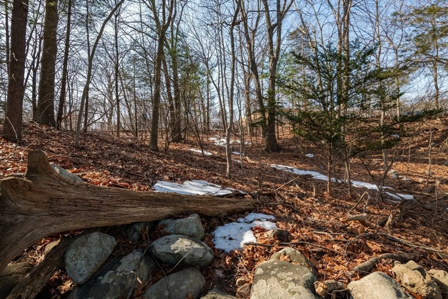
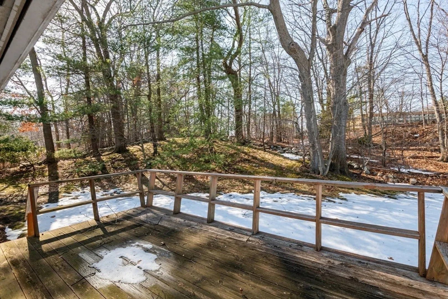
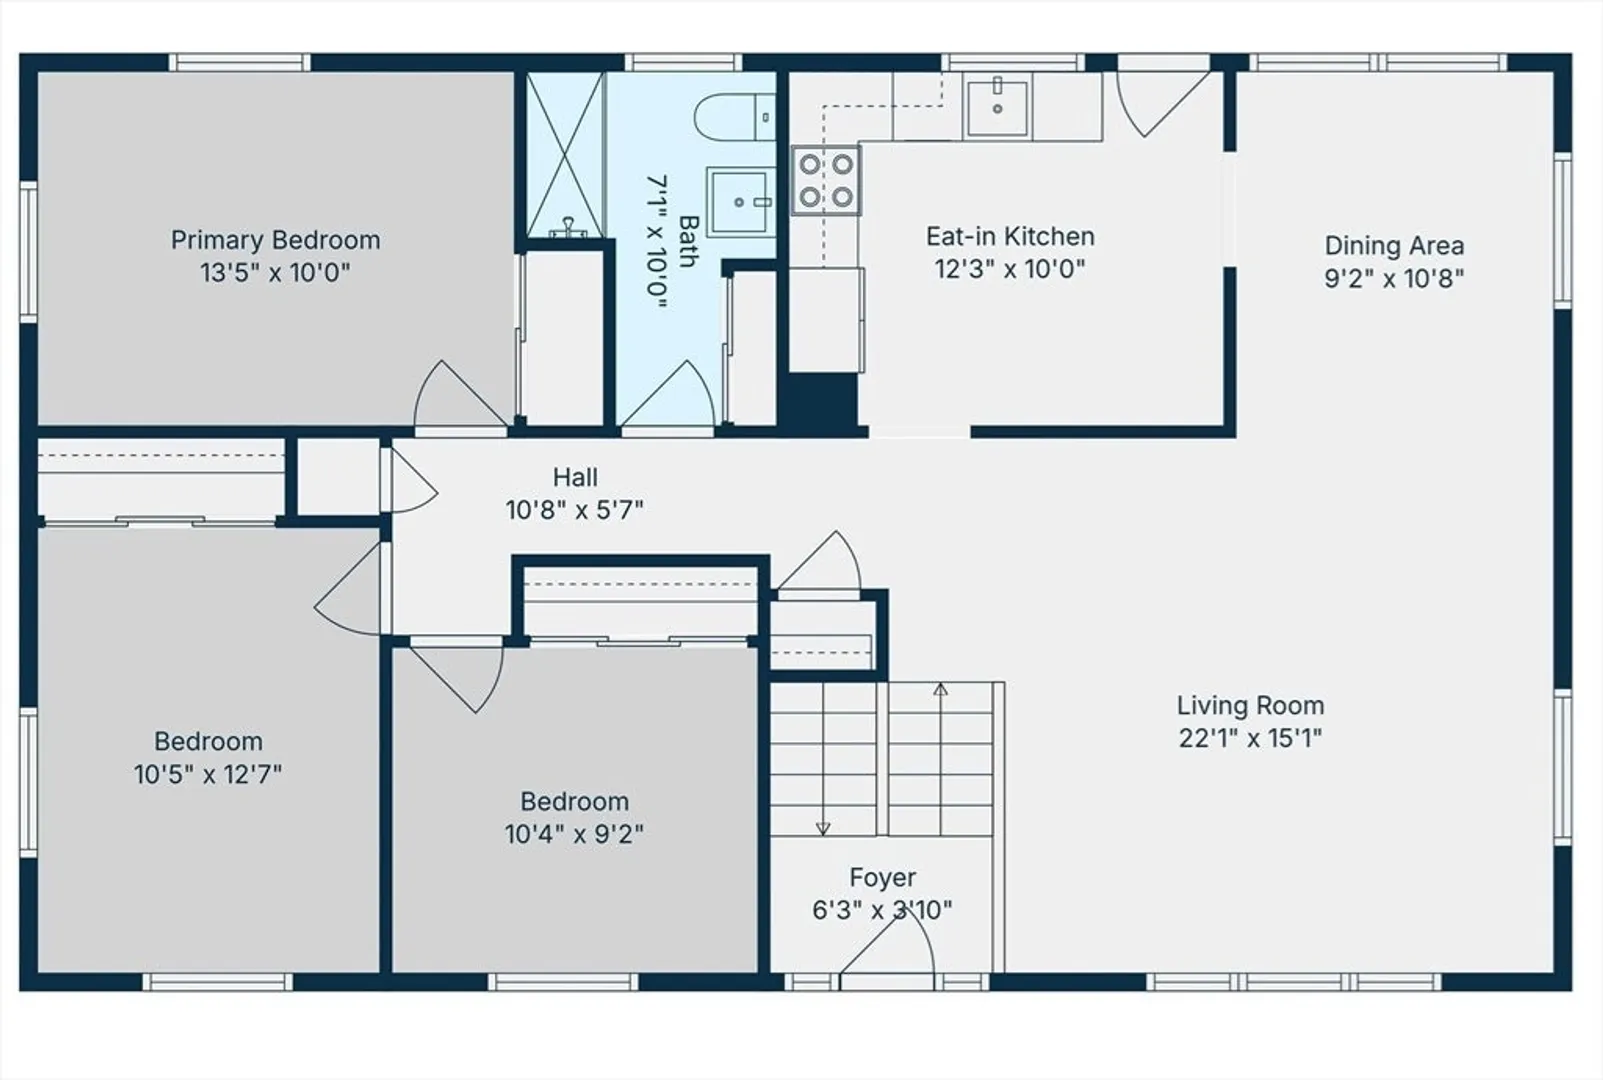
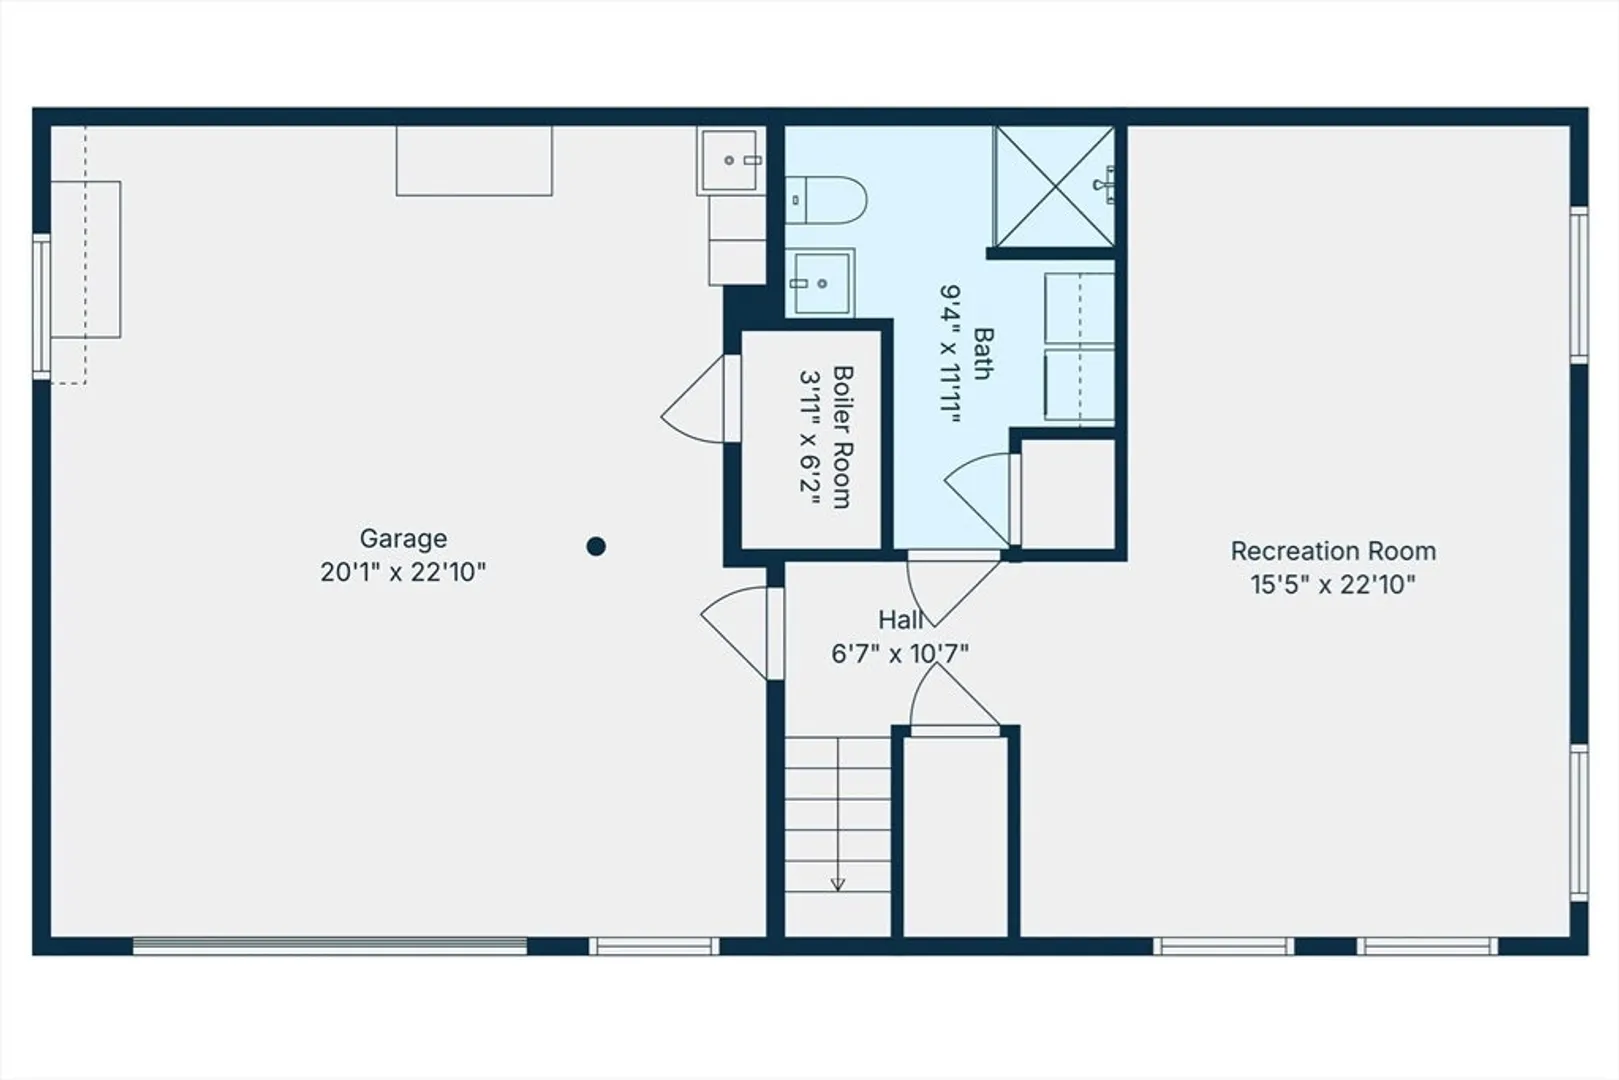
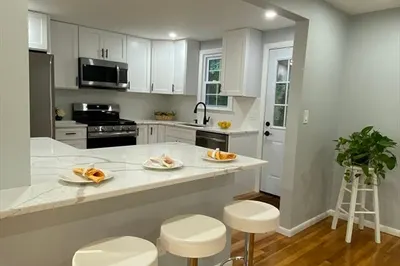
This spacious 3-bed, 2-bath split level home offers comfortable living with a flexible layout, generous room sizes, and a peaceful setting on an impressive 16,450 sq. ft. lot. This home features a well-designed floor plan with bright living areas and plenty of room for everyday living, entertaining, or working from home. Amenities include central air, 2 full baths, an oversized garage with space for parking, storage, or a workshop area. The private wooded lot in the rear of the property creates a serene backdrop, providing natural beauty and additional outdoor space to relax, garden, or entertain.This home offers exceptional commuter convenience with quick access to Rte.1, Rte 114, and Rte. 128, making travel to Boston and surrounding communities simple and efficient. With its spacious lot and desirable neighborhood, this home presents an excellent opportunity to own a wonderful home in West Peabody.
-
Highlights
- Area: West Peabody
- Heating: Baseboard, Oil
- Property Class: Residential
- Style: Split Entry
- Year Built: 1965
- Cooling: Central Air
- Parking Spots: 5
- Property Type: Single Family Residence
- Total Rooms: 7
- Status: Closed
-
Additional Details
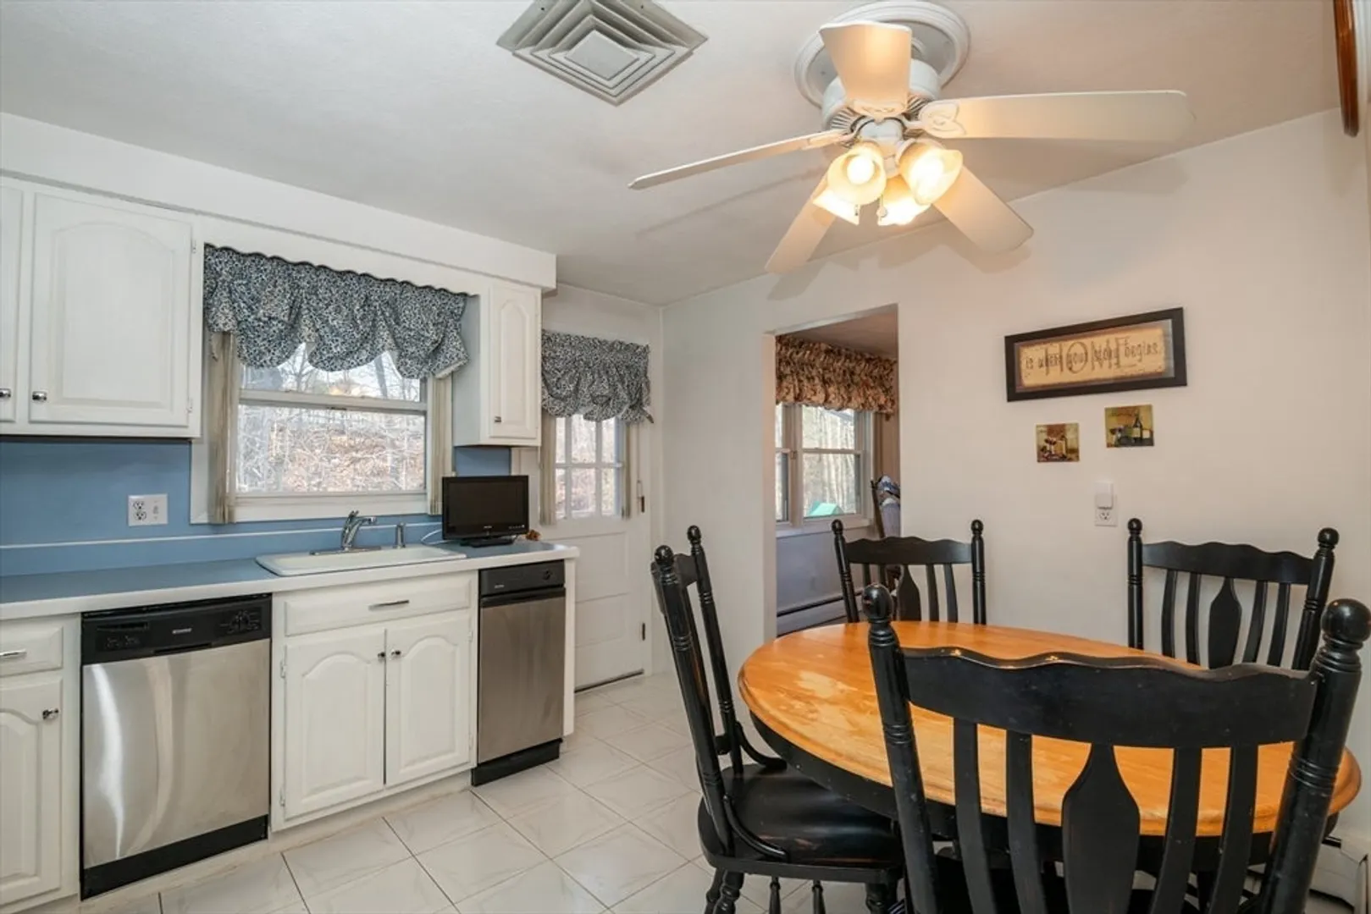
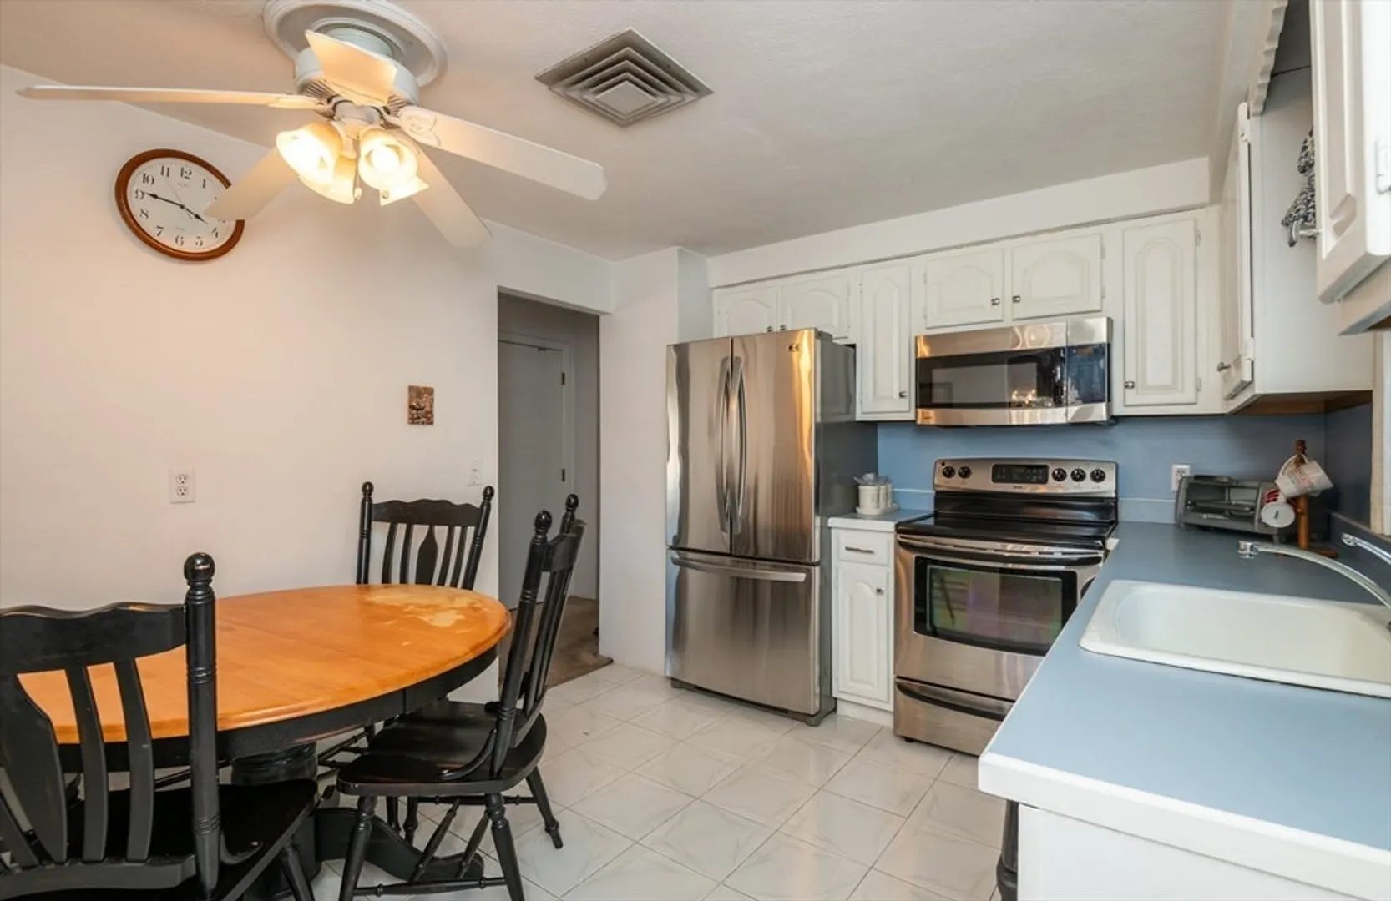
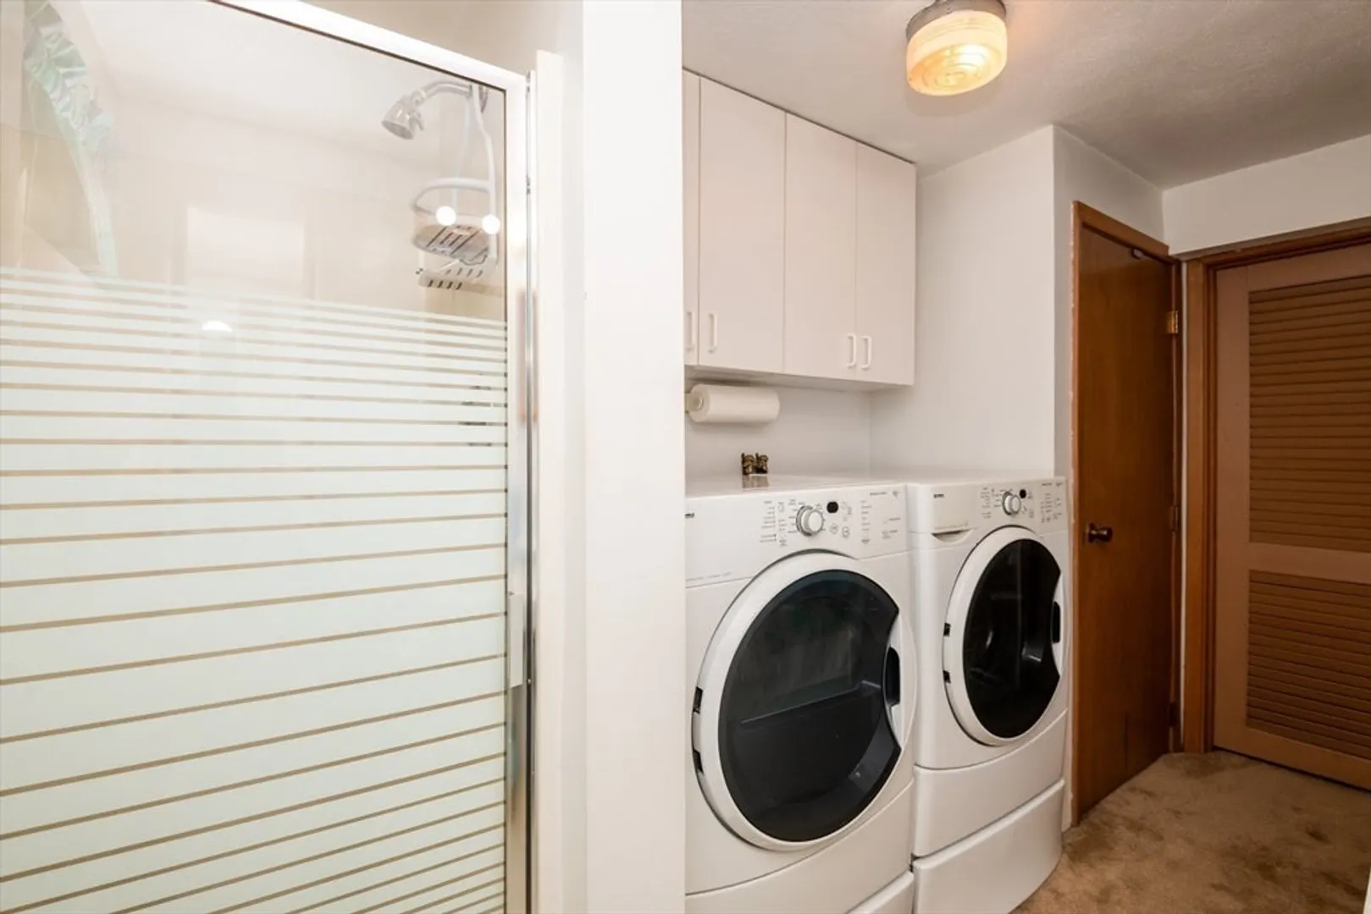
- Appliances: Range, Dishwasher, Disposal, Trash Compactor, Microwave, Refrigerator, Washer, Dryer
- Exterior Features: Deck - Wood, Sprinkler System, Stone Wall
- Foundation: Concrete Perimeter
- Roof: Shingle
- Year Built Details: Actual
- Zoning: R1
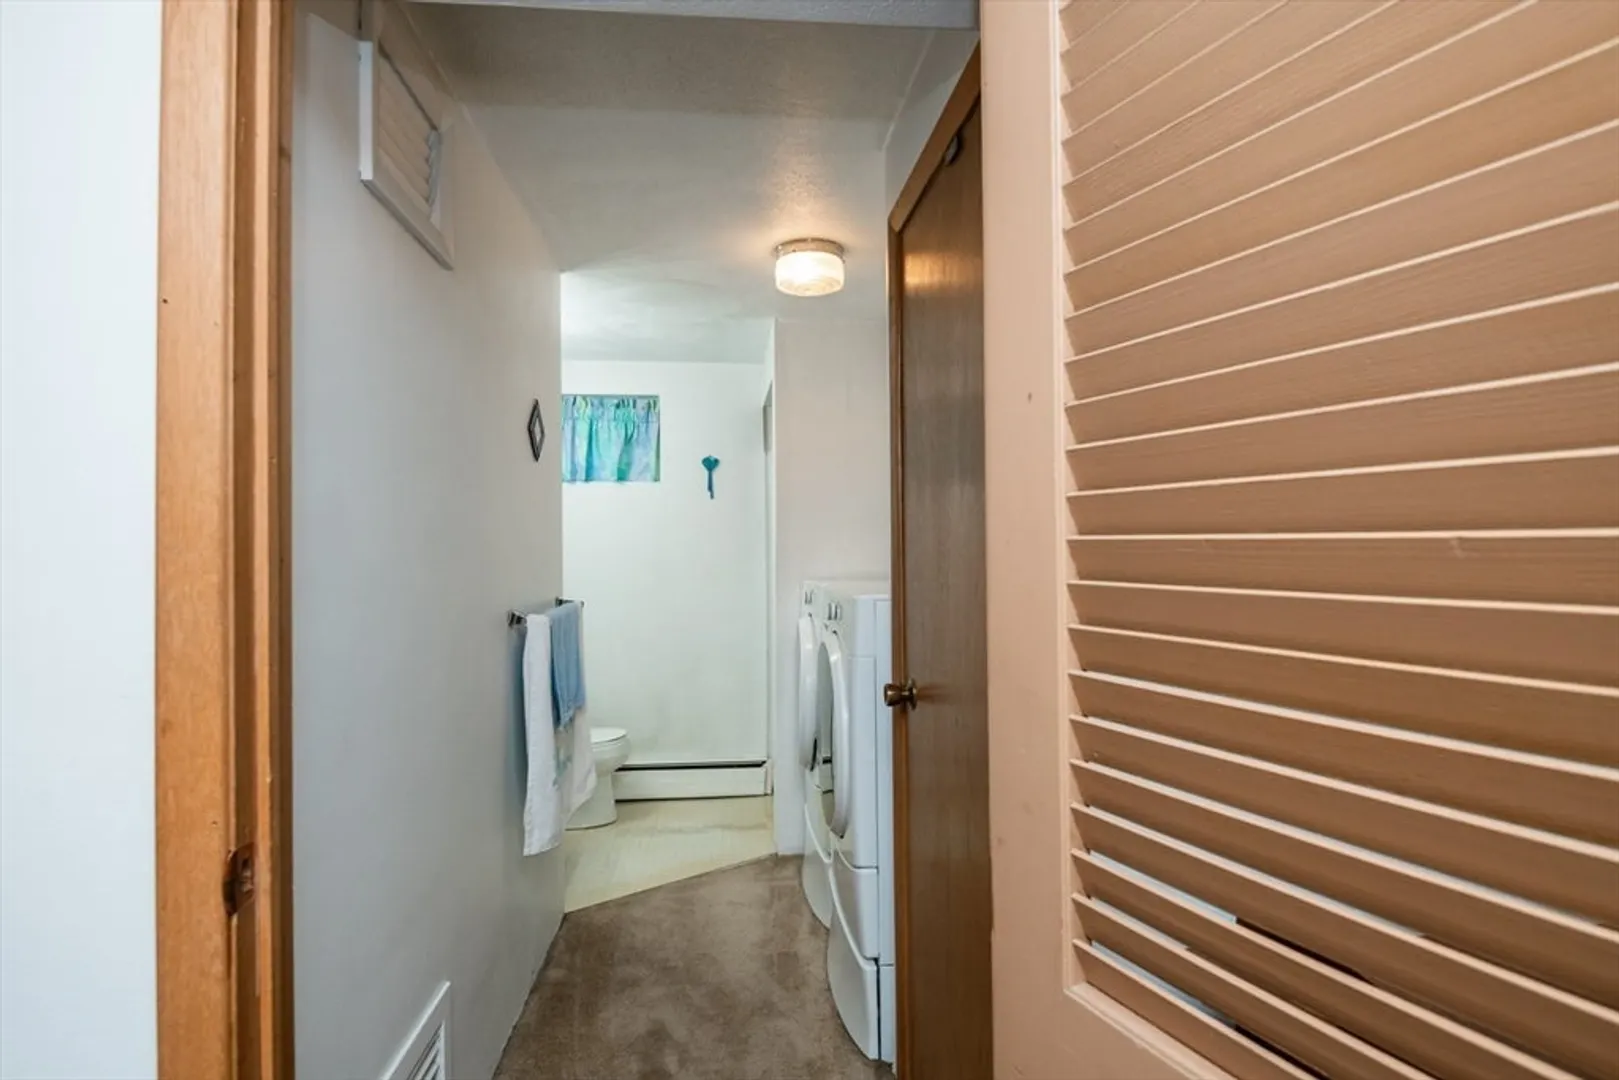
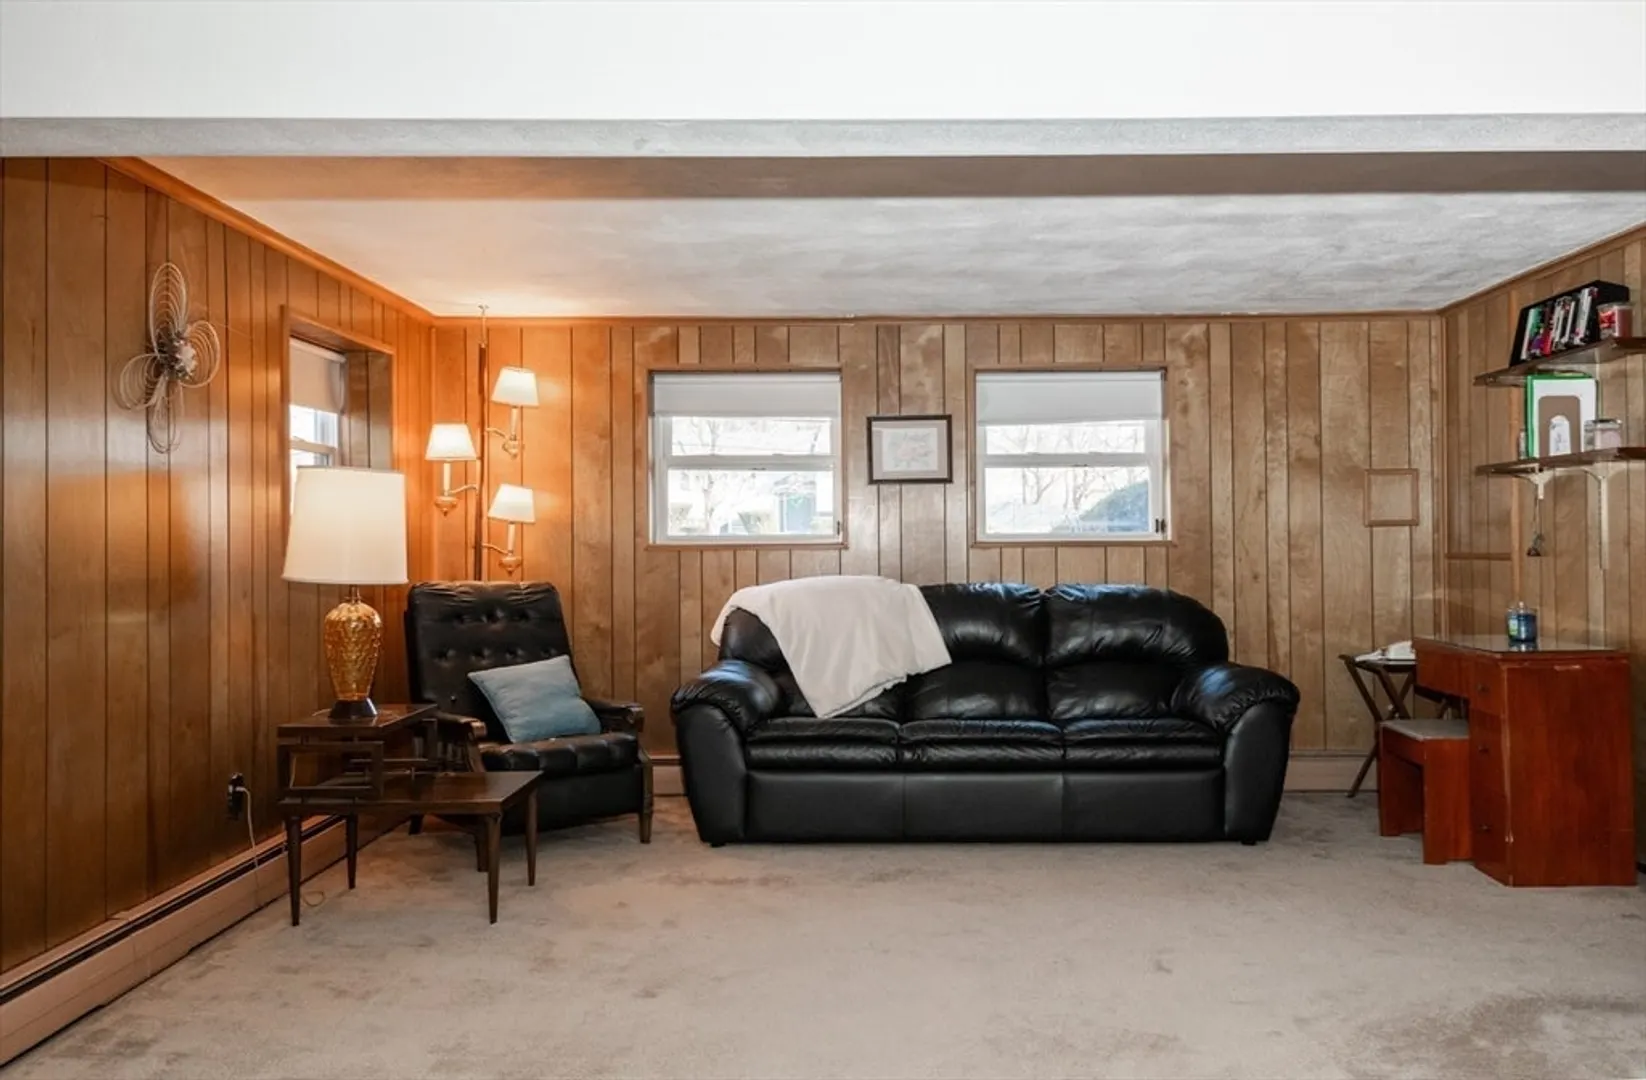
- Basement: Full, Finished, Walk-Out Access, Interior Entry, Garage Access
- Flooring: Tile, Carpet, Hardwood
- Lot Features: Wooded
- SqFt Source: Public Record
- Year Built Source: Public Records
-
Amenities
- Covered Parking Spaces: 1
- Parking Features: Attached, Under, Garage Door Opener, Storage, Workshop in Garage, Paved Drive, Off Street
-
Utilities
- Electric: 100 Amp Service
- Water Source: Public
- Sewer: Public Sewer
-
Fees / Taxes
- Assessed Value: $594,900
- Taxes: $5,509
- Tax Year: 2025
Similar Listings

Sold
41 Photos
Sold
40 Photos
Sold
32 Photos
Sold
42 Photos
Content © 2026 MLS Property Information Network, Inc. The information in this listing was gathered from third party resources including the seller and public records.
Listing information provided courtesy of Flow Realty, Inc..
MLS Property Information Network, Inc. and its subscribers disclaim any and all representations or warranties as to the accuracy of this information.
