
Sold!
$775,000
4
Beds
1/1
Bath
1,856
Living Area
-
Property Description
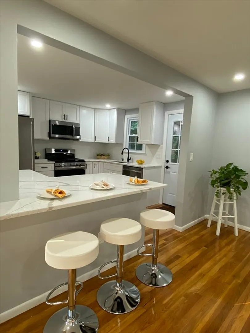
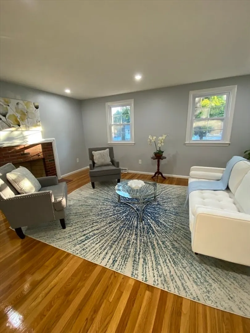
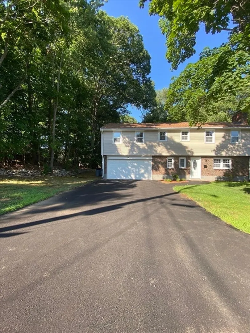
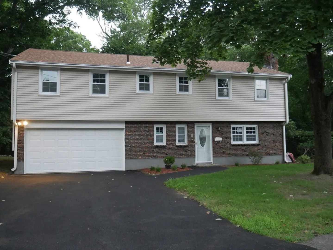
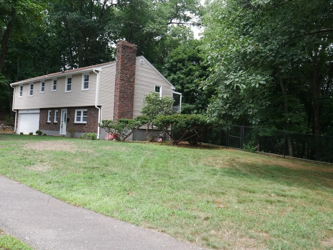
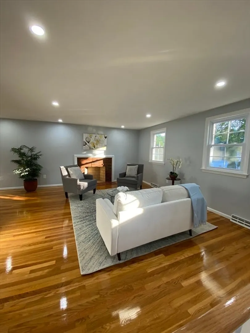
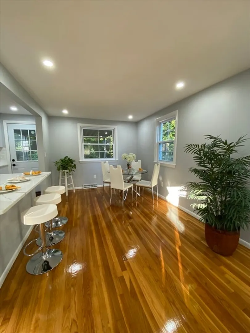
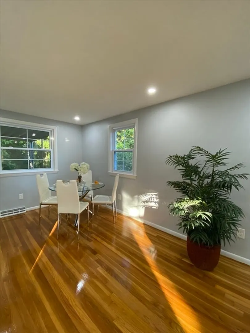
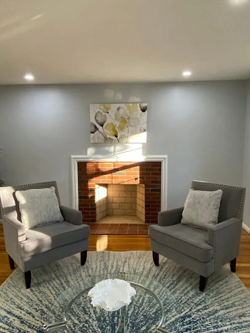
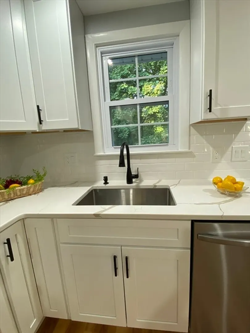
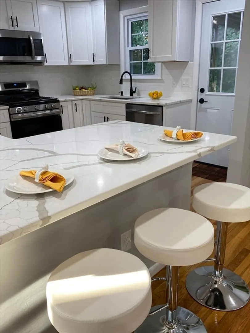
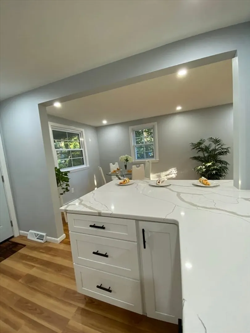
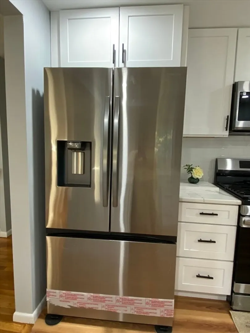
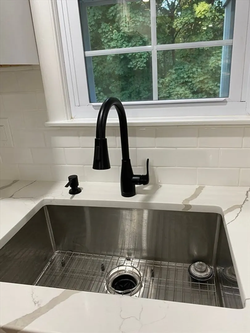
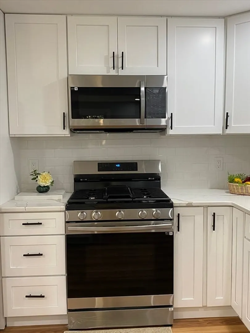
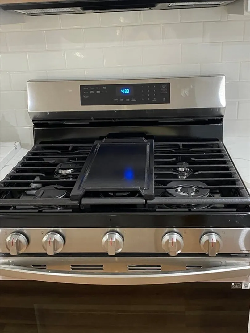
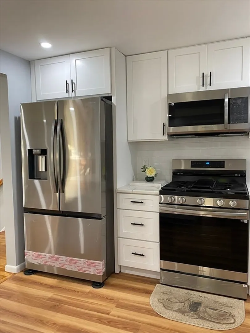
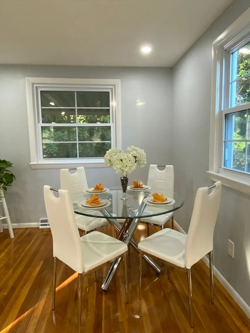
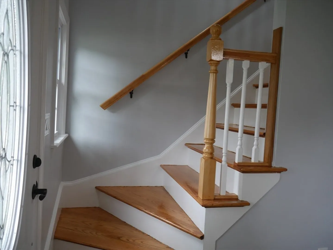
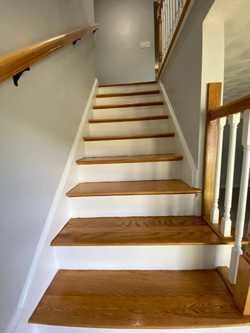
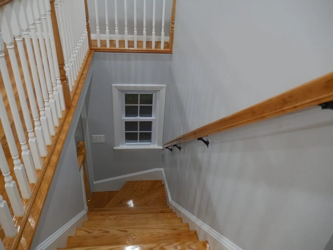
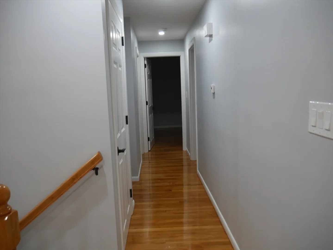
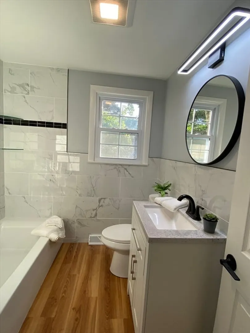
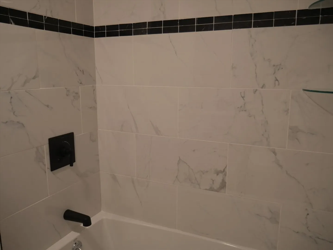
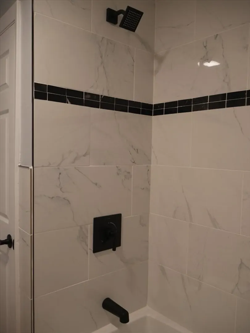
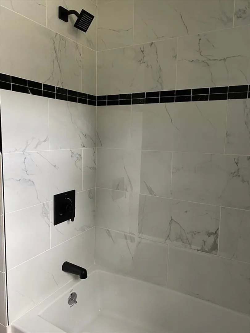
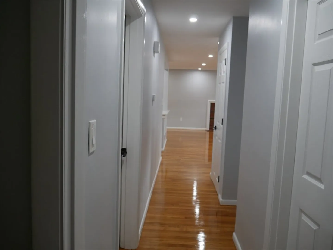
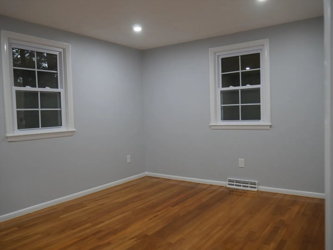
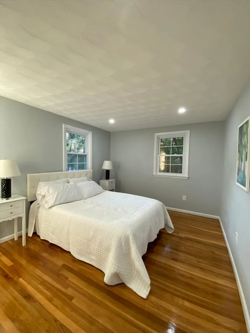
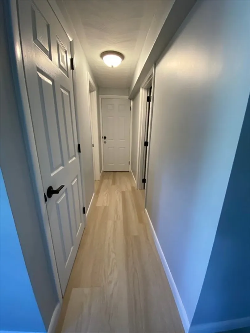
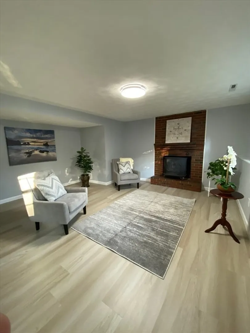
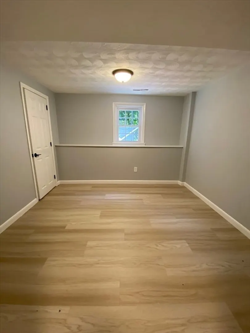
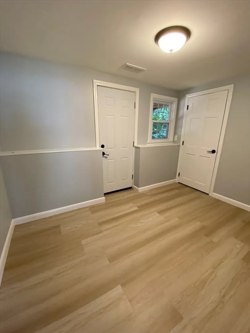
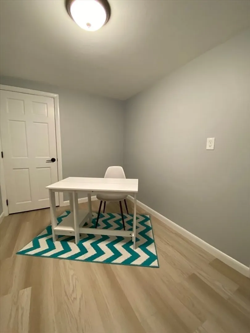
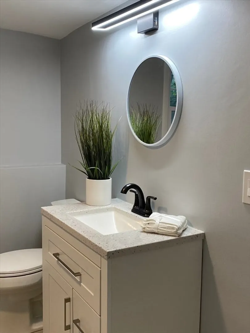
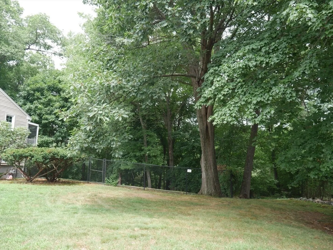
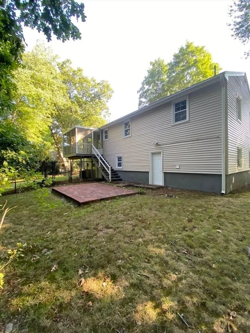
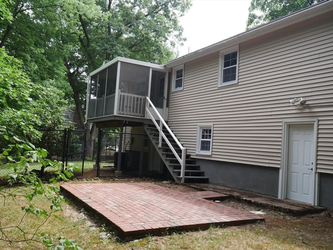
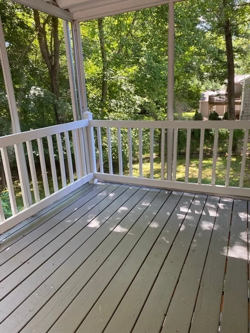
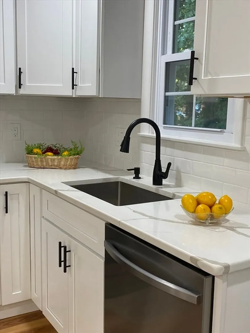
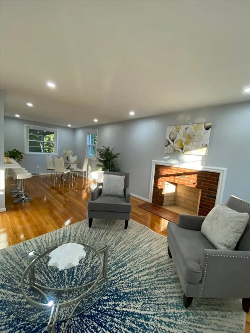
Welcome to 29 Styles Drive! Nothing left to do, just move right in!! This Elegant Raised Ranch is in a prime location! Charming and spacious this house is completely remodeled! It offers 4 bedrooms and 1.5 baths! Amazing high end white kitchen cabinets with quartz countertops, a bar, stainless steel appliances. Gleaming hardwood flooring on the 2nd floor. Open floor plan of dining room, kitchen, and large fire-placed living room. A screened in porch in the back right outside of the kitchen! The first floor offers a large fire-placed family room, one bedroom, half bath, and a home office, all with new beautiful flooring. New LED recessed lighting, windows, siding, driveway, garage door and so much more! Very large yard, partially fenced in and updated landscaping with an irrigation system. Convenient location with access to schools, restaurants, public transportation, shopping centers & parks. Easy access to Rt.1 and 95. Do not miss this opportunity!!!
-
Highlights
- Area: West Peabody
- Heating: Forced Air, Natural Gas
- Property Class: Residential
- Style: Raised Ranch
- Year Built: 1965
- Cooling: Central Air
- Parking Spots: 4
- Property Type: Single Family Residence
- Total Rooms: 9
- Status: Closed
-
Additional Details
- Appliances: Range, Dishwasher, Disposal, Microwave, Refrigerator, Washer, Dryer
- Fireplaces: 2
- Foundation: Concrete Perimeter
- Road Frontage Type: Public
- Year Built Source: Public Records
- Exterior Features: Porch - Screened, Patio
- Flooring: Laminate, Hardwood
- Lot Features: Wooded
- Year Built Details: Actual
- Zoning: R1
-
Amenities
- Community Features: Shopping, Park, Highway Access
- Parking Features: Under, Garage Door Opener, Heated Garage, Paved Drive, Off Street
- Covered Parking Spaces: 1
-
Utilities
- Sewer: Public Sewer
- Water Source: Public
-
Fees / Taxes
- Assessed Value: $618,500
- Tax Year: 2024
- Compensation Based On: Net Sale Price
- Taxes: $5,641
Similar Listings

Sold
35 Photos
Sold
29 Photos
Sold
32 Photos
Sold
42 Photos
Content © 2026 MLS Property Information Network, Inc. The information in this listing was gathered from third party resources including the seller and public records.
Listing information provided courtesy of Luxe Realty of Massachusetts.
MLS Property Information Network, Inc. and its subscribers disclaim any and all representations or warranties as to the accuracy of this information.
