
7 Pocahontas Dr
$769,900
3
Beds
2/1
Baths
2,177
Sqft
- Request Info
- Call
- Save
-
More
- Mortgage Calculator

Property Tools
$769,900
3
Beds
2/1
Baths
2,177
Living Area
-
Property Description
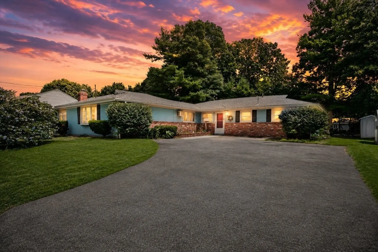
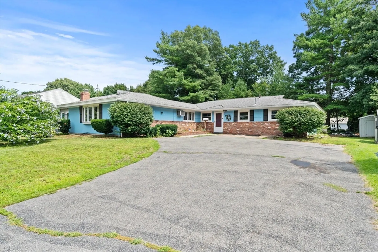
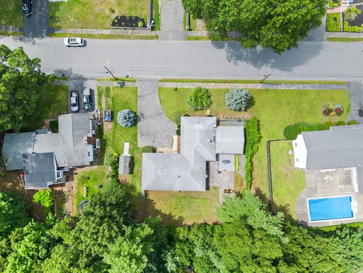
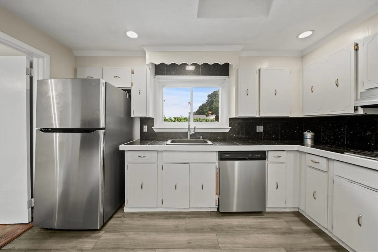
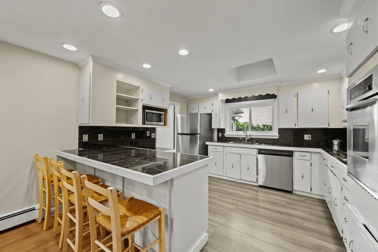
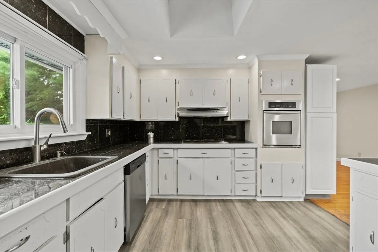
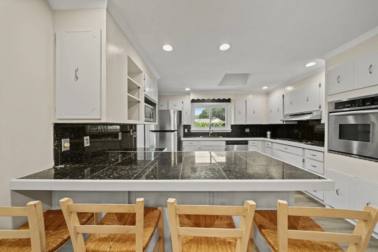
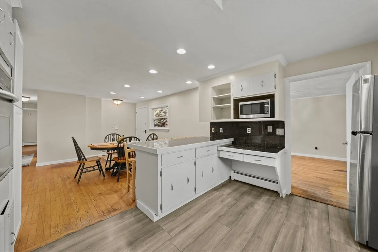
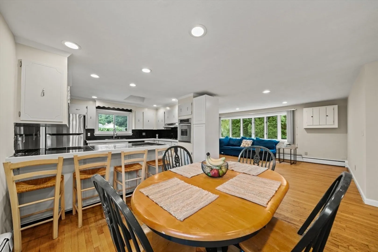
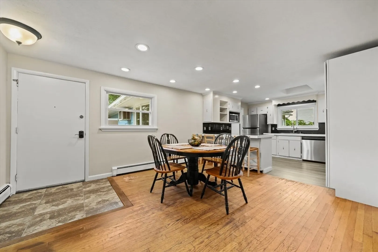
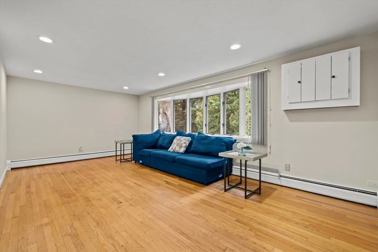
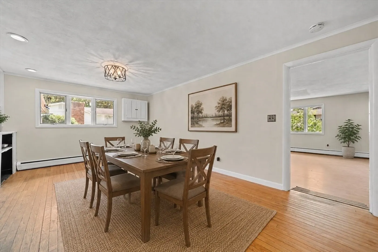
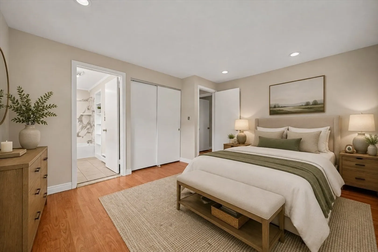
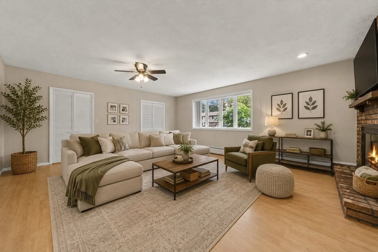
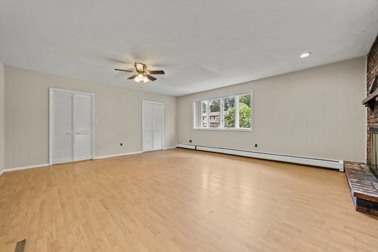
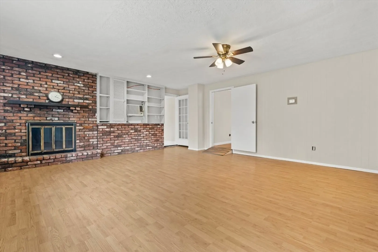
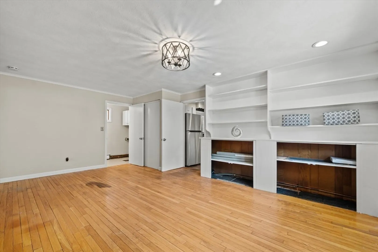
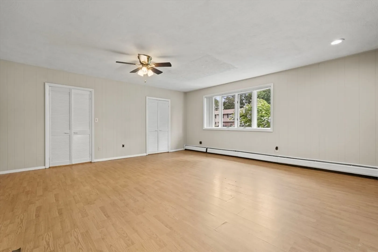
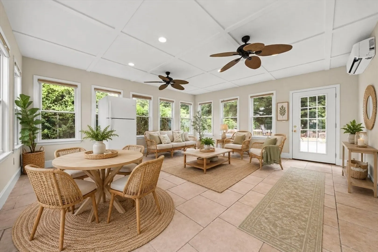
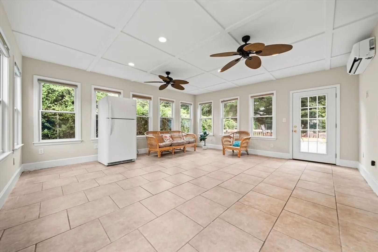
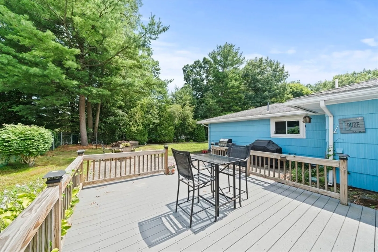
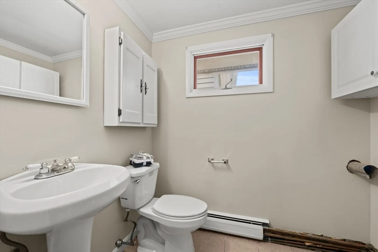
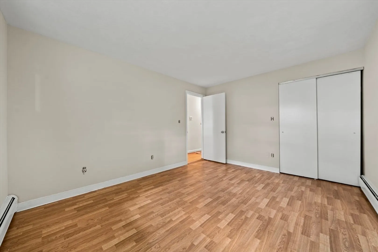
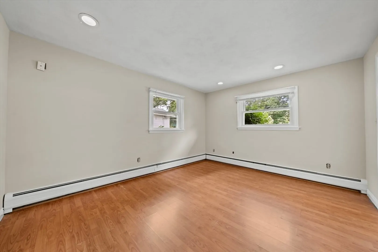
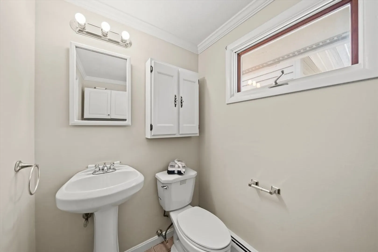
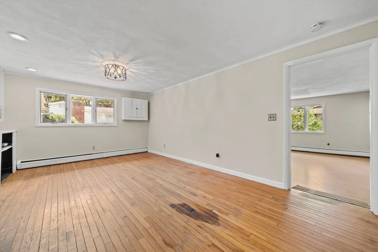
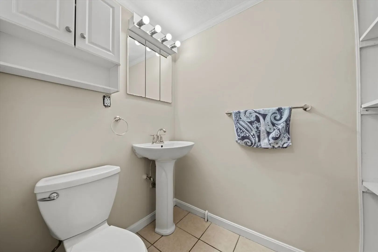
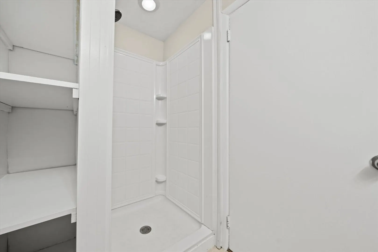
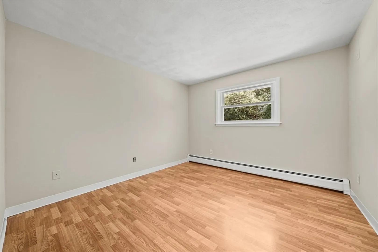
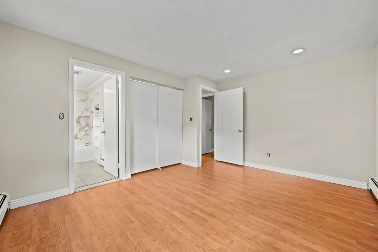
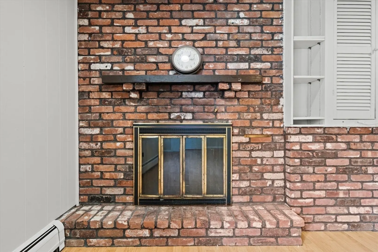
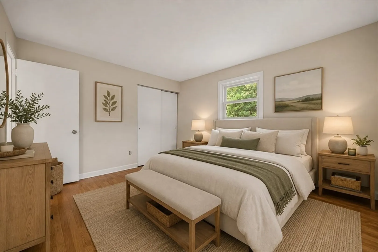
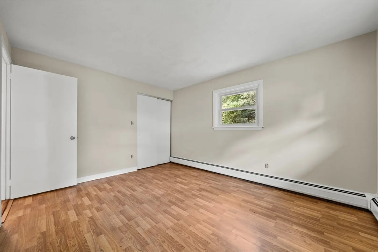
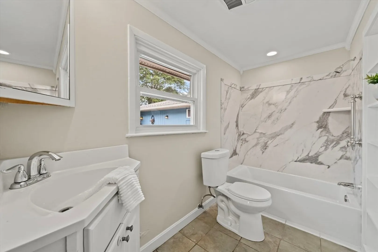
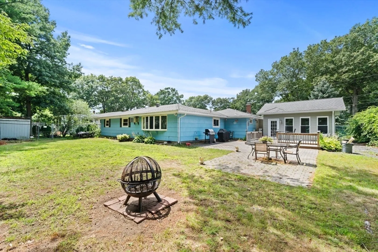
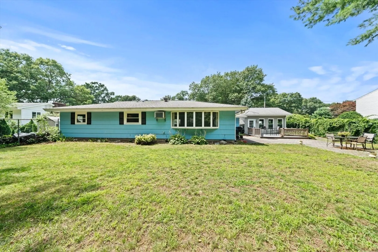
Welcome to West Peabody's highly desirable Symphony Park neighborhood! This oversized ranch offers a rare opportunity to own a spacious home in one of Peabody's most sought-after locations. Featuring 3 bedrooms, 2.5 baths, and a flexible floor plan, this home is filled with potential and is ready for your personal touch. The main living area offers a bright and welcoming living room, while the kitchen and dining area provide a functional layout for everyday living and entertaining. Just off the main living space is a versatile bonus room with a cozy fireplace, perfect for a family room, home office, or playroom. The four-season sunroom adds even more living space and offers the perfect spot to enjoy your morning coffee, unwind at the end of the day, or take in views of the beautiful backyard throughout every season. Custom blinds throughout the home provide both style and privacy.Outside, you'll find a large back deck overlooking an expansive, park-like backyard with endless possibilities for outdoor entertaining, gardening, recreation, or future enhancements. The oversized lot provides exceptional space and privacy, while the large driveway offers ample off-street parking for family and guests.Ideally located just minutes from Symphony Park, Brooksby Farm, shopping, restaurants, and major commuter routes including Route 1 and I-95/Route 128, this home offers the perfect balance of neighborhood charm and everyday convenience. Whether you're looking to move right in and update over time or completely transform the space into your dream home, this property offers the size, location, and opportunity you've been waiting for.
-
Highlights
- Area: West Peabody
- Heating: Baseboard, Natural Gas
- Property Class: Residential
- Style: Ranch
- Year Built: 1960
- Cooling: Wall Unit(s)
- Parking Spots: 4
- Property Type: Single Family Residence
- Total Rooms: 8
- Status: Active
-
Additional Details
- Appliances: Gas Water Heater, Range, Oven, Disposal, Refrigerator
- Fireplaces: 1
- Foundation: Slab
- Roof: Shingle
- Year Built Details: Approximate
- Zoning: R1
- Construction: Frame
- Flooring: Wood, Tile, Vinyl / VCT
- Road Frontage Type: Public
- SqFt Source: Owner
- Year Built Source: Public Records
-
Amenities
- Community Features: Public Transportation, Shopping, Park, Golf, Medical Facility, Highway Access, House of Worship, Private School, Public School
- Parking Features: Paved Drive, Off Street, Paved
-
Utilities
- Electric: 110 Volts
- Water Source: Public
- Sewer: Public Sewer
-
Fees / Taxes
- Assessed Value: $678,300
- Taxes: $6,281
- Tax Year: 2025
Similar Listings
Content © 2026 MLS Property Information Network, Inc. The information in this listing was gathered from third party resources including the seller and public records.
Listing information provided courtesy of Lyv Realty.
MLS Property Information Network, Inc. and its subscribers disclaim any and all representations or warranties as to the accuracy of this information.