
8 Oran Cir
$695,000
4
Beds
2/1
Baths
2,244
Sqft
- Request Info
- Call
- Save
-
More
- Mortgage Calculator

Property Tools
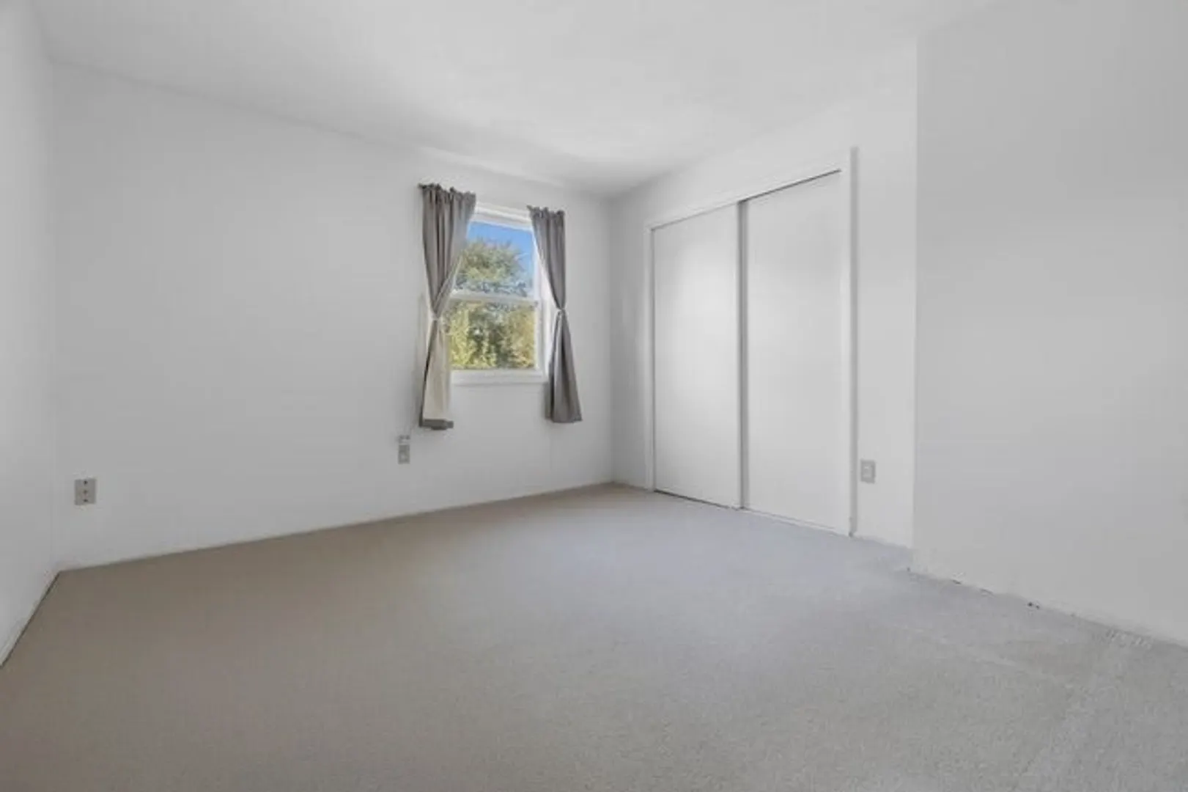
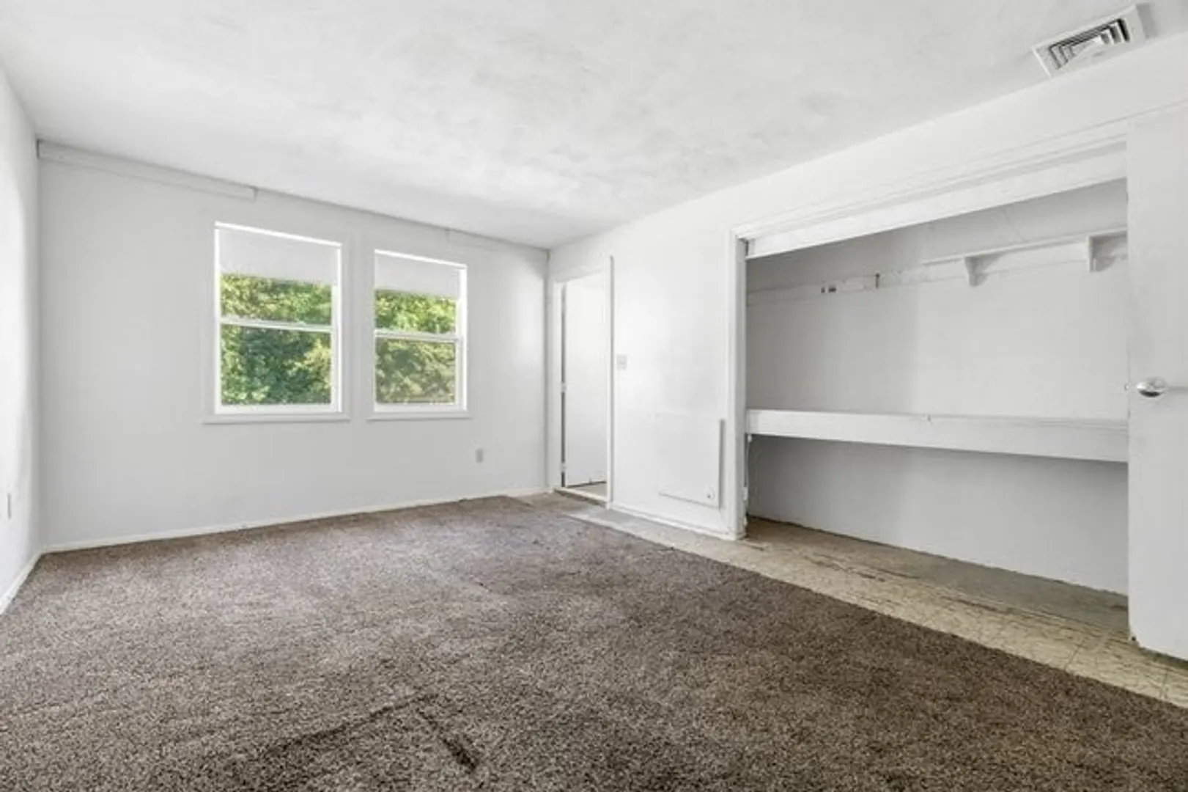
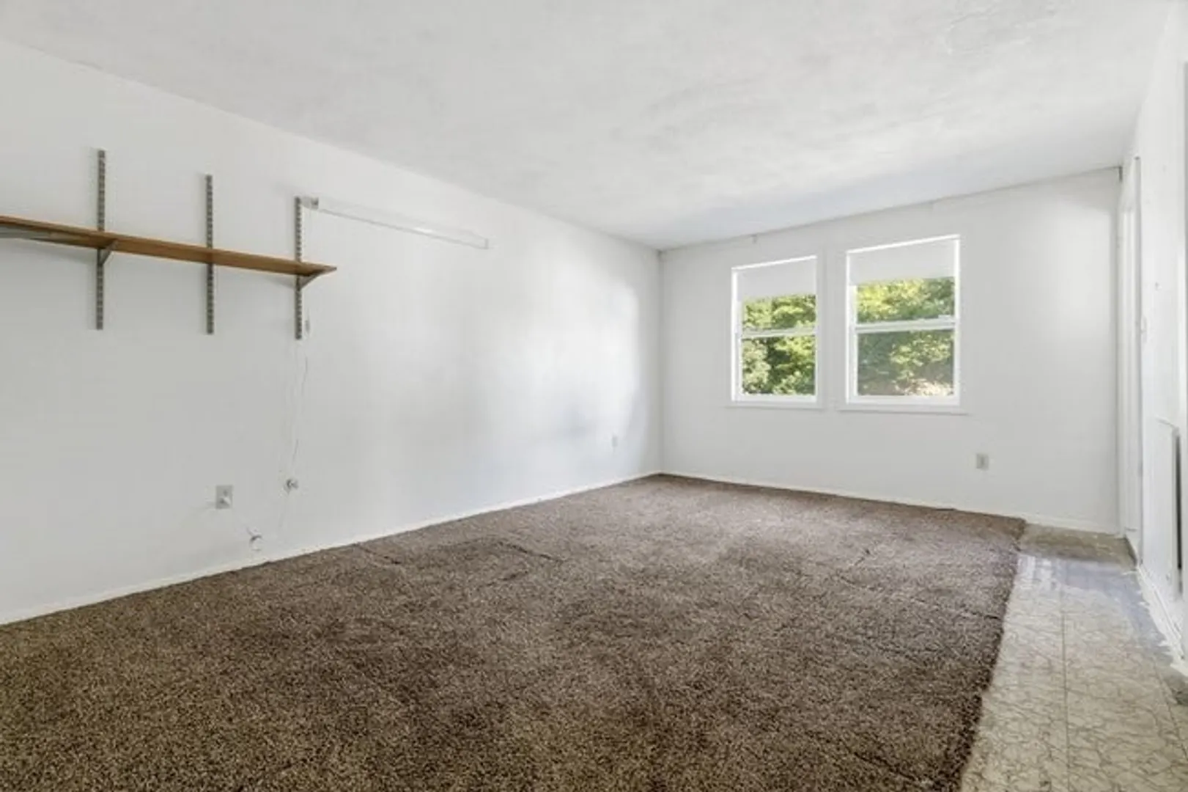
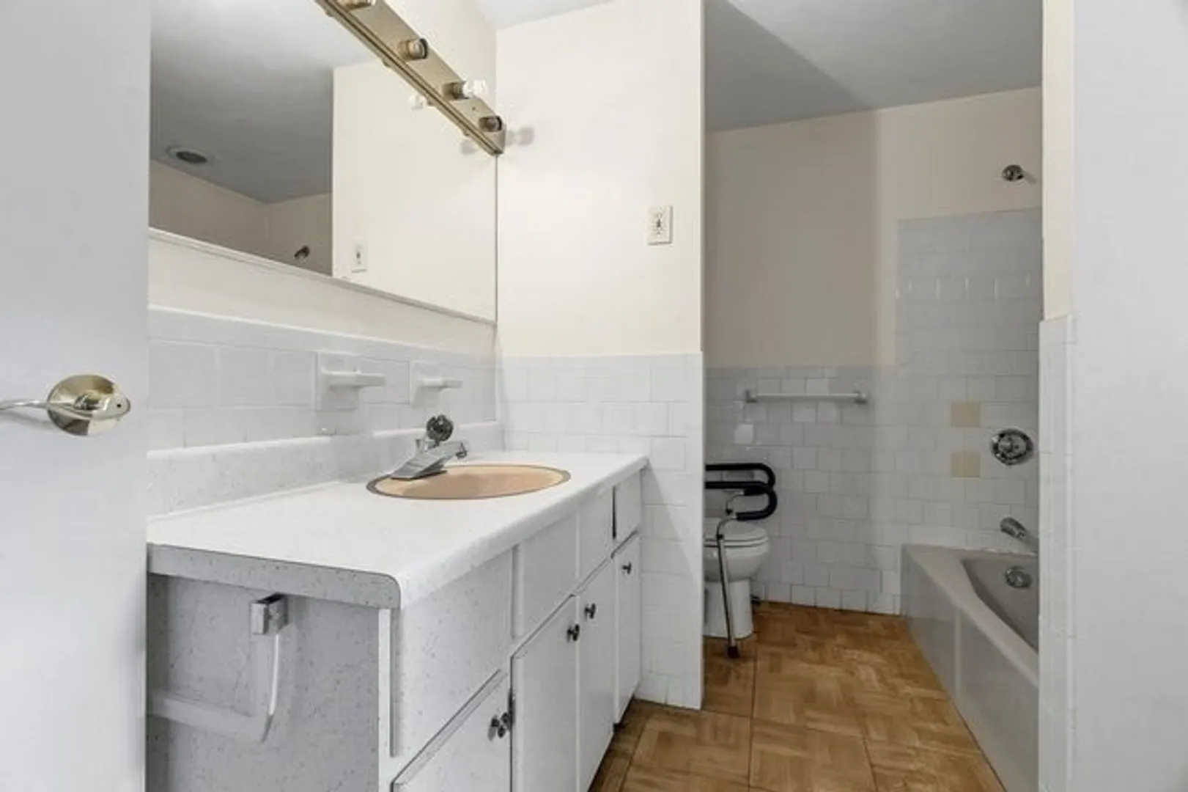
$695,000
4
Beds
2/1
Baths
2,244
Living Area
-
Property Description
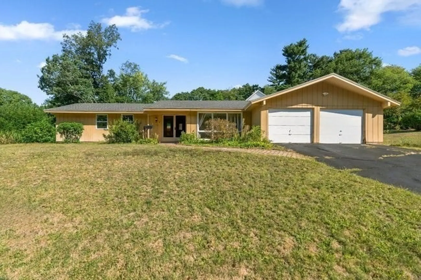
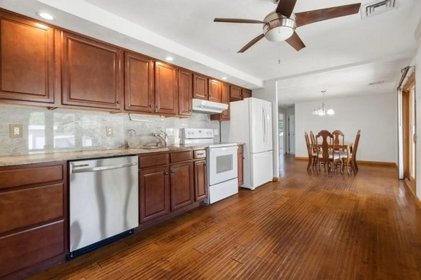
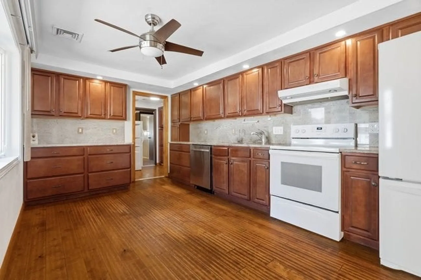
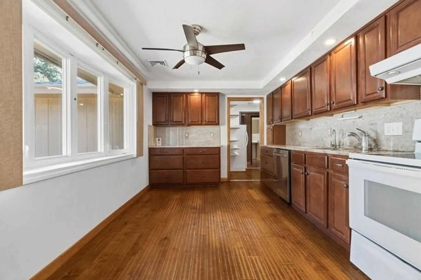
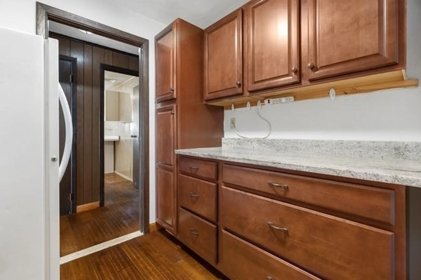
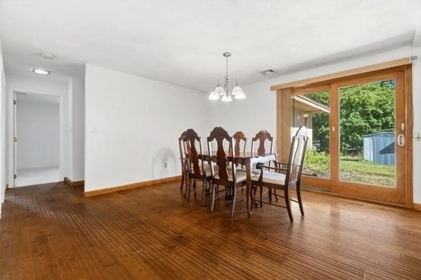
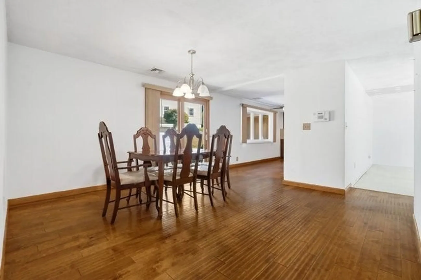
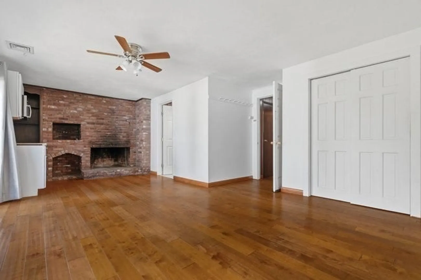
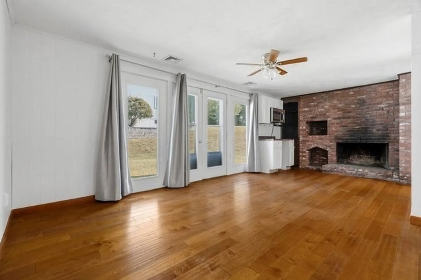
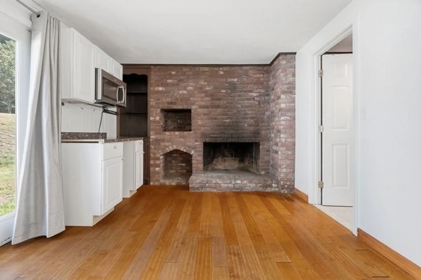
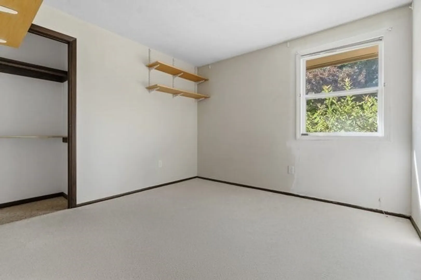
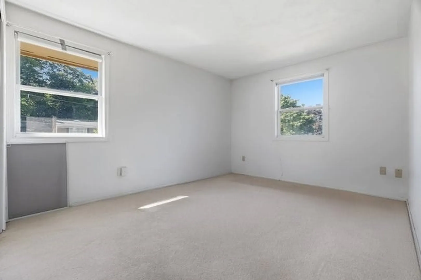
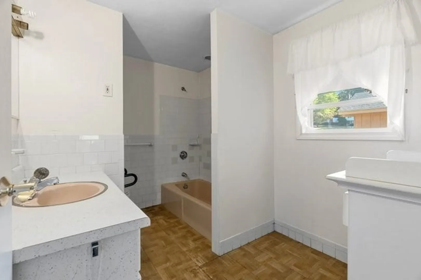
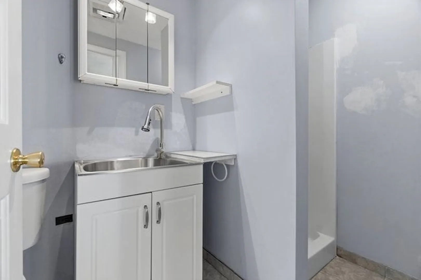
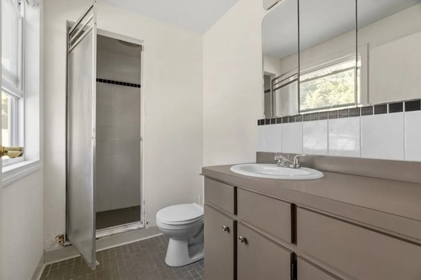
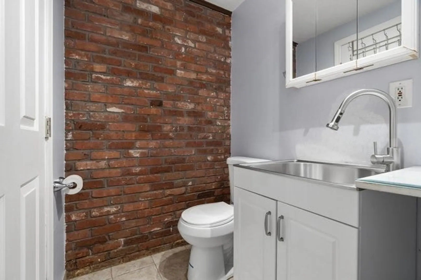
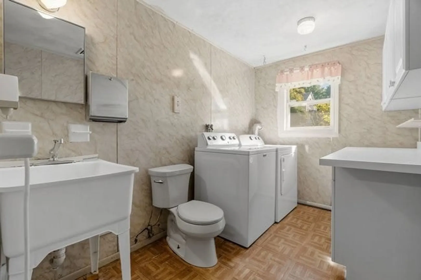
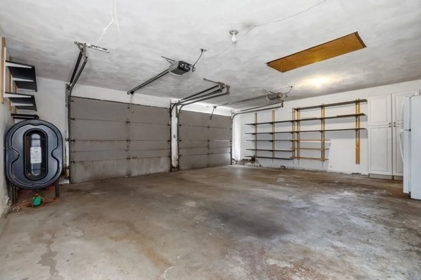
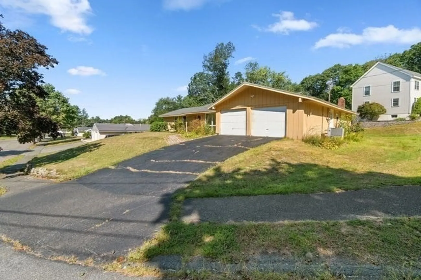
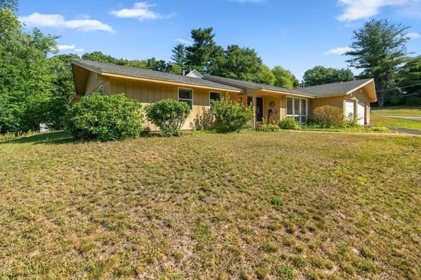
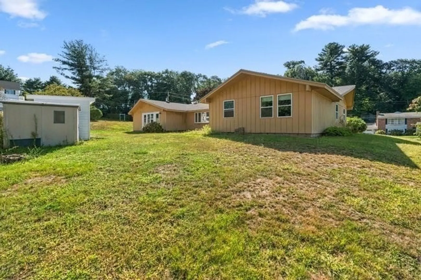
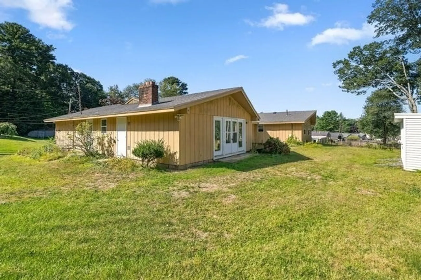
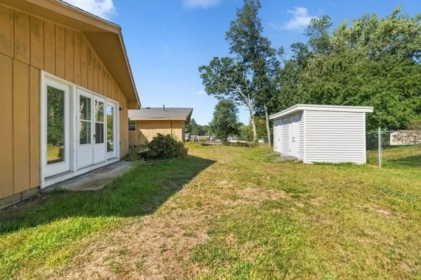
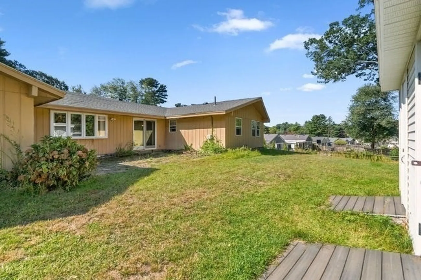
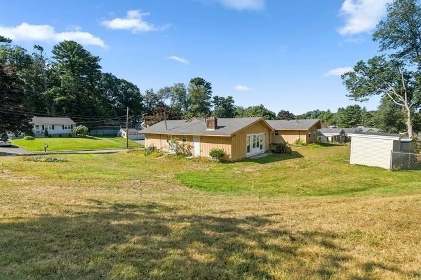
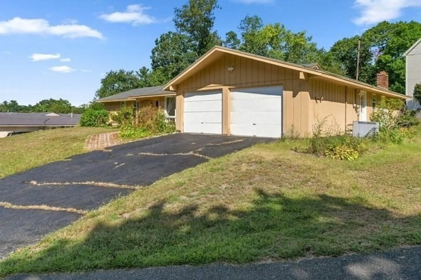
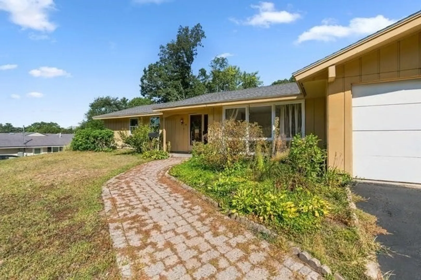
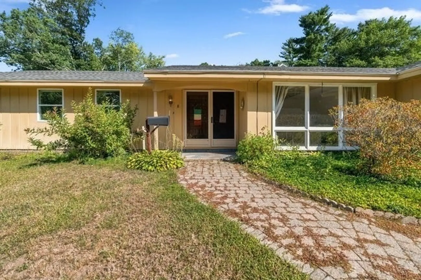
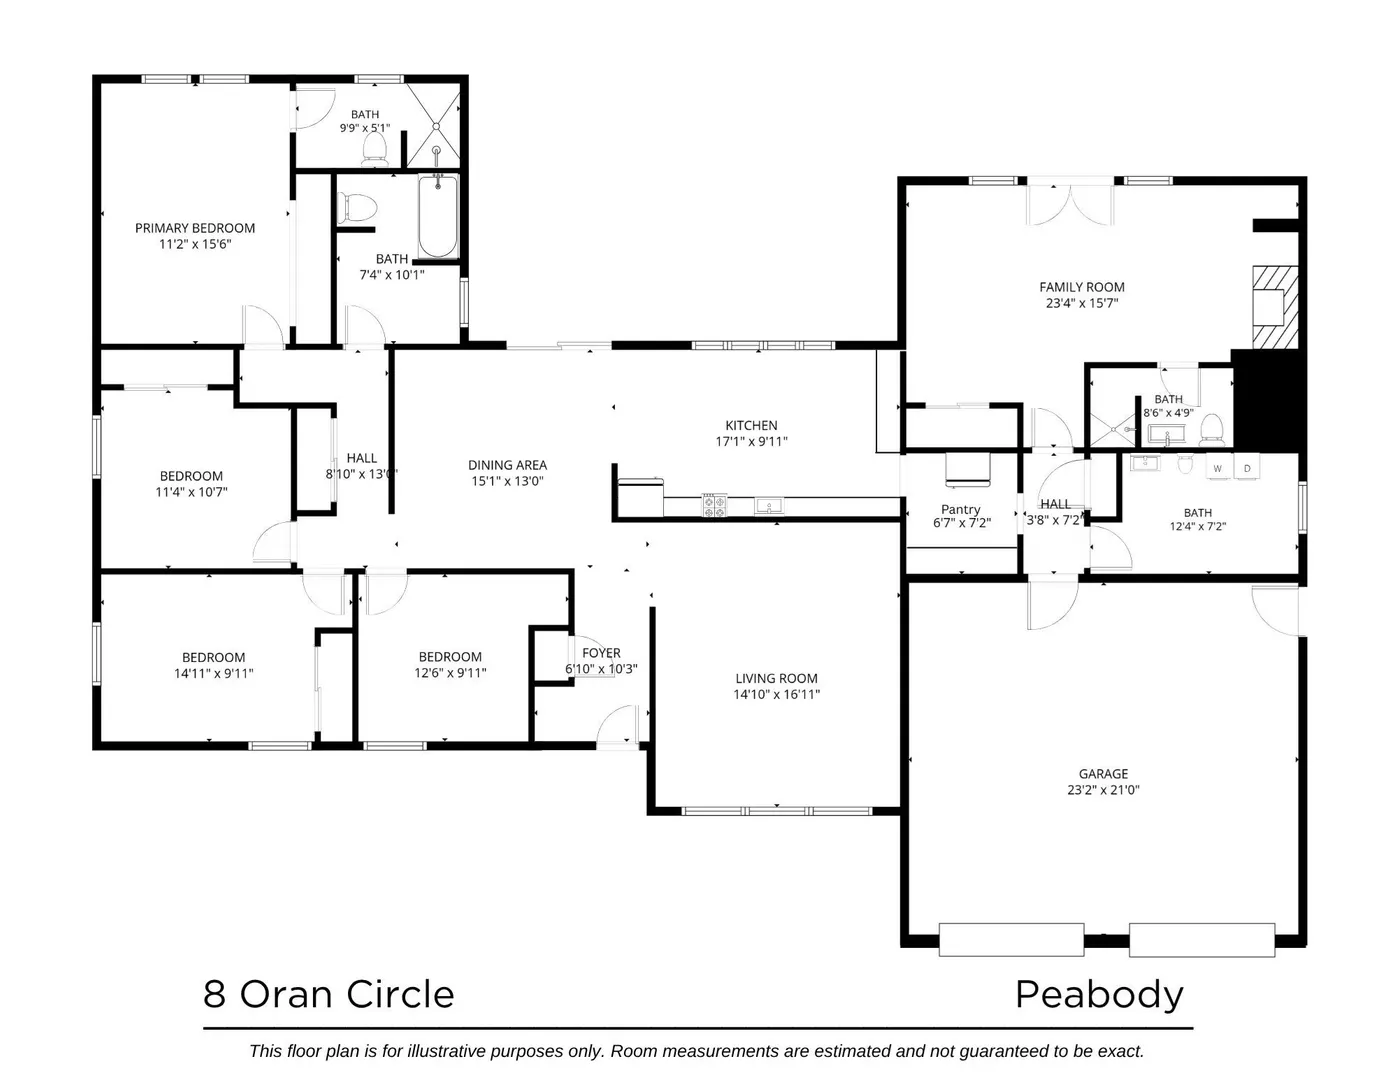
Sprawling West Peabody Hawthorne Ranch On A Cul-De-Sac! Welcome To This Spacious 4-Bedroom, 4-Bathroom Ranch-Style Home, Ideally Situated On A Desirable Cul-De-Sac In West Peabody. With Plenty Of Room For Everyone, This Home Offers A Wonderful Combination Of Space, Comfort, And Convenience. Enter Through The Impressive Double Front Doors Into A Welcoming Foyer, Leading To A Large Formal Living Room And Elegant Formal Dining Room. The Heart Of The Home Features An Eat-In Kitchen That Opens To A Spacious Great Room—Perfect For Everyday Living And Entertaining. A Convenient Laundry Room And Oversized Walk-In Pantry Add Valuable Functionality, While The Attached Two-Car Garage Provides Easy Access And Ample Storage. Enjoy The Peace And Charm Of A Lovely Residential Neighborhood While Being Just Minutes From Major Highways And Commuter Routes. The Location Puts You Close To Shopping, Dining, Schools, And Everything Peabody Has To Offer. Best Of All, Enjoy The Benefits Of Peabody's Lower Property Tax Rates And Electric Costs While Living In A Convenient West Peabody Location.
-
Highlights
- Cooling: Central Air
- Parking Spots: 5
- Property Type: Single Family Residence
- Total Rooms: 8
- Status: Active
- Heating: Baseboard, Oil
- Property Class: Residential
- Style: Ranch
- Year Built: 1960
-
Additional Details
- Appliances: Water Heater, Range, Dishwasher
- Foundation: Other
- Roof: Shingle
- Year Built Details: Unknown/Mixed
- Zoning: R1
- Fireplaces: 1
- Road Frontage Type: Public
- SqFt Source: Public Record
- Year Built Source: Public Records
-
Amenities
- Community Features: Shopping
- Parking Features: Attached, Paved Drive, Off Street
- Covered Parking Spaces: 2
-
Utilities
- Electric: Circuit Breakers
- Water Source: Public
- Sewer: Public Sewer
-
Fees / Taxes
- Assessed Value: $707,600
- Taxes: $6,701
- Tax Year: 2026
Similar Listings


Sold
25 Photos
Sold
42 Photos
Sold
34 Photos
Sold
33 Photos
Content © 2026 MLS Property Information Network, Inc. The information in this listing was gathered from third party resources including the seller and public records.
Listing information provided courtesy of Welcome Home Properties, Inc..
MLS Property Information Network, Inc. and its subscribers disclaim any and all representations or warranties as to the accuracy of this information.