
Sold!
$502,500
2
Beds
1
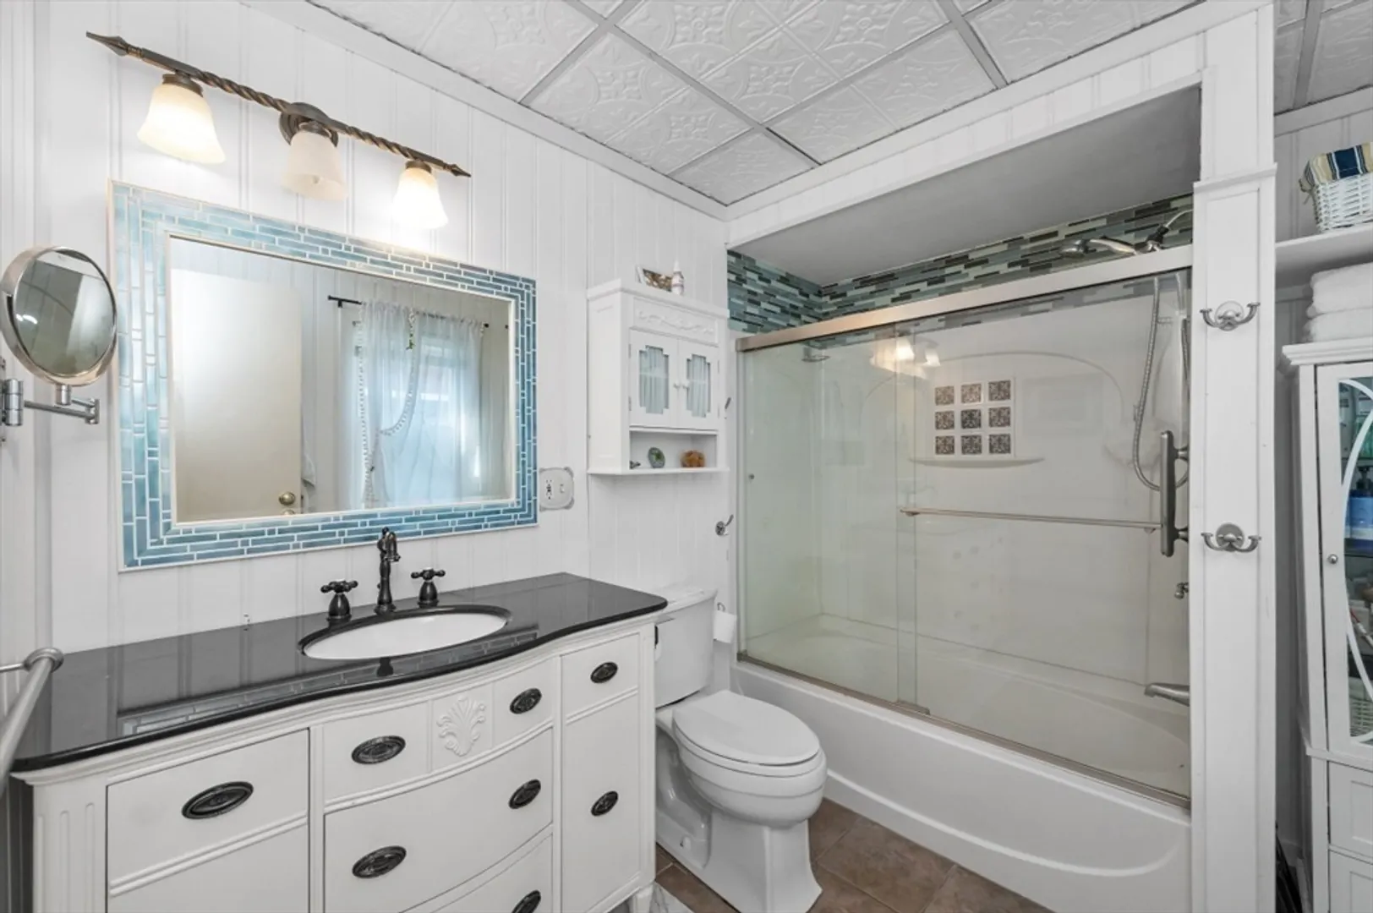
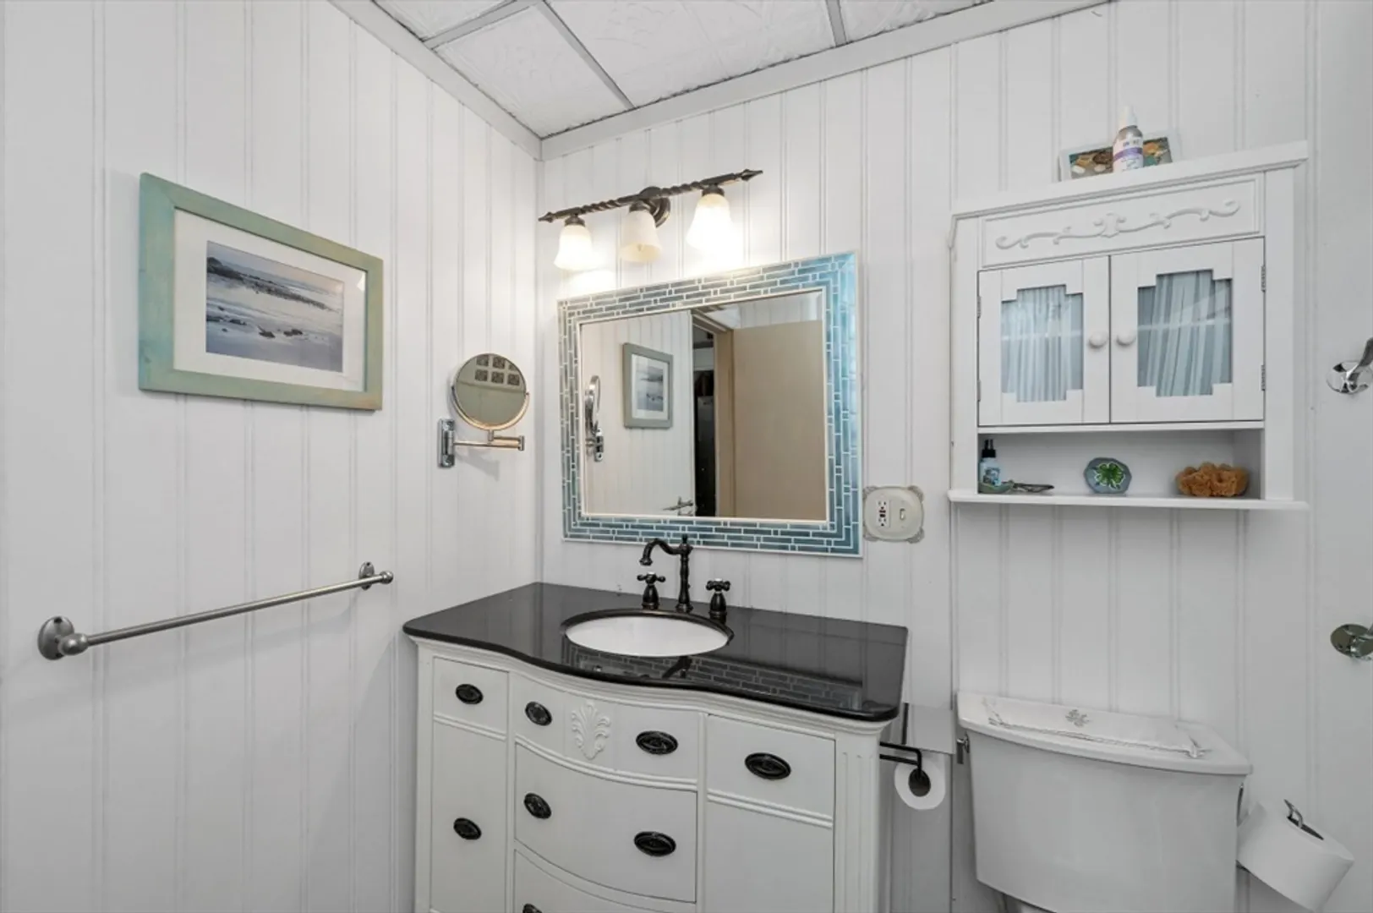
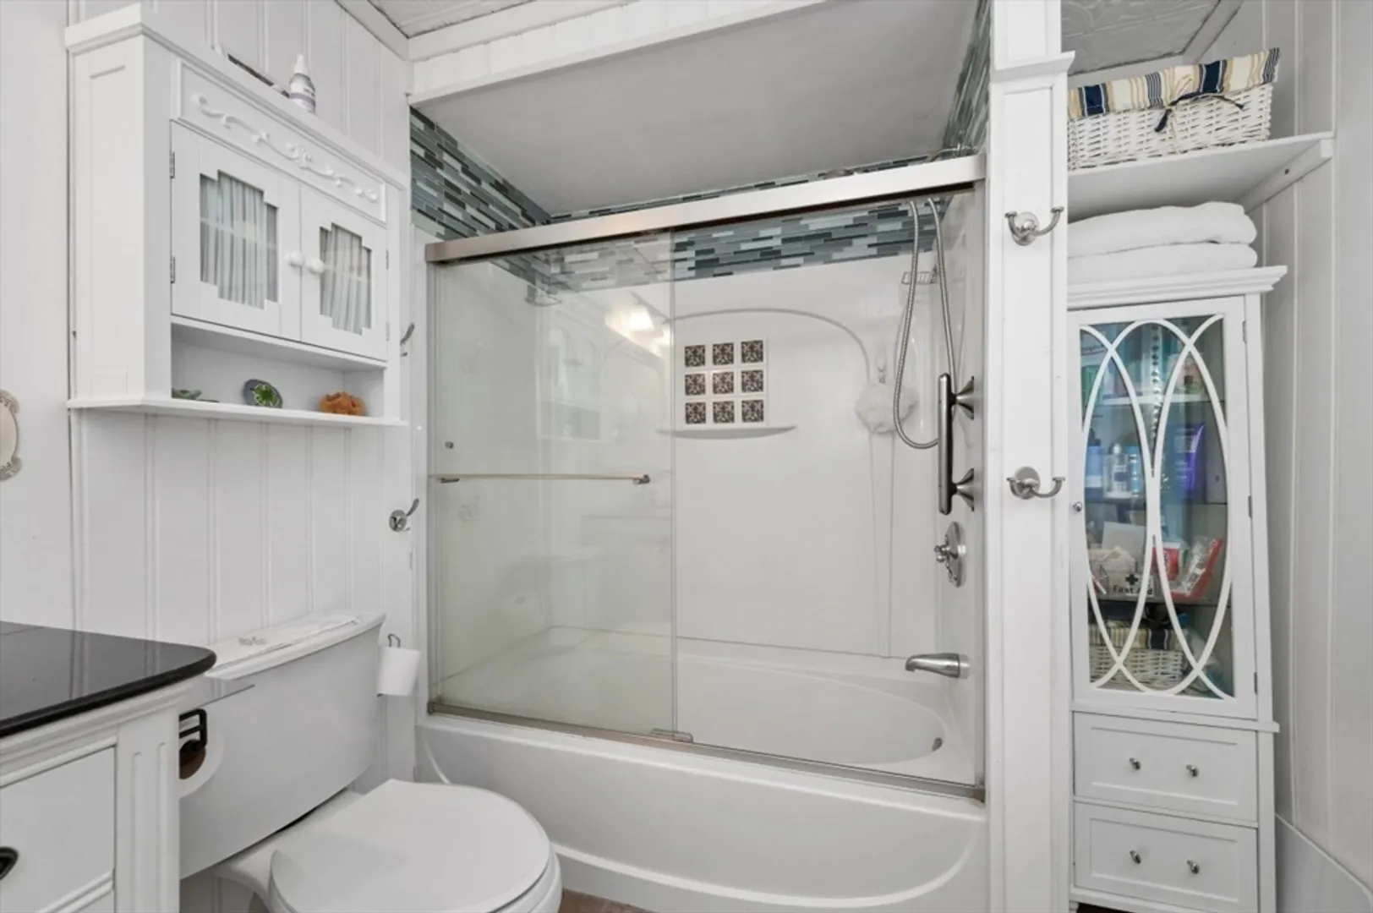
Bath
984
Living Area
-
Property Description
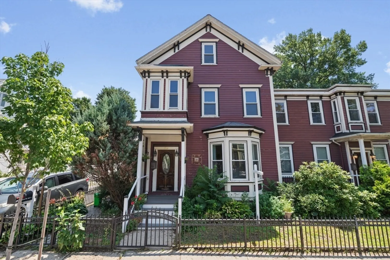
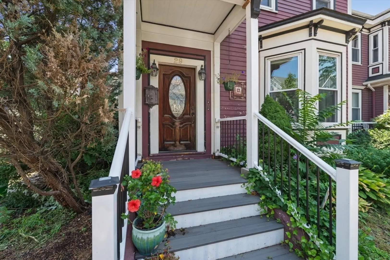
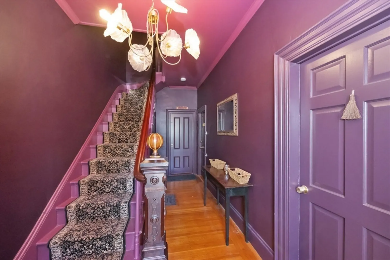
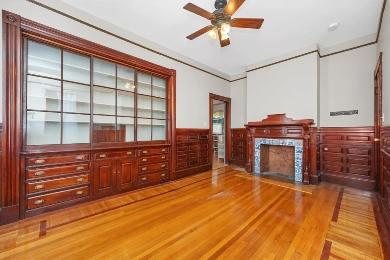
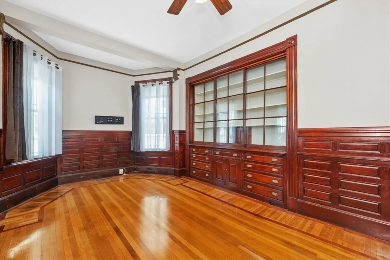
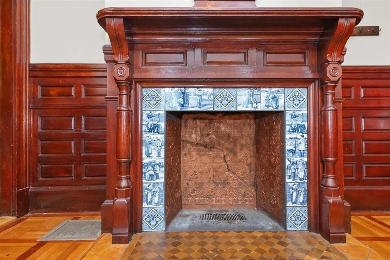
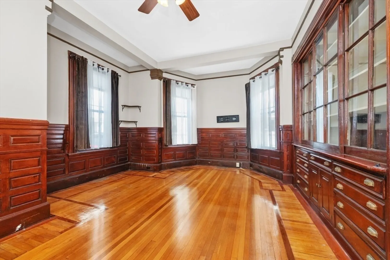
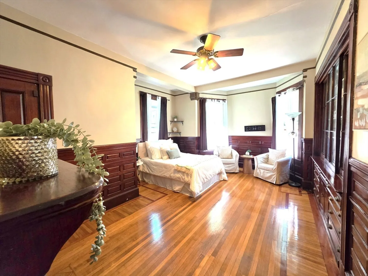
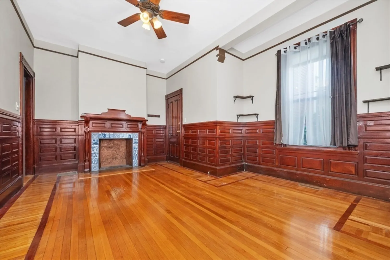
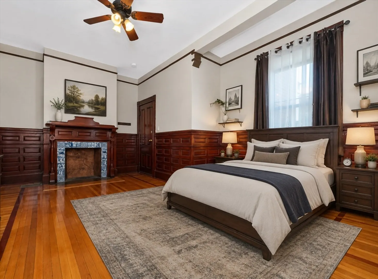
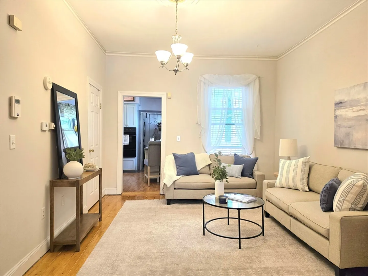
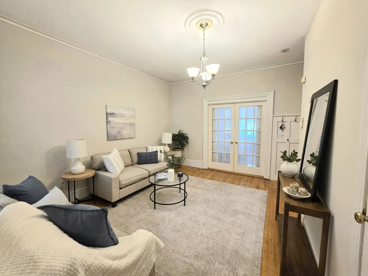
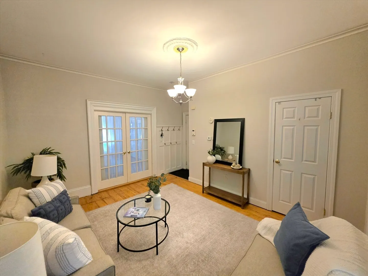
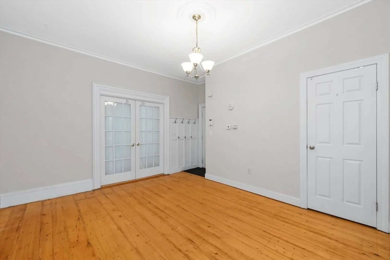
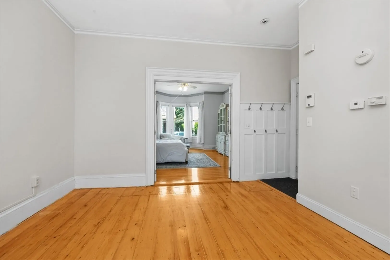
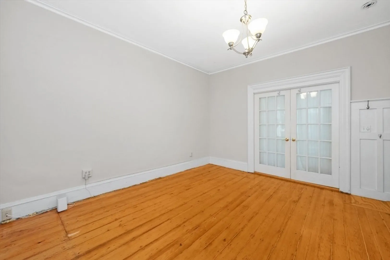
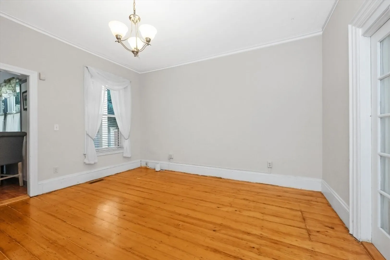
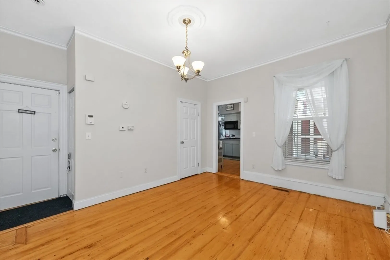
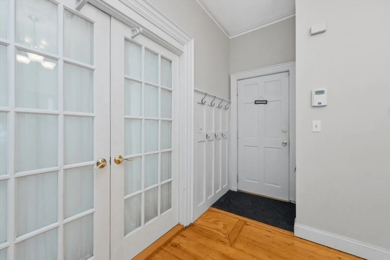
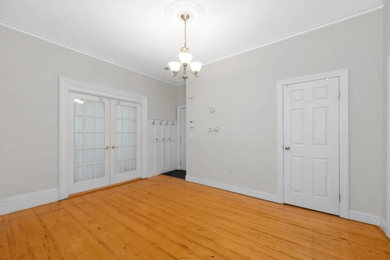
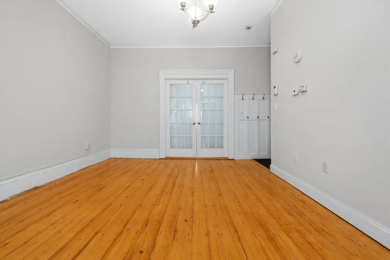
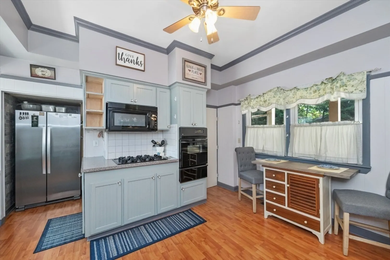
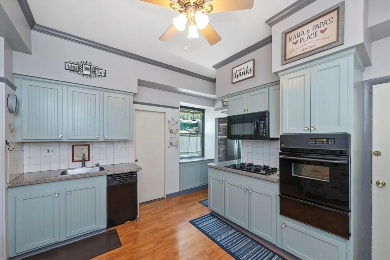
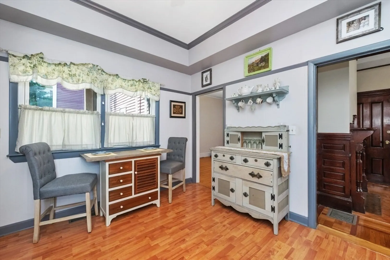
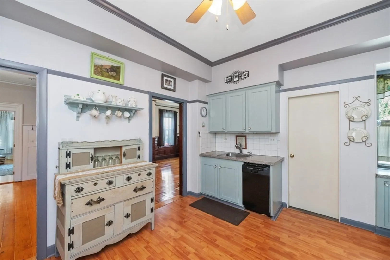
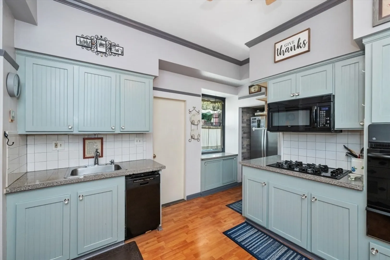
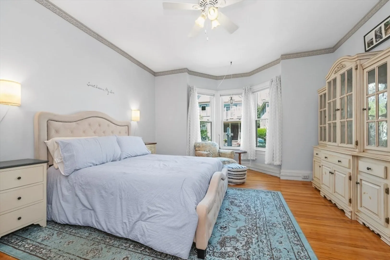
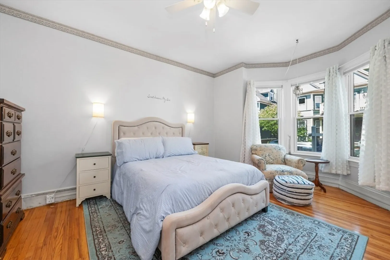
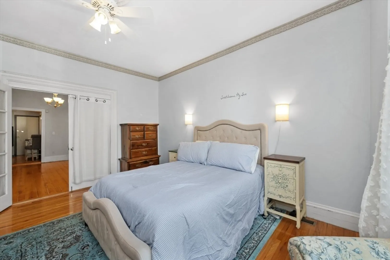
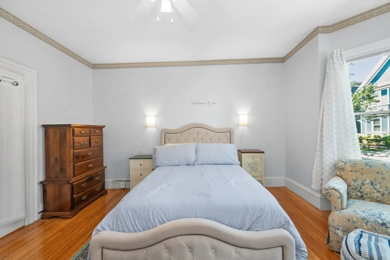
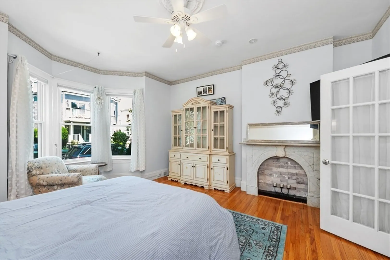
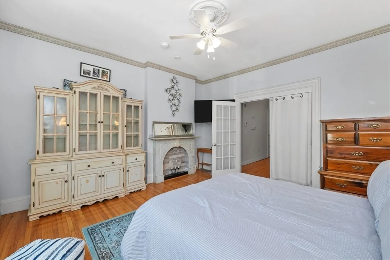
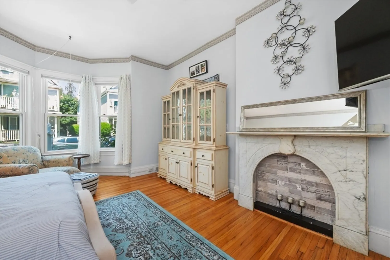
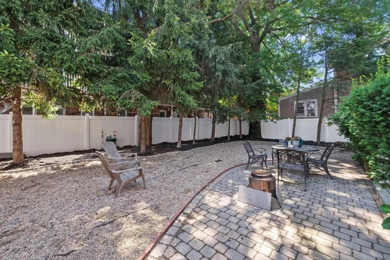
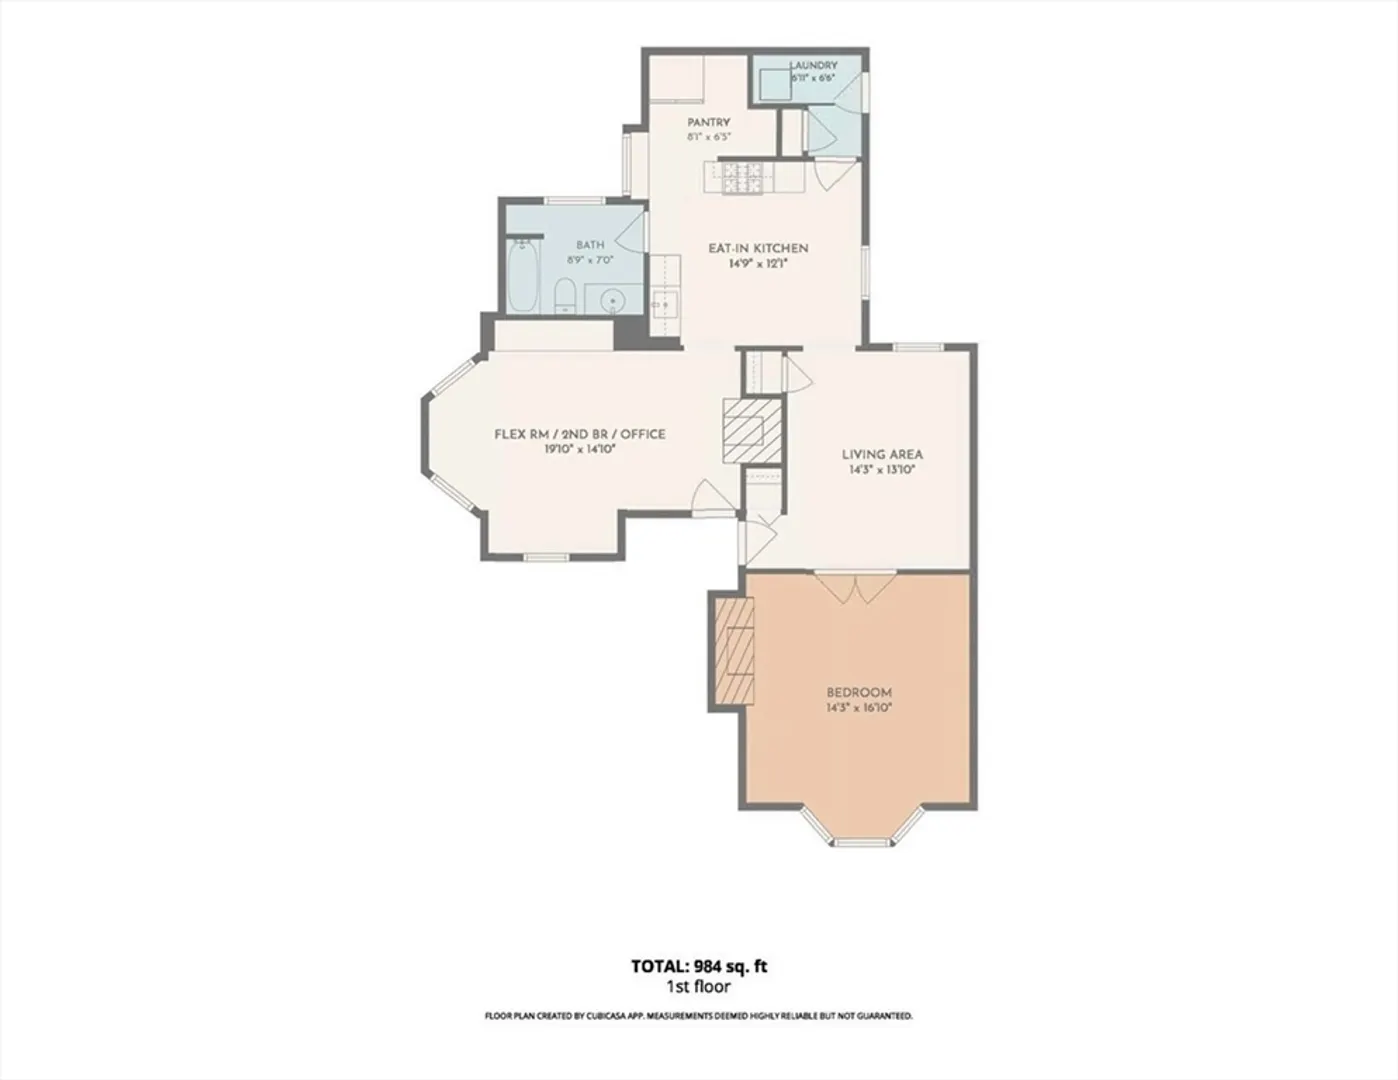
Once the main living level of a Victorian home - this "one of a kind" condo features high ceilings, stunning original detail and a unique layout - right in the heart of Savin Hill. Located on one of the loveliest tree-lined streets in the neighborhood within a few blocks of an amazing array of amenities, shops, parks, transportation and restaurants! The original dining room is laden with rich detail that includes a full surround of custom wainscotting, floors with inlayed mahogany, a beautiful China Cabinet and ornate fireplace mantel with period tile. The versatile layout could be used as a two bedroom or one bedroom with a home office / den along with the eat in kitchen and living room. Additional features include a charming kitchen with painted cabinetry, central AC, an exclusive back deck for morning coffee and common yard. Wonderful opportunity to get into this location for under 500k.
-
Highlights
- Area: Dorchester's Savin Hill
- Heating: Forced Air, Natural Gas
- Property Class: Residential
- Stories: 1
- Unit Number: 2
- Status: Closed
- Cooling: Central Air
- HOA Fee: $160
- Property Type: Condominium
- Total Rooms: 4
- Year Built: 2002
-
Additional Details
- Appliances: Oven, Dishwasher, Range, Refrigerator, Washer, Dryer
- Construction: Frame
- Flooring: Wood, Tile, Laminate
- Roof: Shingle
- Total Number of Units: 4
- Year Built Source: Public Records
- Zoning: R
- Basement: Y
- Exterior Features: Porch
- Pets Allowed: Yes
- SqFt Source: Public Record
- Year Built Details: Approximate
- Year Converted: 2007
-
Amenities
- Community Features: Public Transportation, Shopping, Park, Walk/Jog Trails, Bike Path, Conservation Area, Highway Access, Marina, T-Station, University
- Waterfront Features: Harbor, 1/2 to 1 Mile To Beach, Beach Ownership(Public)
- Parking Features: On Street
-
Utilities
- Electric: Circuit Breakers, 100 Amp Service
- Water Source: Public
- Sewer: Public Sewer
-
Fees / Taxes
- Assessed Value: $503,300
- HOA Fee Includes: Water, Sewer, Insurance, Maintenance Structure, Maintenance Grounds
- Taxes: $6,240
- HOA Fee Frequency: Monthly
- Tax Year: 2026
Similar Listings
Sold
56 Photos
Sold
4 Photos
Sold

17 Photos
Sold

11 Photos
Content © 2026 MLS Property Information Network, Inc. The information in this listing was gathered from third party resources including the seller and public records.
Listing information provided courtesy of William Raveis R. E. & Home Services.
MLS Property Information Network, Inc. and its subscribers disclaim any and all representations or warranties as to the accuracy of this information.
