
Sold!
$649,900
3
Beds
2
Baths
1,751
Living Area
-
Property Description
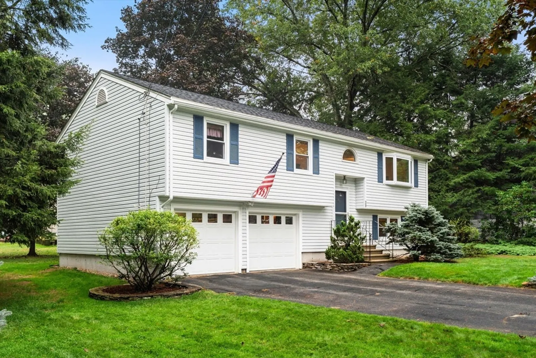
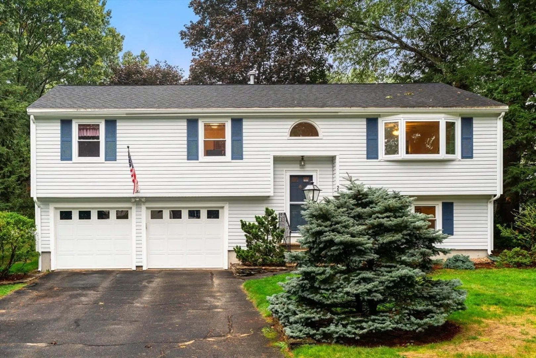
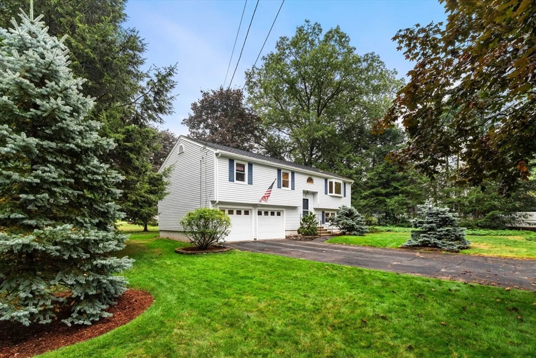
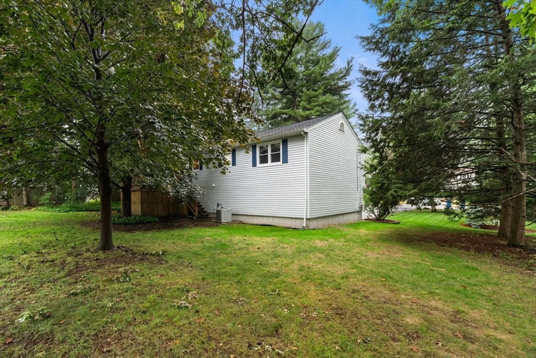
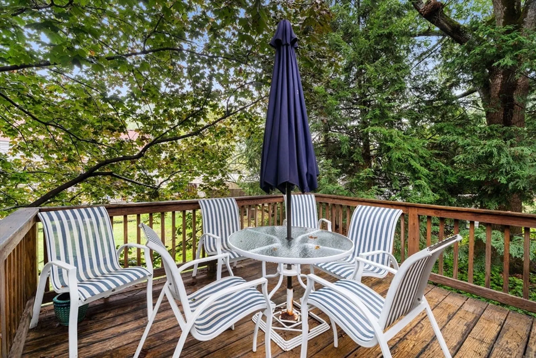
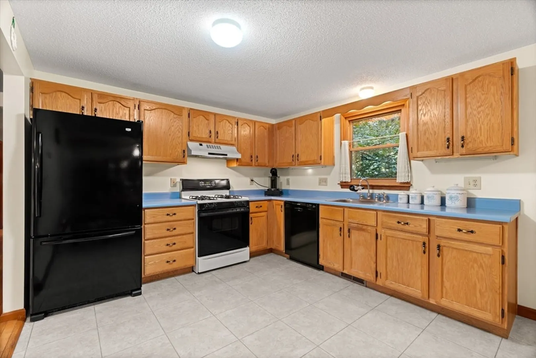
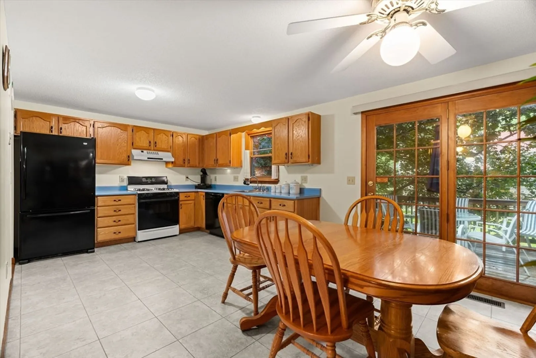
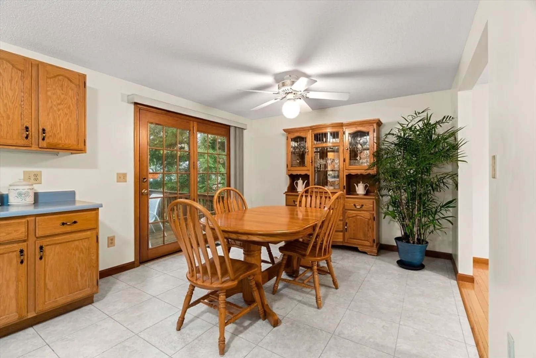
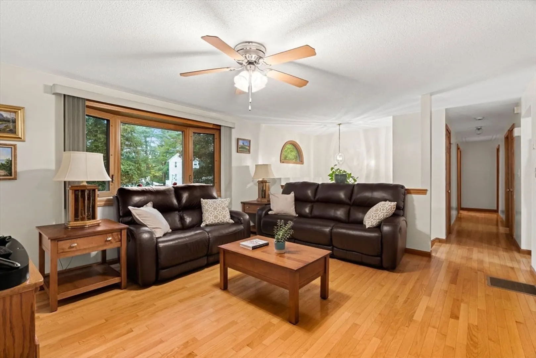
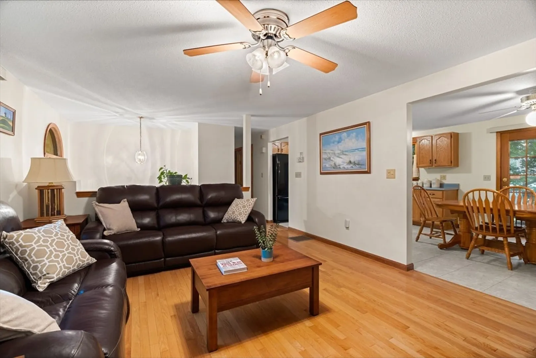
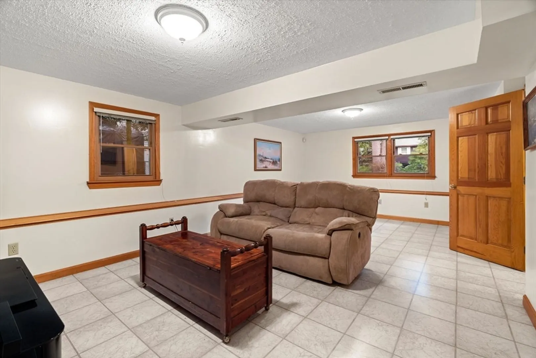
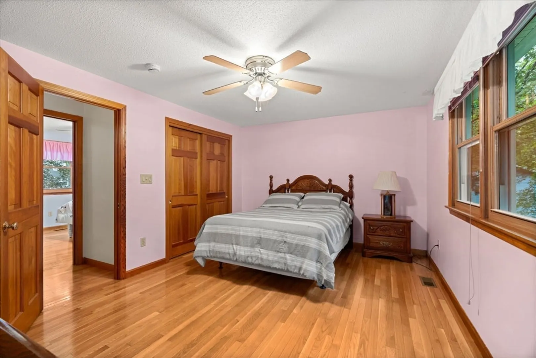
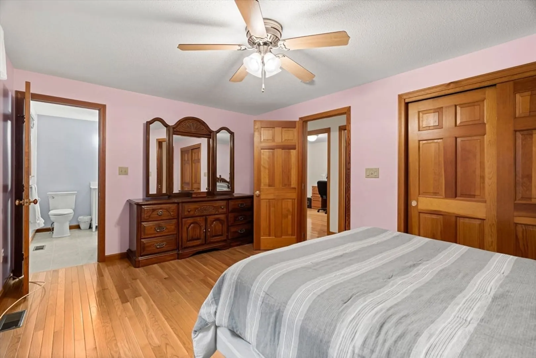
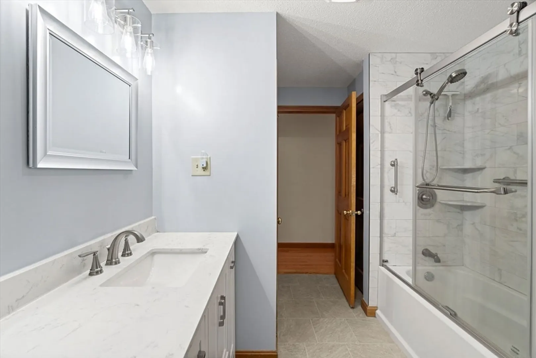
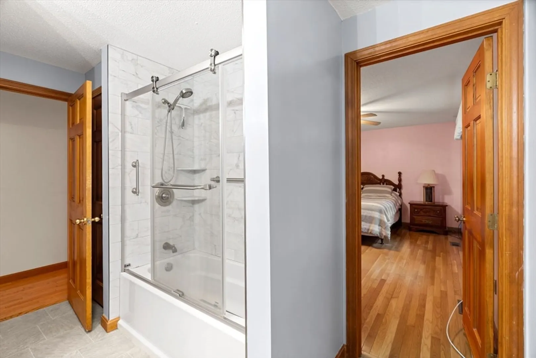
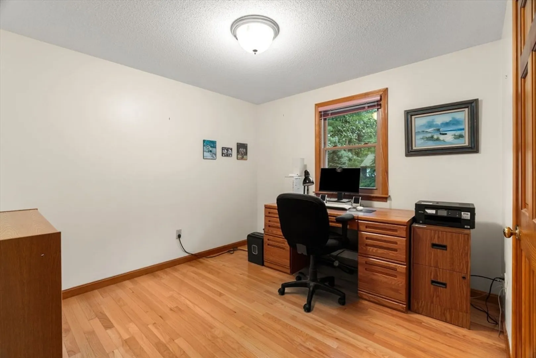
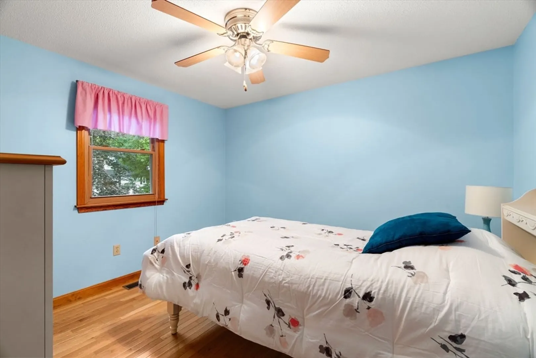
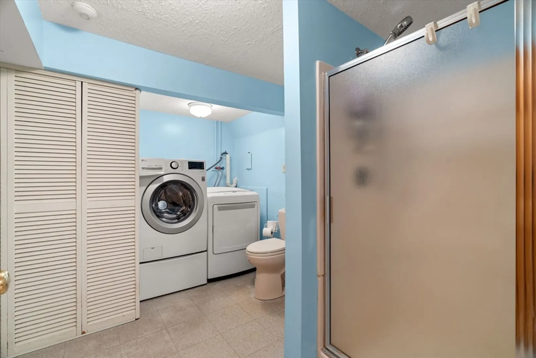
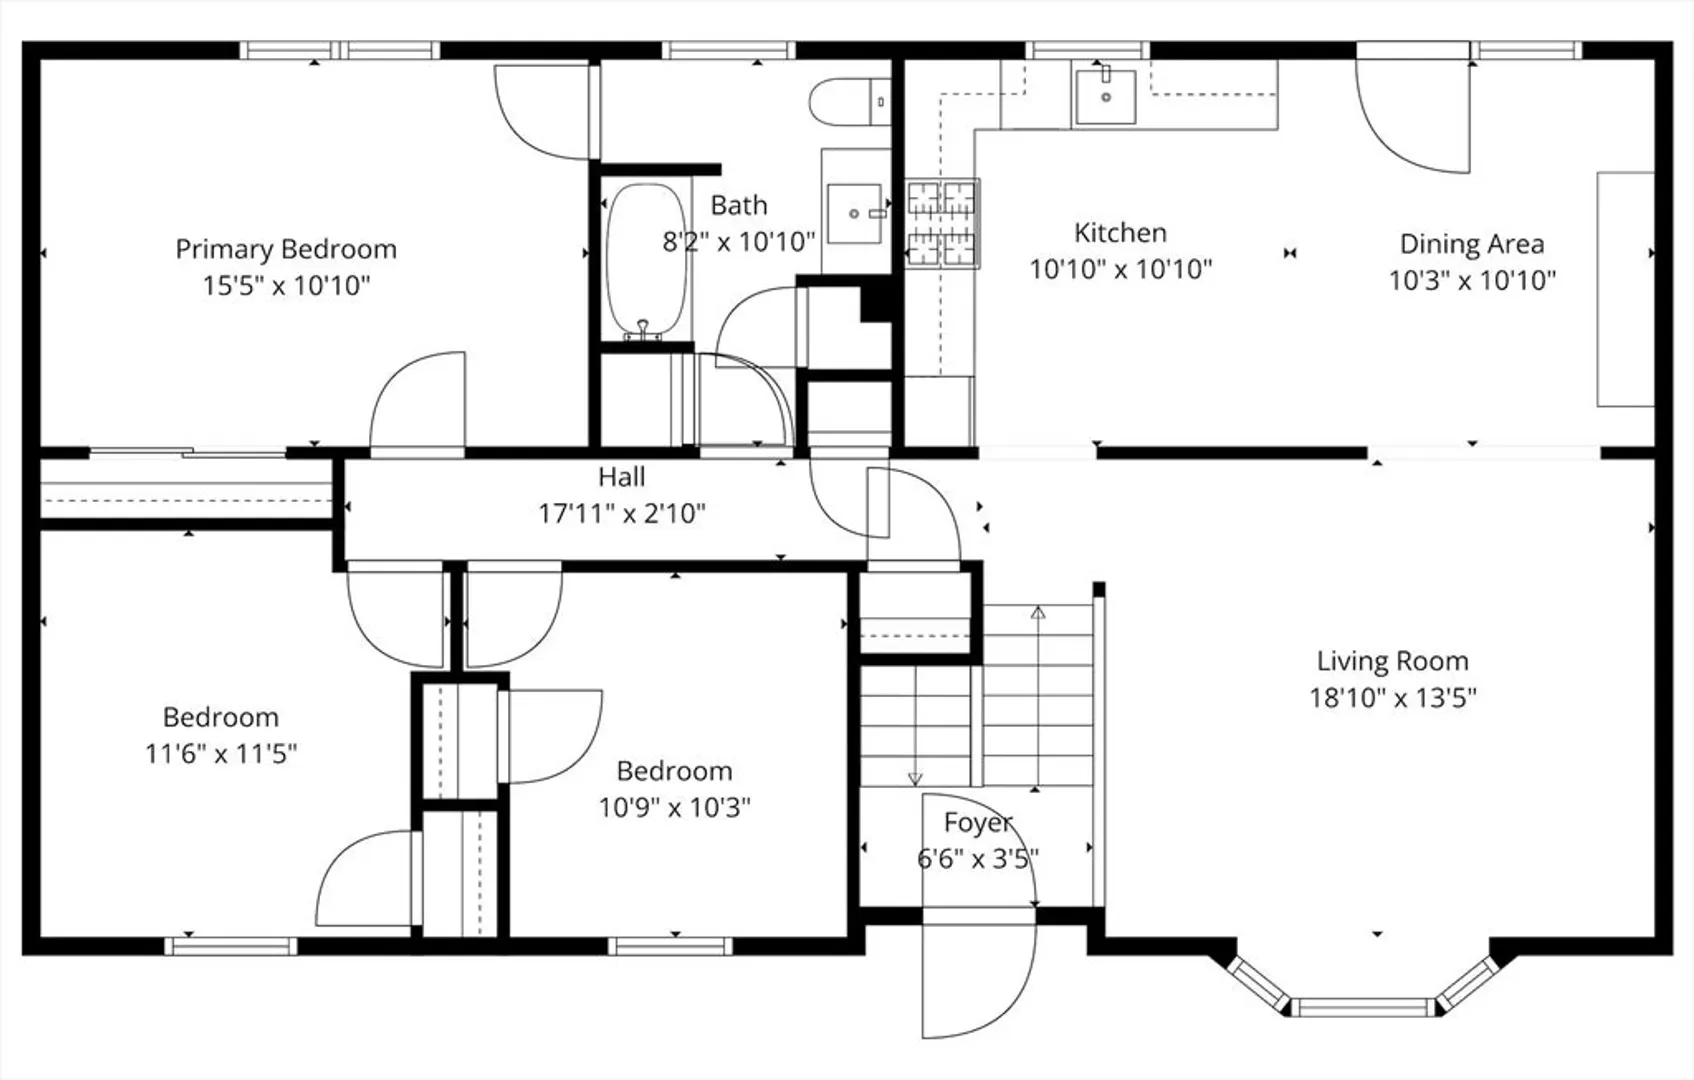
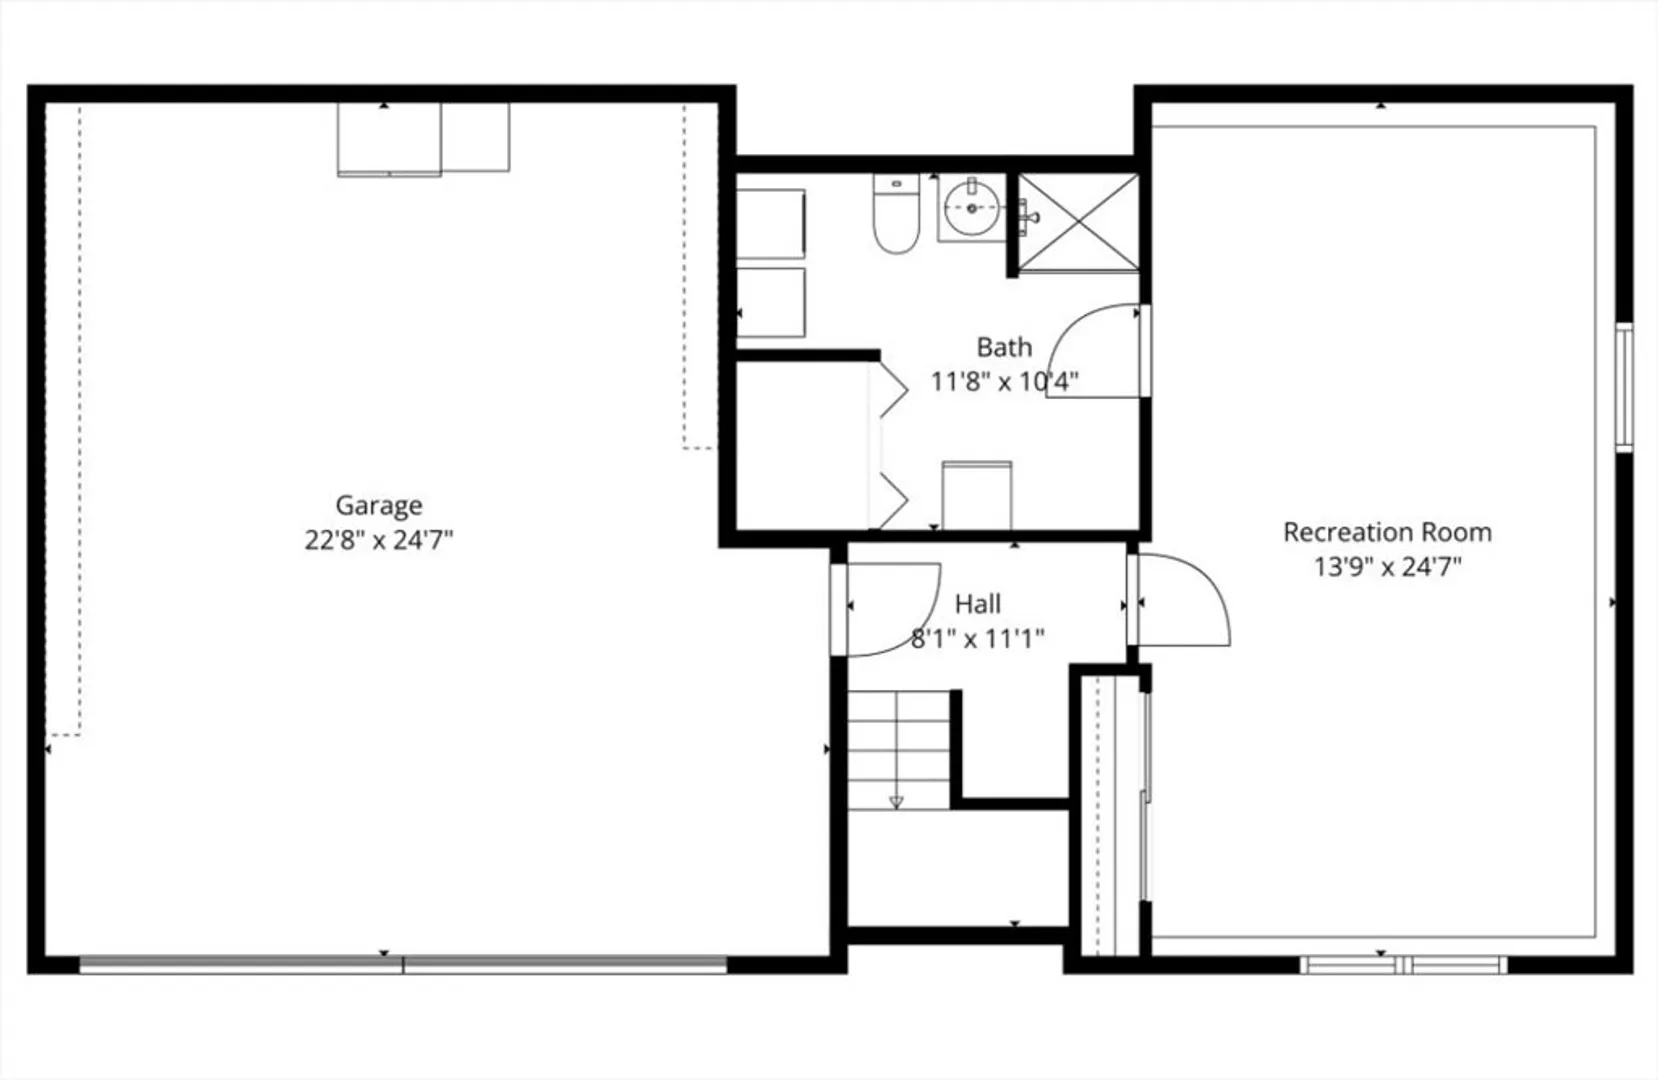
Discover this beautifully maintained 3-bedroom, 2-bathroom split-entry home with a 2-car garage, nestled on a level lot and located on a side street! Lovingly cared for by the same owners for over 31 years, this home radiates warmth and attention to detail. The generous kitchen features abundant cabinetry, gas cooking, and flows seamlessly into the dining area, which opens to a deck overlooking the flat, well-kept yard. Adjacent to the kitchen, the inviting living room showcases beautiful hardwood floors and a bay window. All three bedrooms boast hardwood flooring, with the spacious primary offering direct access to a modernized full bathroom, complete with tiled shower walls, a glass door, and a large vanity topped with Quartz. Downstairs, the versatile family room could easily serve as a fourth bedroom. The 3/4 bathroom conveniently doubles as a laundry room. Hobbyists will appreciate the heated and cooled 2-car garage, perfect for year-round projects.
-
Highlights
- Cooling: Central Air
- Parking Spots: 6
- Property Type: Single Family Residence
- Total Rooms: 7
- Status: Closed
- Heating: Forced Air, Natural Gas
- Property Class: Residential
- Style: Split Entry
- Year Built: 1989
-
Additional Details
- Appliances: Gas Water Heater, Water Heater, Range, Dishwasher, Refrigerator, Washer, Dryer
- Exclusions: Review The Attached Inclusion And Exclusion Document Included With The Listing.
- Foundation: Concrete Perimeter
- Road Frontage Type: Public
- Year Built Details: Actual
- Zoning: Rg
- Basement: Finished
- Exterior Features: Deck - Wood, ET Irrigation Controller
- Lot Features: Level
- SqFt Source: Public Record
- Year Built Source: Public Records
-
Amenities
- Covered Parking Spaces: 2
- Parking Features: Under, Paved
-
Utilities
- Electric: Circuit Breakers
- Water Source: Public
- Sewer: Private Sewer
-
Fees / Taxes
- Assessed Value: $542,700
- Taxes: $7,174
- Tax Year: 2025
Similar Listings
Sold
34 Photos
Sold
29 Photos
Sold
36 Photos
Sold
23 Photos
Content © 2026 MLS Property Information Network, Inc. The information in this listing was gathered from third party resources including the seller and public records.
Listing information provided courtesy of Advisors Living - Tewksbury.
MLS Property Information Network, Inc. and its subscribers disclaim any and all representations or warranties as to the accuracy of this information.
