
Sold!
$790,000
3
Beds
2
Baths
2,199
Living Area
-
Property Description
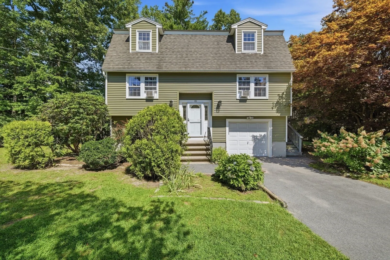
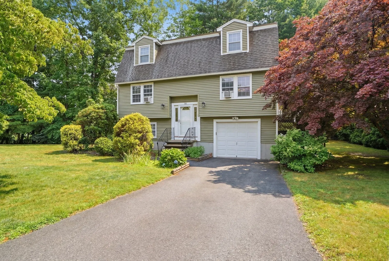
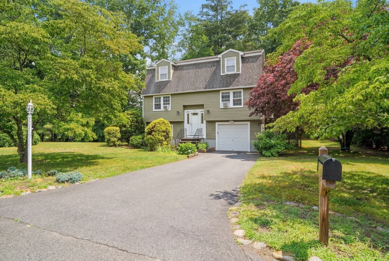
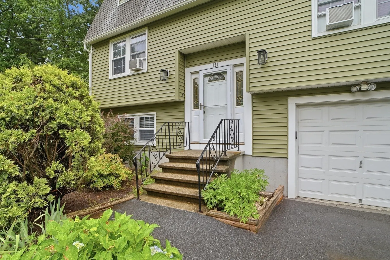
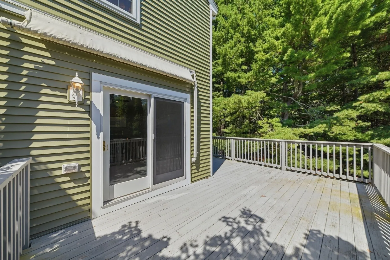
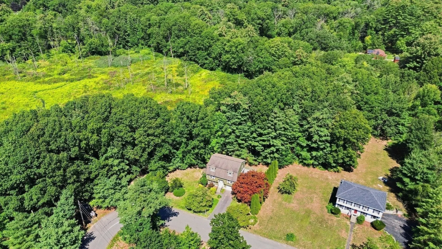
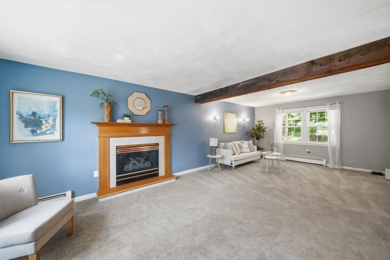
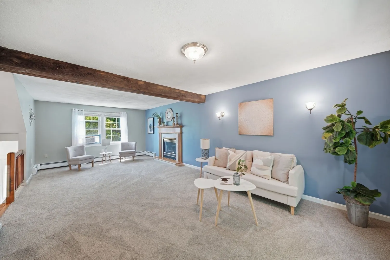
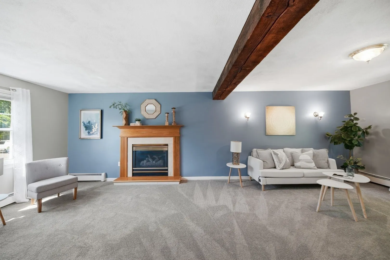
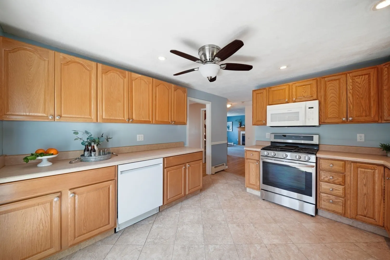
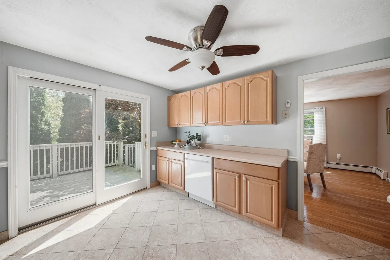
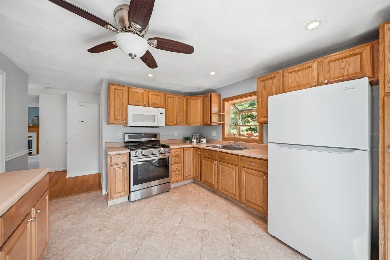
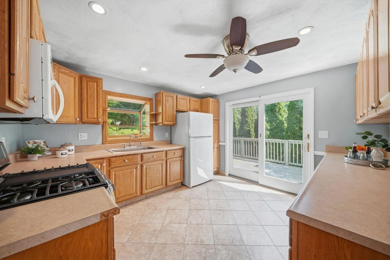
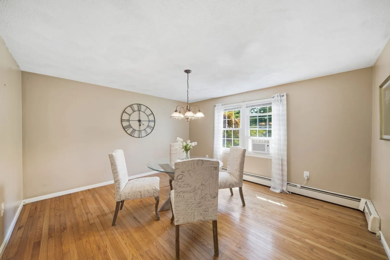
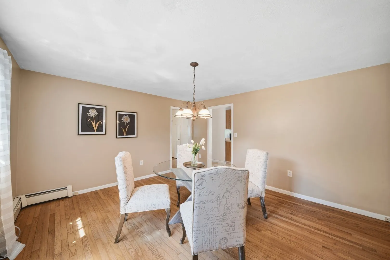
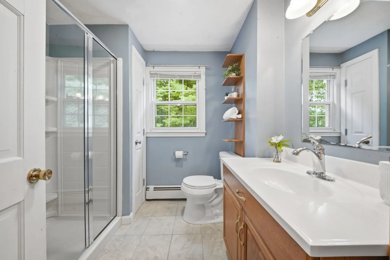
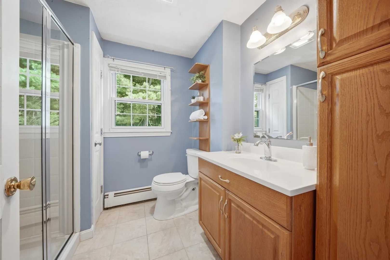
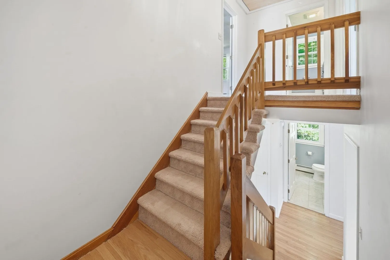
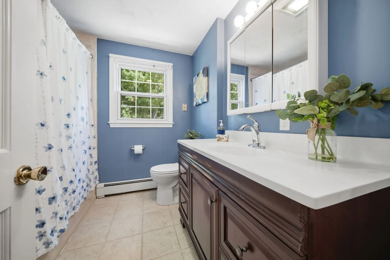
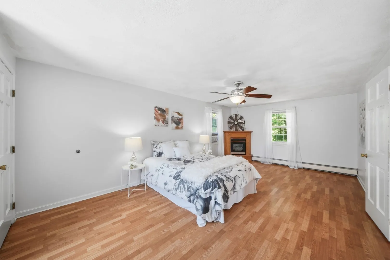
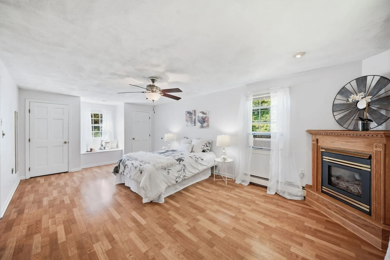
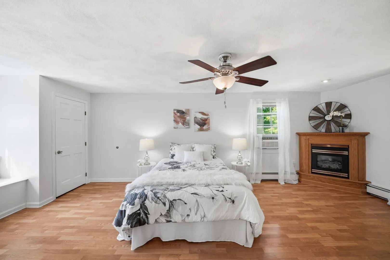
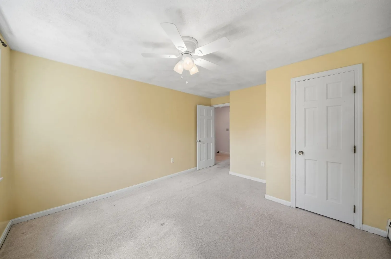
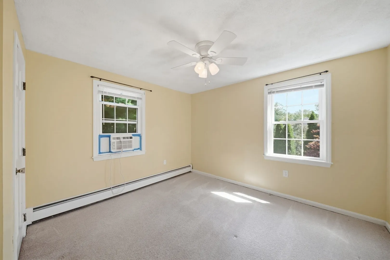
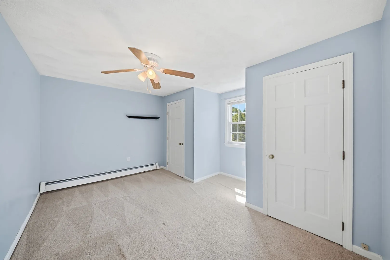
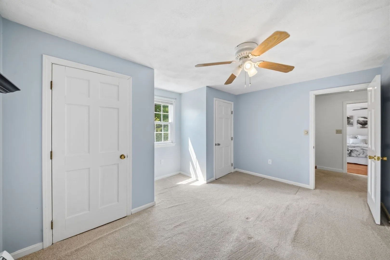
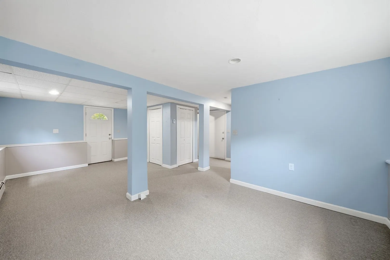
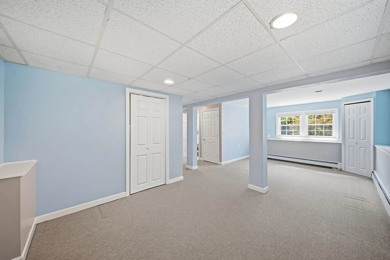
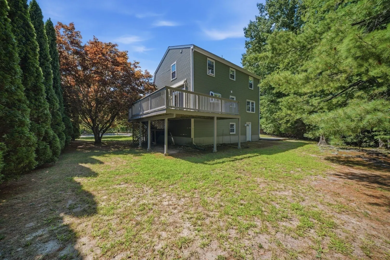
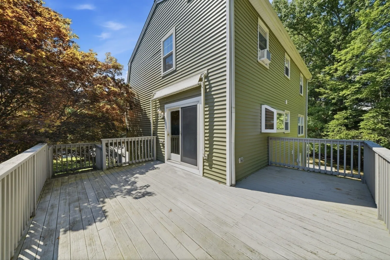
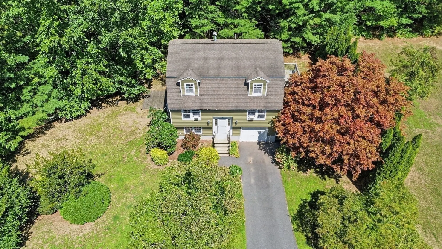
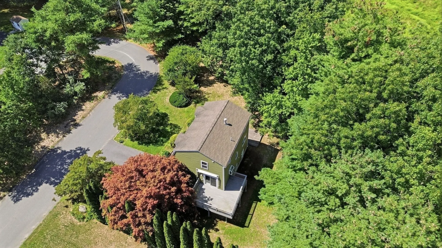
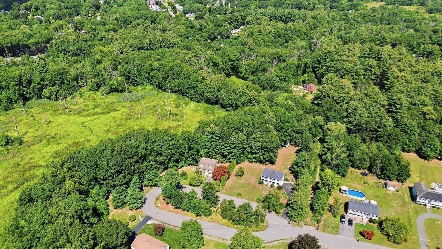
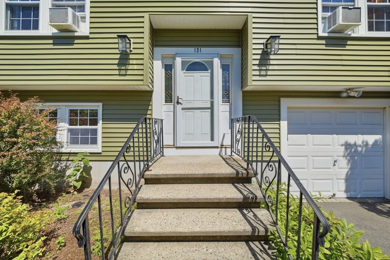
SPACE. PRIVACY. UPDATES. AND 2.8 ACRES TO CALL YOUR OWN. Welcome to 121 Regina S Drive, Tewksbury — a Split Gambrel at the end of the cul de sac that gives you that hard-to-find combination of space, privacy, updates and a beautiful wooded setting! Set on an impressive 2.8-acre lot abutting a peaceful wooded area, this distinctive Split Gambrel offers a flexible layout, a 1-car garage, finished walkout basement and plenty of room to live, work, entertain and unwind. Inside, you’ll find BRAND-NEW carpeting in the living room and on staircase, giving the home a fresh, move-in-ready feel. Even better, the entire home has been professionally cleaned for your convenience and ease — simply unpack and start making it your own! Light and bright kitchen with slider to HUGE deck overlooking private wooded back yard. Both bathrooms have received updates, while refreshed electrical outlets and switches were completed in 2024.And the big-ticket recent improvements? Already done! The home features new siding and exterior lighting in 2023, a rear roof replacement in 2022, a repaved driveway, updated gutters, and the property was converted from septic to public sewer.Step outside and you’ll quickly understand what makes this property special. The expansive lot creates a wonderful sense of privacy, while the deck offers the perfect place for morning coffee, summer dinners, entertaining friends or simply enjoying the natural space. Unwind and walk the walking trail right from your back yard- this was one of the sellers’ favorite things! This is the opportunity to get the space you’ve been looking for, the privacy you’ve been craving, and a home that’s been refreshed and prepared for its next owner, fresh, clean, updated and ready for you.
-
Highlights
- Acres: 2
- Heating: Baseboard, Natural Gas
- Property Class: Residential
- Style: Cape, Split Entry
- Year Built: 1987
- Cooling: Window Unit(s)
- Parking Spots: 3
- Property Type: Single Family Residence
- Total Rooms: 7
- Status: Closed
-
Additional Details
- Appliances: Gas Water Heater, Range, Dishwasher, Disposal, Microwave, Refrigerator, Washer, Dryer
- Construction: Frame
- Fireplaces: 2
- Foundation: Concrete Perimeter
- Lot Features: Corner Lot, Wooded
- Roof: Shingle
- Year Built Details: Actual
- Zoning: R40
- Basement: Full, Finished, Walk-Out Access, Garage Access
- Exterior Features: Deck - Wood, Rain Gutters, Storage
- Flooring: Wood, Tile, Carpet, Hardwood
- Foundation Area: 850
- Road Frontage Type: Public
- SqFt Source: Other
- Year Built Source: Public Records
-
Amenities
- Community Features: Public Transportation, Shopping, Walk/Jog Trails, Medical Facility, Laundromat, Conservation Area, Highway Access
- Parking Features: Under, Paved Drive, Off Street
- Covered Parking Spaces: 1
- Waterfront Features: Stream
-
Utilities
- Electric: 200+ Amp Service
- Water Source: Public
- Sewer: Public Sewer
-
Fees / Taxes
- Assessed Value: $702,400
- Taxes: $8,822
- Tax Year: 2026
Similar Listings
Sold
40 Photos
Sold
42 Photos
Sold
31 Photos
Sold
36 Photos
Content © 2026 MLS Property Information Network, Inc. The information in this listing was gathered from third party resources including the seller and public records.
Listing information provided courtesy of RE/MAX 360.
MLS Property Information Network, Inc. and its subscribers disclaim any and all representations or warranties as to the accuracy of this information.
