
7 Madeline Rd
$719,999
3
Beds
2
Baths
2,148
Sqft
- Request Info
- Call
- Save
-
More
- Mortgage Calculator

Property Tools
$719,999
3
Beds
2
Baths
2,148
Living Area
-
Property Description
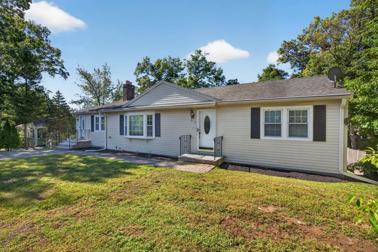
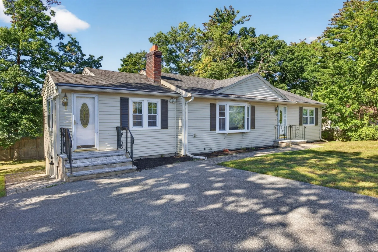
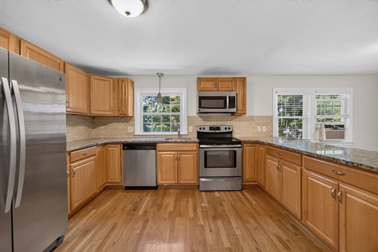
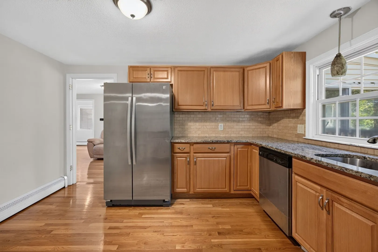
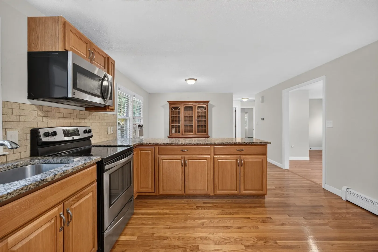
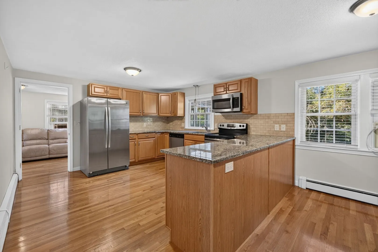
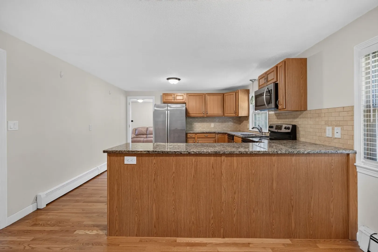
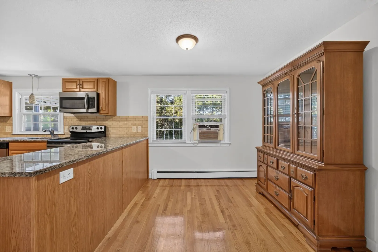
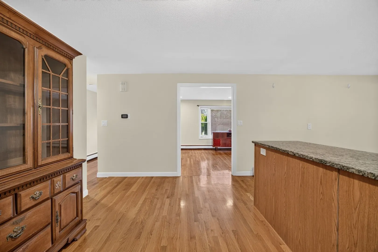
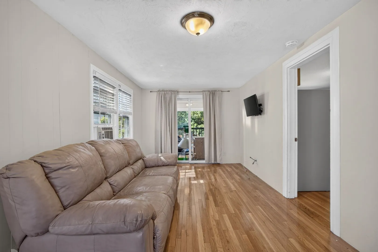
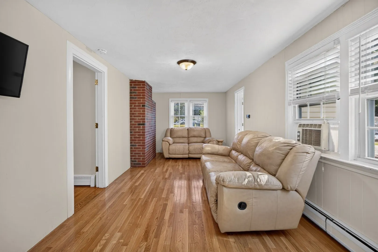
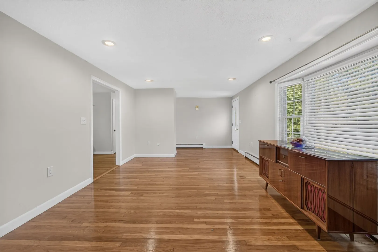
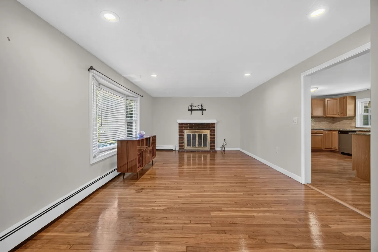
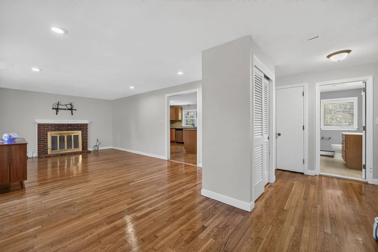
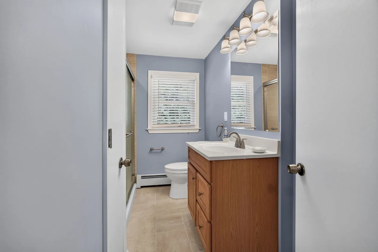
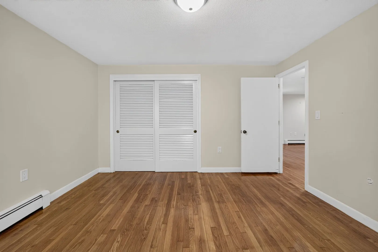
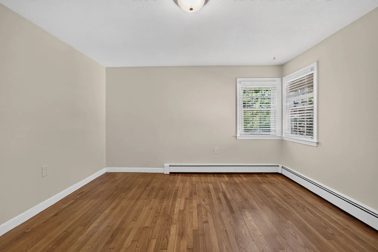
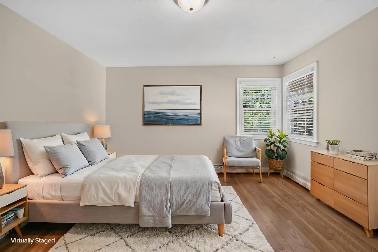
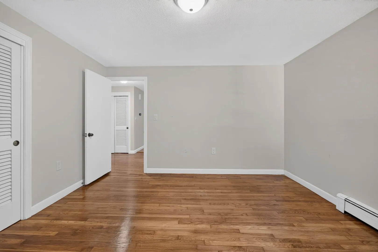
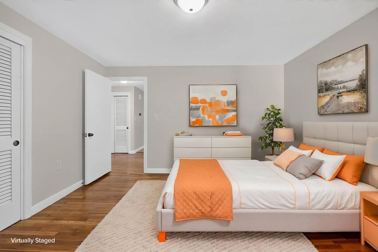
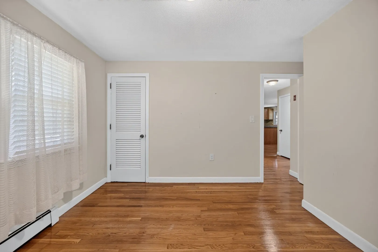
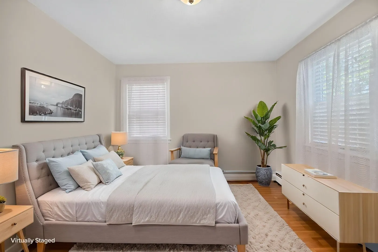
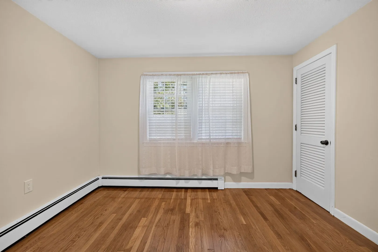
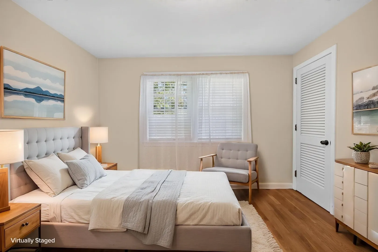
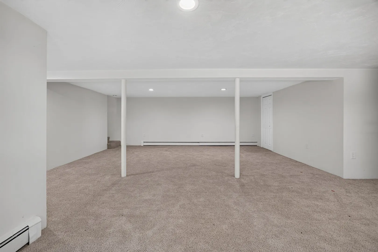
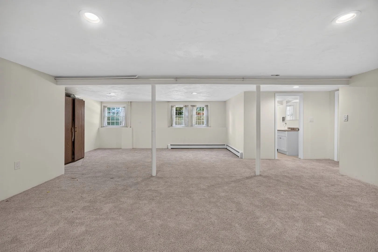
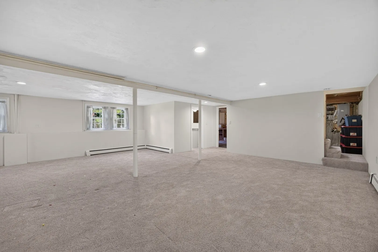
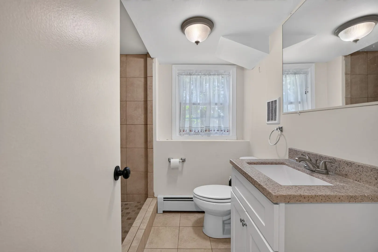
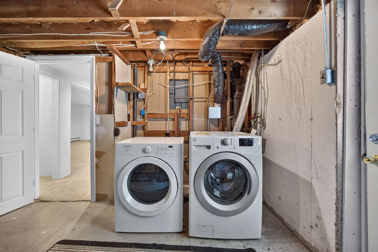
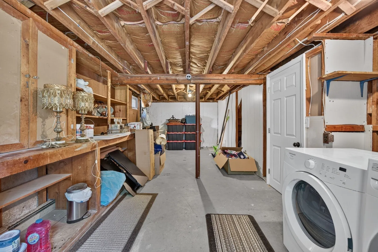
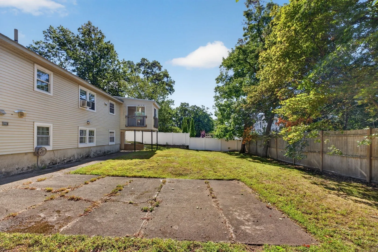
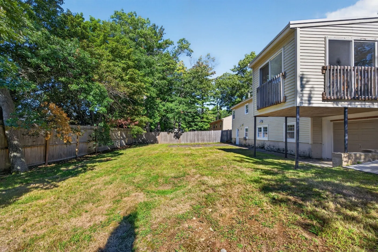
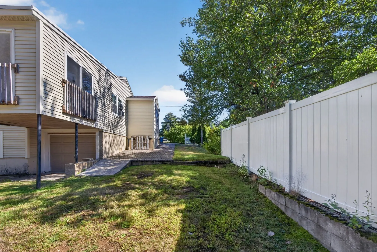
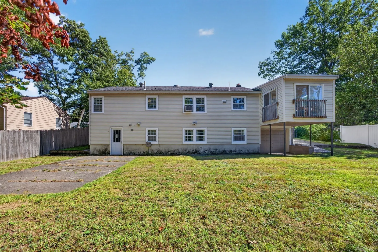
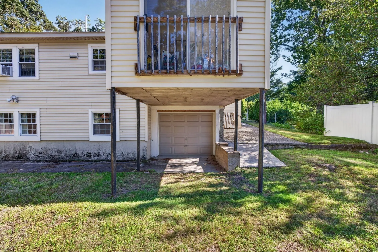
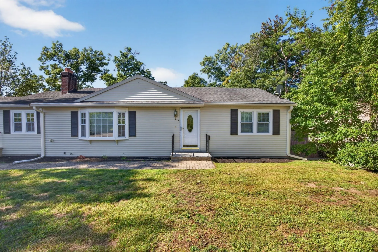
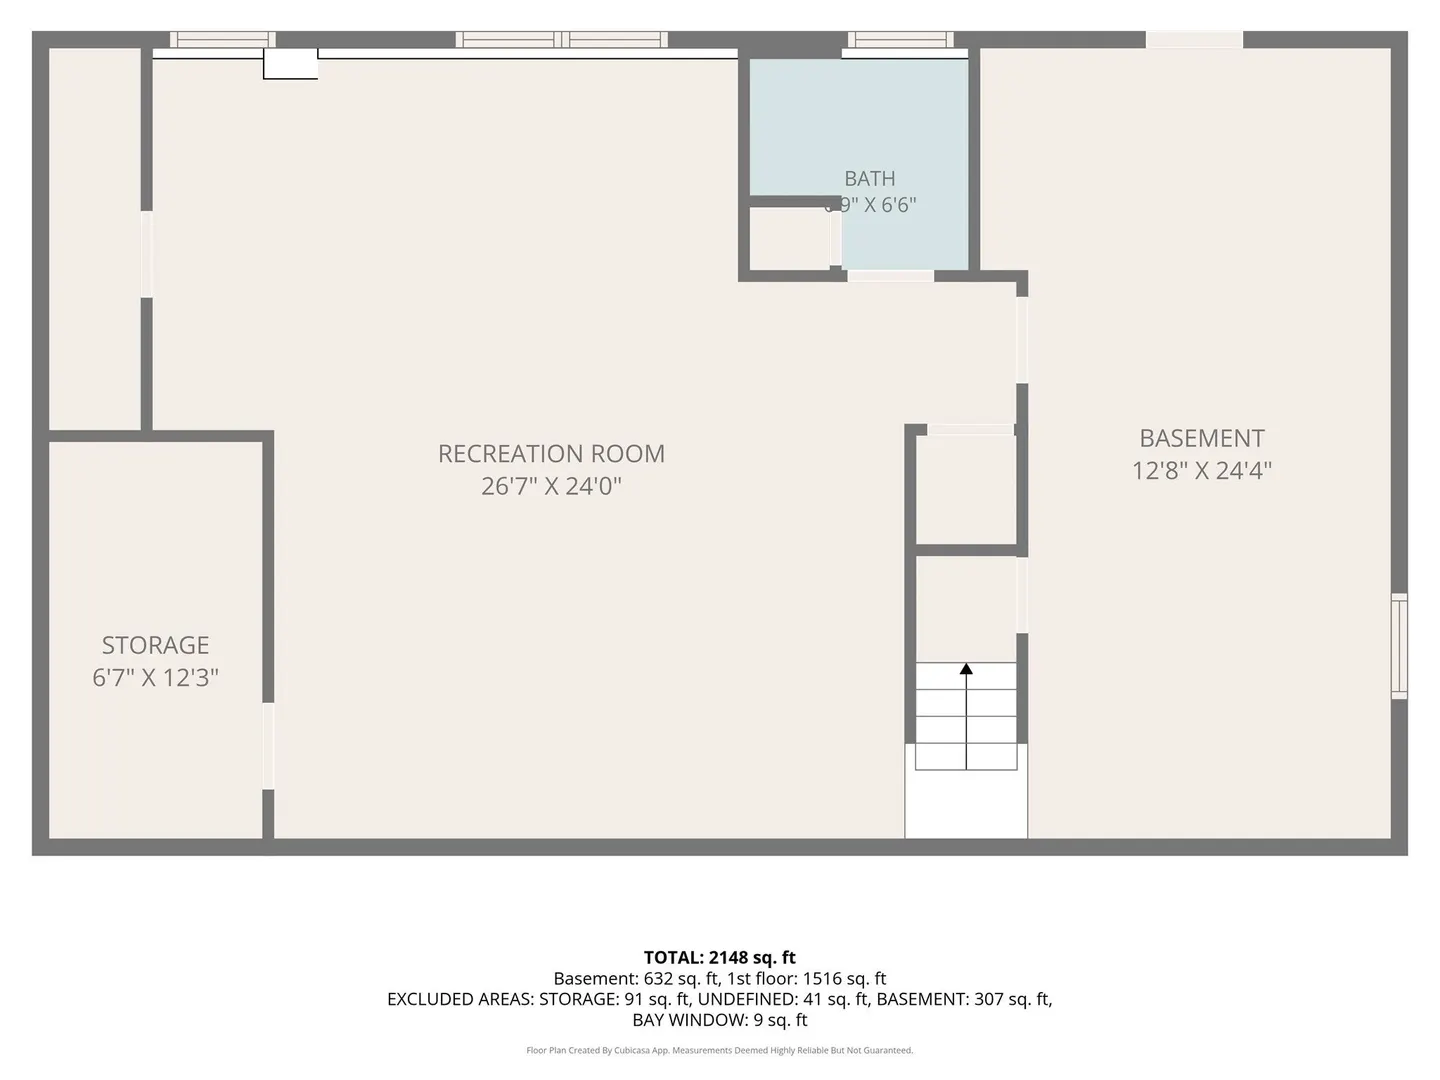
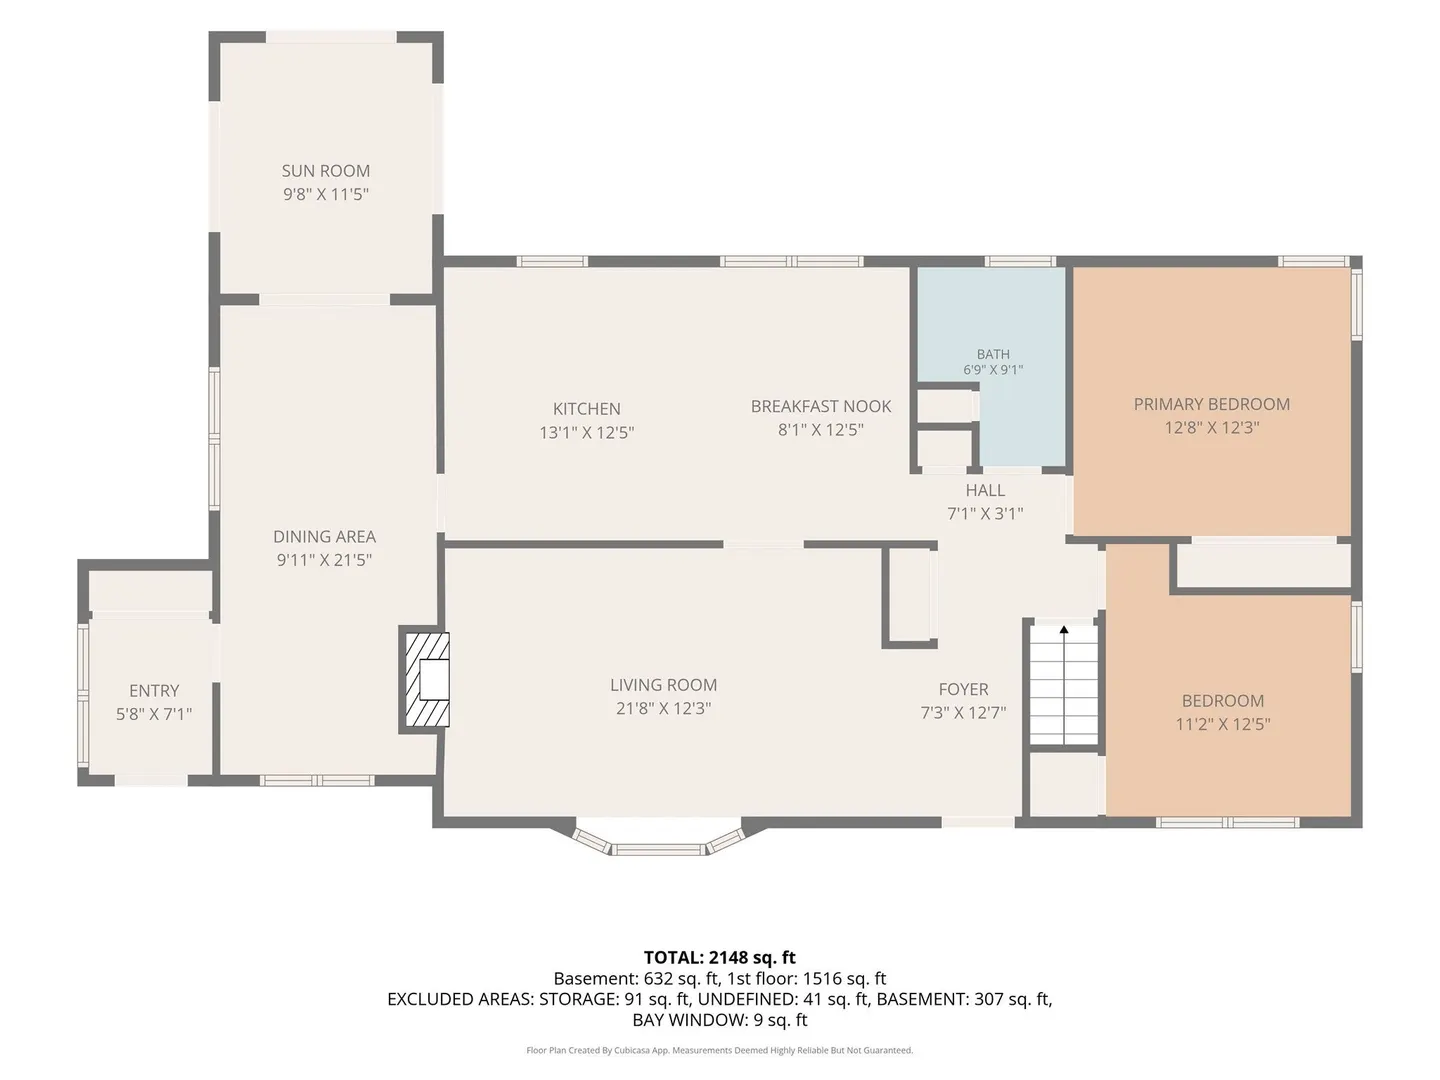
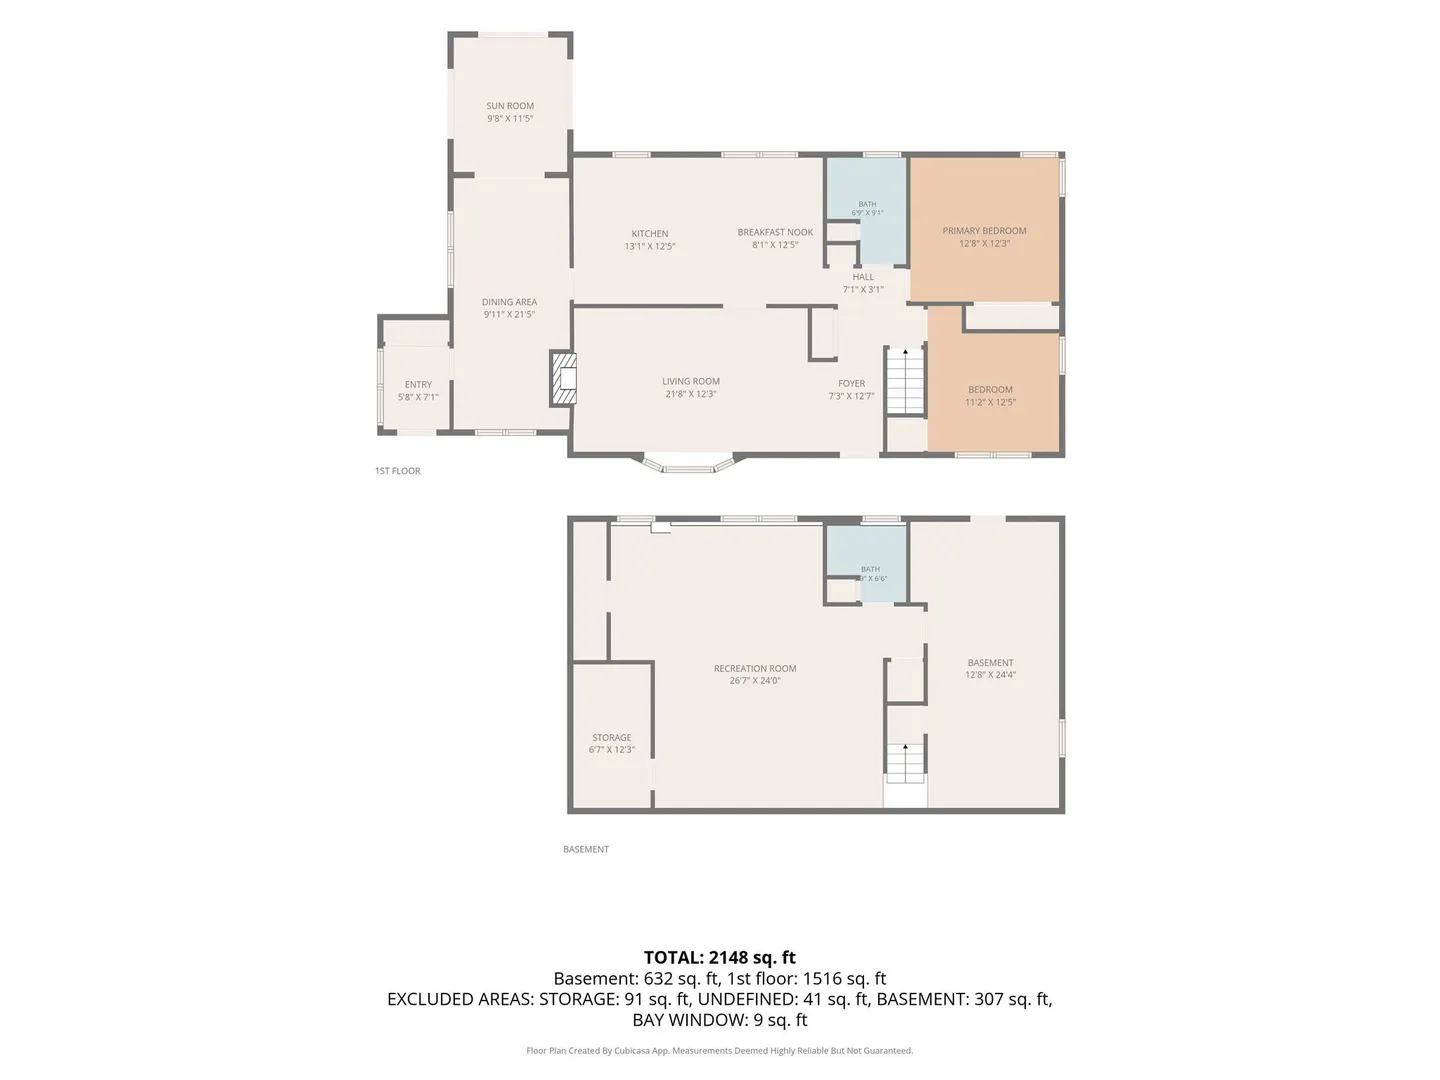
Welcome to an exceptional opportunity in Tewksbury, where timeless comfort meets effortless modern living in this beautifully updated single-family ranch. The inviting first floor offers an open and thoughtfully designed layout, beginning with a spacious living room featuring a classic fireplace, gleaming hardwood floors, and a convenient coat closet. The updated kitchen features refreshed cabinetry and countertops and flows seamlessly into the dining area, creating an ideal setting for everyday living and entertaining. This home features three comfortable bedrooms, including a generously sized bedroom and a charming three-season porch—perfect for morning coffee, quiet evenings, or enjoying the surrounding outdoor setting. The refreshed full bathroom features a new vanity and toilet, while the additional bedrooms with hardwood flooring provide flexibility for family, guests, or a dedicated home office. The lower level expands the living possibilities with a large- finished family and recreation room, offering exceptional versatility and the opportunity to customize the space to suit your lifestyle. A recently remodeled three-quarter bathroom adds convenience, complemented by a dedicated laundry area and abundant storage. An attached under-garage provides practical space for motorcycles, recreational equipment, lawn furniture, and seasonal belongings. Outside, the spacious backyard creates an inviting private setting for summer gatherings, outdoor dining, and entertaining. Located in the desirable Tewksbury community, this home offers a compelling combination of tasteful updates, versatile living space, and the comfort of a well-appointed single-family residence.
-
Highlights
- Cooling: Window Unit(s), None
- Heating: Baseboard, Oil
- Property Class: Residential
- Style: Ranch
- Year Built: 1964
- Has View: Yes
- Parking Spots: 5
- Property Type: Single Family Residence
- Total Rooms: 8
- Status: Active
-
Additional Details
- Appliances: Water Heater, Range, Dishwasher, Microwave, Refrigerator, Washer, Dryer
- Construction: Frame
- Fireplaces: 1
- Foundation: Concrete Perimeter
- Interior Features: Recessed Lighting, Sun Room
- Road Frontage Type: Public
- SqFt Source: Measured
- Year Built Details: Actual
- Zoning: Com
- Basement: Full, Finished, Interior Entry, Concrete
- Exterior Features: Porch - Enclosed, Patio, Rain Gutters, Fenced Yard, City View(s)
- Flooring: Carpet, Hardwood, Flooring - Hardwood
- Foundation Area: 1092
- Lot Features: Gentle Sloping
- Roof: Shingle
- View: City View(s), City
- Year Built Source: Public Records
-
Amenities
- Community Features: Shopping, Public School
- Parking Features: Attached, Under, Storage, Workshop in Garage, Garage Faces Side, Paved Drive, Off Street, Driveway, Paved
- Covered Parking Spaces: 1
-
Utilities
- Electric: Circuit Breakers
- Water Source: Public
- Sewer: Private Sewer
-
Fees / Taxes
- Assessed Value: $581,700
- Taxes: $7,306
- Tax Year: 2026
Similar Listings
Content © 2026 MLS Property Information Network, Inc. The information in this listing was gathered from third party resources including the seller and public records.
Listing information provided courtesy of eXp Realty LLC.
MLS Property Information Network, Inc. and its subscribers disclaim any and all representations or warranties as to the accuracy of this information.