
21 Pumpkin Lane
$750,000
4
Beds
2
Baths
1,692
Sqft
- Request Info
- Call
- Save
-
More
- Mortgage Calculator

Property Tools
$750,000
4
Beds
2
Baths
1,692
Living Area
-
Property Description
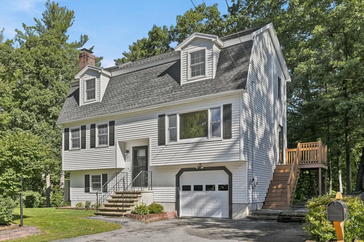
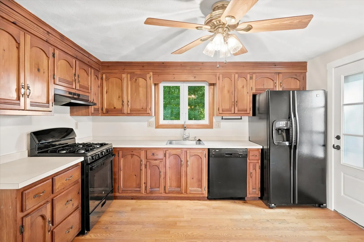
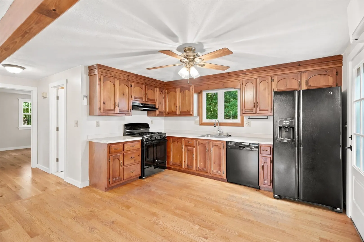
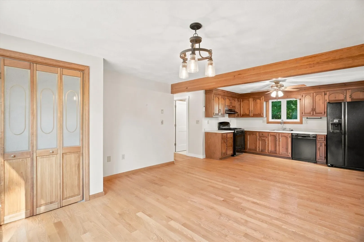
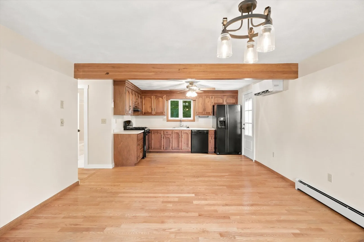
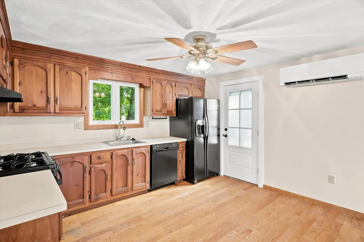
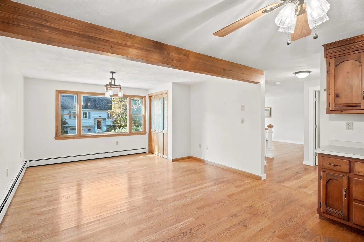
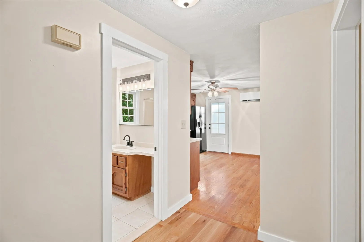
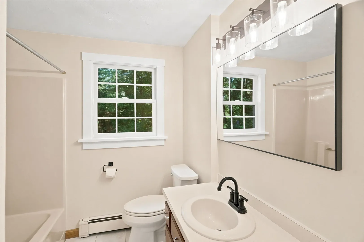
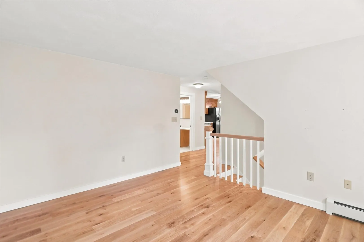
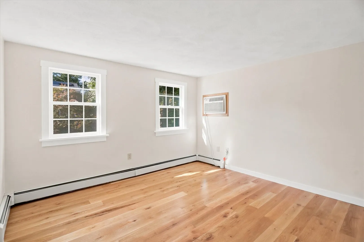
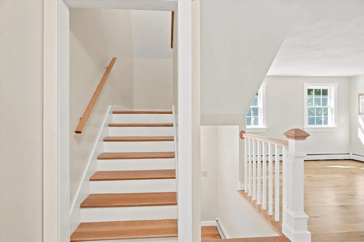
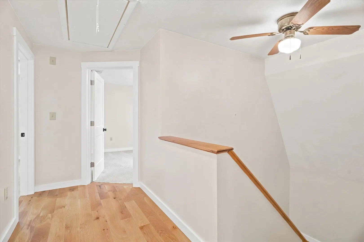
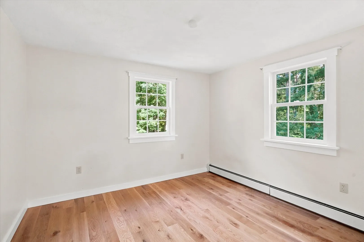
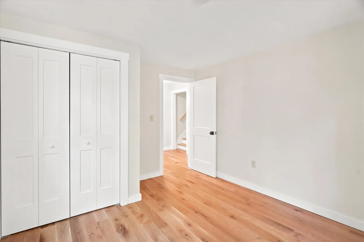
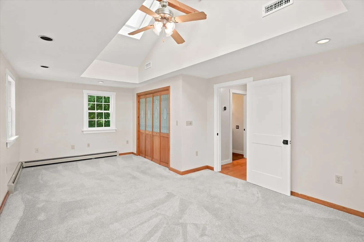
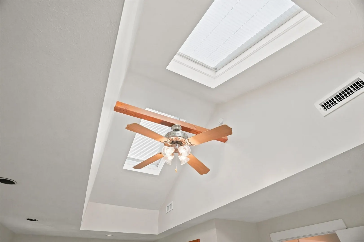
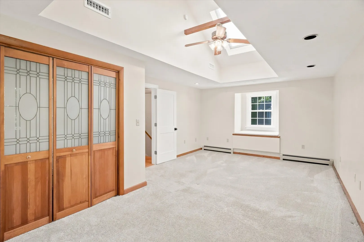
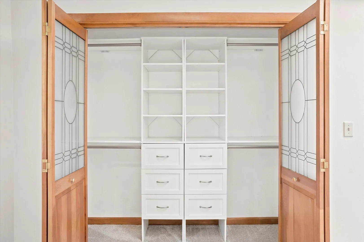
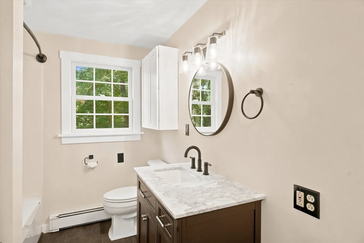
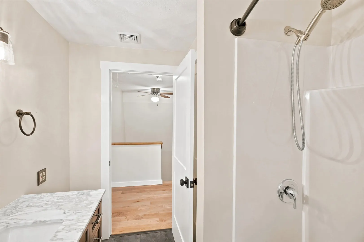
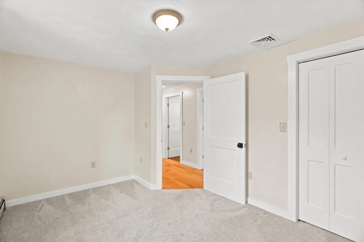
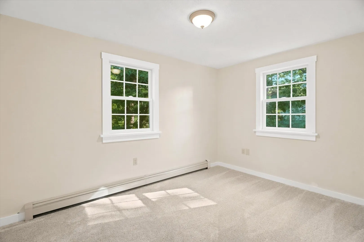
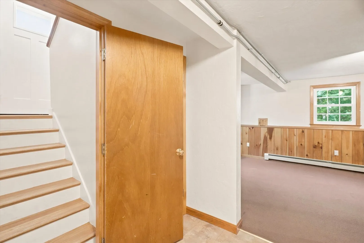
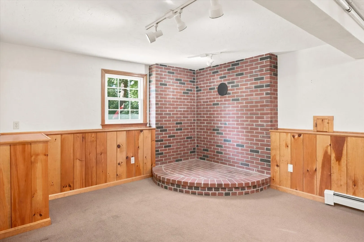
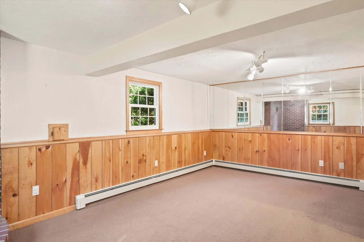
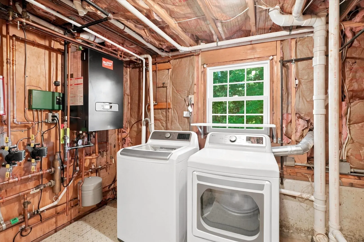
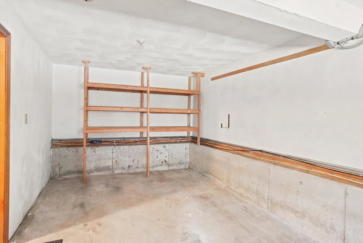
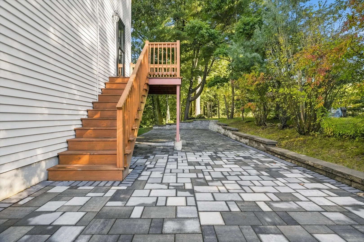
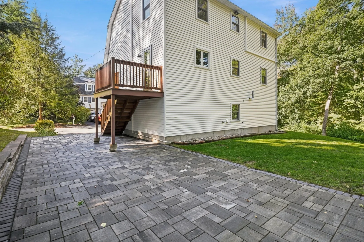
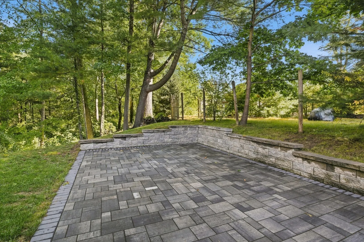
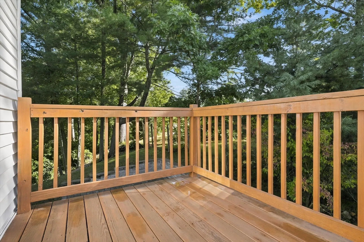
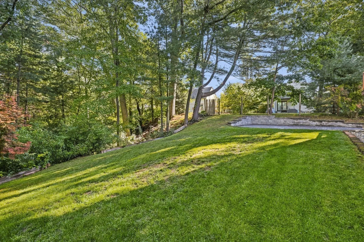
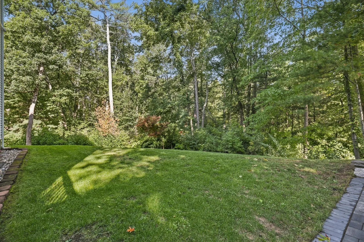
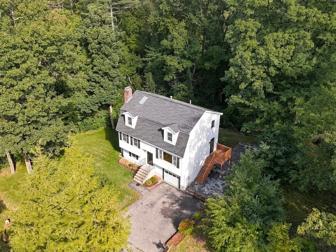
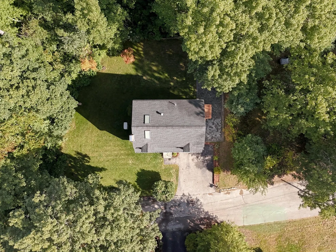
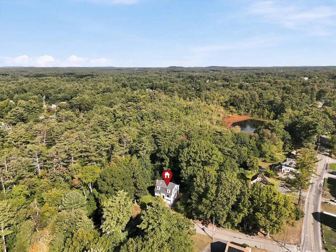
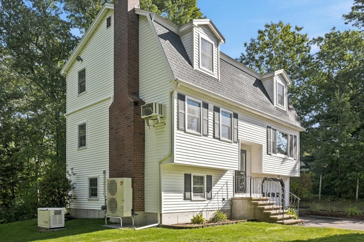
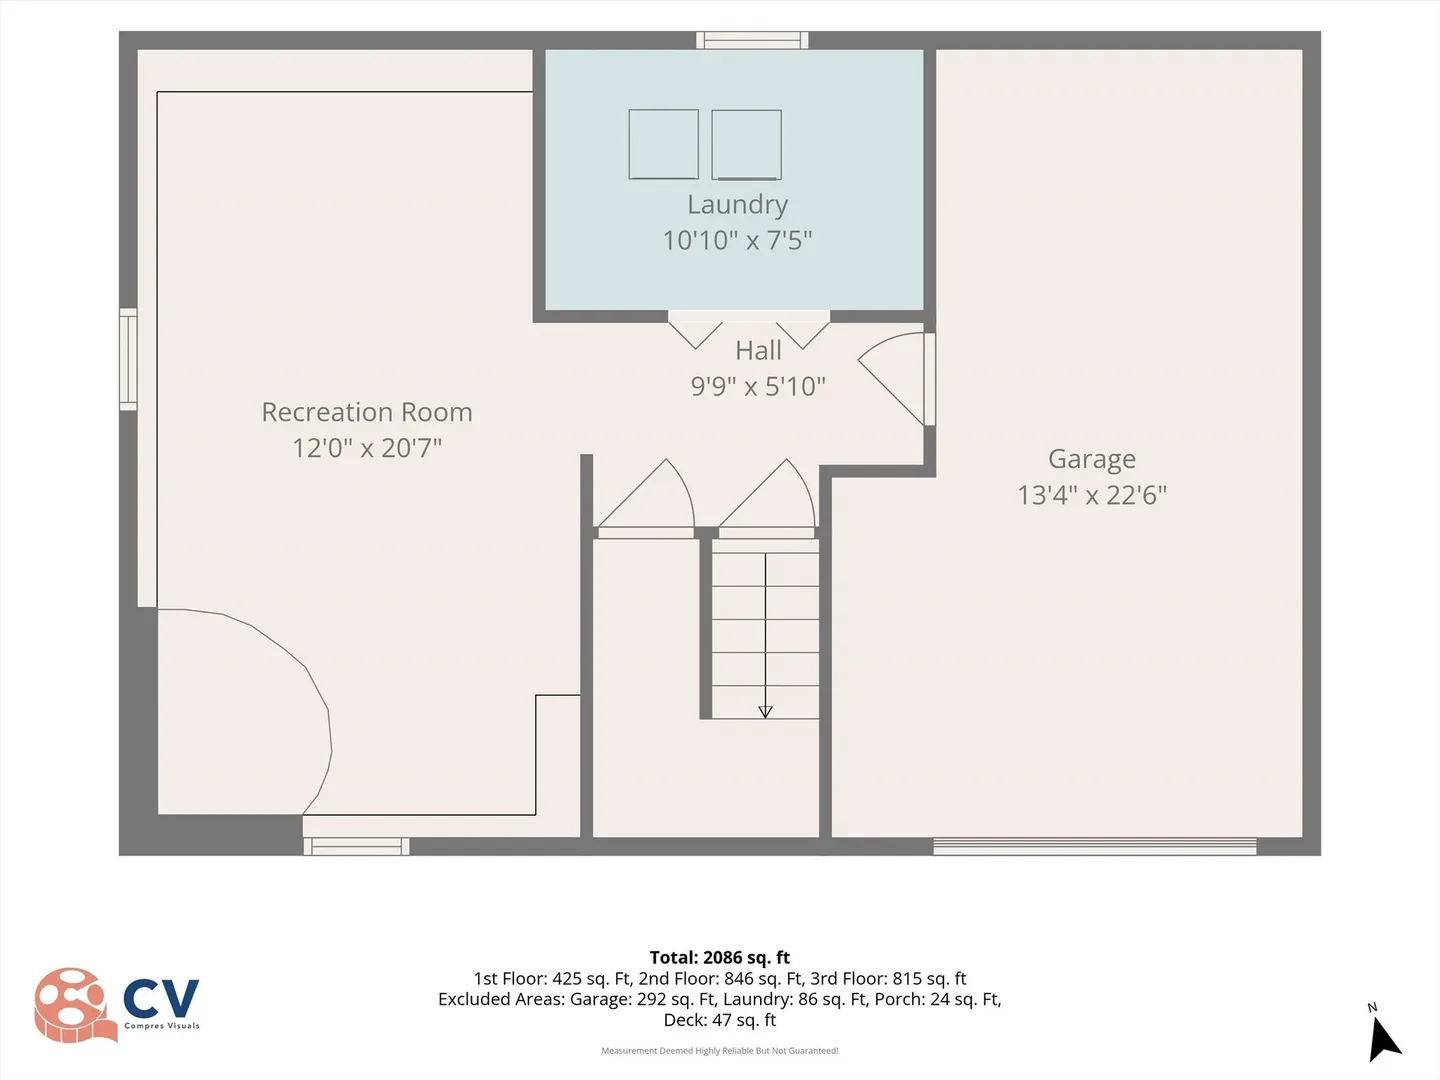
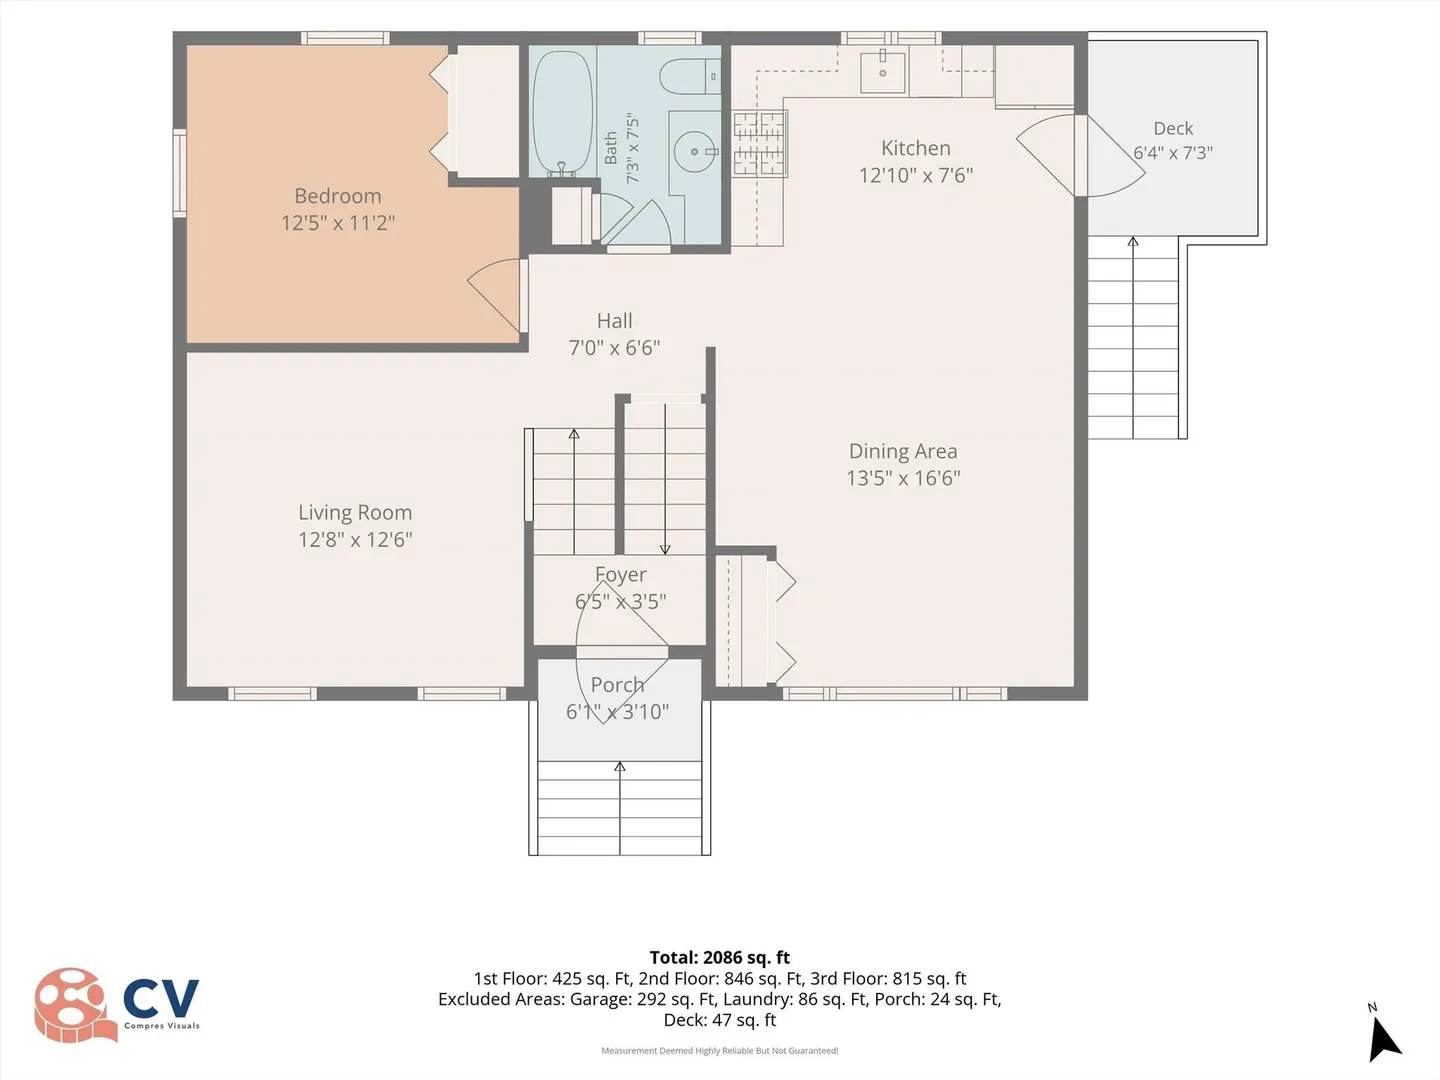
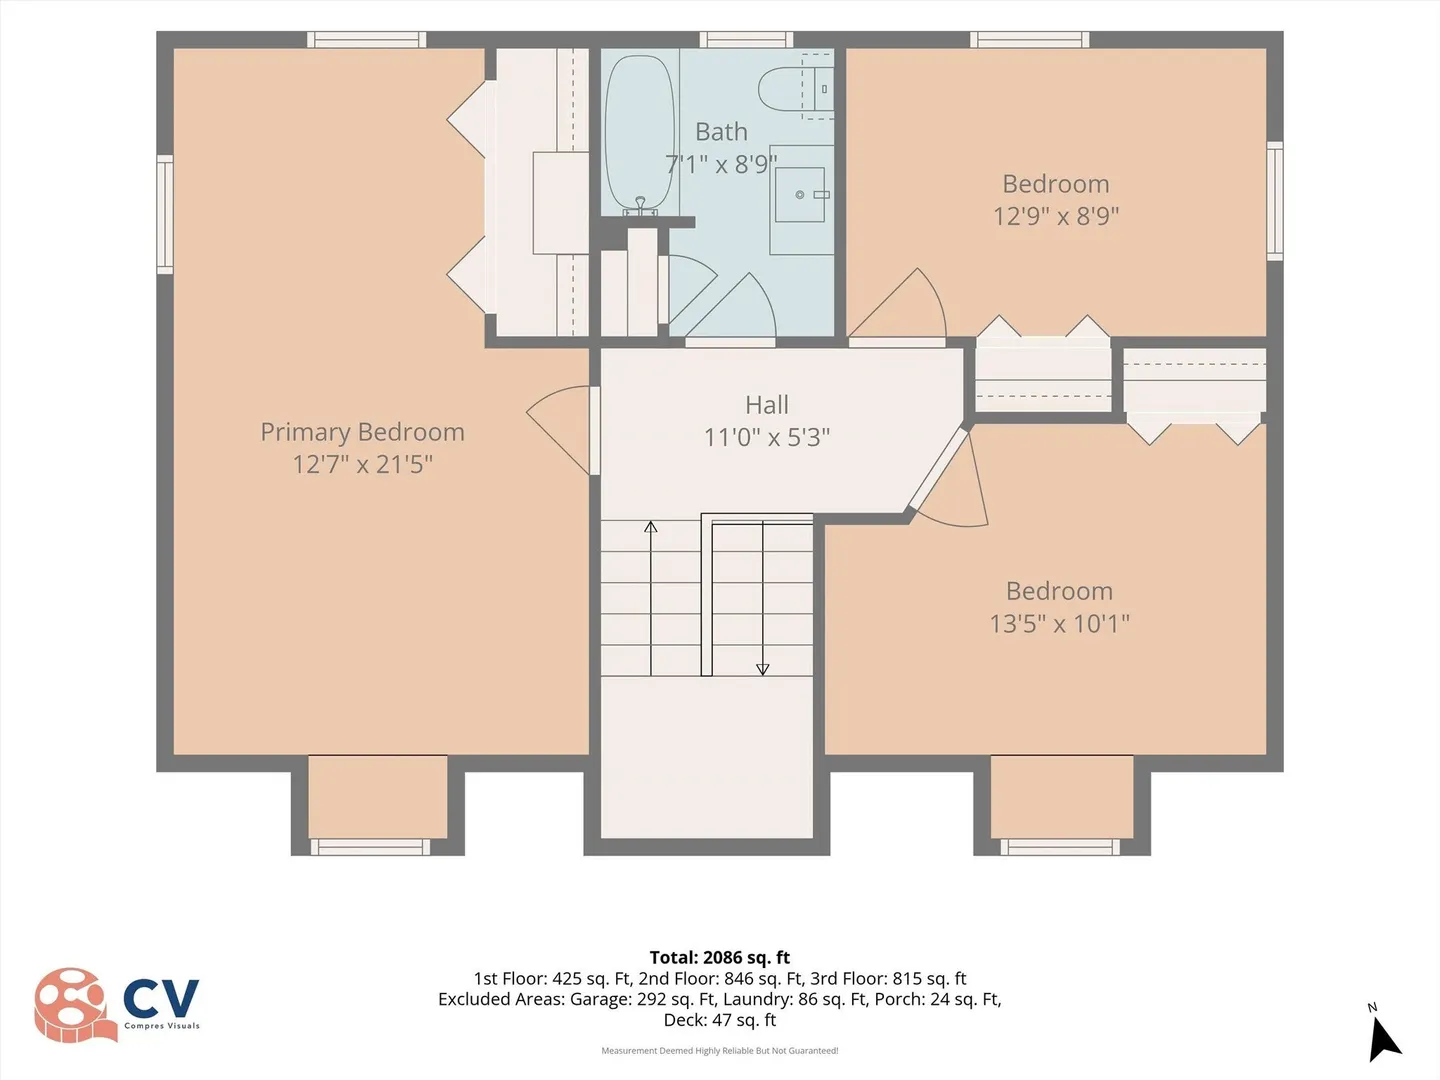
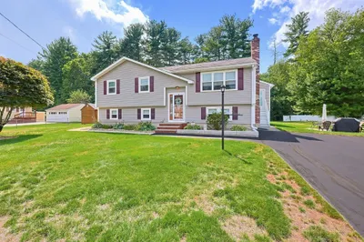
Welcome Home to 21 Pumpkin Lane! This well-maintained Garrison Split Ranch offers 1,692 sq. ft. of well cared for living space. 4 bedrooms & 2 full bathrooms, situated on a private & spacious 9,147 sq. ft. lot on a desirable dead-end street, surrounded by nature. Lower level living space for gatherings, laundry & garage under. Main level w/ open concept kitchen & dining, full bath, living space & a bedroom. Walk out to side deck from kitchen. Upper level w/ 3 large bedrooms & a full bath. Numerous updates include new Andersen Windows, new heat pump, added insulation, beautifully updated bathrooms, new hardwood flooring in the living room & new interior doors/trim. Step outside & enjoy the newly installed, oversized, gorgeous paver patio; perfect for entertaining. Washer & Dryer to remain. A wonderful opportunity offering comfortable living, thoughtful updates & a great setting! Not a drive by, exceptional home, well cared for! Do not miss this opportunity!
-
Highlights
- Cooling: Central Air
- Parking Spots: 3
- Property Type: Single Family Residence
- Total Rooms: 8
- Status: Active
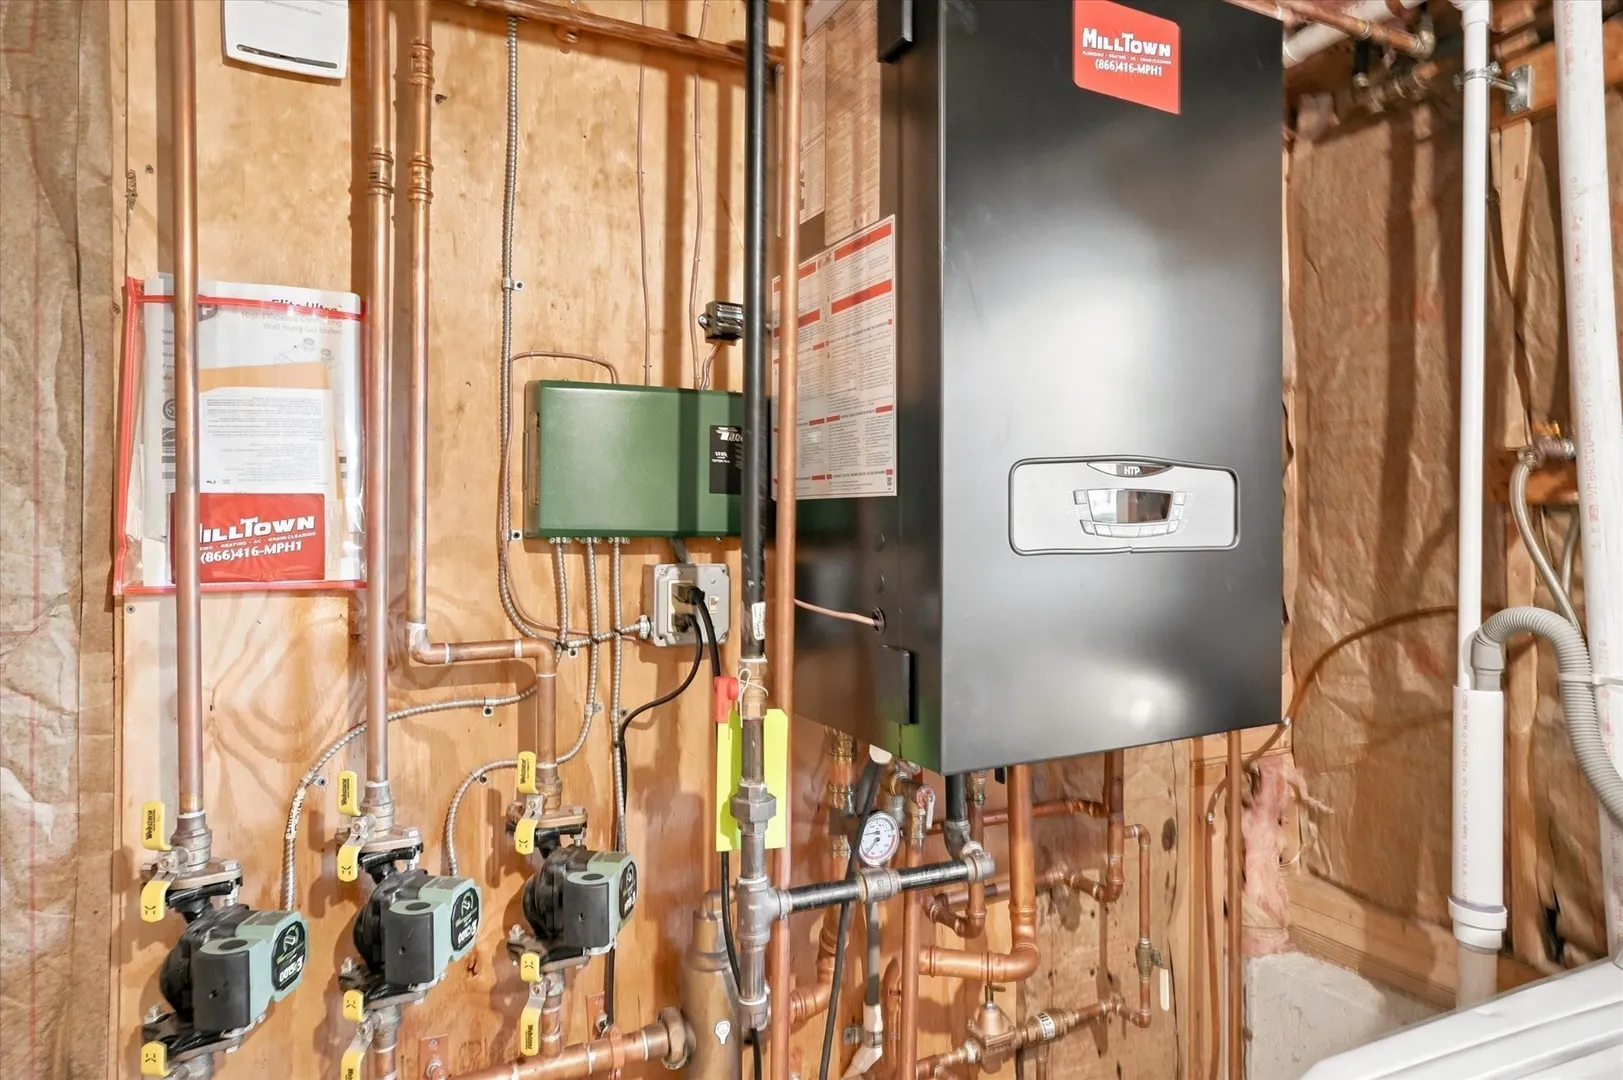
- Heating: Natural Gas
- Property Class: Residential
- Style: Split Entry
- Year Built: 1989
-
Additional Details
- Appliances: Gas Water Heater, Range, Dishwasher, Disposal, Refrigerator, Washer, Dryer
- Construction: Frame
- Fireplaces: 1
- Foundation: Concrete Perimeter
- Roof: Shingle
- Year Built Details: Approximate
- Zoning: R40
- Basement: Partially Finished
- Exterior Features: Patio
- Flooring: Wood
- Lot Features: Level
- SqFt Source: Public Record
- Year Built Source: Public Records
-
Amenities
- Covered Parking Spaces: 1
- Parking Features: Attached, Under, Garage Door Opener
-
Utilities
- Electric: 100 Amp Service
- Water Source: Public
- Sewer: Public Sewer
-
Fees / Taxes
- Assessed Value: $622,400
- Taxes: $7,817
- Tax Year: 2026
Similar Listings
Sold
42 Photos
Sold
35 Photos
Sold
40 Photos
Sold
42 Photos
Content © 2026 MLS Property Information Network, Inc. The information in this listing was gathered from third party resources including the seller and public records.
Listing information provided courtesy of RE/MAX 360.
MLS Property Information Network, Inc. and its subscribers disclaim any and all representations or warranties as to the accuracy of this information.