
Sold!
$950,000
7
Beds
4/1
Baths
3,467
Living Area
-
Property Description
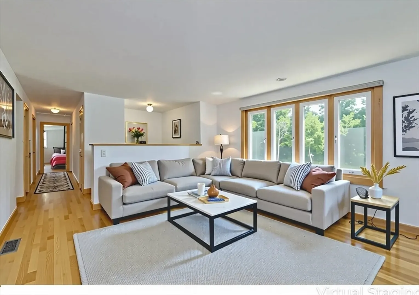
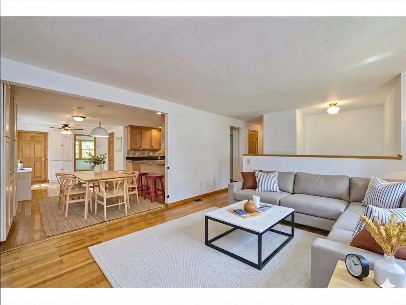
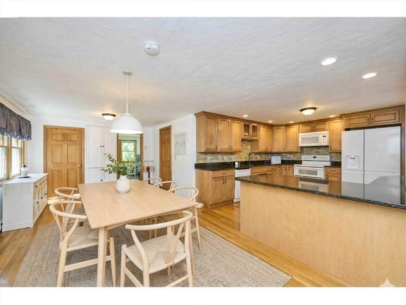
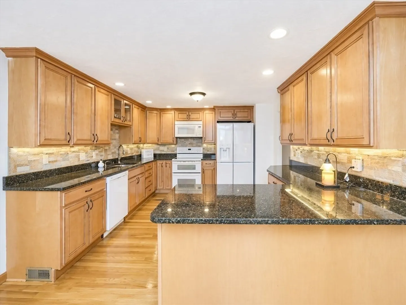
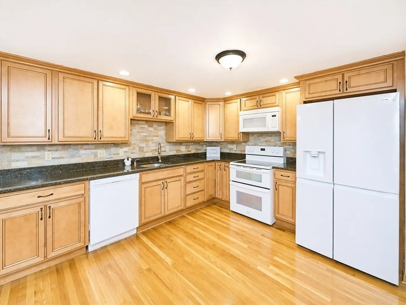
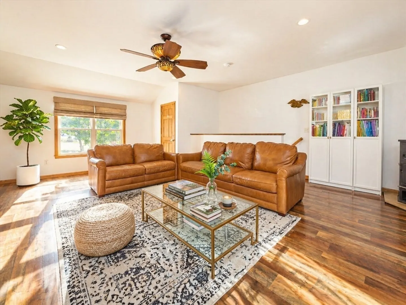
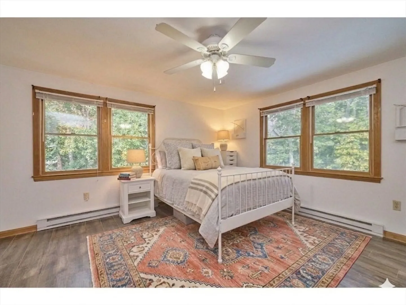
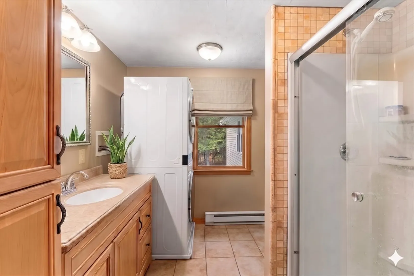
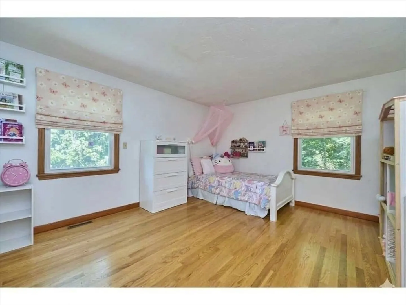
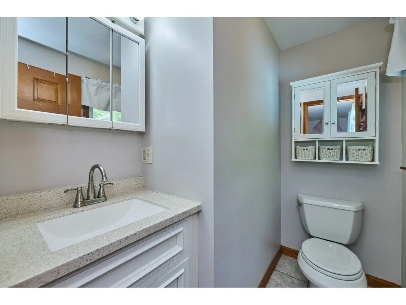
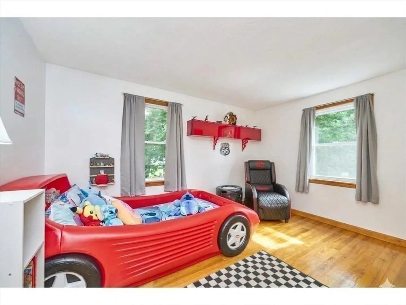
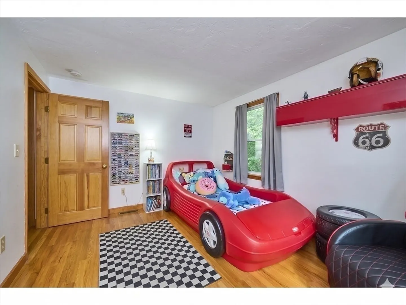
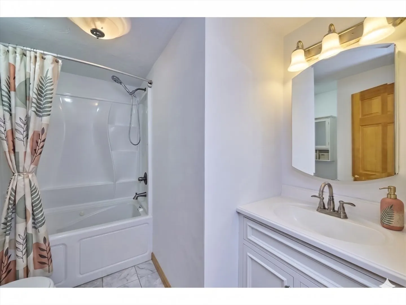
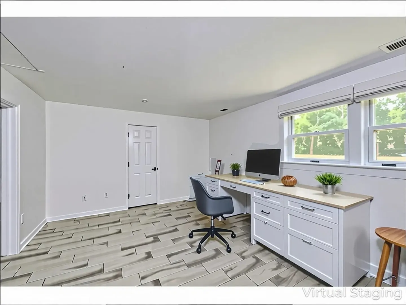
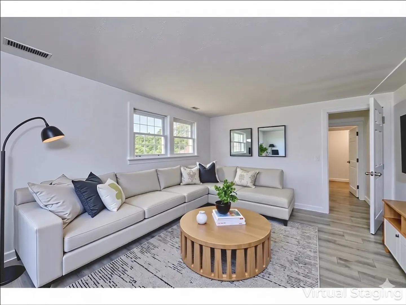
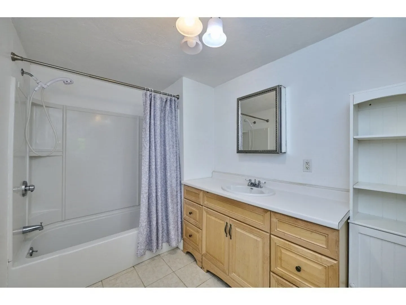
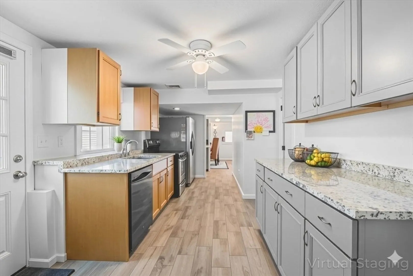
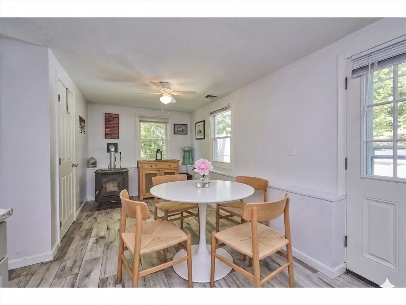
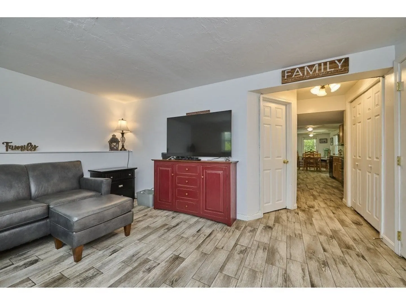
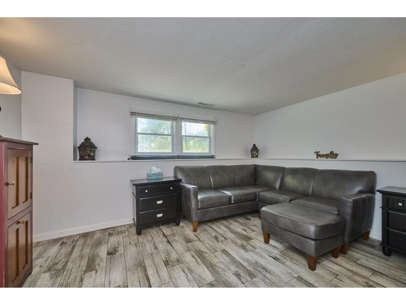
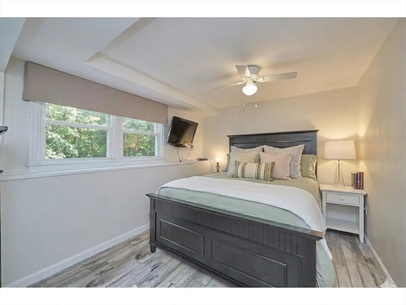
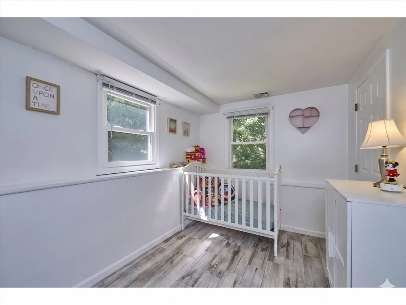
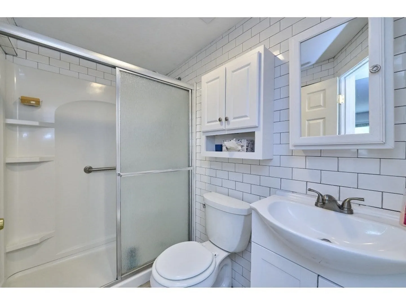
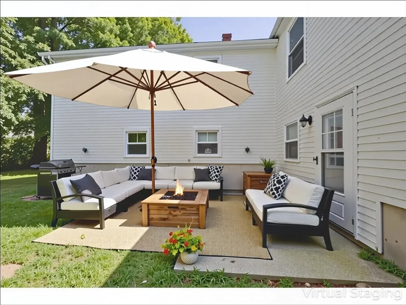
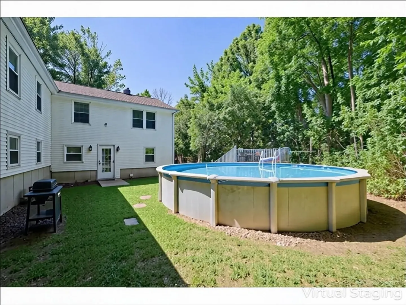
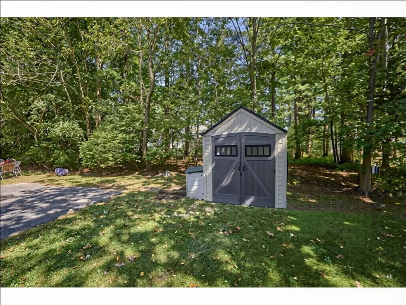
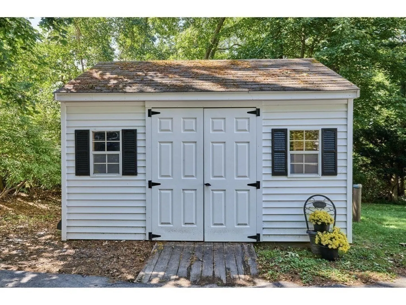
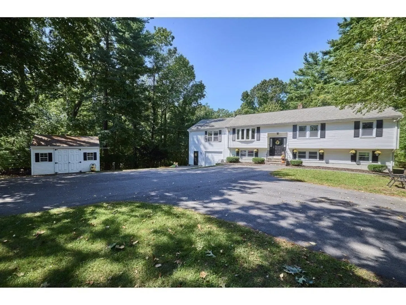
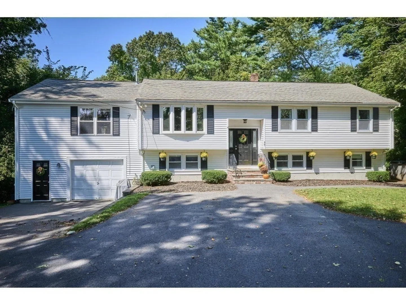
Discover this expanded, beautifully updated 7-BR, 4.5-BA raised ranch in the coveted Gibbons School District, offering flexibility for multigenerational living and today’s work-from-home lifestyle. The sun-filled main level welcomes you w/gleaming hardwood floors and an open layout. A chef’s kitchen w/granite counters, custom cabinetry, and breakfast bar flows naturally into a spacious dining area and inviting family room—ideal for entertaining, celebrations, and everyday moments that matter. The finished lower level offers exceptional versatility w/private space perfect for in-laws, guests, or dedicated home offices. Outdoors, enjoy a generous backyard w/an above-ground pool, fenced dog run, and plenty of room to relax or play, all set on a quiet cul-de-sac w/ample parking. With an oversized 1-car garage, storage shed, and unbeatable access to the Commuter Rail, Rte 24, schools, shops, and dining—this home is a place for everyone to grow, build memories, host milestones, and thrive.
-
Highlights
- Cooling: Central Air, Window Unit(s)
- Parking Spots: 8
- Property Type: Single Family Residence
- Total Rooms: 15
- Status: Closed
- Heating: Forced Air, Electric Baseboard, Oil, Pellet Stove
- Property Class: Residential
- Style: Raised Ranch
- Year Built: 1985
-
Additional Details
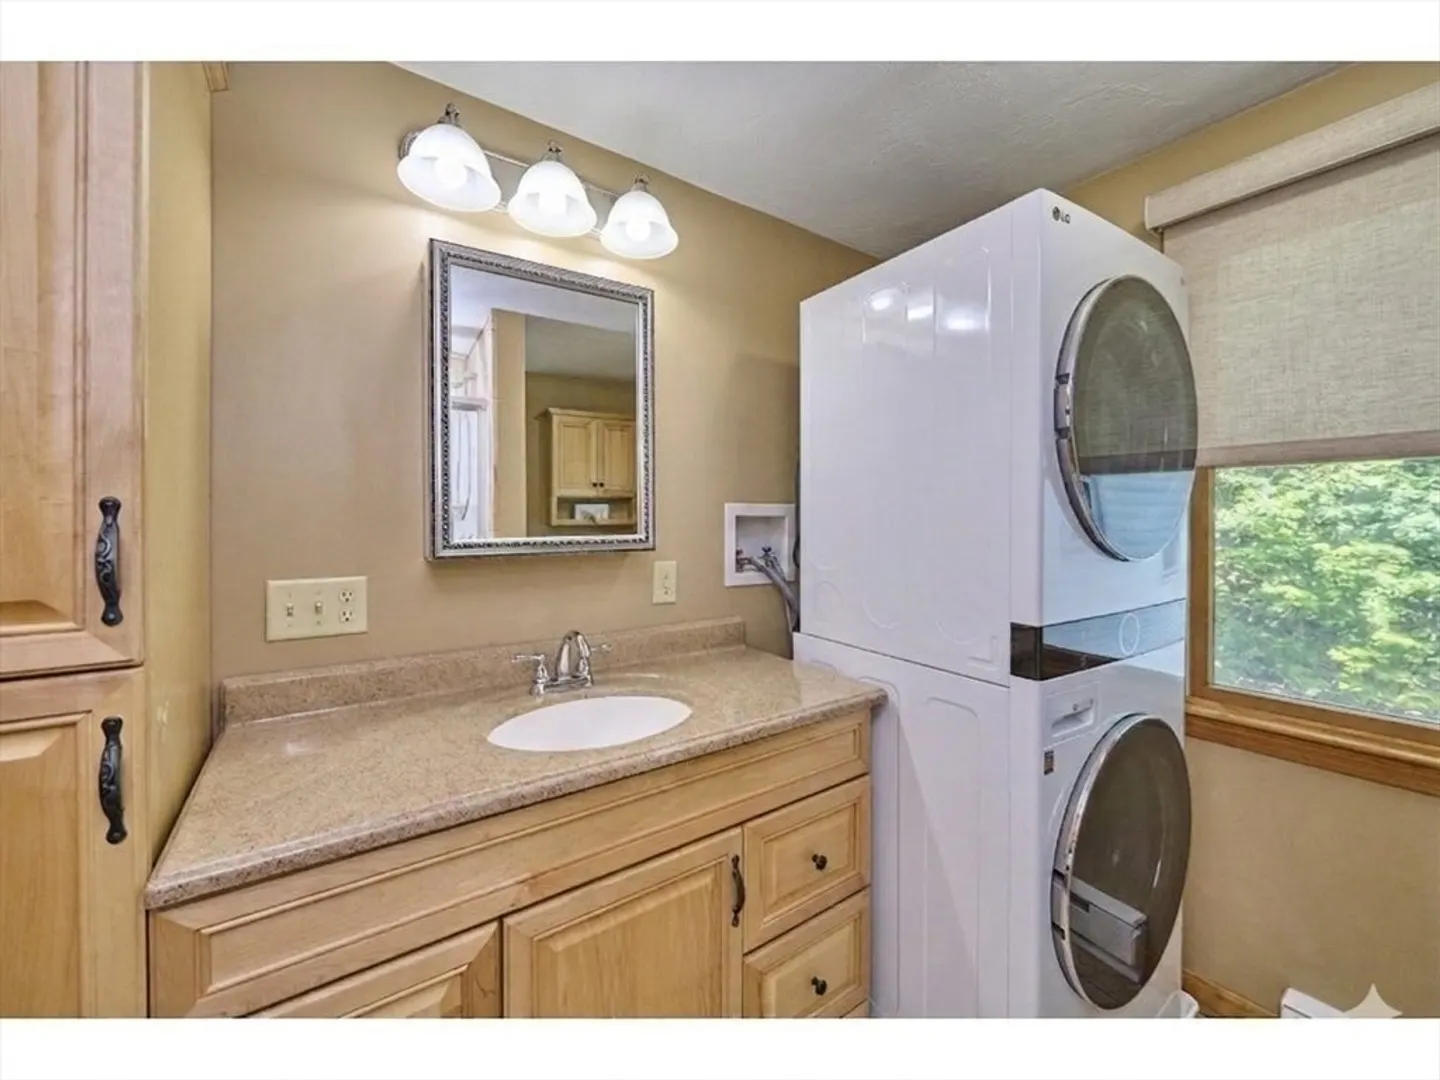
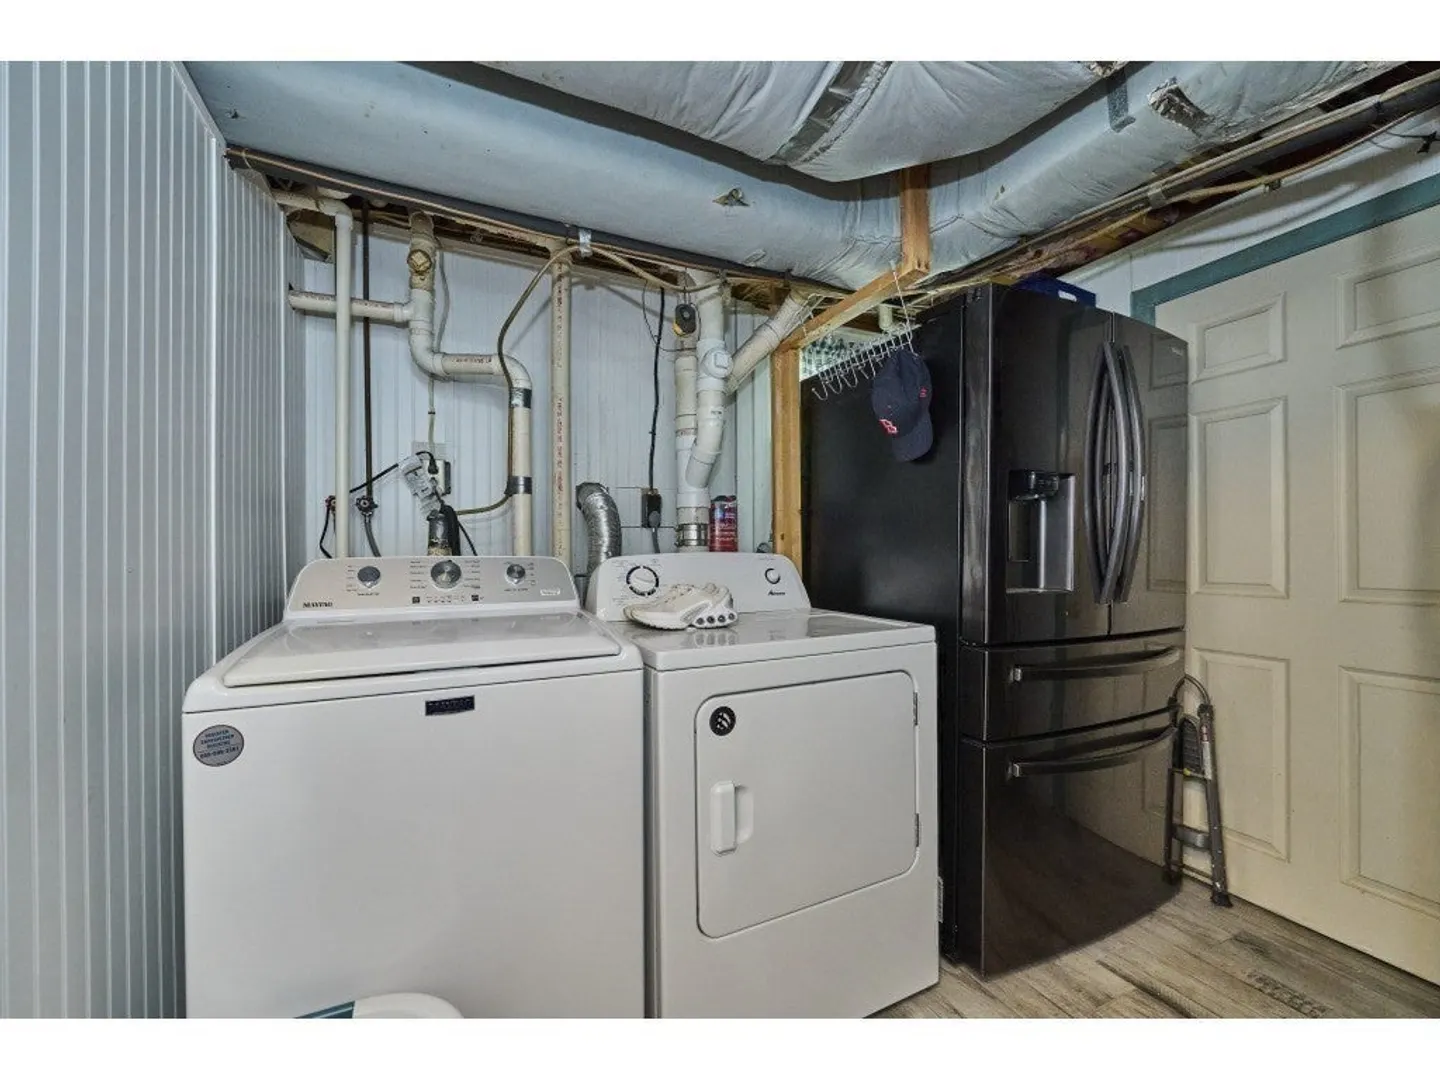
- Appliances: Water Heater, Range, Dishwasher, Disposal, Microwave, Refrigerator, Freezer, Washer, Dryer
- Construction: Frame
- Exterior Features: Patio, Pool - Above Ground, Rain Gutters, Storage
- Foundation: Concrete Perimeter
- Lot Features: Level
- Roof: Shingle
- Year Built Details: Renovated Since
- Zoning: Rc
- Basement: Full, Finished, Walk-Out Access, Interior Entry
- Exclusions: Stackable W/D, Ring Doorbell, Basement Ss Refrig, Tv's.
- Flooring: Tile, Vinyl, Hardwood
- Interior Features: Walk-up Attic
- Road Frontage Type: Public
- SqFt Source: Measured
- Year Built Source: Public Records
-
Amenities
- Community Features: Public Transportation, Shopping, Park, Golf, Medical Facility, Highway Access, House of Worship, Public School
- Parking Features: Under, Garage Faces Side, Oversized, Paved Drive, Off Street, Paved
- Covered Parking Spaces: 1
- Pool Features: Above Ground
-
Utilities
- Electric: Circuit Breakers, Generator Connection
- Water Source: Private
- Sewer: Public Sewer
-
Fees / Taxes
- Assessed Value: $709,600
- Taxes: $8,380
- Tax Year: 2026
Similar Listings
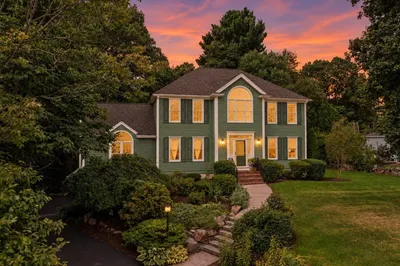
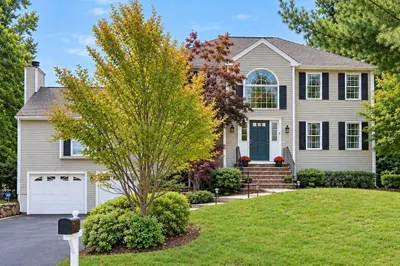
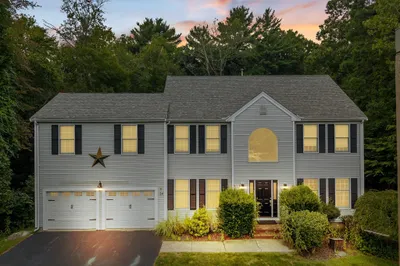
Sold
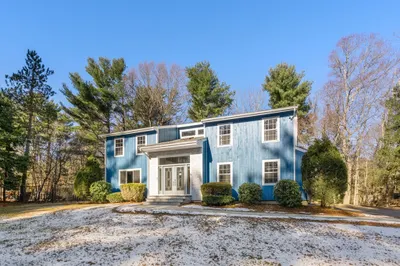
32 Photos
Sold
38 Photos
Sold
0 Photos
Sold
10 Photos
Content © 2026 MLS Property Information Network, Inc. The information in this listing was gathered from third party resources including the seller and public records.
Listing information provided courtesy of Conway - Lakeville.
MLS Property Information Network, Inc. and its subscribers disclaim any and all representations or warranties as to the accuracy of this information.
