
Sold!
$510,000
4
Beds
1
Bath
1,080
Living Area
-
Property Description
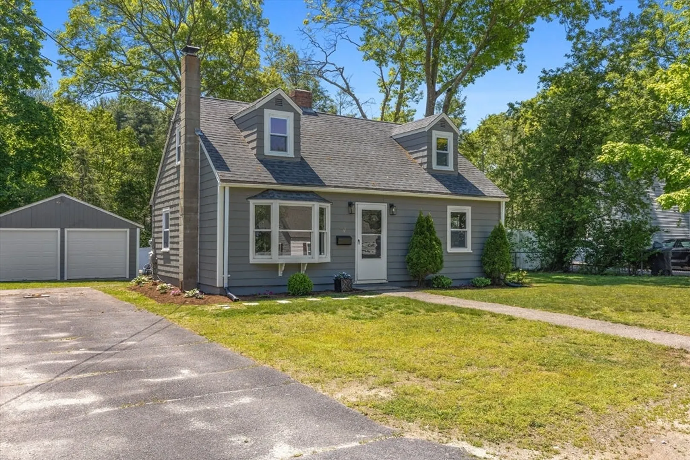
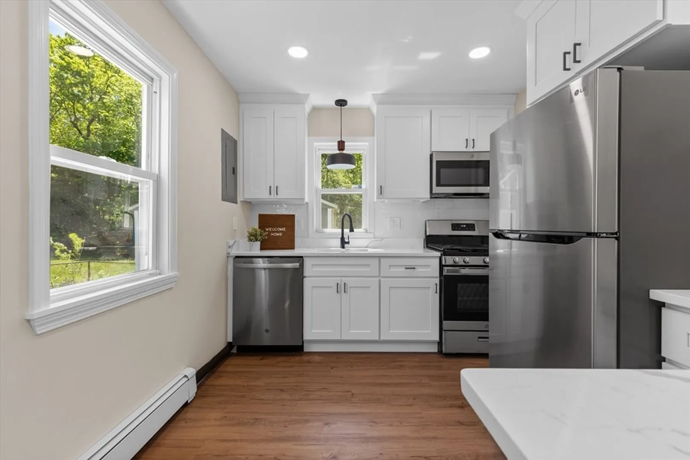
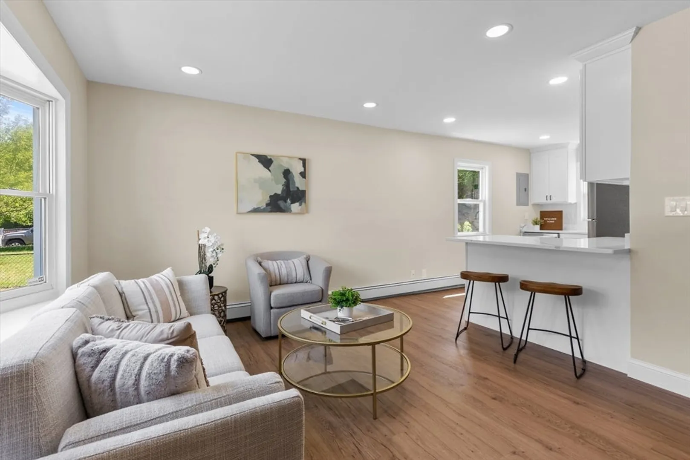
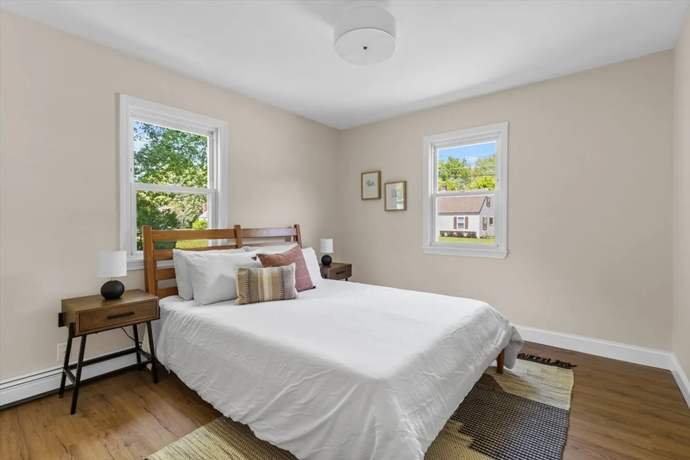
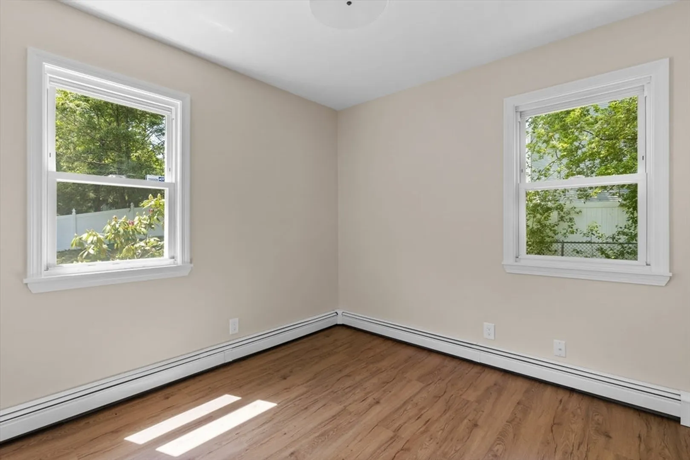
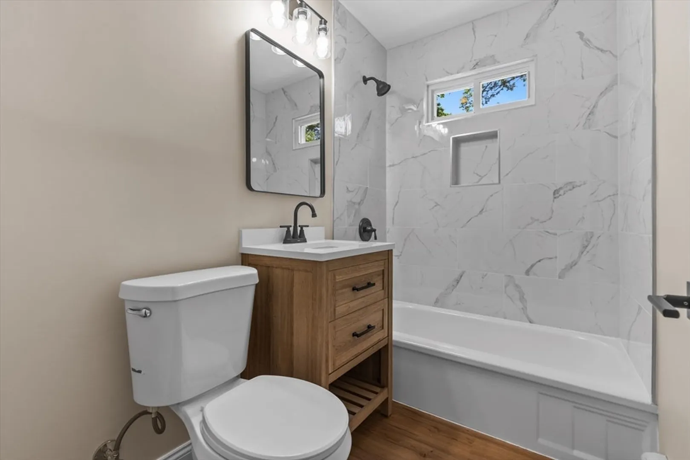
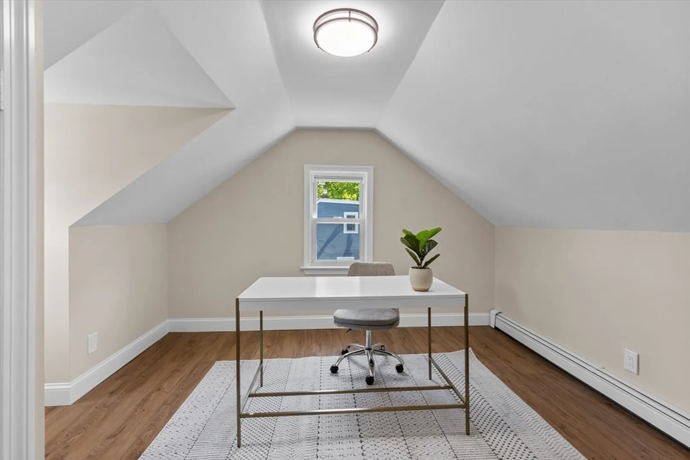
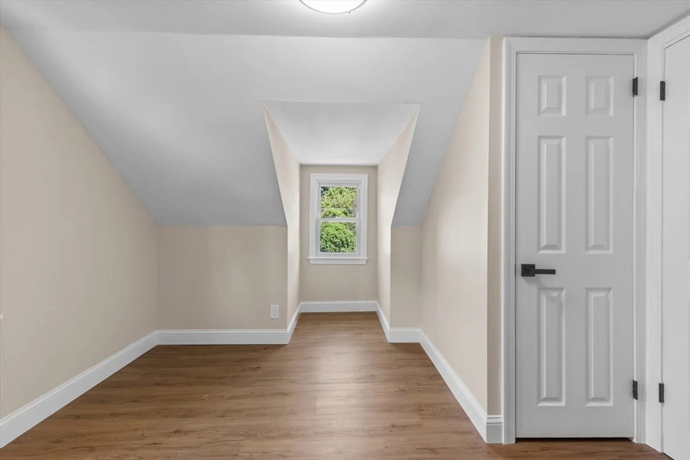
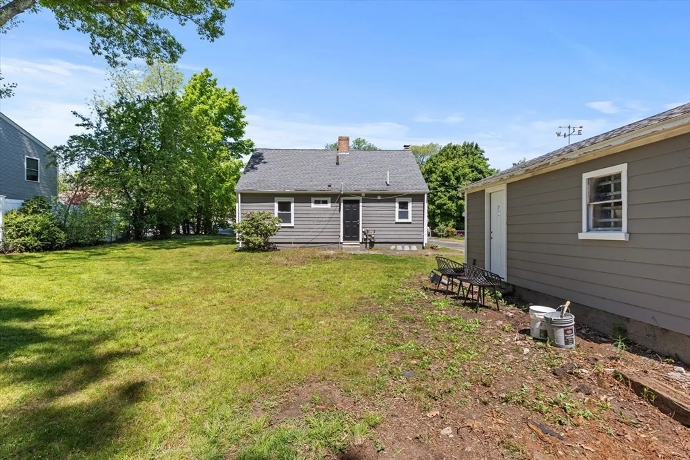
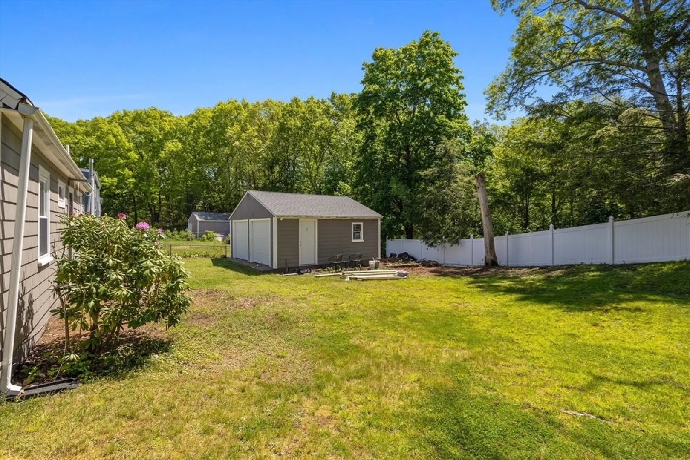
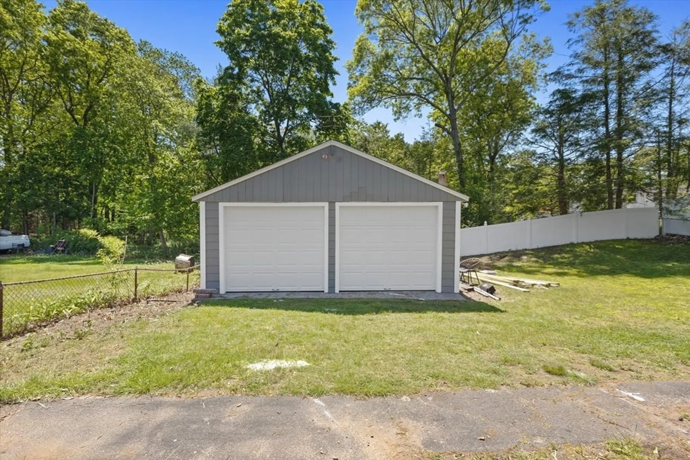
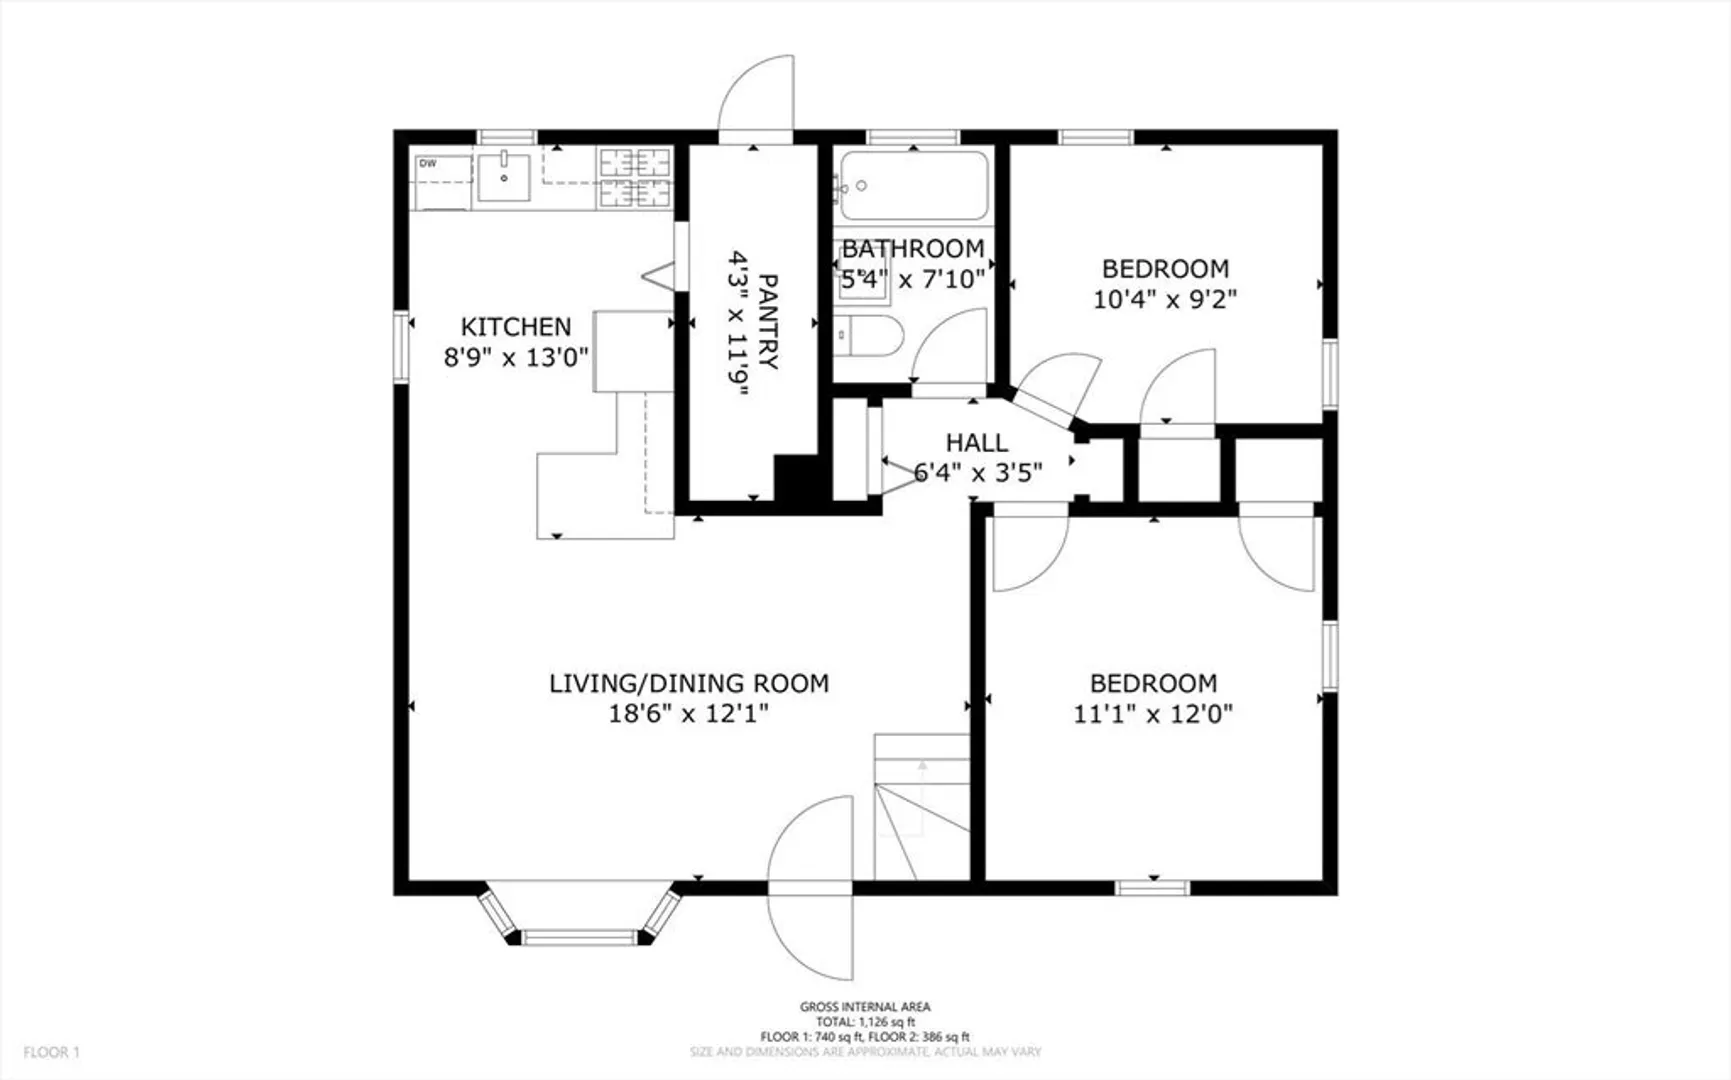
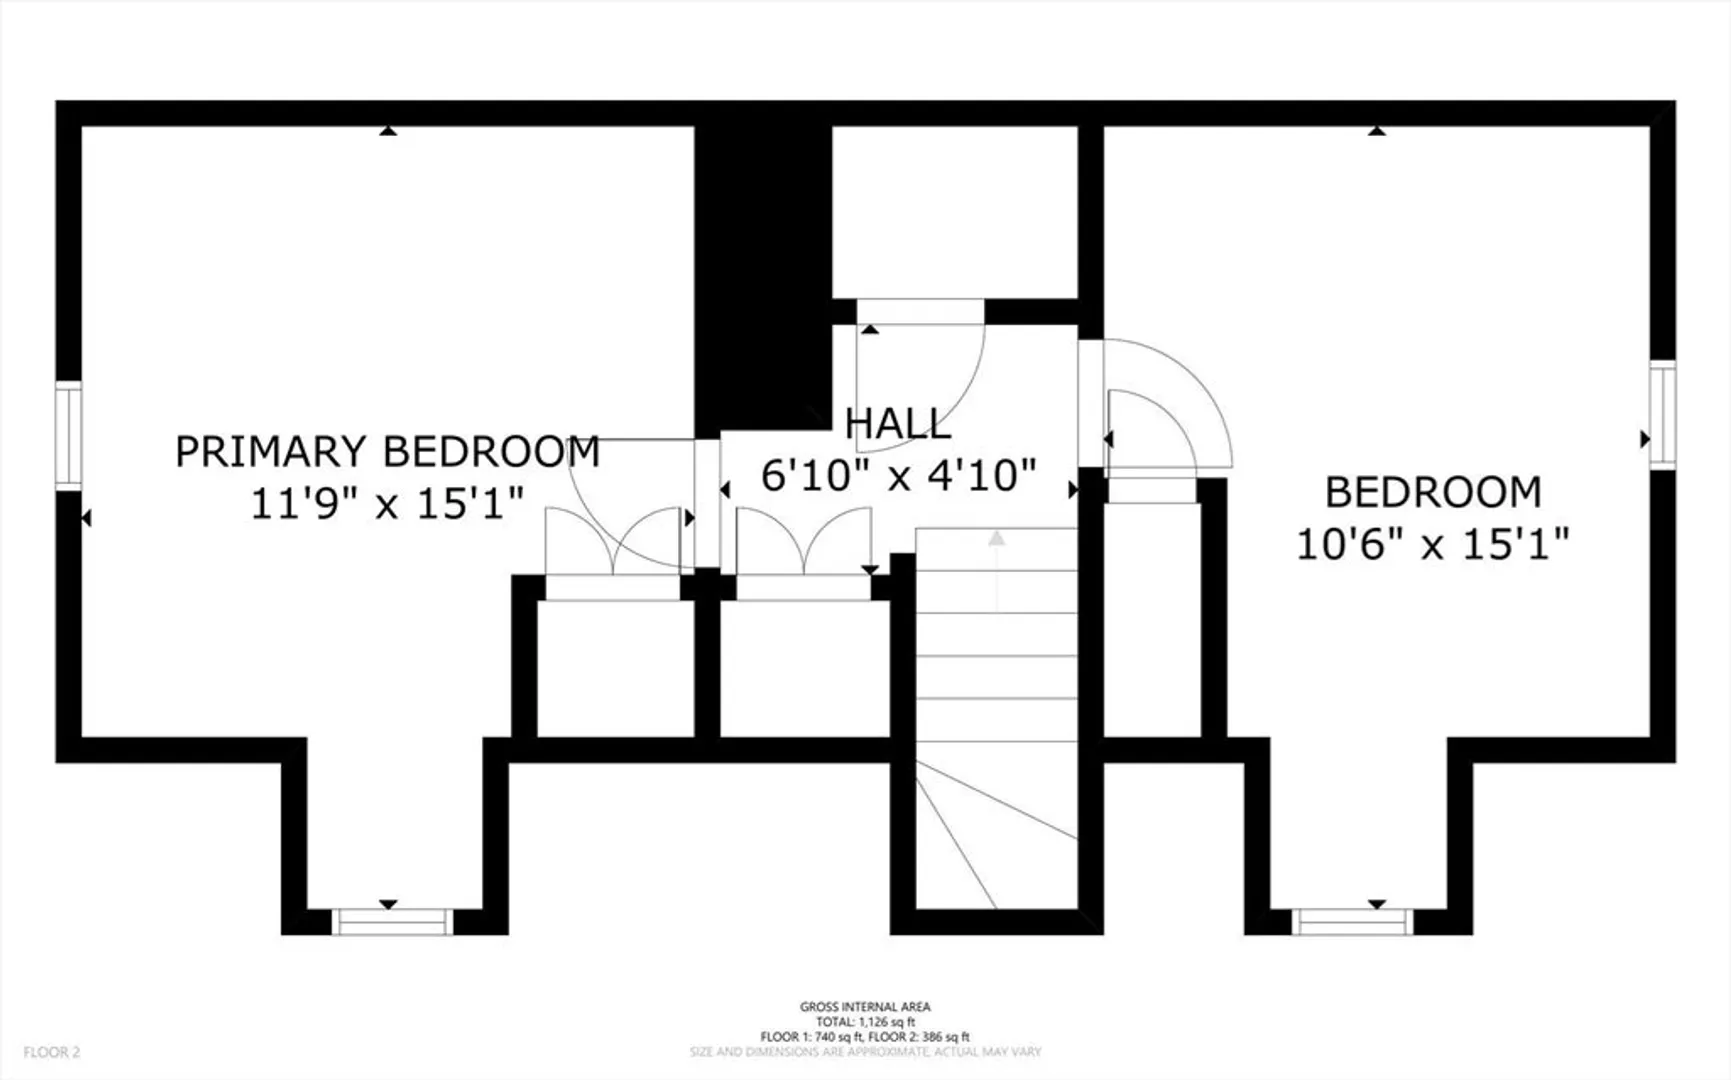
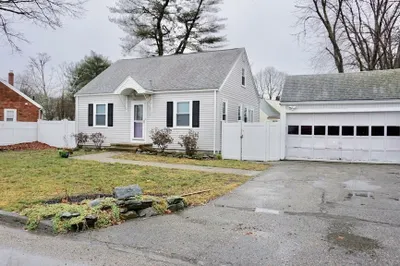
Step into the charm of this delightful residence. Embrace the ease of single-level living in this inviting 4-bedroom, 1-bathroom house, where comfort meets modern elegance. Bask in the natural light that floods the generous living space, highlighting the sleek stainless steel appliances and gleaming quartz countertops in the updated kitchen. Each bedroom offers a cozy retreat, while the refreshed bathroom exudes contemporary style. Step outside to your private oasis, where the manicured yard and welcoming brand new deck await your family gatherings and weekend barbecues. Recent renovations, including a newer heating system and water heater, ensure a hassle-free move-in. This gem is nestled in a warm community, moments away from local schools, verdant parks, and convenient shopping centers. Easy access to major highways makes your commute a breeze. Plus, the added benefit of an oversized detached garage.
-
Highlights
- Cooling: Window Unit(s)
- Parking Spots: 4
- Property Type: Single Family Residence
- Total Rooms: 6
- Status: Closed
- Heating: Baseboard, Natural Gas
- Property Class: Residential
- Style: Cape
- Year Built: 1948
-
Additional Details
- Appliances: Gas Water Heater, Tankless Water Heater, Range, Dishwasher, Disposal, Microwave, Refrigerator
- Exterior Features: Deck
- Foundation: Slab
- Roof: Shingle
- Year Built Source: Public Records
- Construction: Frame
- Flooring: Vinyl / VCT
- Road Frontage Type: Public
- Year Built Details: Actual, Approximate
- Zoning: Rc
-
Amenities
- Covered Parking Spaces: 2
- Parking Features: Detached, Paved Drive, Off Street
-
Utilities
- Electric: Circuit Breakers
- Water Source: Public
- Sewer: Public Sewer
-
Fees / Taxes
- Assessed Value: $366,100
- Compensation Based On: Net Sale Price
- Taxes: $4,660
- Buyer Agent Compensation: 2%
- Tax Year: 2024
Similar Listings
Sold
42 Photos
Sold
32 Photos
Sold
16 Photos
Sold
10 Photos
Content © 2026 MLS Property Information Network, Inc. The information in this listing was gathered from third party resources including the seller and public records.
Listing information provided courtesy of Lamacchia Realty, Inc..
MLS Property Information Network, Inc. and its subscribers disclaim any and all representations or warranties as to the accuracy of this information.
