
118 Brickel Rd
$539,900
3
Beds
1
Bath
1,390
Sqft
- Request Info
- Call
- Save
-
More
- Mortgage Calculator

Property Tools
$539,900
3
Beds
1
Bath
1,390
Living Area
-
Property Description
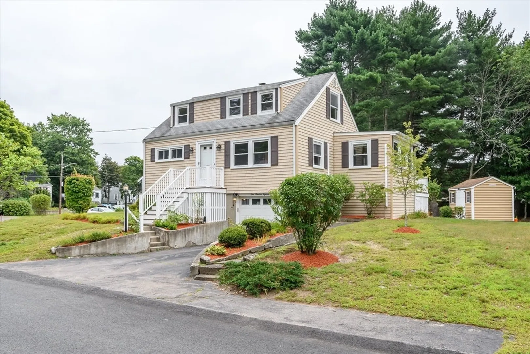
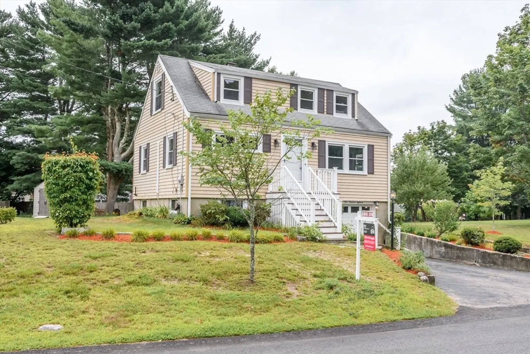
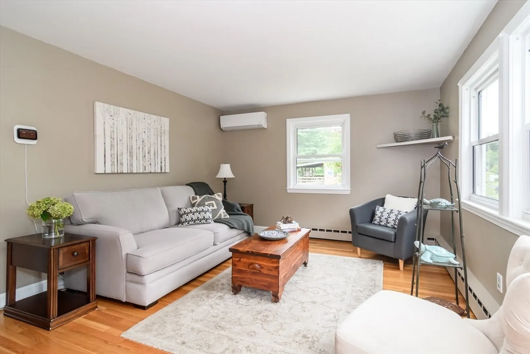
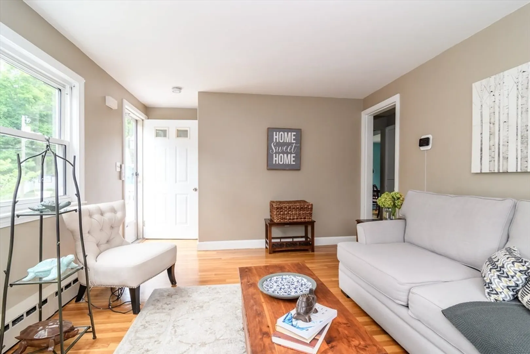
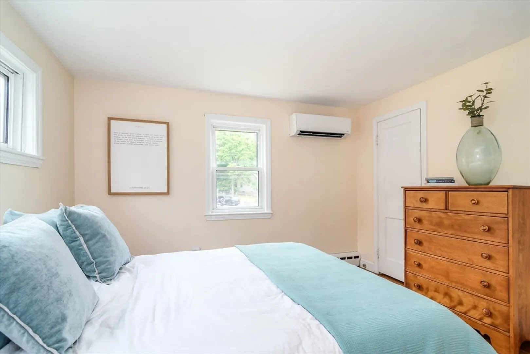
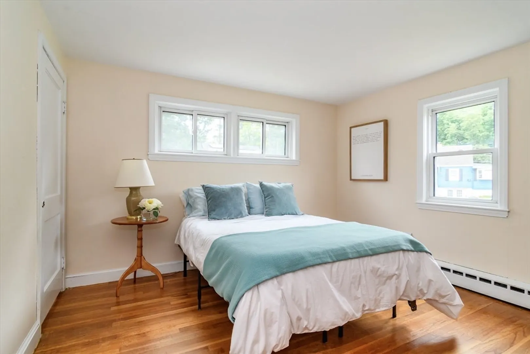
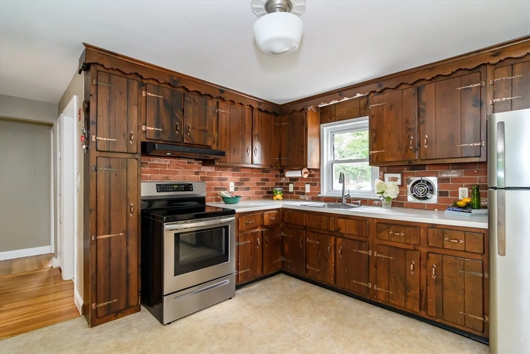
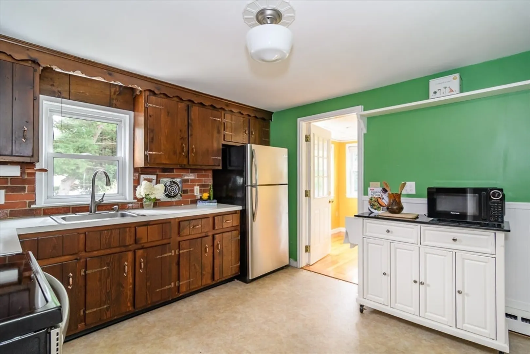
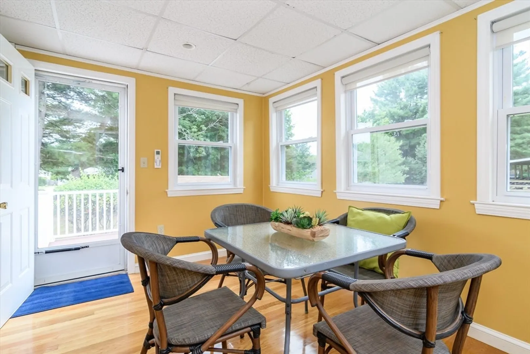
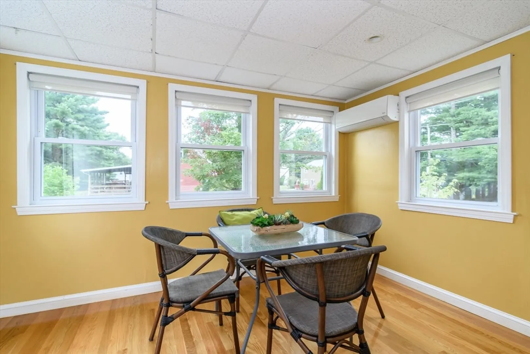
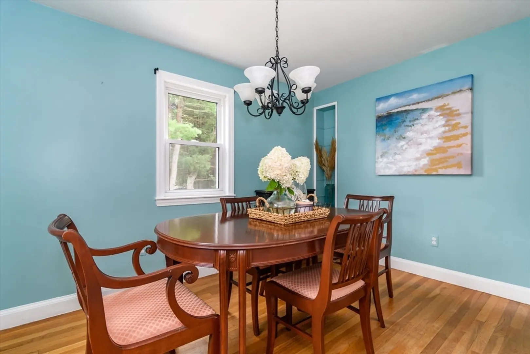
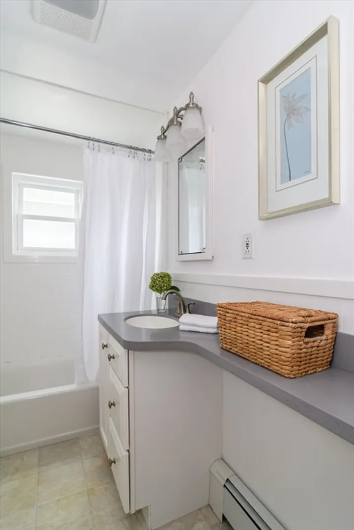
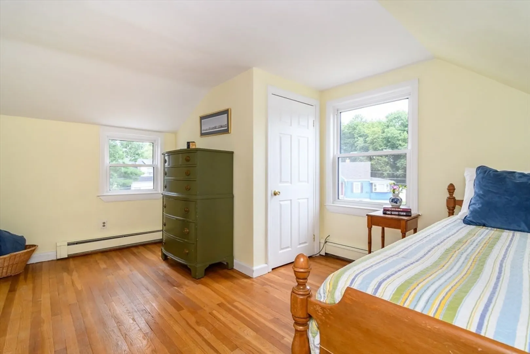
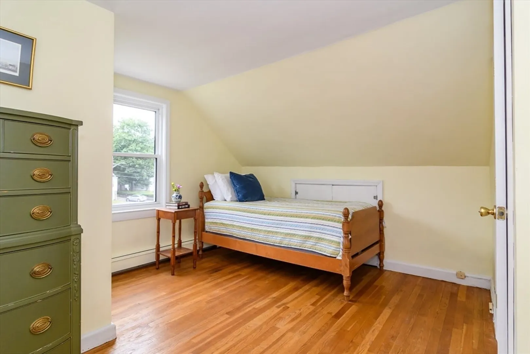
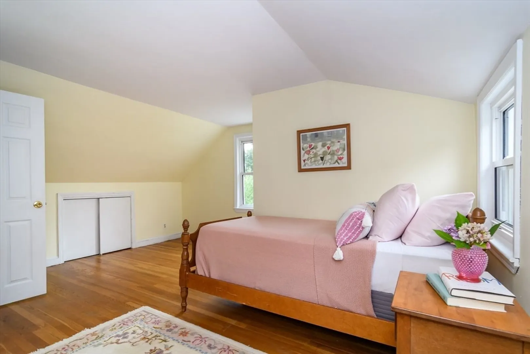
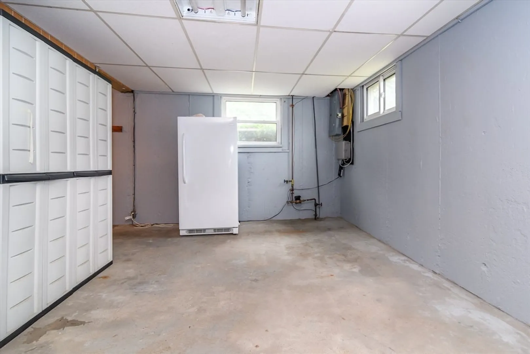
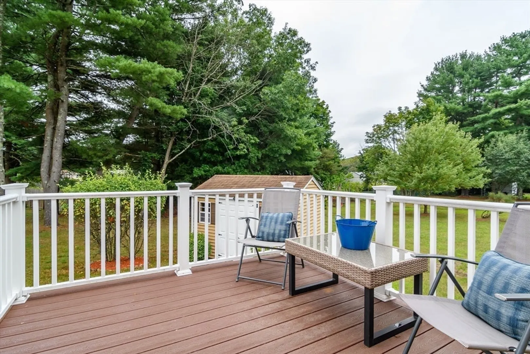
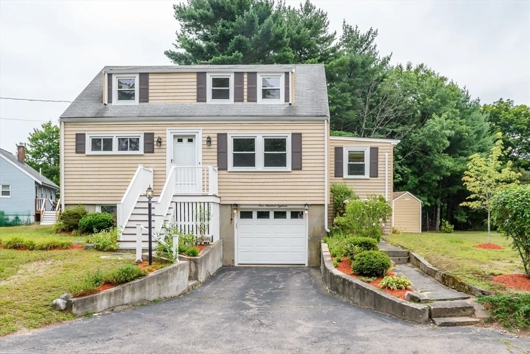
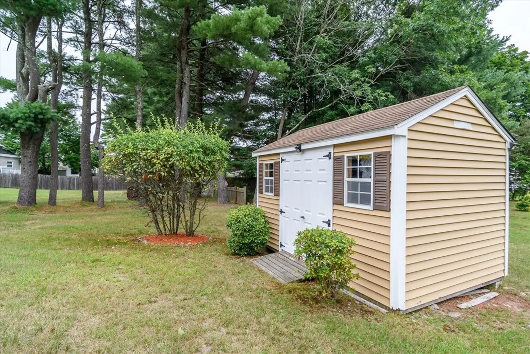
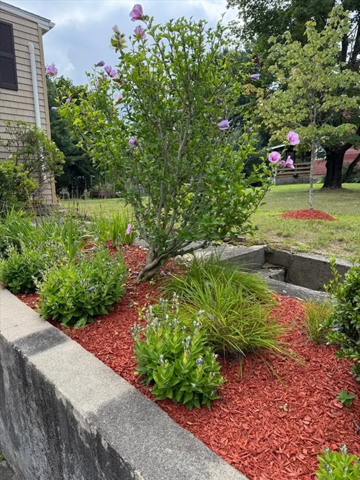
Welcome Home! Charming cape-style home located in a cul de sac neighborhood with an excellent location just minutes from Stoughton Center and the commuter rail! The first floor offers a nice sized family room, a kitchen with stainless steel appliances and a bright sun room which is perfect for morning coffee or evening relaxation. There is a first floor bedroom with closet along with an additional room with closet that is currently used as dining room but could be used for many purposes, a bright tidy full bathroom complete this level. Upstairs you’ll find two generously sized bedrooms filled with natural light and classic character. This home has solid hardwood floors and three mini split AC units. The unfinished basement offers additional square feet that could be finished if desired, and there is a one car garage under. Great backyard is ideal for play or gardening and there is a spacious shed for storage! The exterior of the home has vinyl siding and deck rails along with composite decking, all making the exterior maintenance free! Come check out this great home!
-
Highlights
- Cooling: Ductless
- Parking Spots: 3
- Property Type: Single Family Residence
- Total Rooms: 7
- Status: Active
- Heating: Baseboard, Oil
- Property Class: Residential
- Style: Cape
- Year Built: 1953
-
Additional Details
- Appliances: Range, Refrigerator, Washer, Dryer
- Exclusions: White Kitchen Cart And Countertop Microwave. All Personal Furnishings And Staging Items.
- Flooring: Wood
- SqFt Source: Public Record
- Year Built Source: Public Records
- Basement: Garage Access, Concrete, Unfinished
- Exterior Features: Deck - Composite
- Foundation: Concrete Perimeter
- Year Built Details: Approximate
- Zoning: Ru
-
Amenities
- Covered Parking Spaces: 1
- Parking Features: Under, Paved Drive
-
Utilities
- Sewer: Private Sewer
- Water Source: Public
-
Fees / Taxes
- Assessed Value: $507,500
- Taxes: $5,993
- Tax Year: 2026
Similar Listings
Content © 2026 MLS Property Information Network, Inc. The information in this listing was gathered from third party resources including the seller and public records.
Listing information provided courtesy of Keller Williams Realty Boston South West.
MLS Property Information Network, Inc. and its subscribers disclaim any and all representations or warranties as to the accuracy of this information.