
Sold!
$570,000
3
Beds
1
Bath
2,006
Living Area
-
Property Description
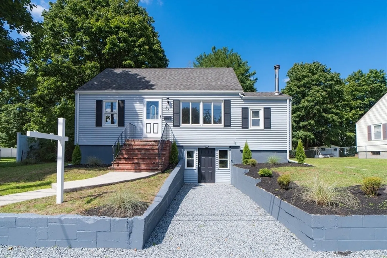
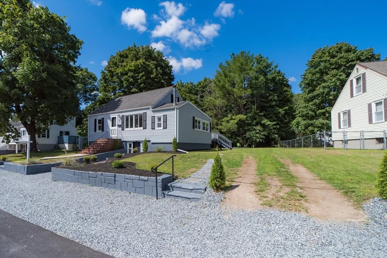
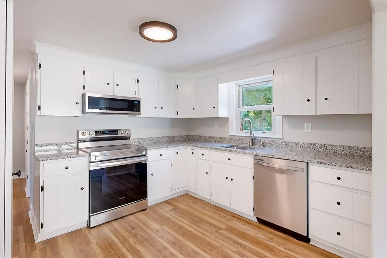
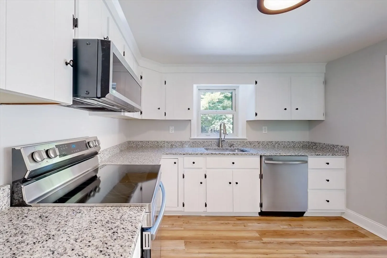
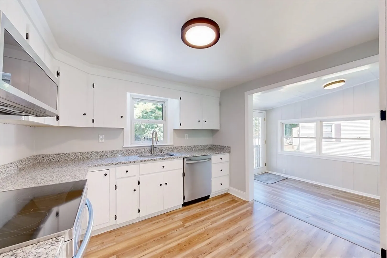
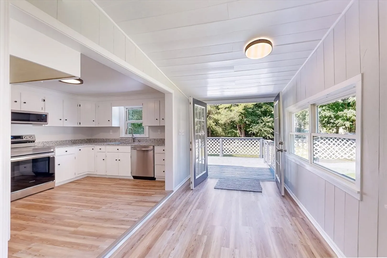
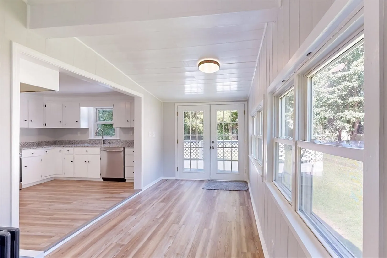
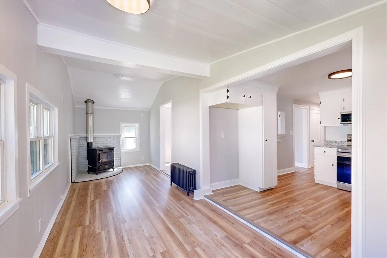
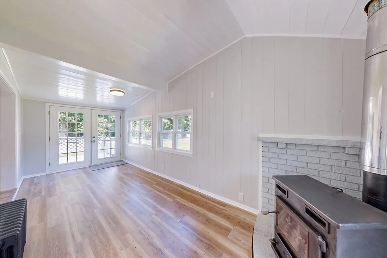
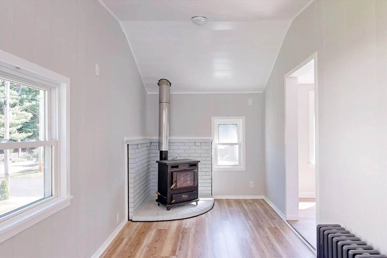
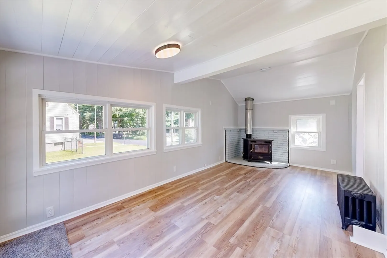
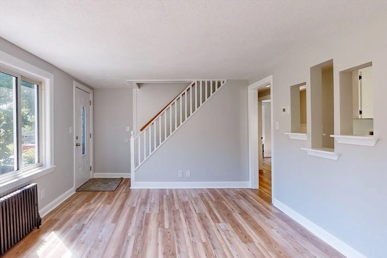
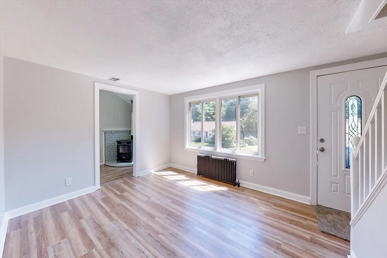
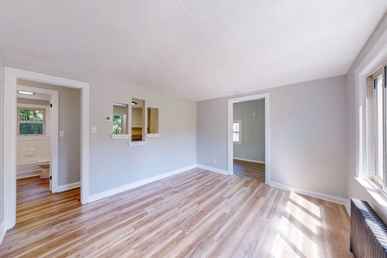
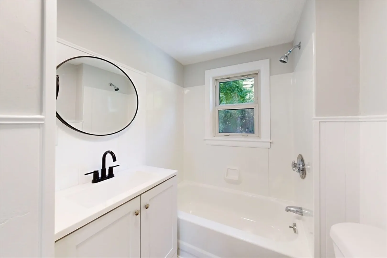
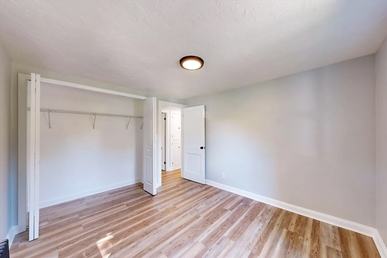
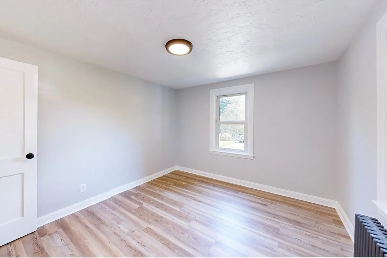
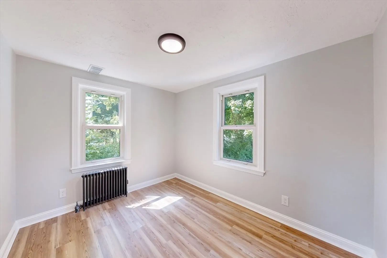
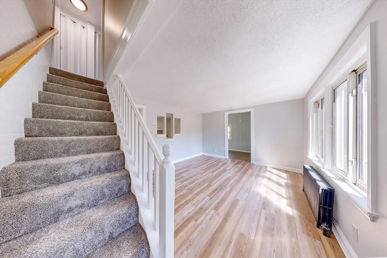
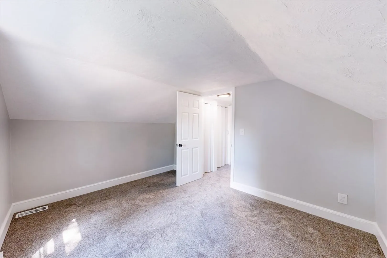
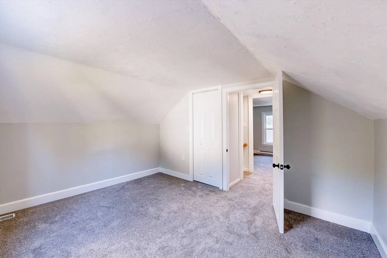
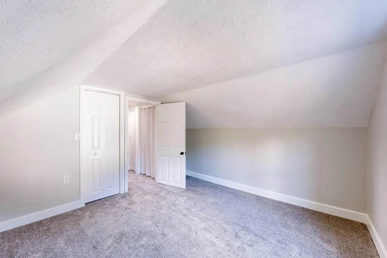
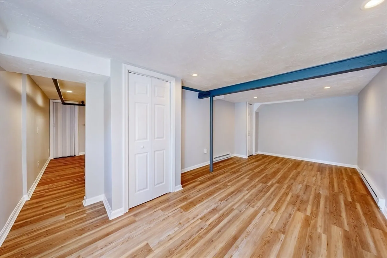
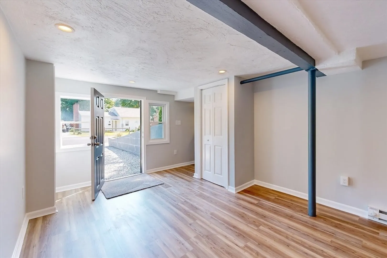
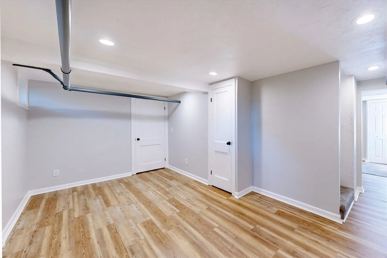
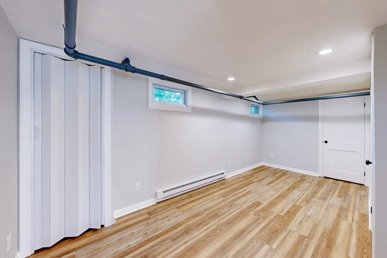
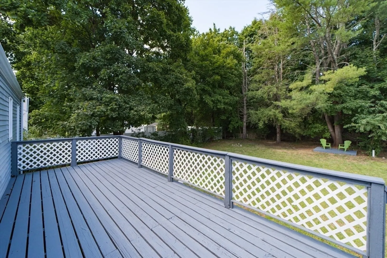
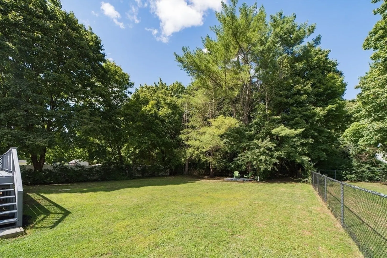
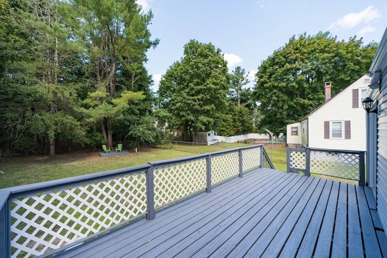
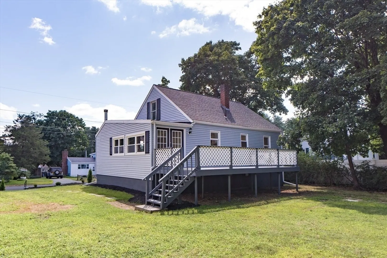
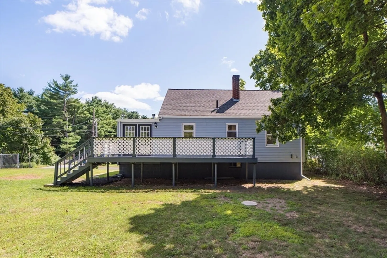
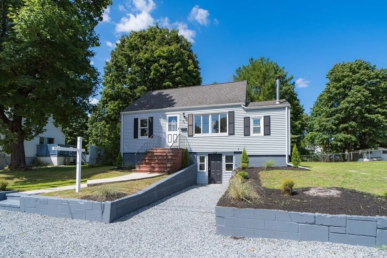
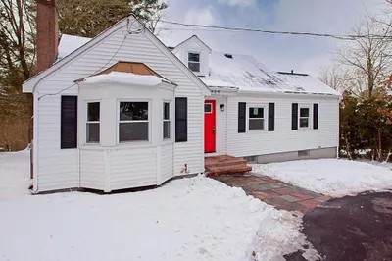
Open House Sunday Oct. 6 1-2:30pm...Move right into this completely renovated Cape style home, blending timeless charm with modern amenities. with 9 rooms, 3 - 4 bedrooms, this home offers an inviting open concept layout. Modern updated kitchen, designed with granite counters and stainless steel appliances, creating the perfect space for culinary creativity. The kitchen seamlessly flows into a dining room, anchored by a rustic wood burning stove ideal for warm gatherings. French doors from the dining area lead to a large sun soaked deck perfect for entertaining or quiet mornings with scenic views of an over sized private yard. The finished basement offers two generously sized rooms, providing versatile space ideal for children's playroom or adult game room, tailored to suit your needs. With easy walk - in and walk -out access is both functional and convenient, making it an ideal extension of the home for entertainment or relaxation.
-
Highlights
- Cooling: Window Unit(s)
- Parking Spots: 4
- Property Type: Single Family Residence
- Total Rooms: 9
- Status: Closed
- Heating: Electric Baseboard, Steam, Oil
- Property Class: Residential
- Style: Cape
- Year Built: 1950
-
Additional Details
- Appliances: Range, Dishwasher
- Exterior Features: Deck - Wood
- Foundation: Concrete Perimeter
- Lot Features: Wooded
- Year Built Details: Actual
- Zoning: res
- Basement: Full, Finished, Walk-Out Access
- Fireplaces: 1
- Interior Features: Bonus Room
- Road Frontage Type: Public
- Year Built Source: Public Records
-
Amenities
- Community Features: Public Transportation, Shopping, Laundromat, Highway Access, House of Worship, Public School, T-Station
- Parking Features: Off Street
-
Utilities
- Electric: 200+ Amp Service
- Water Source: Public
- Sewer: Private Sewer
-
Fees / Taxes
- Assessed Value: $417,000
- Tax Year: 2024
- Buyer Agent Compensation: 2%
- Taxes: $5,312
Similar Listings
Sold
33 Photos
Sold
42 Photos
Sold
39 Photos
Sold
29 Photos
Content © 2026 MLS Property Information Network, Inc. The information in this listing was gathered from third party resources including the seller and public records.
Listing information provided courtesy of Coldwell Banker Realty - Canton.
MLS Property Information Network, Inc. and its subscribers disclaim any and all representations or warranties as to the accuracy of this information.
