
Sold!
$535,000
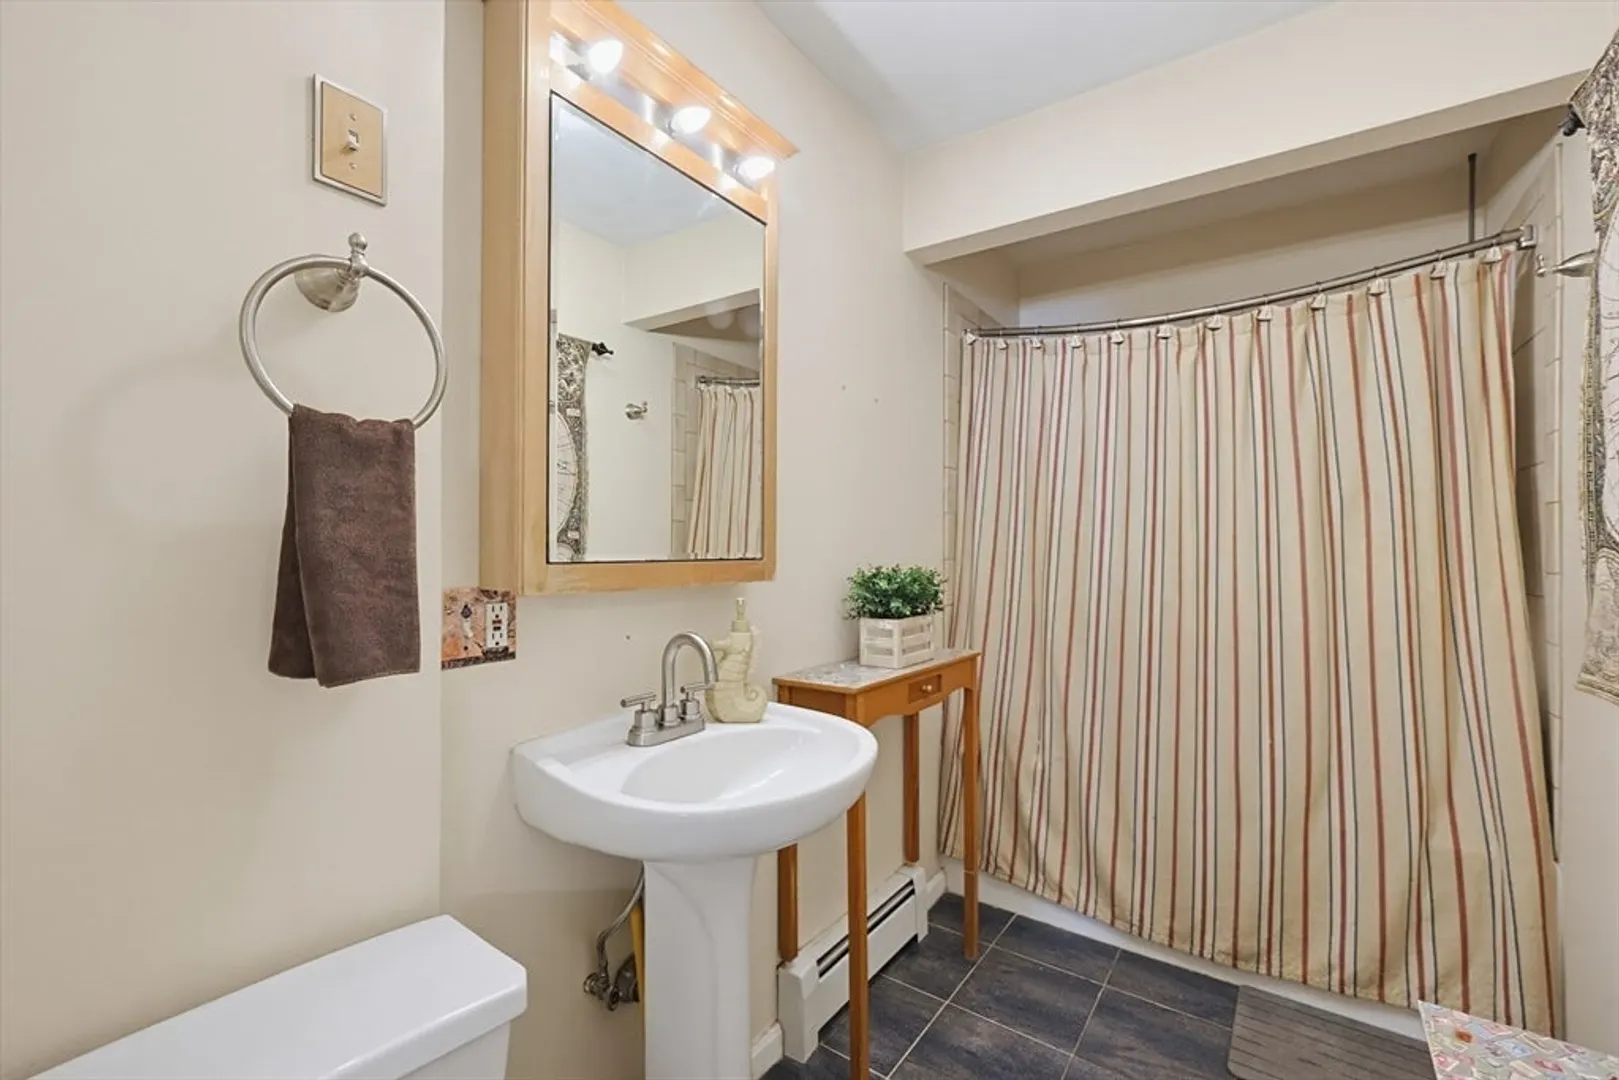
4
Beds
1
Bath
2,124
Living Area
-
Property Description
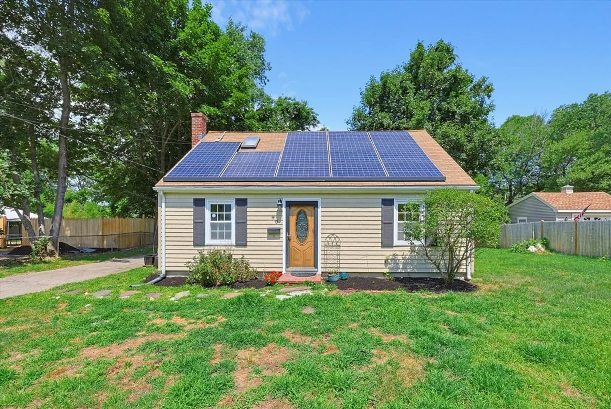
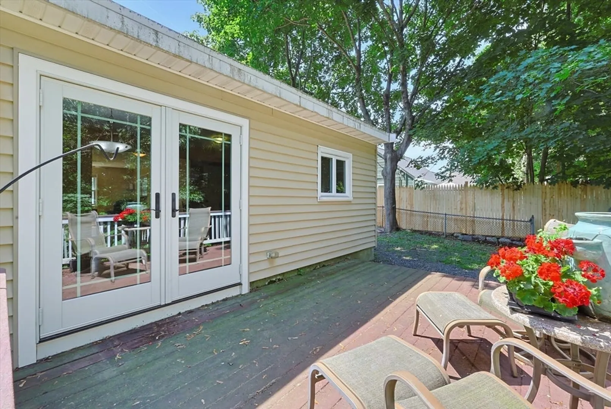
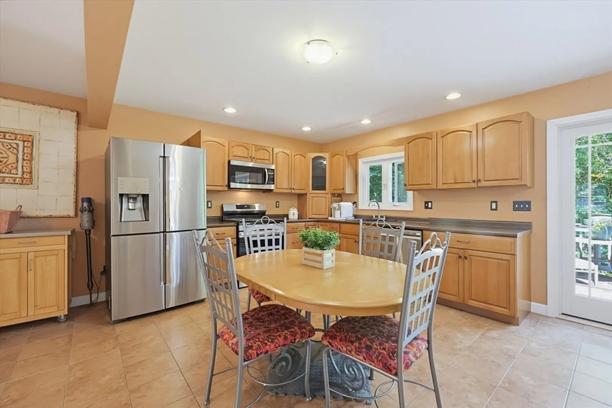
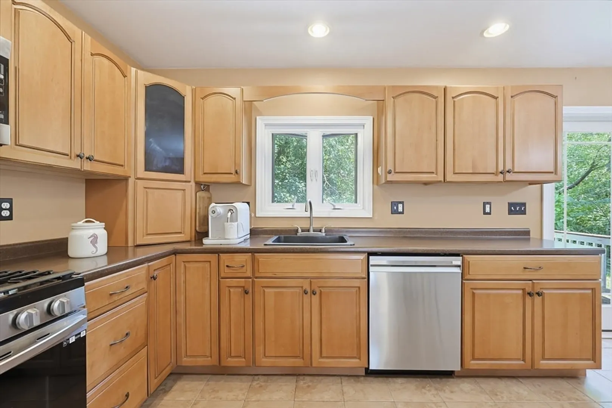
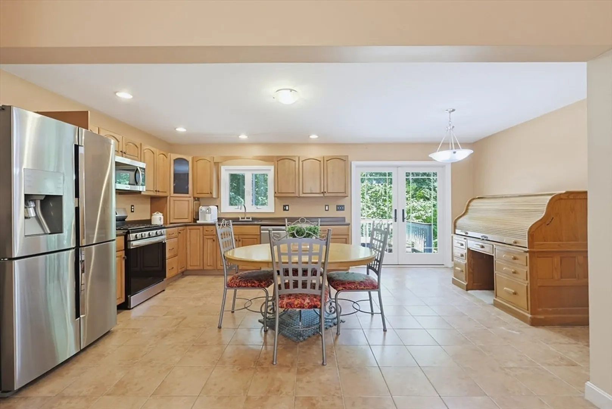
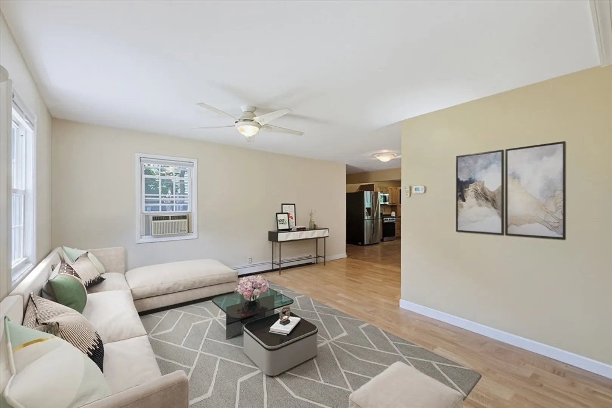
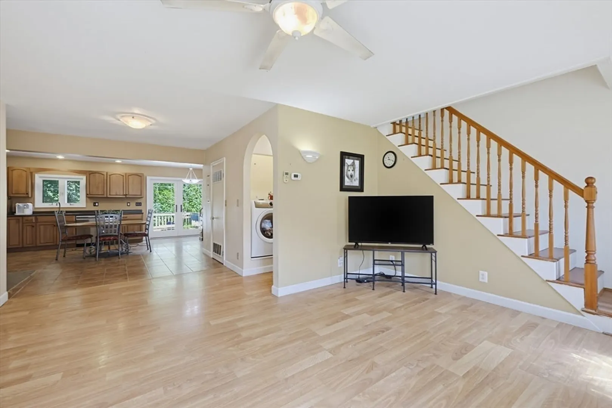
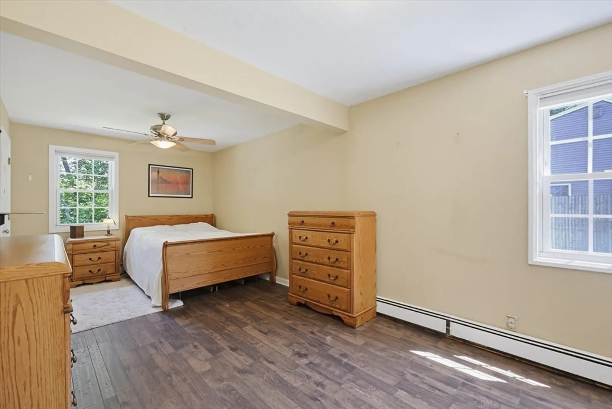
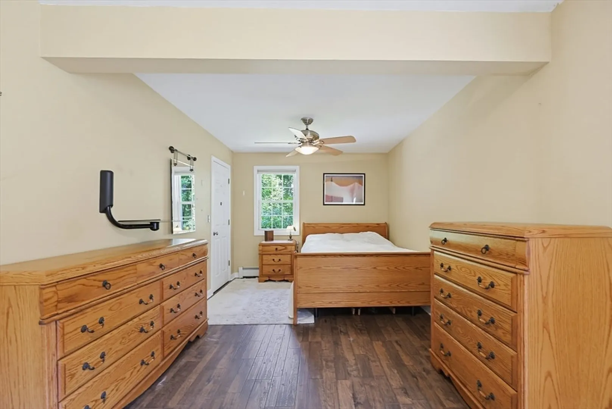
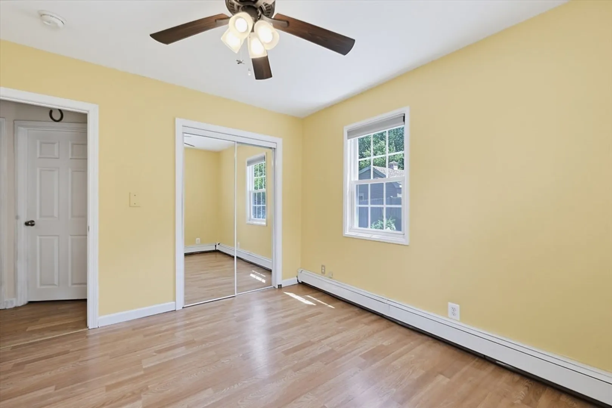
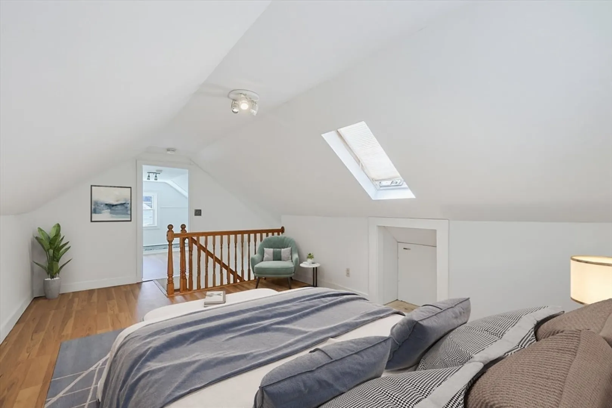
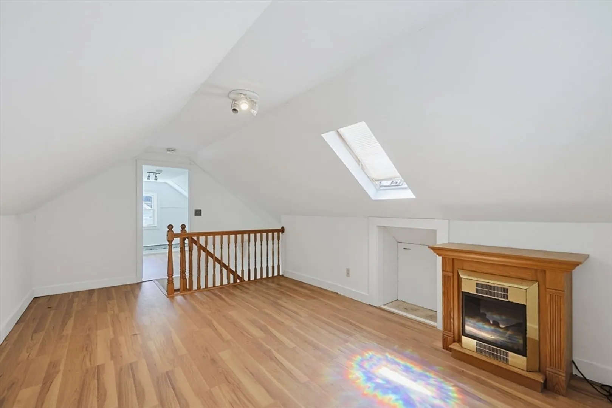
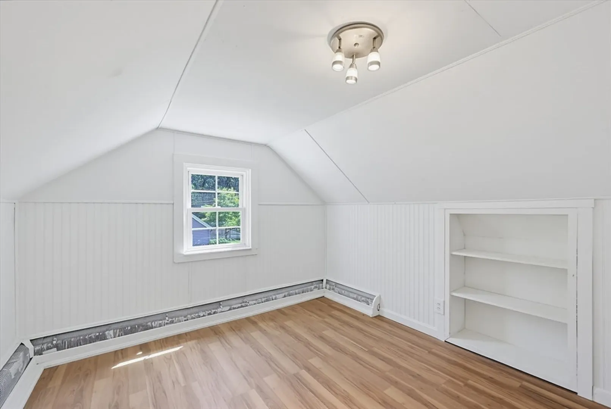
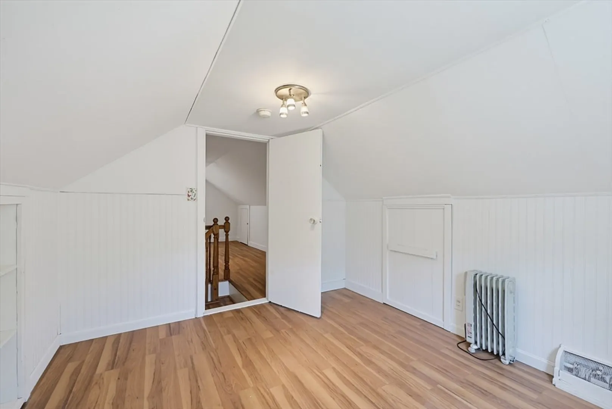
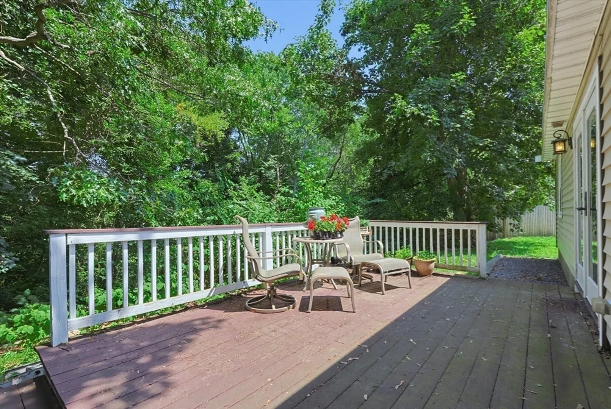
On the Canton/Stoughton line, stunning updated Expanded Cape Style home sits pretty on 10,672 sqft lot in a side street neighborhood. The Open Floor Plan Welcomes you to the Sunny Living Room and an Updated Eat in Kitchen with stainless steel appliances. The newly installed door to the Deck overlooks the Private Backyard, perfect for summer entertaining! There are Two Bedrooms of the First Floor, the spacious Primary Bedroom offers a custom-built walk-in closet. The second Bedroom is ready for family, guests or office! The Second Level has two Bedrooms with newly installed plank floors, electric fireplace and skylight. This home is convenient to shopping, commuter rail and highway! A pleasure to show!
-
Highlights
- Heating: Baseboard, Active Solar
- Property Class: Residential
- Style: Cape
- Year Built: 1948
- Parking Spots: 2
- Property Type: Single Family Residence
- Total Rooms: 7
- Status: Closed
-
Additional Details
- Appliances: Tankless Water Heater, Range, Dishwasher, Microwave, Refrigerator, Washer, Dryer
- Exterior Features: Deck, Fenced Yard
- Flooring: Tile, Laminate
- Road Frontage Type: Dead End
- SqFt Source: Public Record
- Year Built Source: Public Records
- Exclusions: Living Room Window A/C
- Fireplaces: 1
- Foundation: Slab
- Roof: Wood, Rubber
- Year Built Details: Renovated Since
- Zoning: res
-
Amenities
- Community Features: Public Transportation, Shopping, Golf, Medical Facility, Laundromat, Highway Access, House of Worship, Public School, T-Station
- Parking Features: Paved Drive, Off Street
-
Utilities
- Electric: Circuit Breakers
- Water Source: Public
- Sewer: Public Sewer
-
Fees / Taxes
- Assessed Value: $478,600
- Taxes: $5,652
- Tax Year: 2026
Similar Listings
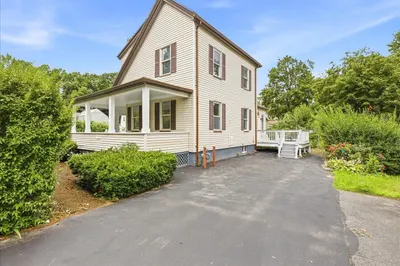
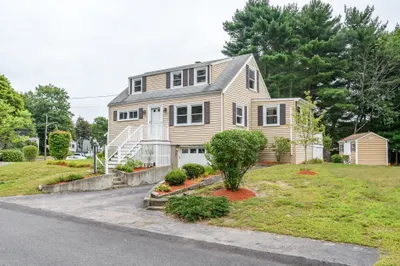
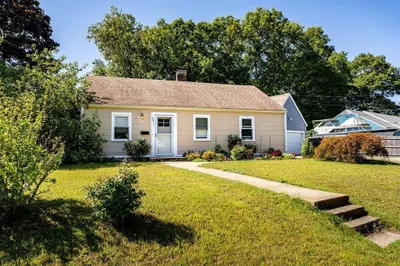
Sold
42 Photos
Sold
29 Photos
Sold
28 Photos
Sold
37 Photos
Content © 2026 MLS Property Information Network, Inc. The information in this listing was gathered from third party resources including the seller and public records.
Listing information provided courtesy of Lamacchia Realty, Inc..
MLS Property Information Network, Inc. and its subscribers disclaim any and all representations or warranties as to the accuracy of this information.
