
Sold!
$1,380,000
4
Beds
3/2
Baths
3,088
Living Area
-
Property Description
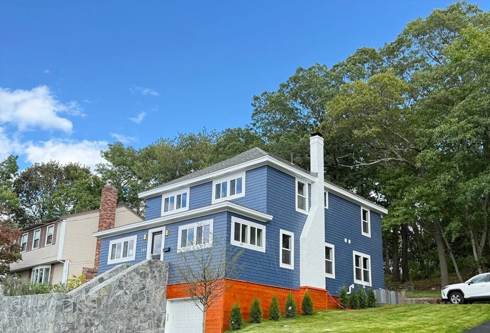
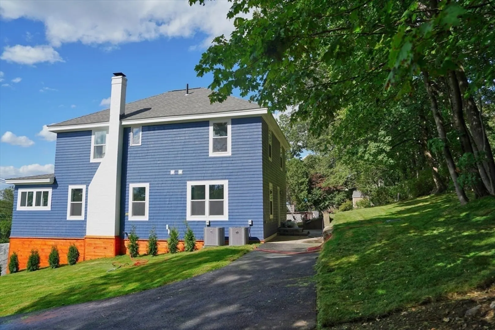
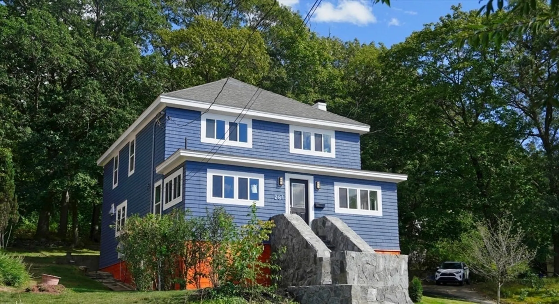
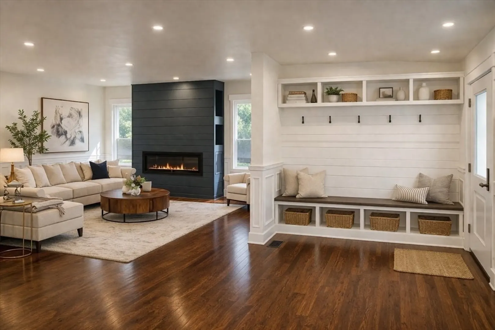
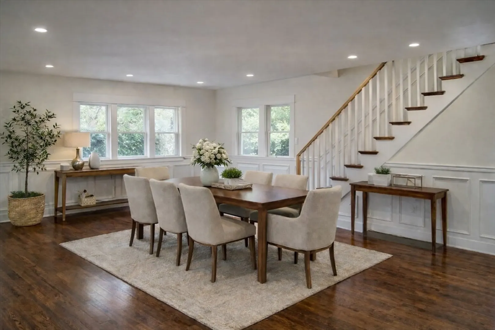
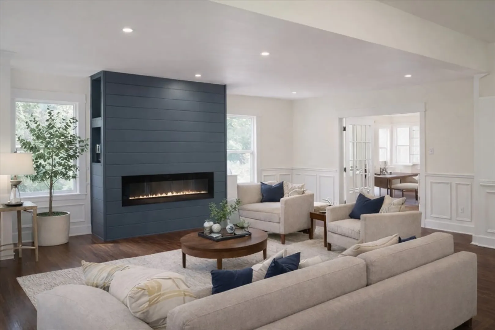
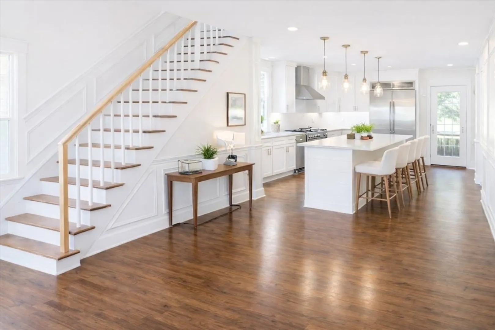
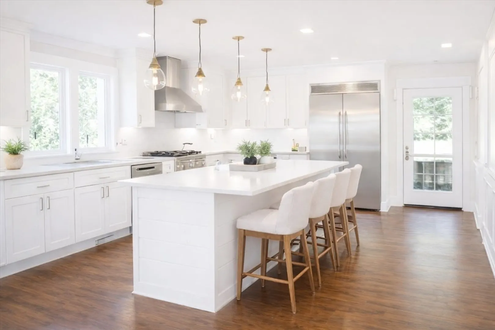
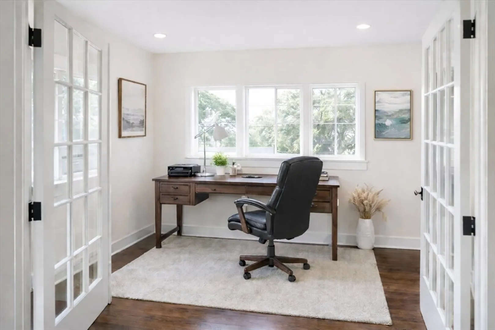
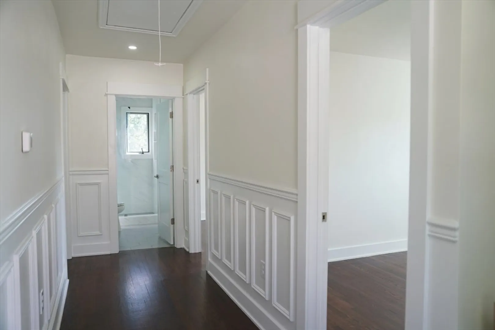
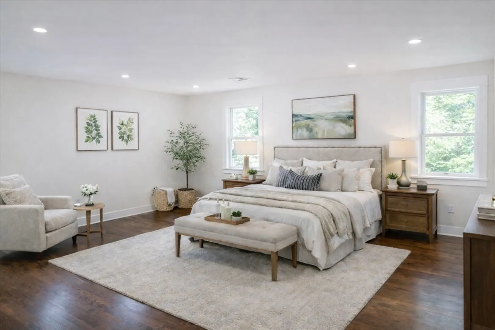
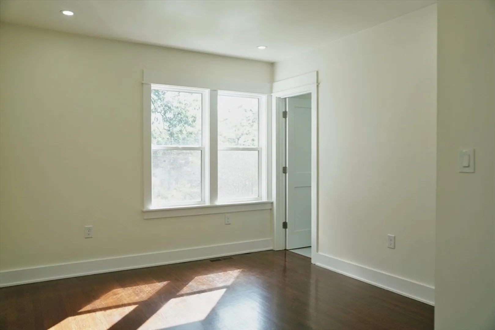
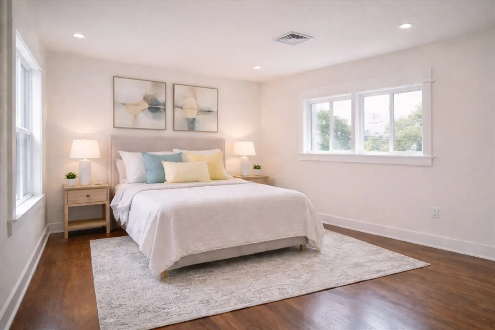
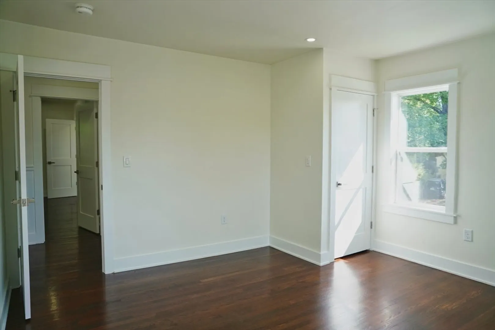
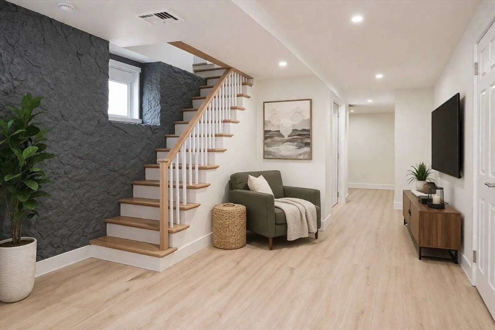
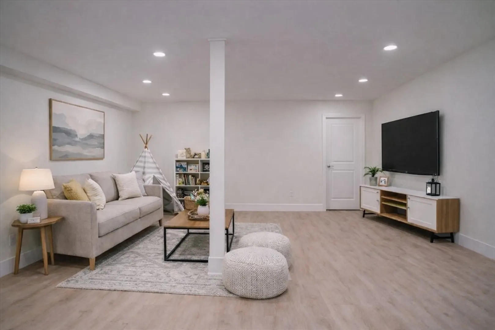
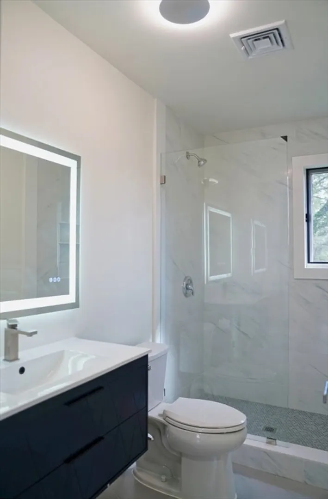
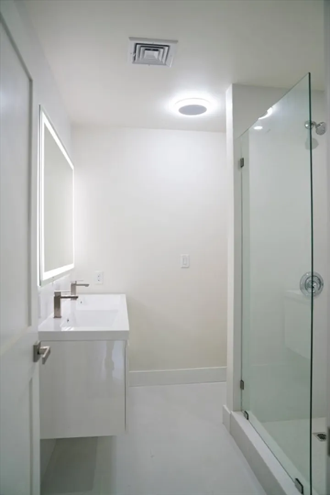
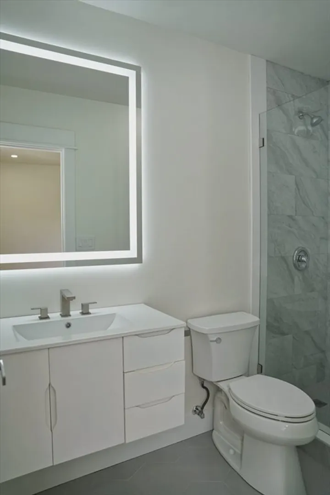
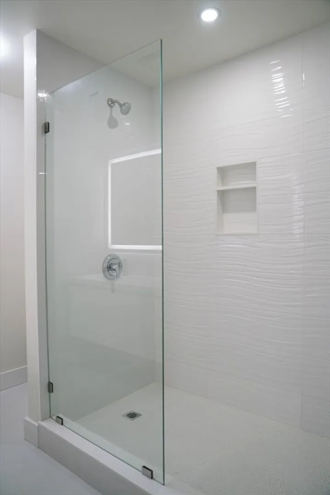
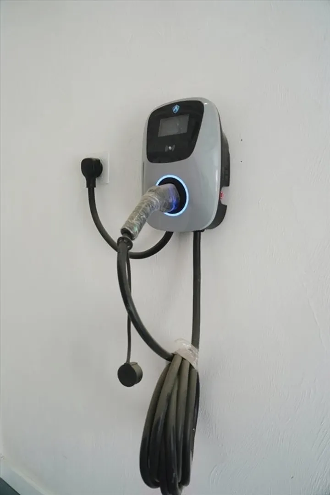
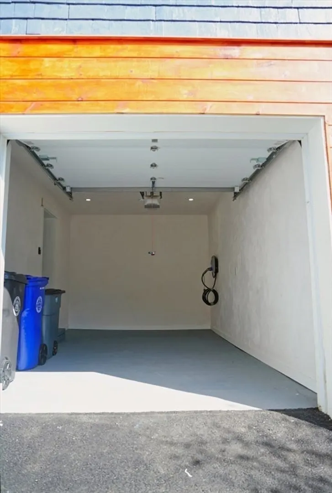
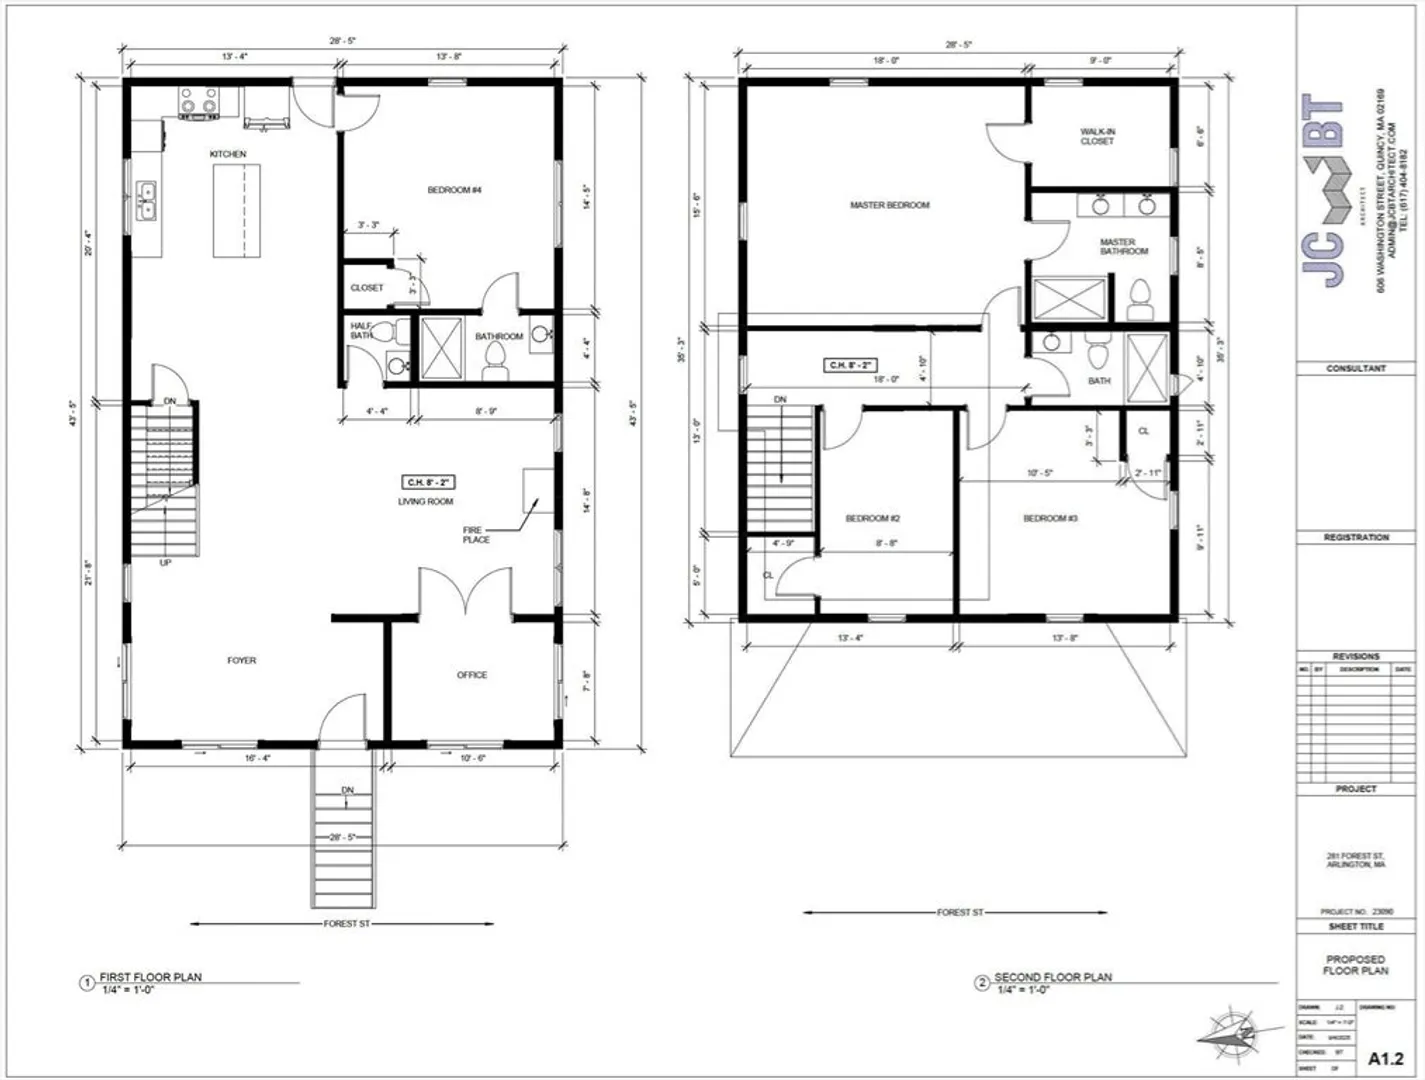
Elegant home with sweeping views from Turkey Hill in highly sought-after Arlington Heights. Meticulously gut-renovated in 2025, this stunning residence seamlessly blends modern luxury with timeless charm. The main level offers an inviting open-concept layout featuring a chef’s kitchen, wine cellar, dedicated office, and a full in-law or guest suite. Upstairs master bedroom suite is complemented by two additional bedrooms and a shared bath. Exquisite crown molding and custom millwork carry throughout the home. Additional highlights include central air conditioning, EV charger, spray-foam insulation, french drain system surrounding the property, and striking high-end stone walls that beautifully enhance the exterior. Ideally located within walking distance of highly ranked elementary and middle schools. Offered with a one-year builder’s warranty commencing at closing. AI staged for illustration purpose.
-
Highlights
- Area: Turkey Hill
- Has View: Yes
- Parking Spots: 4
- Property Type: Single Family Residence
- Total Rooms: 9
- Status: Closed
- Cooling: Central Air
- Heating: Central, Natural Gas
- Property Class: Residential
- Style: Contemporary, Craftsman
- Year Built: 2025
-
Additional Details
- Appliances: Gas Water Heater, ENERGY STAR Qualified Refrigerator, ENERGY STAR Qualified Dryer, ENERGY STAR Qualified Dishwasher, ENERGY STAR Qualified Washer, Cooktop, Range, Rangetop - ENERGY STAR, Oven
- Construction: Frame
- Fireplaces: 1
- Interior Features: Bathroom - Half, Open Floorplan, Office, Bathroom, Bonus Room, Walk-up Attic
- Road Frontage Type: Public
- SqFt Source: Owner
- Year Built Details: Approximate, Renovated Since, Finished, Never Occupied
- Zoning: R1
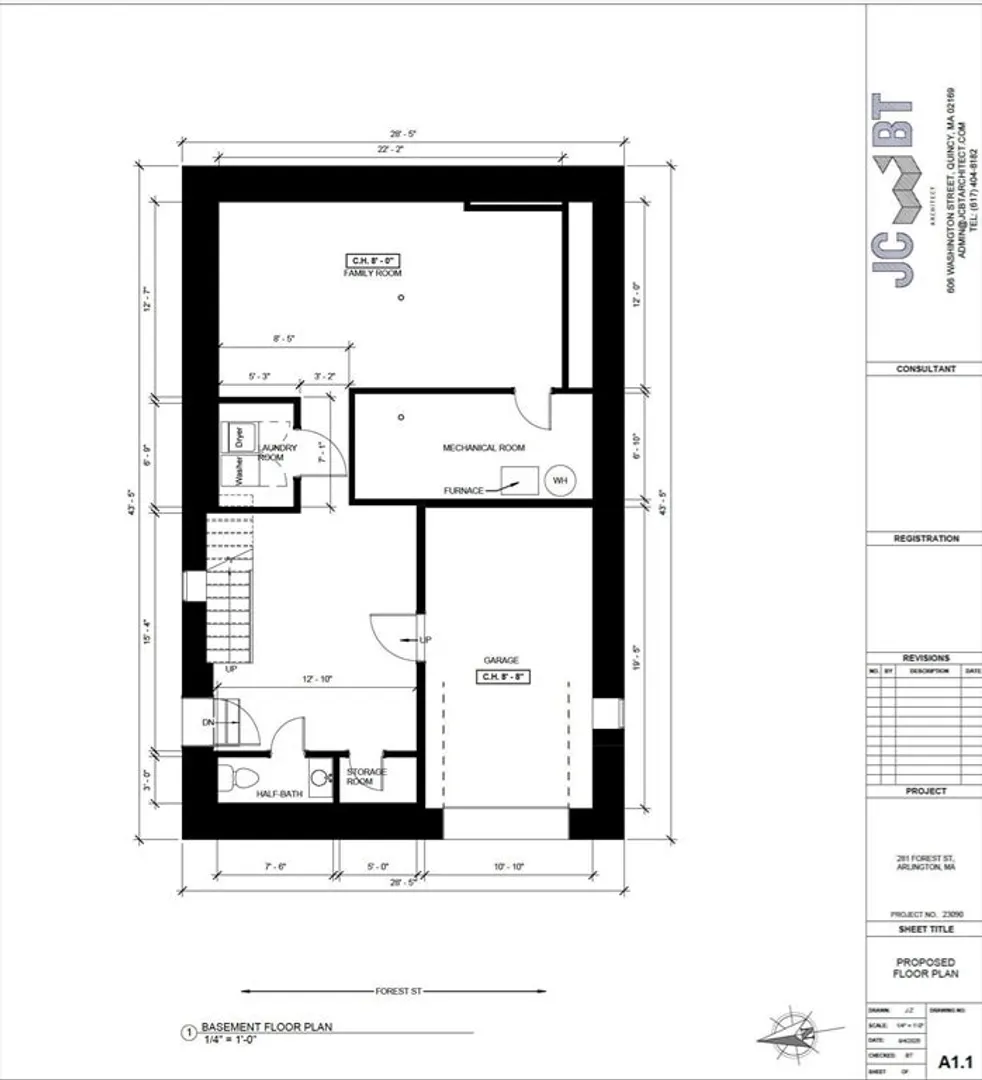
- Basement: Full, Finished, Walk-Out Access, Garage Access
- Exterior Features: Professional Landscaping, Stone Wall
- Flooring: Hardwood, Flooring - Hardwood
- Lot Features: Wooded, Easements, Additional Land Avail., Sloped
- Roof: Shingle
- View: Scenic View(s)
- Year Built Source: Owner
-
Amenities
- Community Features: Public Transportation, Park, Highway Access, Private School, Public School, Sidewalks
- Parking Features: Attached, Paved Drive, Off Street, Deeded, Paved
- Covered Parking Spaces: 1
-
Utilities
- Electric: 110 Volts, 220 Volts, Circuit Breakers
- Water Source: Public
- Sewer: Public Sewer
-
Fees / Taxes
- Assessed Value: $896,600
- Tax Year: 2025
- Home Warranty: 1
- Taxes: $9,656
Similar Listings
Sold

76 Photos
Sold

15 Photos
Sold
42 Photos
Sold
36 Photos
Content © 2026 MLS Property Information Network, Inc. The information in this listing was gathered from third party resources including the seller and public records.
Listing information provided courtesy of RE/MAX Partners Relocation.
MLS Property Information Network, Inc. and its subscribers disclaim any and all representations or warranties as to the accuracy of this information.
