
197 Jason St
$1,595,000
4
Beds
2/1
Baths
2,748
Sqft
- Request Info
- Call
- Save
-
More
- Mortgage Calculator

Property Tools
$1,595,000
4
Beds
2/1
Baths
2,748
Living Area
-
Property Description
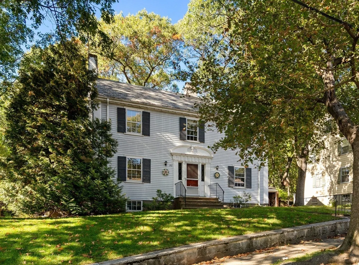
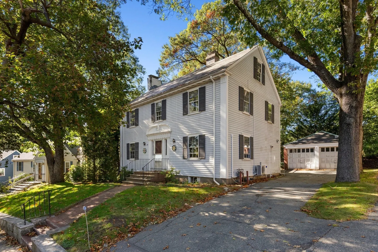
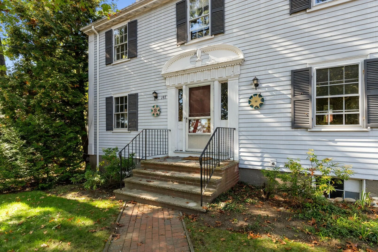
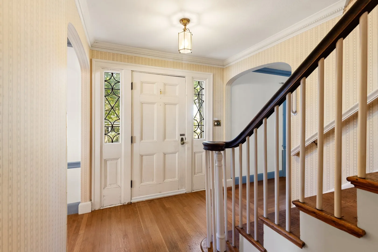
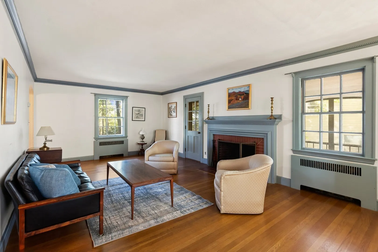
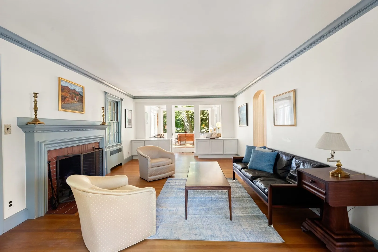
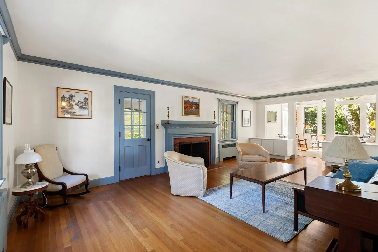
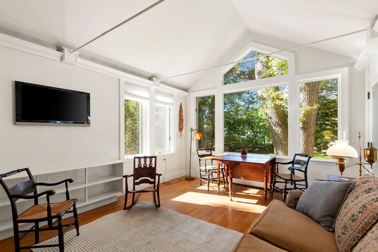
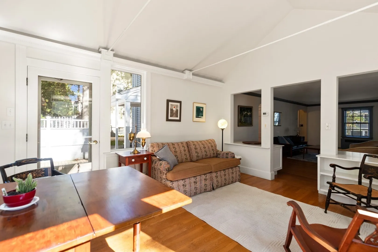
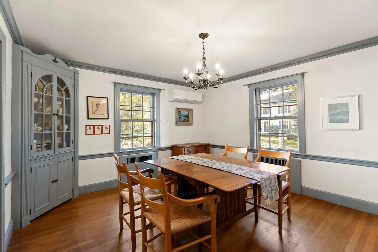
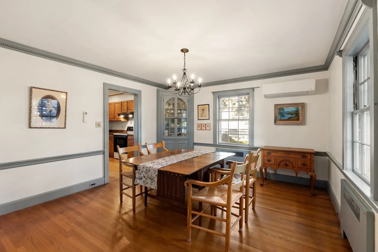
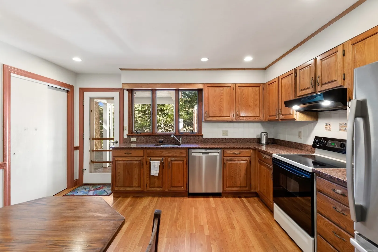
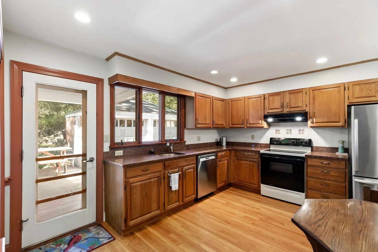
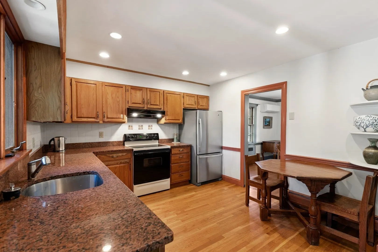
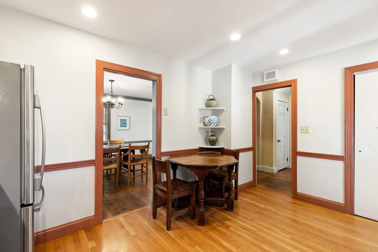
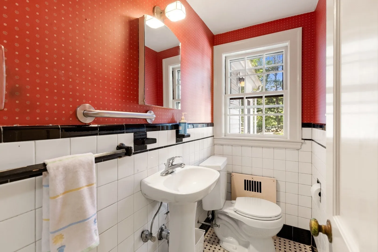
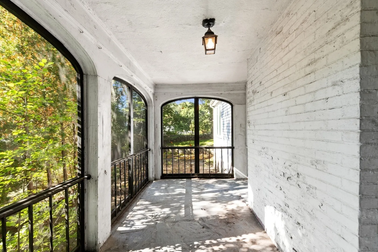
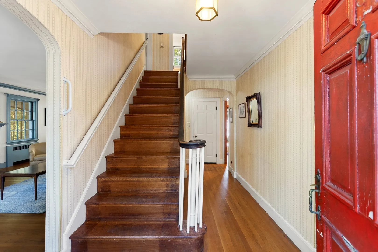
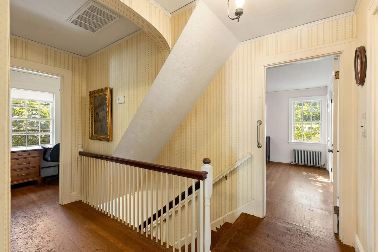
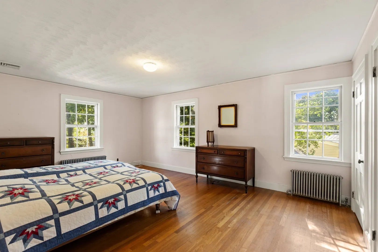
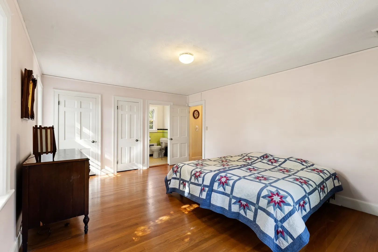
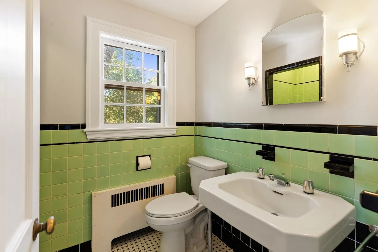
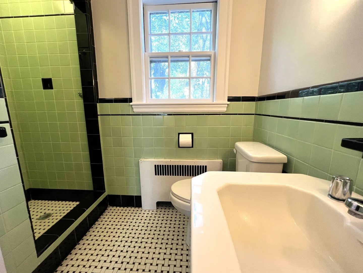
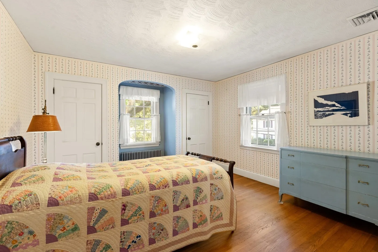
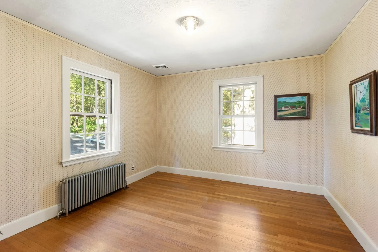
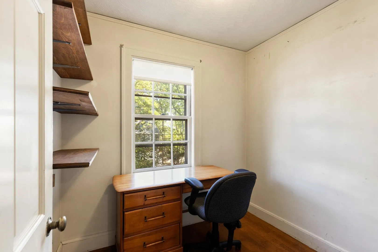
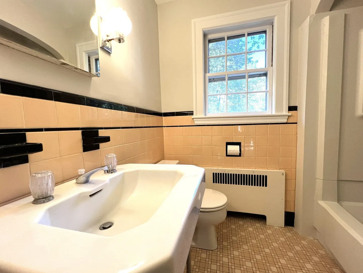
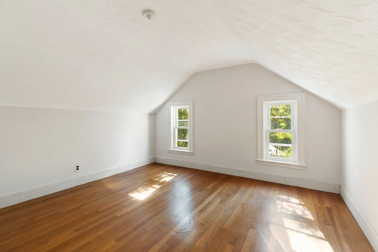
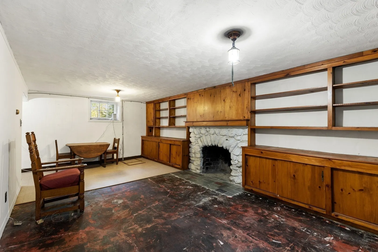
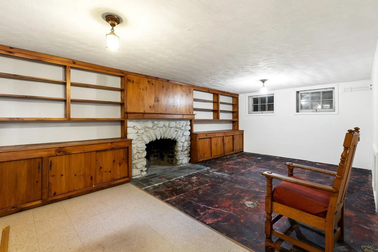
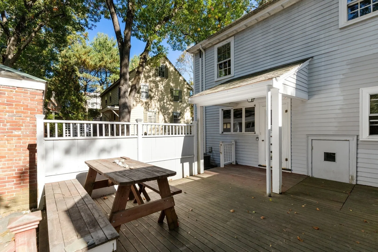
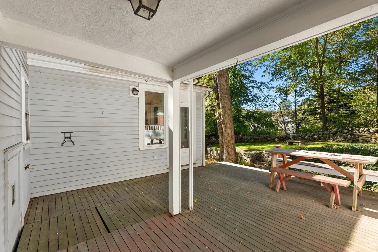
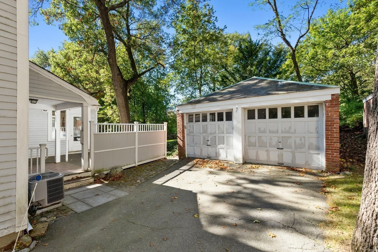
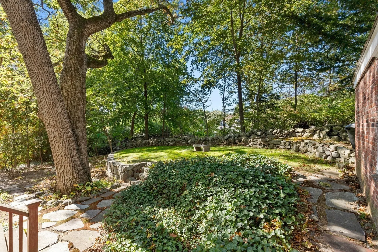
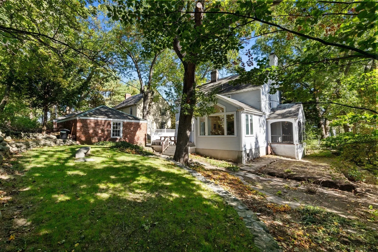
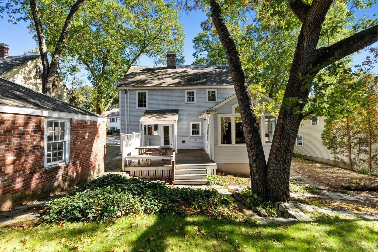
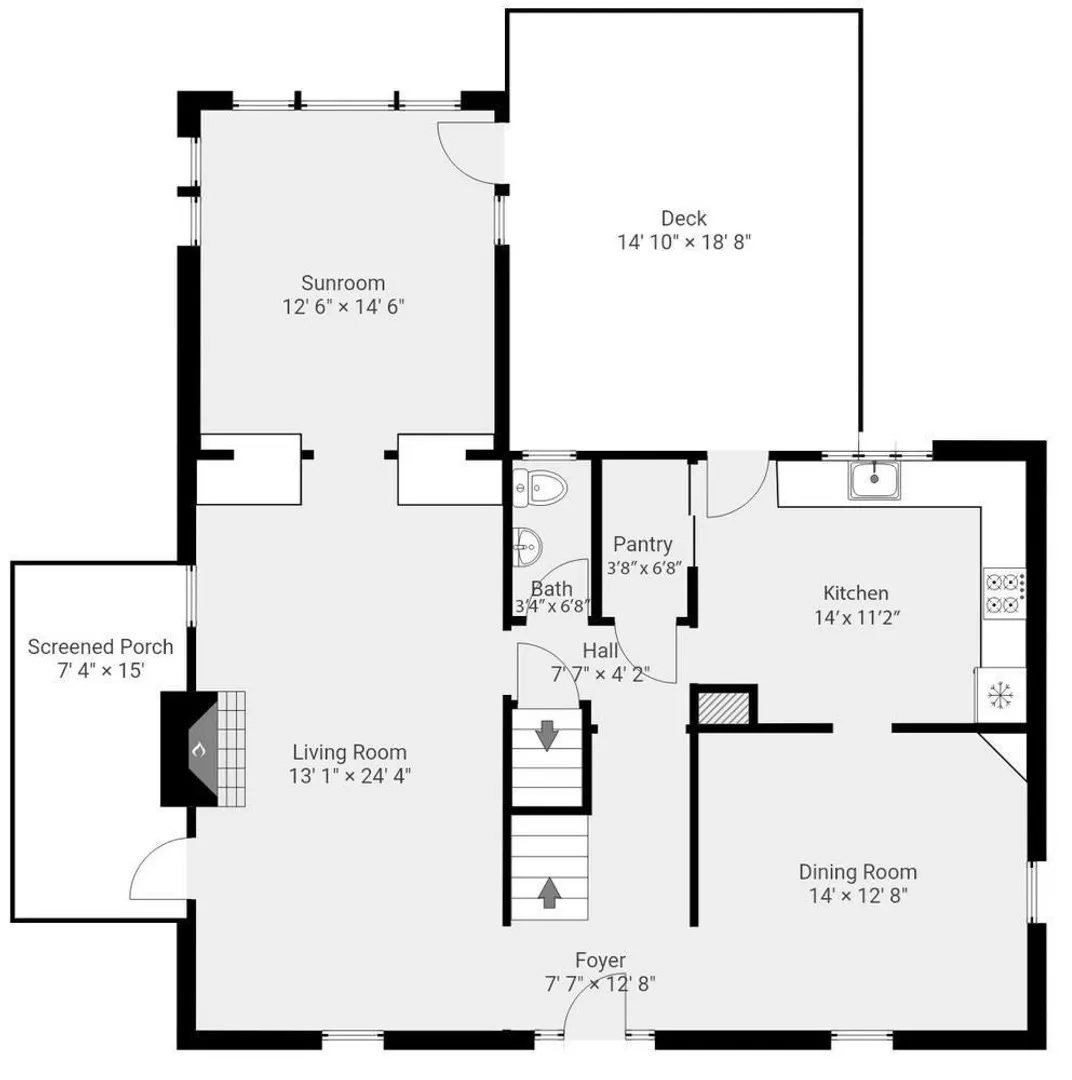
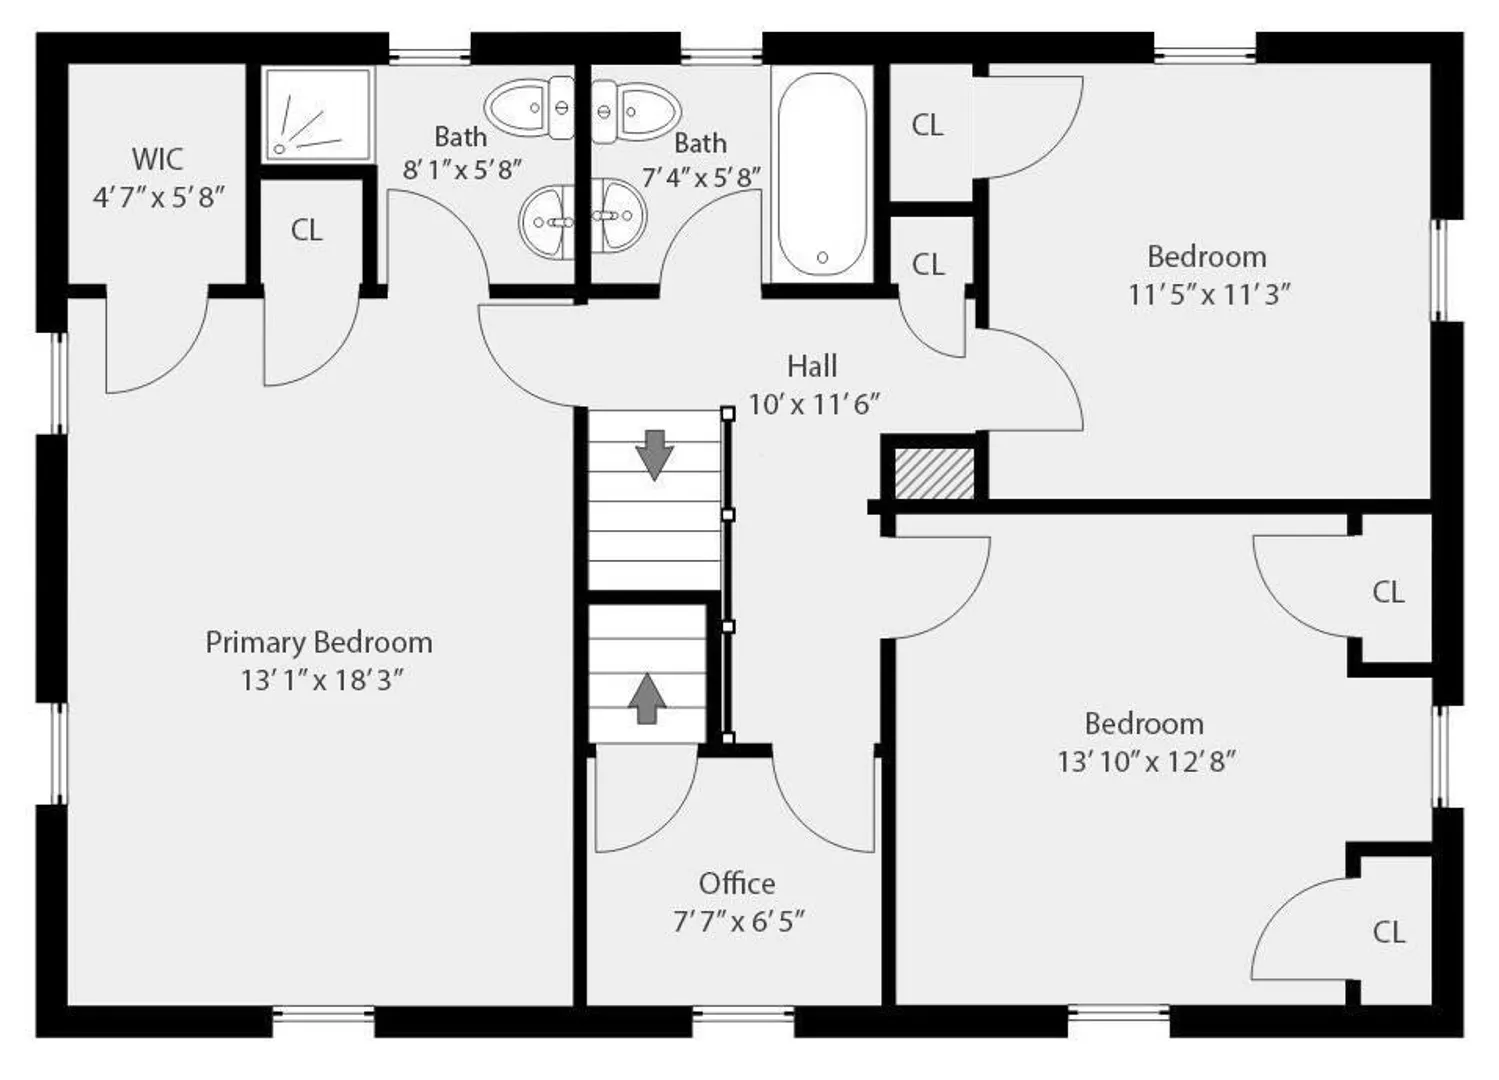
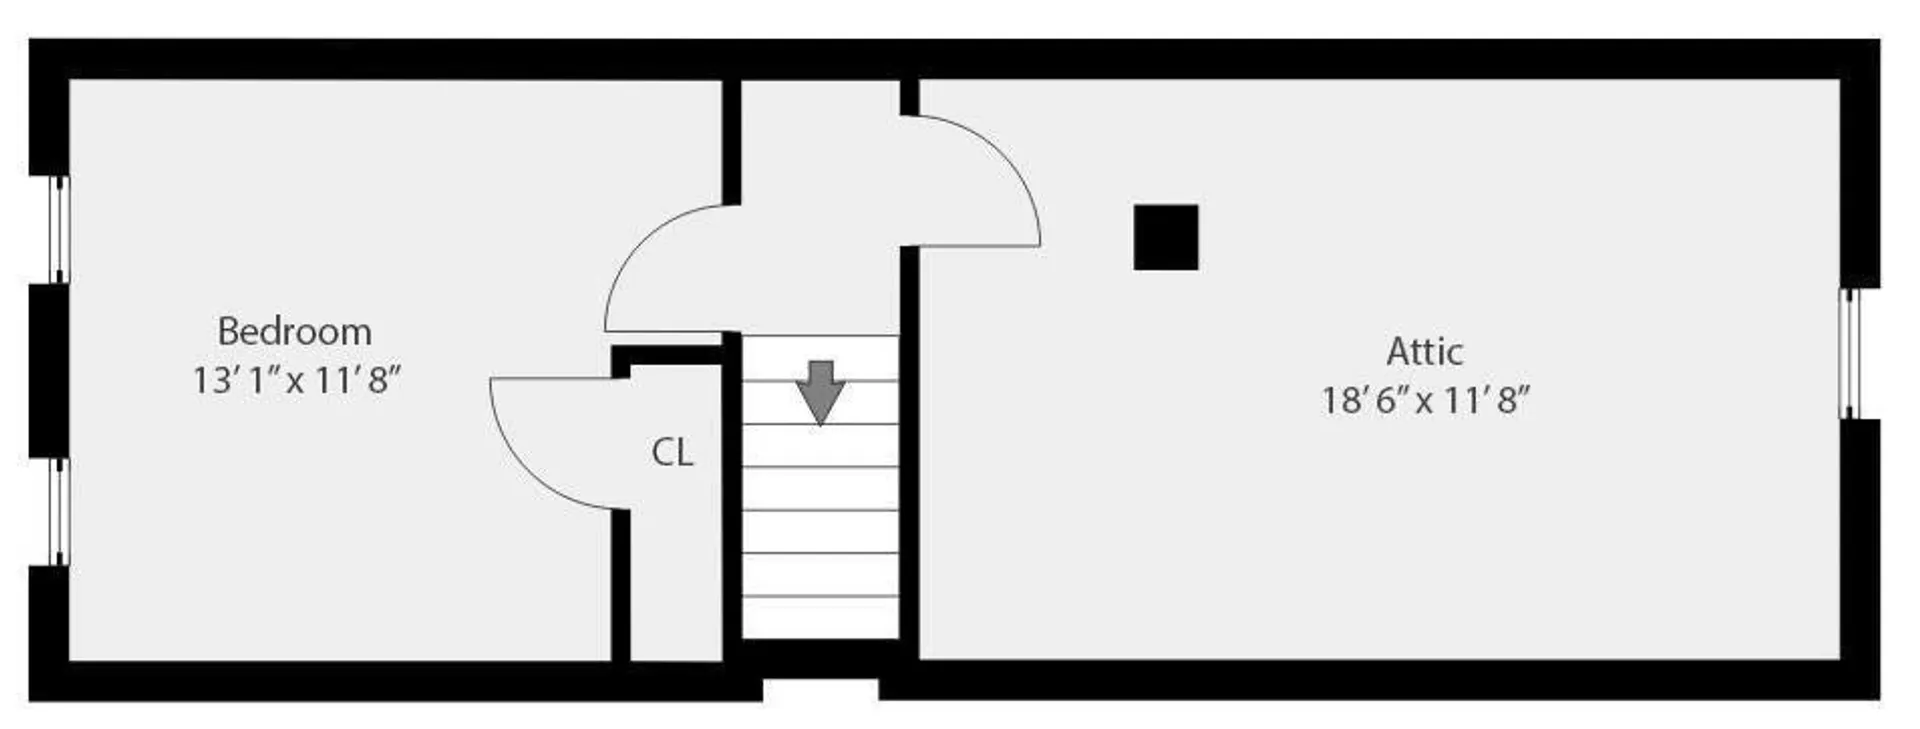
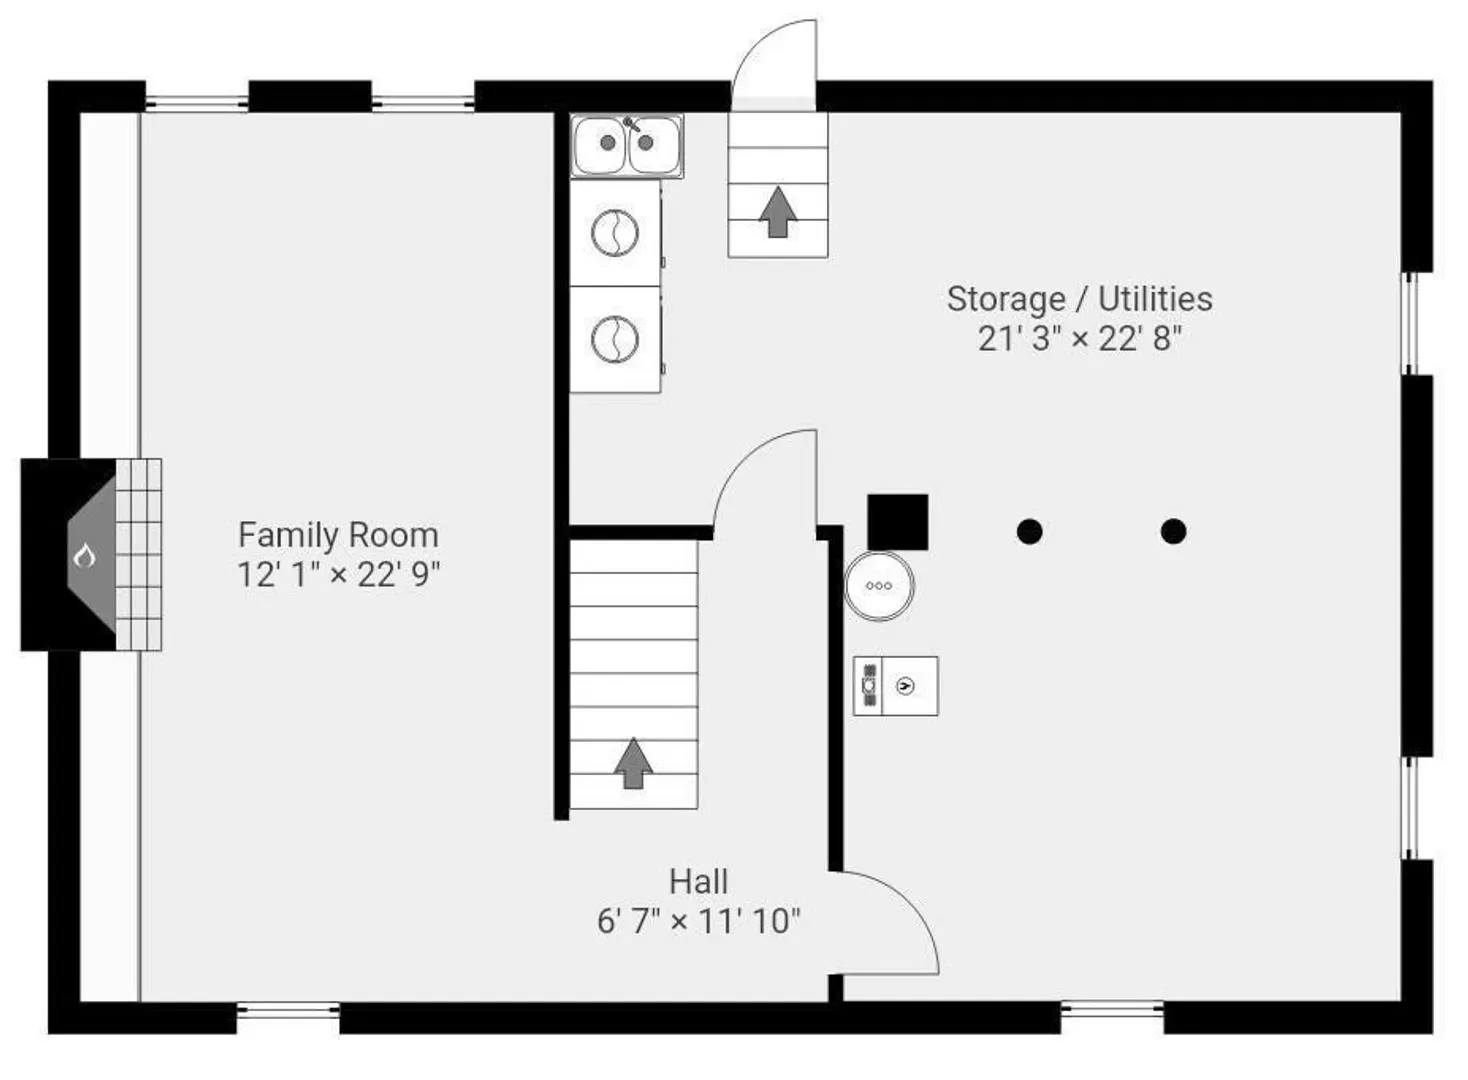
Located in desirable Jason Heights is this bright and sunny 10-room, 4-bed, 2.5 bath home. Sited beautifully on a spacious lot, this 1937 colonial has been lovingly lived in by the same family for almost 50 years. It offers classic charm, generous living space, and a terrific location just blocks to Menotomy Rocks Park, a bucolic 35-acre green space with fields, wooded trails, and a pond. The main level has an eat-in kitchen, dining room with built-in hutch, and living room with fireplace and screened-in porch access. The sunroom / family room addition has a cathedral ceiling and loads of windows looking onto the backyard and will be your favorite hang-out space. Upstairs, the main bedroom has an en-suite bath and 2 closets, plus there are two additional bedrooms, a full bath, and separate office overlooking Jason Street. The third floor has the 4th bedroom and unfinished storage space, and with a little work the lower level – with its stone fireplace and plenty of built-ins – would make a great family room. A two-car garage adds valuable convenience and storage. Other features: slate roof, central air on the second floor, and a mini-split in the dining room. With its fantastic location, comfortable layout, and tremendous potential, this Jason Heights Colonial is ready for its next chapter. Enjoy the holidays in your new home!
-
Highlights
- Cooling: Central Air, Ductless
- Parking Spots: 6
- Property Type: Single Family Residence
- Total Rooms: 10
- Status: Active
- Heating: Hot Water, Natural Gas
- Property Class: Residential
- Style: Colonial
- Year Built: 1937
-
Additional Details
- Appliances: Gas Water Heater, Water Heater, Range, Dishwasher, Disposal, Refrigerator, Washer, Dryer
- Construction: Frame
- Fireplaces: 2
- Foundation: Block
- Road Frontage Type: Public
- SqFt Source: Measured
- Year Built Source: Public Records
- Basement: Full, Partially Finished, Sump Pump
- Exterior Features: Deck
- Flooring: Hardwood, Flooring - Hardwood
- Interior Features: Cathedral Ceiling(s), Sun Room
- Roof: Slate
- Year Built Details: Actual
- Zoning: R1
-
Amenities
- Community Features: Park
- Parking Features: Detached, Garage Door Opener, Paved Drive, Paved
- Covered Parking Spaces: 2
-
Utilities
- Electric: Circuit Breakers, 100 Amp Service
- Water Source: Public
- Sewer: Public Sewer
-
Fees / Taxes
- Assessed Value: $1,362,800
- Taxes: $14,541
- Tax Year: 2026
Similar Listings


Sold
19 Photos
Sold
33 Photos
Sold
30 Photos
Sold
41 Photos
Content © 2026 MLS Property Information Network, Inc. The information in this listing was gathered from third party resources including the seller and public records.
Listing information provided courtesy of Leading Edge Real Estate.
MLS Property Information Network, Inc. and its subscribers disclaim any and all representations or warranties as to the accuracy of this information.