
1 Overlook Way
$1,850,000
4
Beds
2/1
Baths
3,092
Sqft
- Request Info
- Call
- Save
-
More
- Mortgage Calculator

Property Tools
$1,850,000
4
Beds
2/1
Baths
3,092
Living Area
-
Property Description
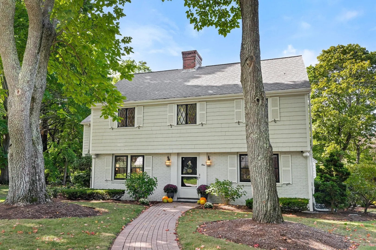
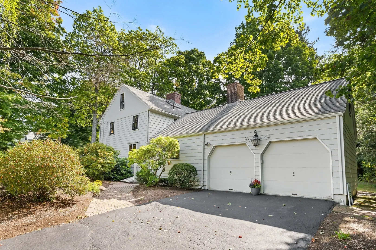
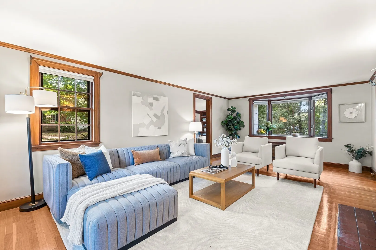
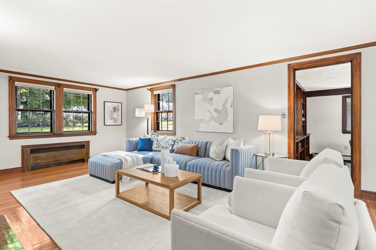
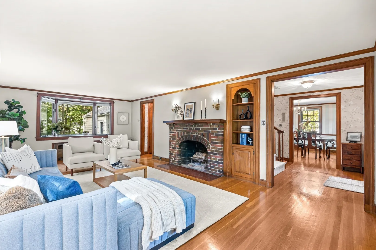
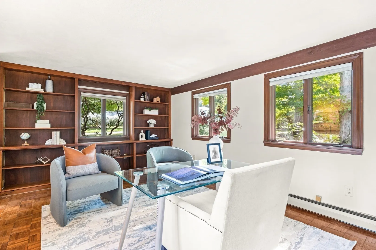
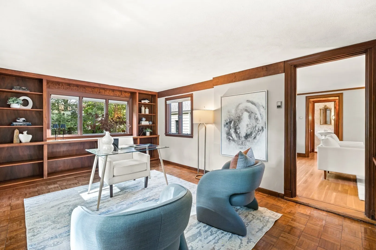
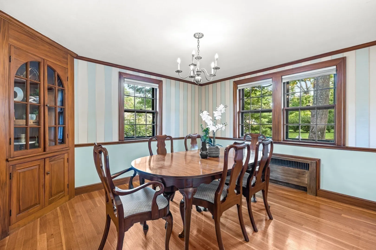
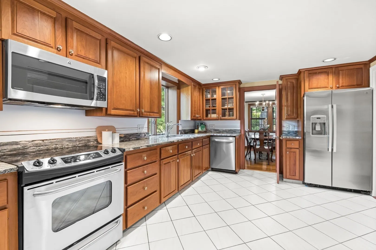
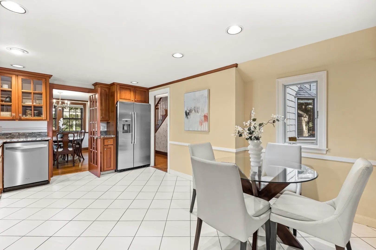
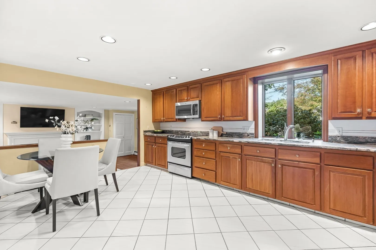
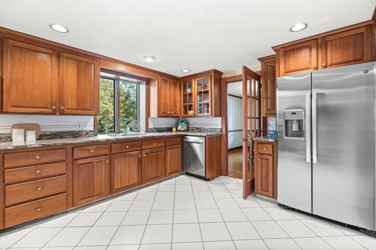
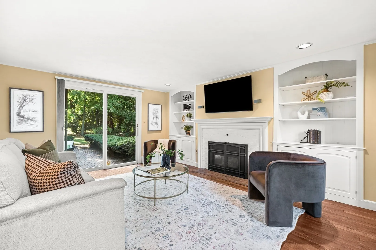
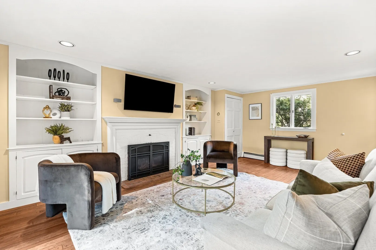
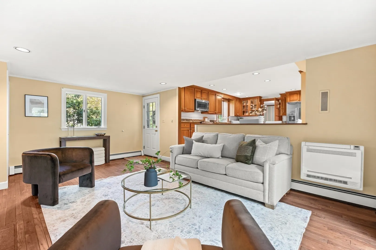
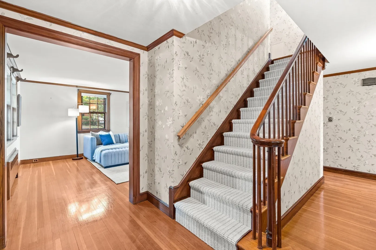
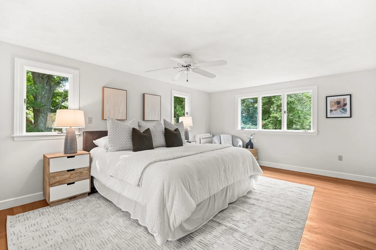
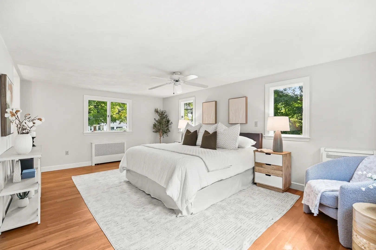
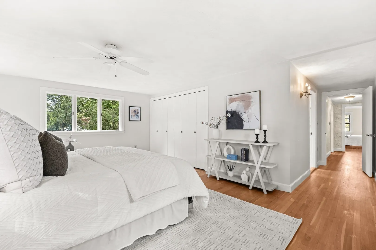
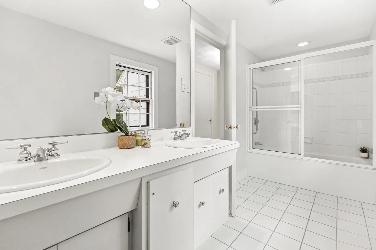
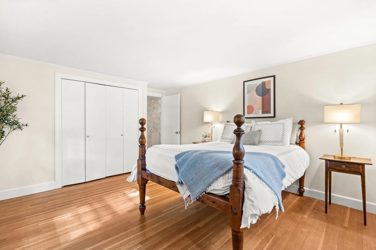
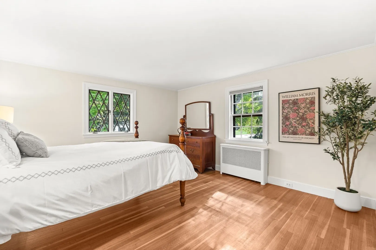
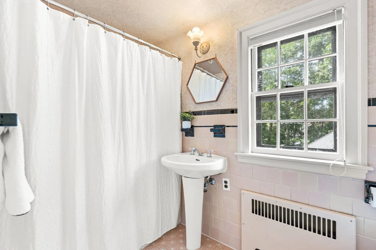
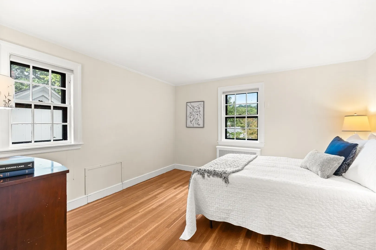
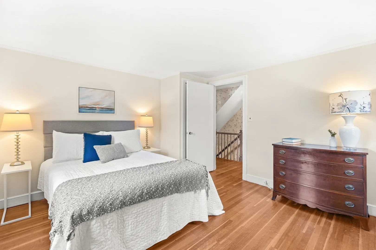
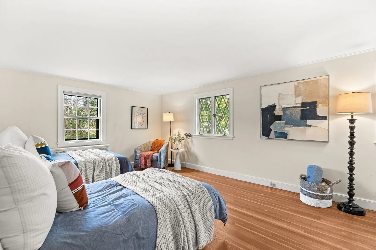
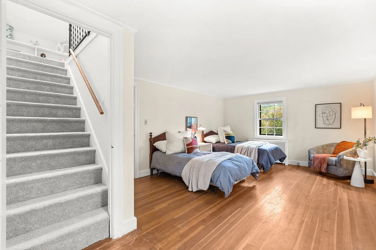
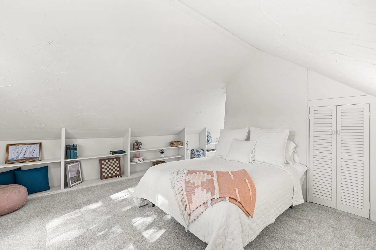
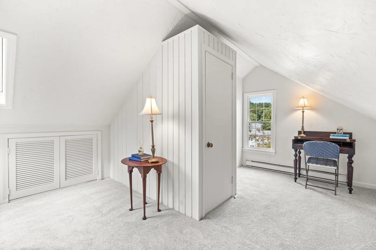
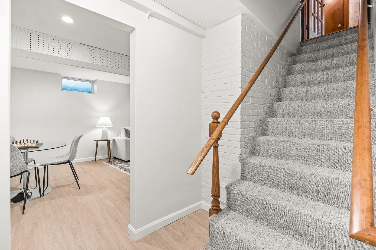
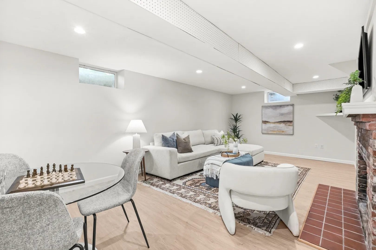
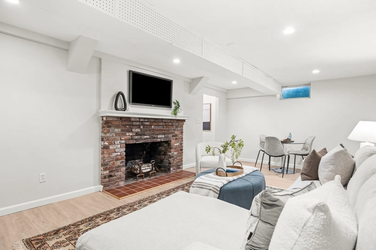
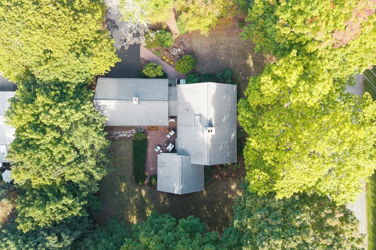
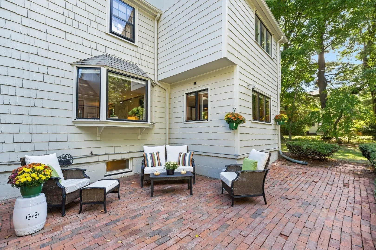
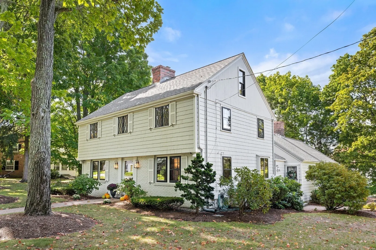
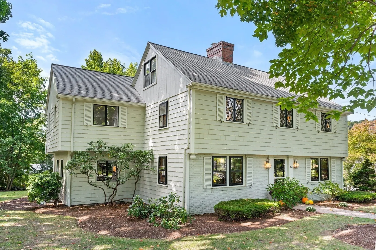
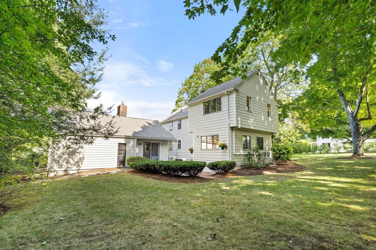
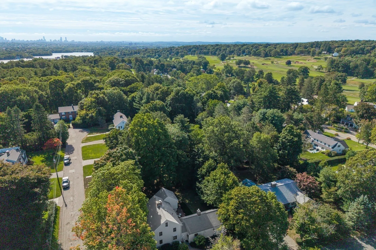
Welcome to One Overlook Way in Winchester. This spacious 4+ bedroom center-entrance Colonial is tucked away on a short cul-de-sac off High Street, in a premier location close to Ambrose Elementary School and the Winchester Country Club. The foyer opens to a thoughtfully designed floor plan with wonderful flow for everyday living and entertaining. The generously sized eat-in kitchen features stone countertops and stainless steel appliances and connects to the beautiful dining room. The kitchen also opens naturally into the cozy family room - with gas fireplace, custom built-ins and access to the back and side yard, the family room will be well utilized! A larger front-to-back living room with fireplace and box windows is located off the foyer and is complemented by an adjoining oversized library or playroom. Upstairs, the spacious primary suite offers a private bath with double vanity, full shower and great closet space. Three additional bedrooms feature hardwood floors, generous closets and access to a shared full bath. The third-floor bonus space provides flexible room for guests, a home office or storage. The finished lower level adds even more usable space, with a fireplace and room for exercise, hobbies or relaxation. Enjoy the outdoors in this large, level yard with established plantings, brick patio and plenty of space to entertain. There is a two-car garage plus 300+sf of unfinished space above the garage. Please ask the agent for more information. This home truly has it all. This is one home you do not want to miss.
-
Highlights
- Area: Wedgemere
- Heating: Central, Baseboard, Natural Gas, Electric, Ductless, Fireplace
- Property Class: Residential
- Style: Colonial
- Year Built: 1941
- Cooling: Ductless
- Parking Spots: 6
- Property Type: Single Family Residence
- Total Rooms: 11
- Status: Active
-
Additional Details
- Appliances: Gas Water Heater, Range, Dishwasher, Trash Compactor, Microwave, Refrigerator, Washer, Dryer
- Construction: Frame
- Fireplaces: 3
- Foundation: Concrete Perimeter
- Lot Features: Corner Lot, Wooded, Level
- Roof: Shingle
- Year Built Details: Actual
- Zoning: Rda
- Basement: Full, Partially Finished, Interior Entry, Bulkhead, Sump Pump, Concrete
- Exterior Features: Patio, Rain Gutters, Sprinkler System, Screens, Stone Wall
- Flooring: Tile, Hardwood, Engineered Hardwood, Flooring - Wood, Flooring - Wall to Wall Carpet, Laminate
- Interior Features: Closet/Cabinets - Custom Built, Walk-In Closet(s), Cedar Closet(s), Storage, Library, Bonus Room, Play Room, Walk-up Attic
- Road Frontage Type: Public, Dead End
- SqFt Source: Measured
- Year Built Source: Public Records
-
Amenities
- Community Features: Public Transportation, Shopping, Park, Walk/Jog Trails, Golf, Conservation Area, Highway Access, Public School
- Parking Features: Attached, Garage Door Opener, Paved Drive, Off Street, Paved
- Covered Parking Spaces: 2
- Security Features: Security System
-
Utilities
- Electric: Circuit Breakers
- Water Source: Public
- Sewer: Public Sewer
-
Fees / Taxes
- Assessed Value: $1,593,000
- Taxes: $17,650
- Tax Year: 2026
Similar Listings
Content © 2026 MLS Property Information Network, Inc. The information in this listing was gathered from third party resources including the seller and public records.
Listing information provided courtesy of Better Homes and Gardens Real Estate - The Shanahan Group.
MLS Property Information Network, Inc. and its subscribers disclaim any and all representations or warranties as to the accuracy of this information.