
Sold!
$1,610,000
5
Beds
4/2
Baths
4,313
Living Area
-
Property Description
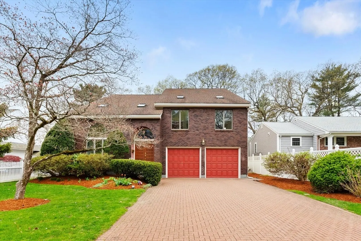
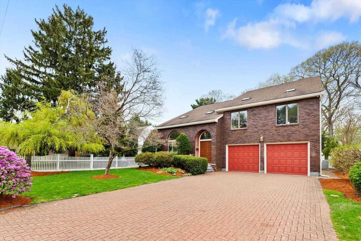
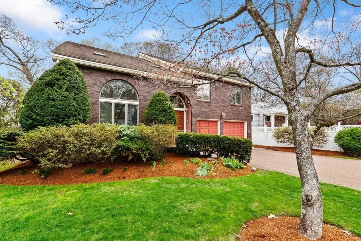
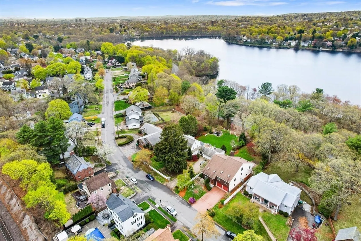
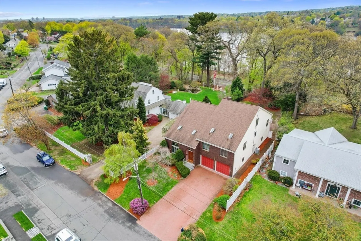
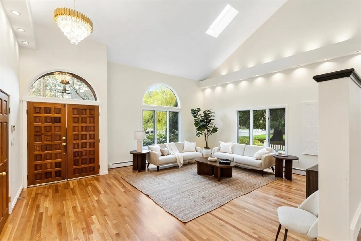
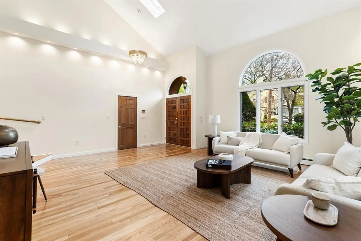
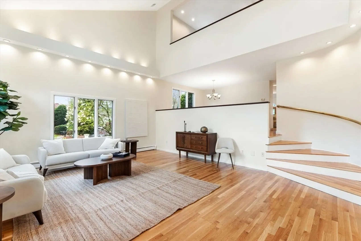
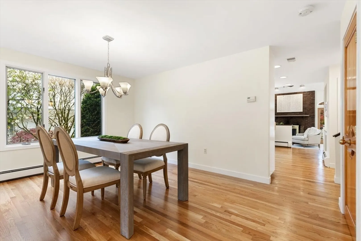
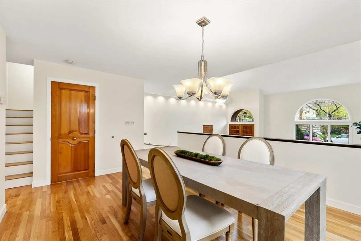
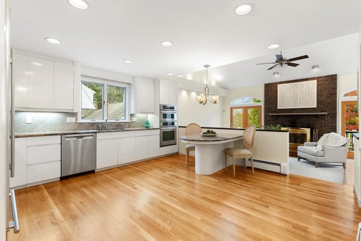
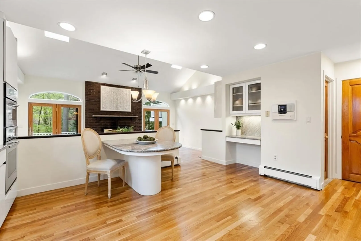
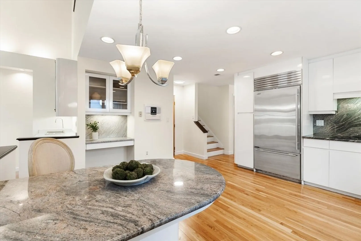
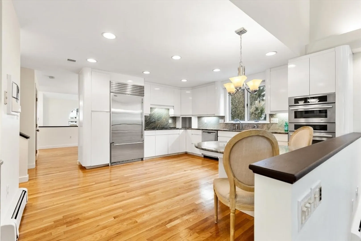
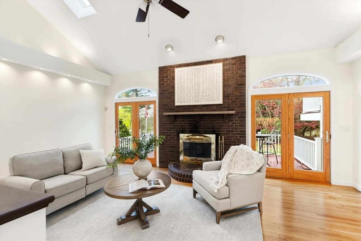
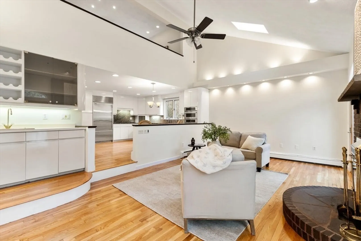
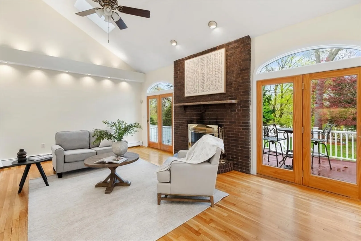
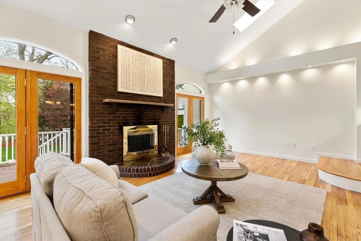
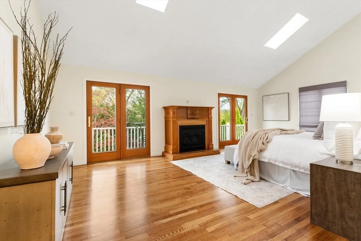
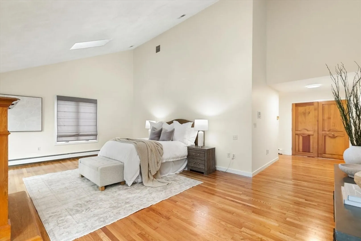
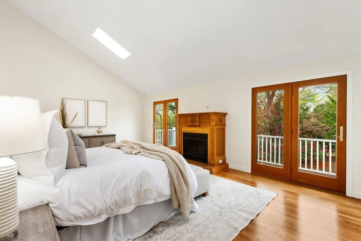
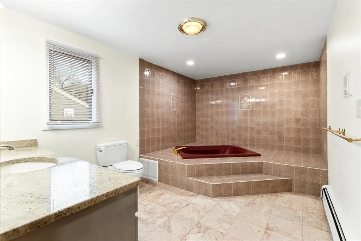
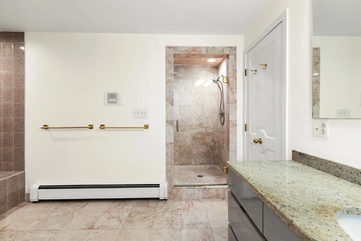
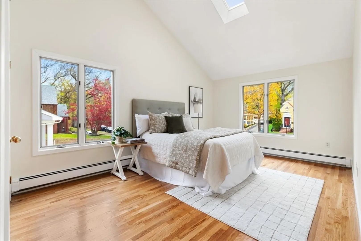
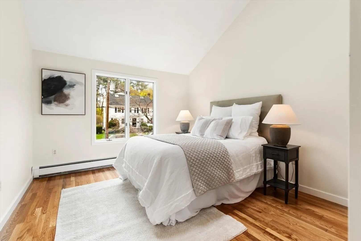
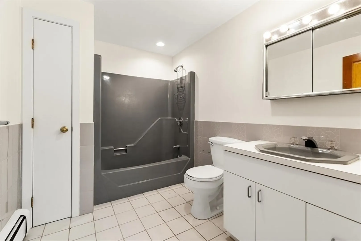
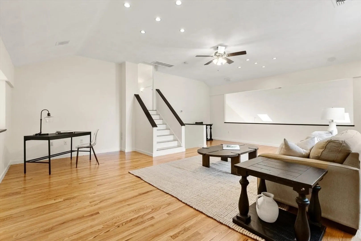
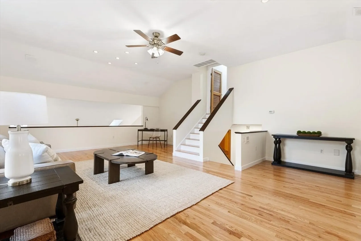
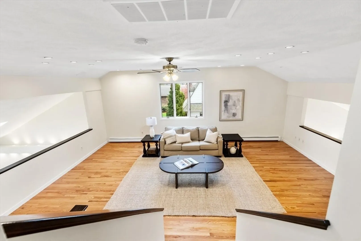
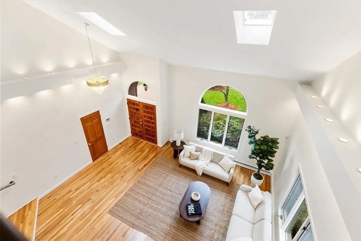
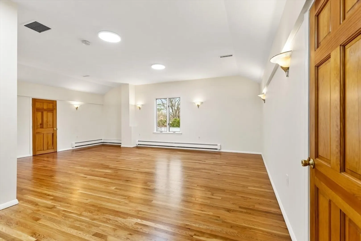
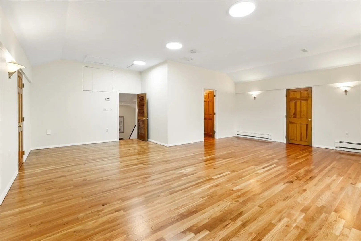
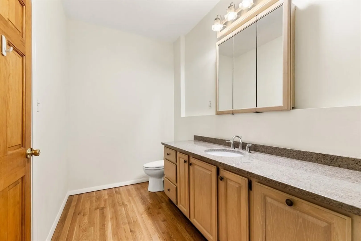
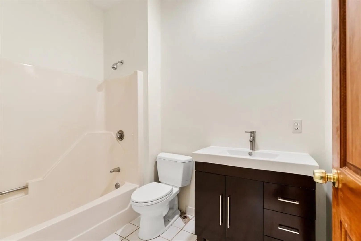
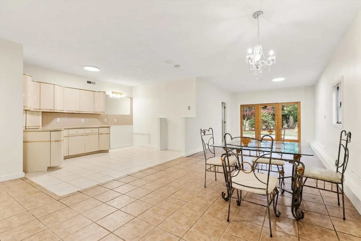
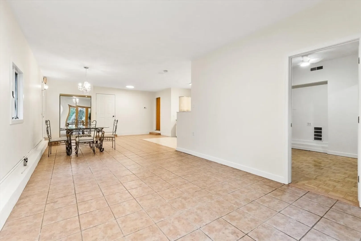
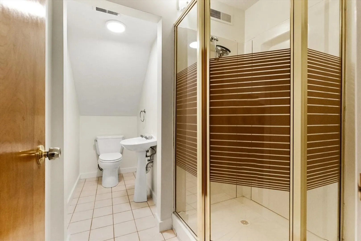
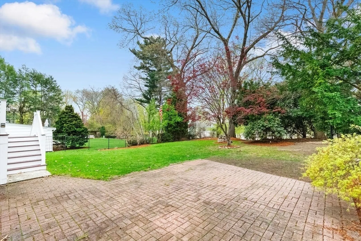
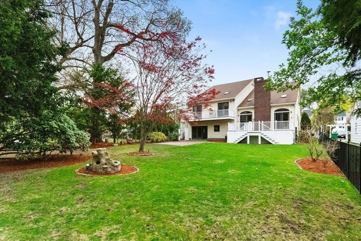
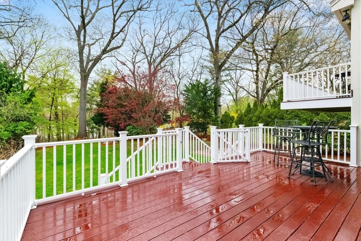
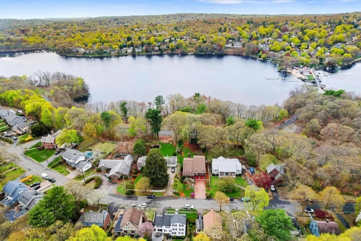
Exquisite & unique, this stunning, architecturally distinctive home w/in-law suite is gracefully sited on one of Medford’s most coveted streets & boasts serene, seasonal views of Mystic Lake. Offers a wide array of fine features, amenities & updates, & spans 4 meticulously finished levels, each offering a striking blend of open, airy spaces & a versatile layout to suit a variety of lifestyles. Soaring ceilings, dramatic skylights & abundant windows invite generous natural light. Lovely in-law suite provides comfort & privacy, while finished lower level w/bath offers added flexibility. Gorgeous living space on main level, all open & bright: impressive LR, formal DR, designer kit & cozy den w/fireplace, wet bar & access to deck. Luxurious primary suite has dual closets, private balconies & spa bath. Unique game room overlooks main level, huge flexible 4th floor BR. Paver driveway, 2 car gar, rear yard w/patio & deck on which to relax & take in your peaceful surroundings. A rare beauty.
-
Highlights
- Area: West Medford
- Has View: Yes
- Parking Spots: 6
- Property Type: Single Family Residence
- Total Rooms: 13
- Status: Closed
- Cooling: Central Air, Ductless
- Heating: Forced Air, Baseboard, Natural Gas
- Property Class: Residential
- Style: Contemporary
- Year Built: 1987
-
Additional Details
- Appliances: Gas Water Heater, Range, Oven, Dishwasher, Disposal, Microwave, Refrigerator, Washer, Dryer
- Construction: Frame
- Fireplaces: 2
- Foundation: Concrete Perimeter
- Lot Features: Level, Other
- Roof: Shingle
- View: Scenic View(s)
- Year Built Source: Public Records
- Basement: Partial, Partially Finished
- Exterior Features: Deck - Composite, Patio, Rain Gutters, Sprinkler System
- Flooring: Tile, Hardwood, Flooring - Hardwood, Flooring - Stone/Ceramic Tile
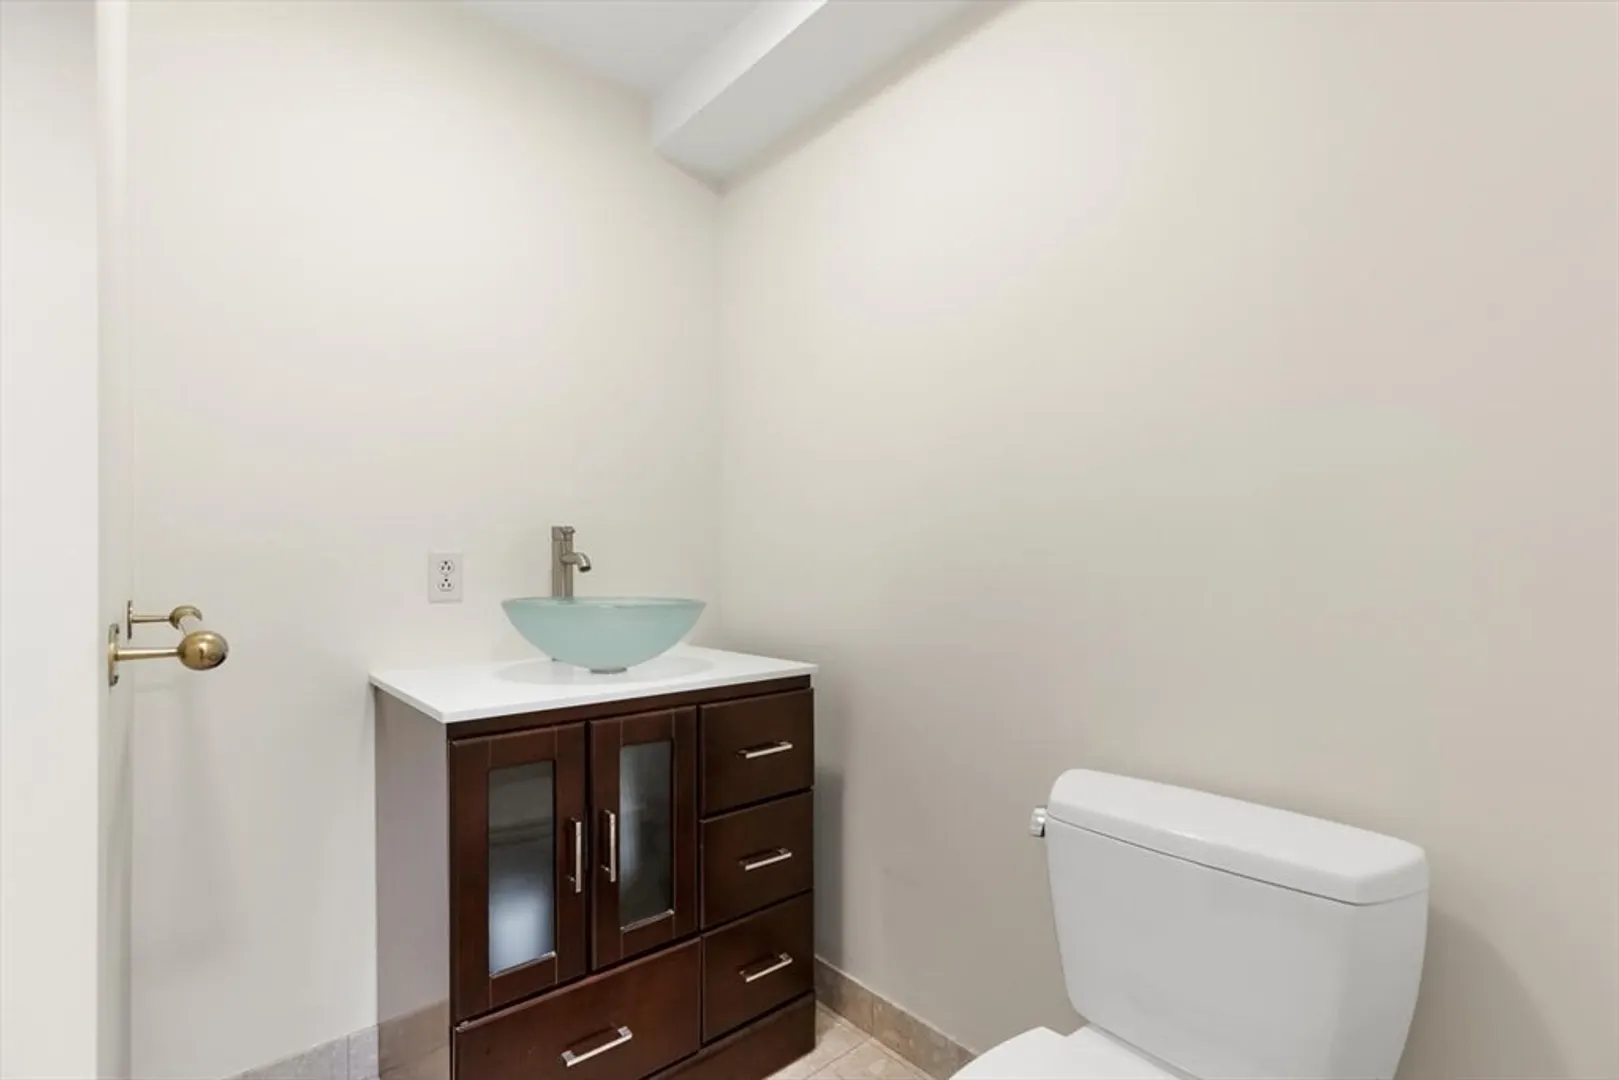
- Interior Features: Recessed Lighting, Closet, Bathroom - With Shower Stall, Bathroom - Half, Bathroom - Full, Bathroom - With Tub & Shower, Game Room, Inlaw Apt., Kitchen, Bathroom, Central Vacuum, Wet Bar
- Road Frontage Type: Public
- SqFt Source: Measured
- Year Built Details: Approximate
- Zoning: Res
-
Amenities
- Community Features: Public Transportation, Shopping, Park, Walk/Jog Trails, Medical Facility, Laundromat, Conservation Area, House of Worship, Public School
- Parking Features: Under, Off Street, Driveway
- Covered Parking Spaces: 2
- Security Features: Security System
-
Utilities
- Sewer: Public Sewer
- Water Source: Public
-
Fees / Taxes
- Assessed Value: $1,585,300
- Taxes: $13,507
- Tax Year: 2025
Similar Listings

Sold
1 Photo
Sold

76 Photos
Sold

15 Photos
Sold
42 Photos
Content © 2026 MLS Property Information Network, Inc. The information in this listing was gathered from third party resources including the seller and public records.
Listing information provided courtesy of Keller Williams Realty Boston Northwest.
MLS Property Information Network, Inc. and its subscribers disclaim any and all representations or warranties as to the accuracy of this information.
