
Sold!
$1,051,000
3
Beds
4
Baths
3,257
Living Area
-
Property Description
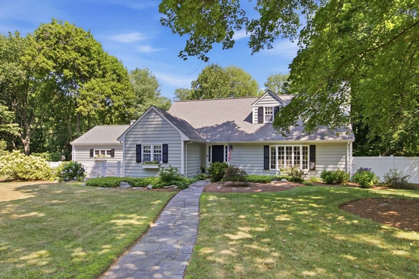
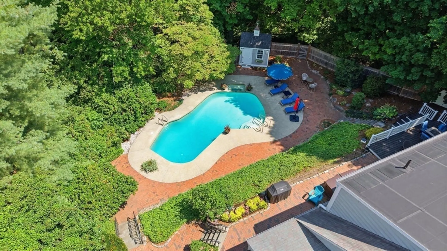
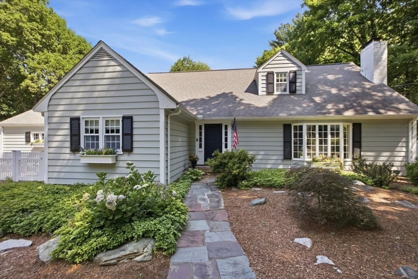
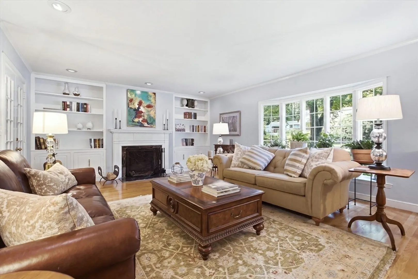
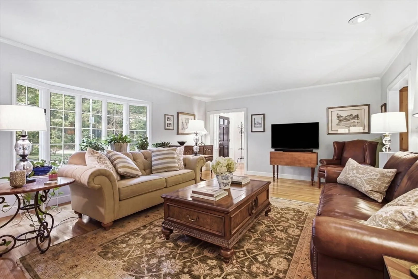
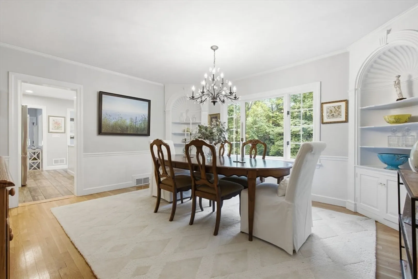
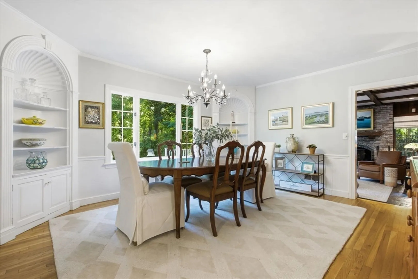
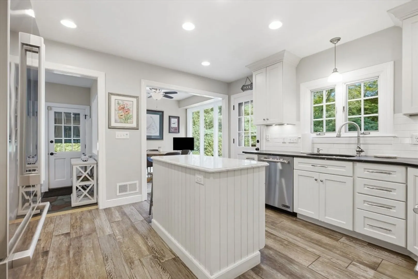
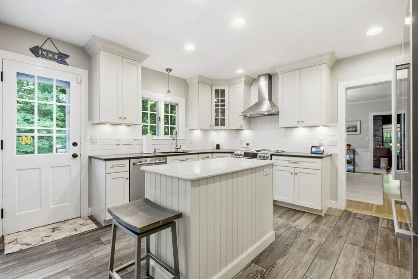
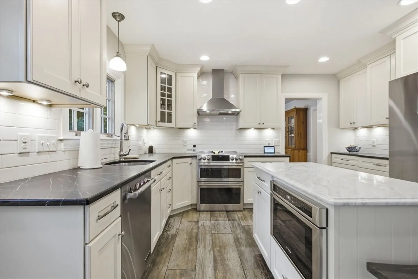
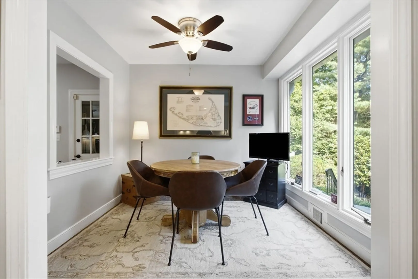
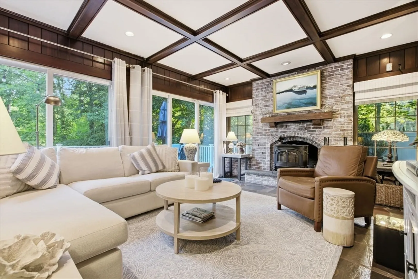
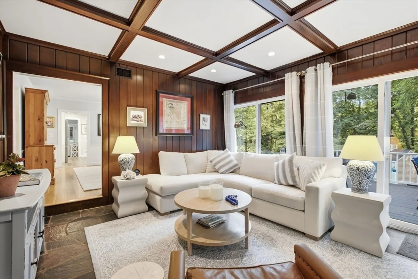
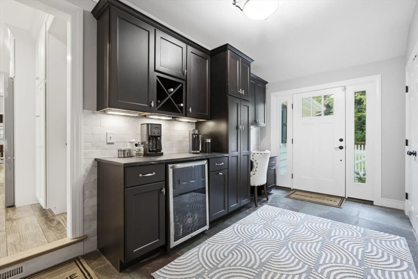
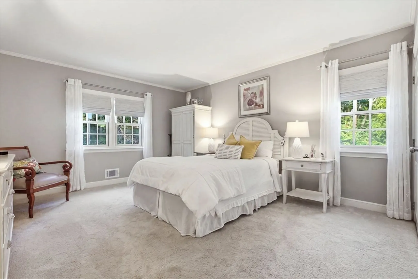
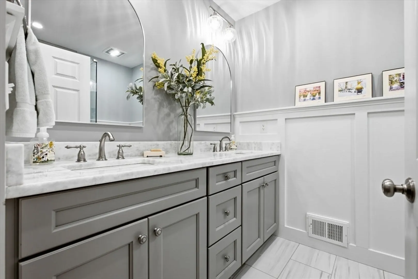
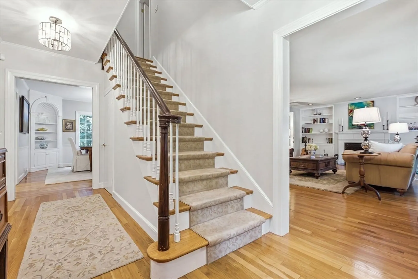
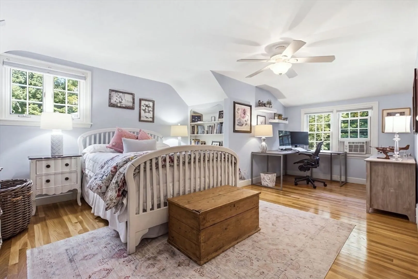
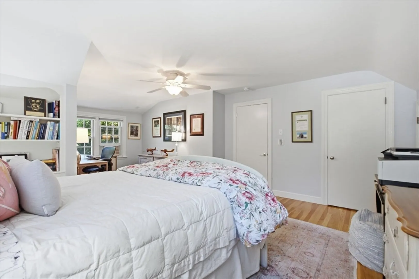
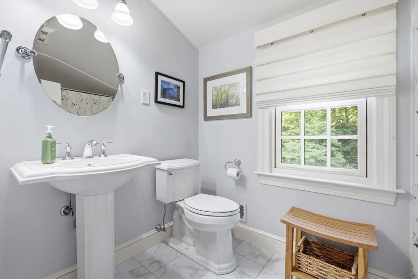
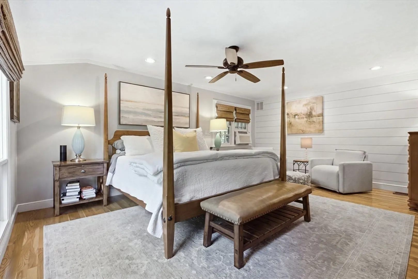
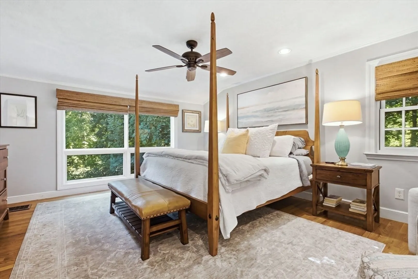
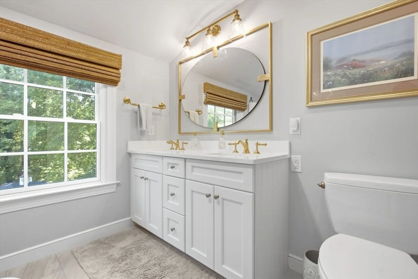
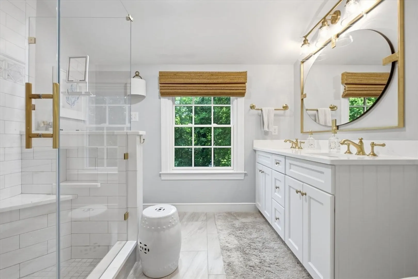
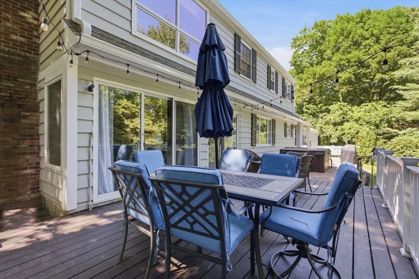
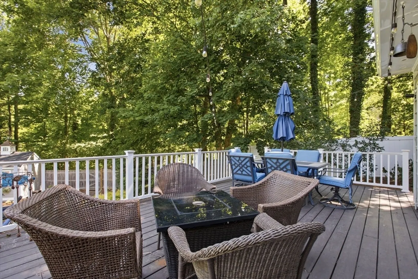
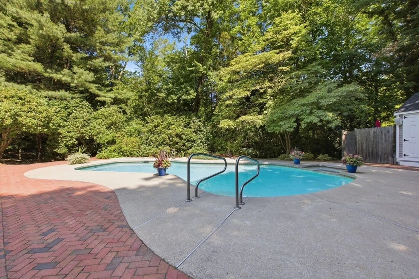
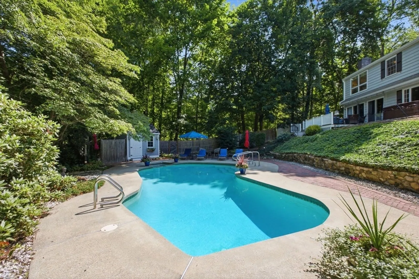
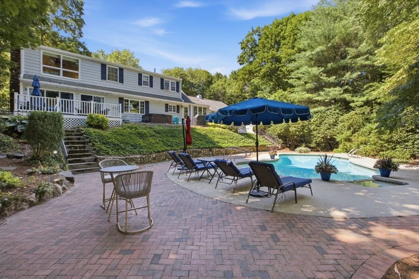
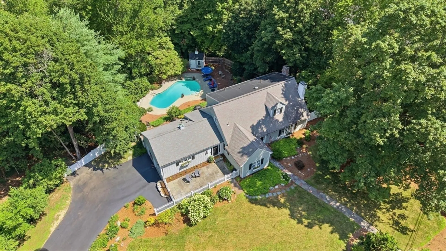
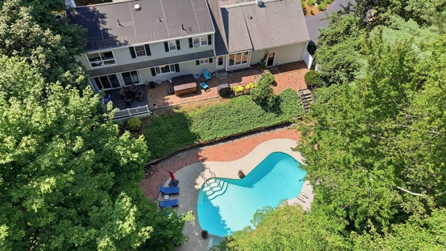
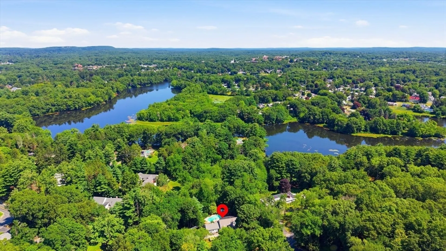
Architecturally rich and filled with distinctive custom details, this gracious 1952 residence offers a level of craftsmanship and character rarely found today. Thoughtfully designed for both everyday living and memorable gatherings, each room flows seamlessly into the next while maintaining its own charm. The sprawling dining room sets the stage for holidays and celebrations, while the living room features a handsome fireplace, custom built-ins, and oversized windows that fill the space with natural light. French doors open to an inviting family room, where a striking coffered ceiling creates warmth and wonderful flair, while sliding glass doors extend the living space to the lush backyard. The gorgeous, renovated kitchen is the centerpiece of the home, offering abundant cabinetry, Soapstone counters, a marble-topped center island, recessed lighting, and a sunny breakfast nook overlooking the gardens. The custom mudroom with stone flooring provides exceptional everyday convenience. One of the home's most remarkable features is its flexible floor plan, offering two exceptional primary bedroom options—one on the first floor and another on the second—creating wonderful possibilities for multigenerational living, long-term guests, or simple convenience. The baths have been exquisitely renovated with quality finishes that complement the home's enduring character. Outside, professionally landscaped grounds with irrigation system and including a Reeds Ferry shed that unfold with winding flagstone walkways, brick accents, colorful gardens, and an expansive stone patio surrounding a custom kidney-shaped in-ground pool. A private setting to enjoy throughout the seasons, with charming winter water views providing yet another unexpected highlight. This home's character and exceptional outdoor living come together to create a truly unforgettable property. Many updates- see list.
-
Highlights
- Cooling: Central Air
- Parking Spots: 6
- Property Type: Single Family Residence
- Total Rooms: 9
- Status: Closed
- Heating: Oil
- Property Class: Residential
- Style: Cape
- Year Built: 1952
-
Additional Details
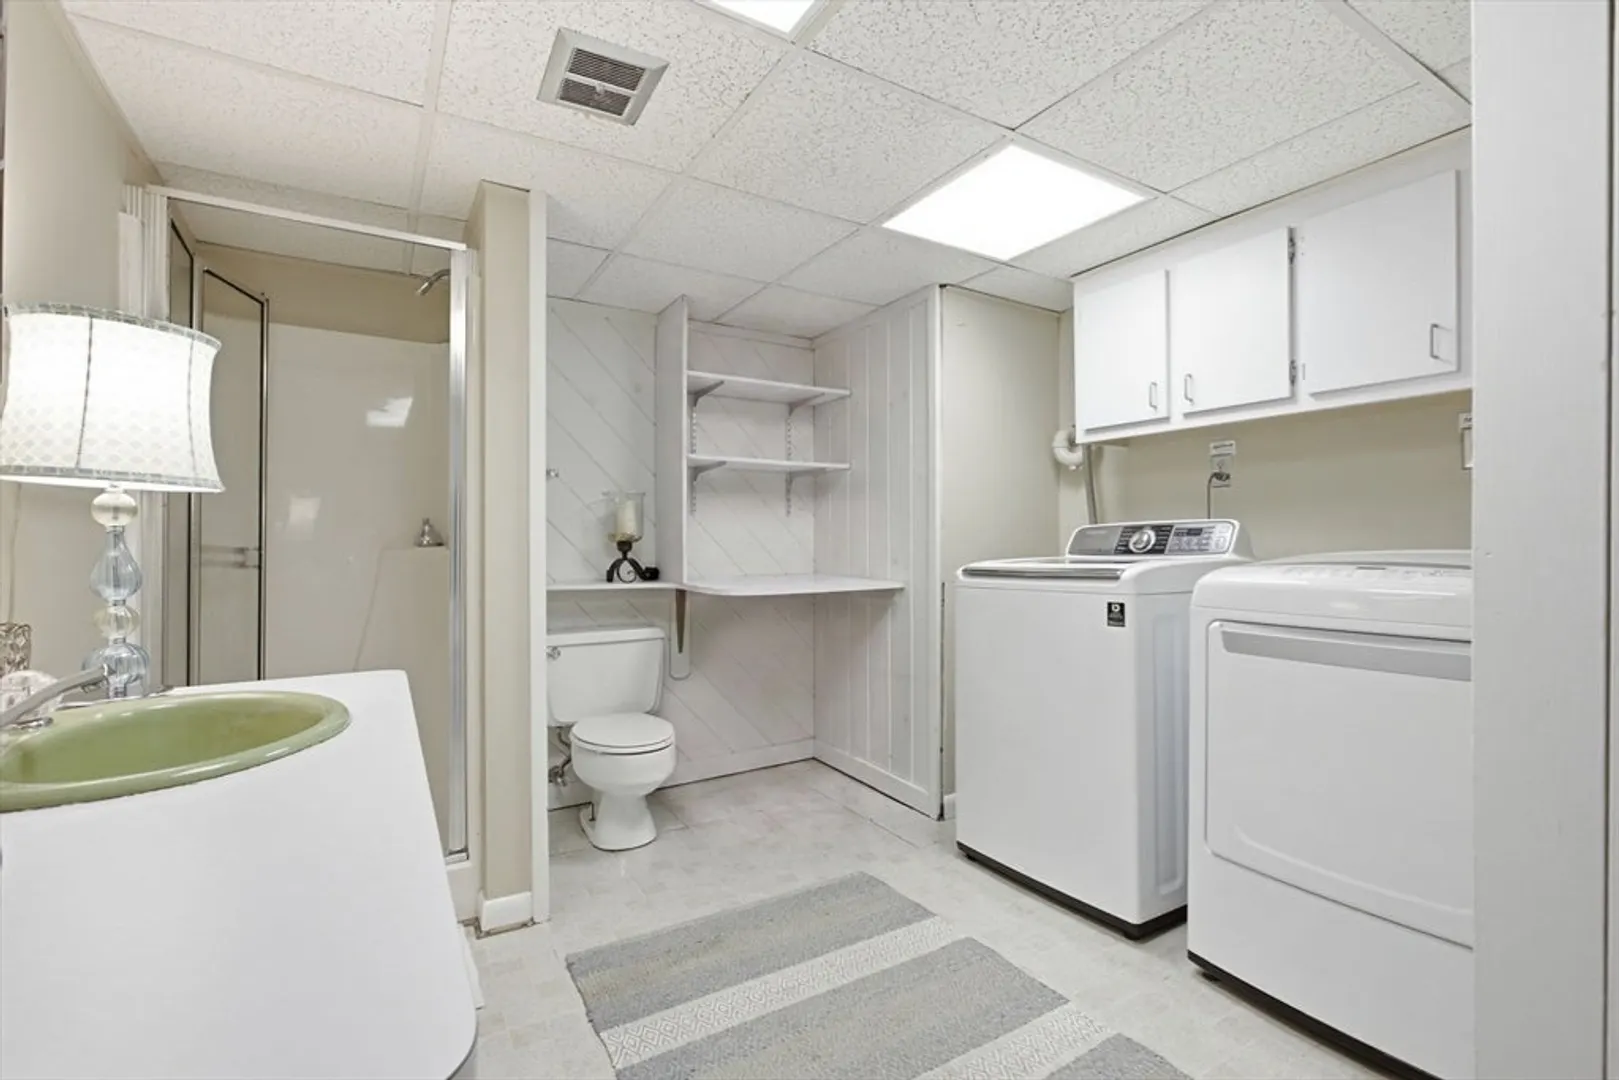
- Appliances: Water Heater, Range, Dishwasher, Disposal, Microwave, Refrigerator, Washer, Dryer, Wine Cooler
- Construction: Frame
- Exterior Features: Patio, Pool - Inground, Rain Gutters, Hot Tub/Spa, Storage, Professional Landscaping, Decorative Lighting, Screens, Fenced Yard, Stone Wall
- Flooring: Tile, Carpet, Hardwood, Flooring - Vinyl, Flooring - Stone/Ceramic Tile, Flooring - Hardwood, Flooring - Wall to Wall Carpet
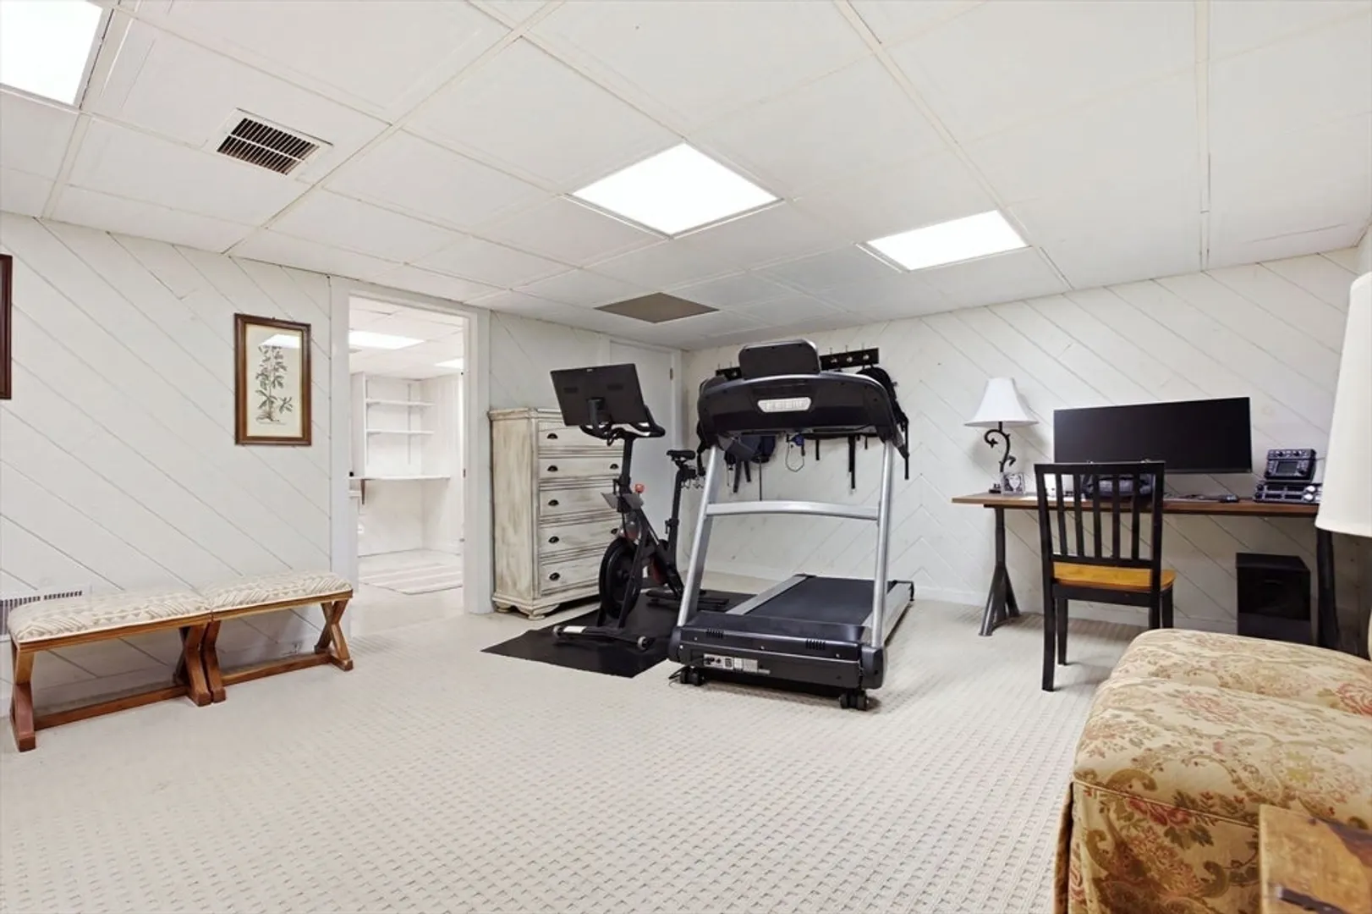
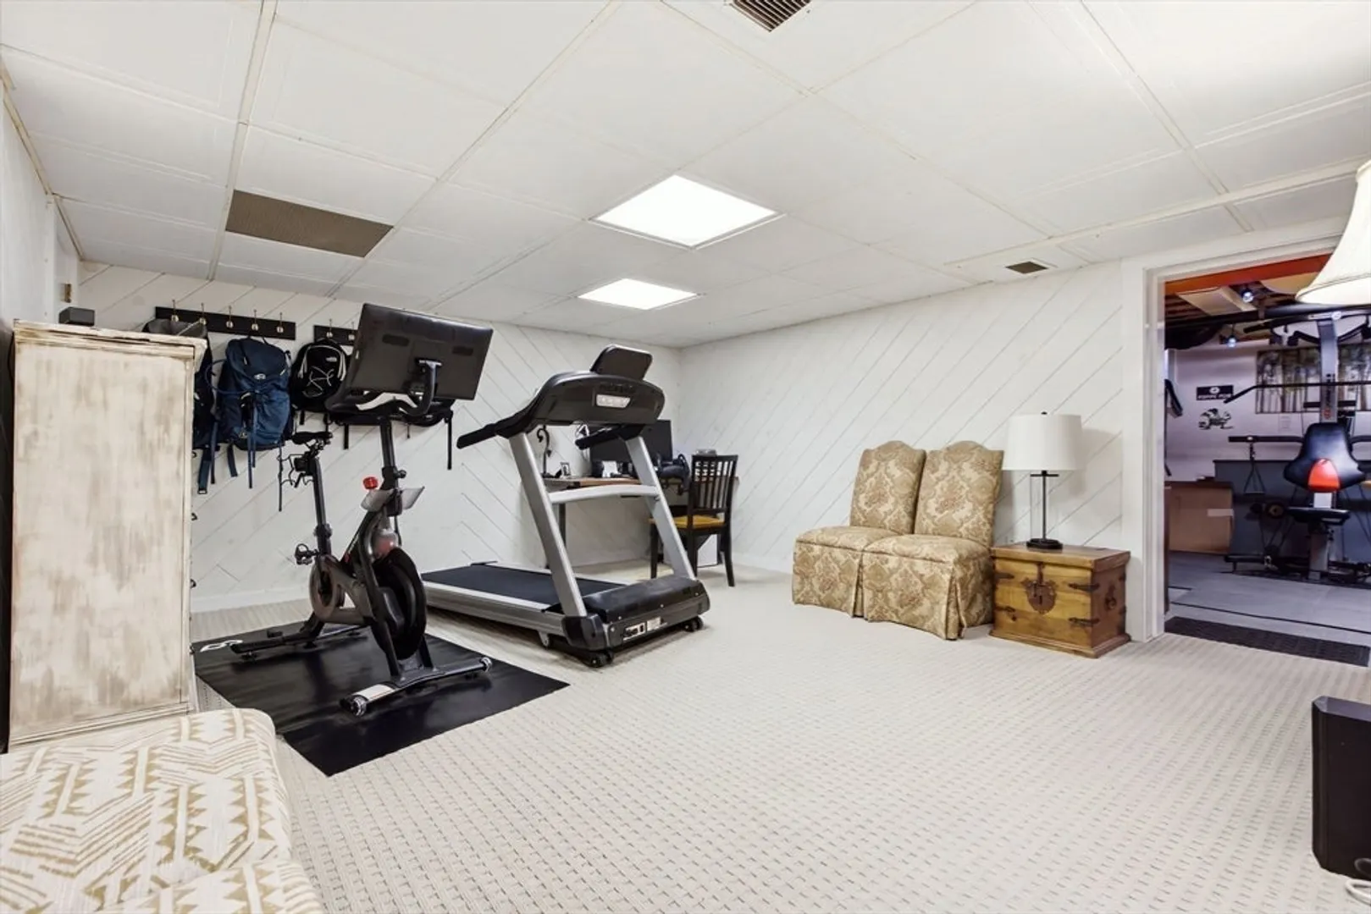
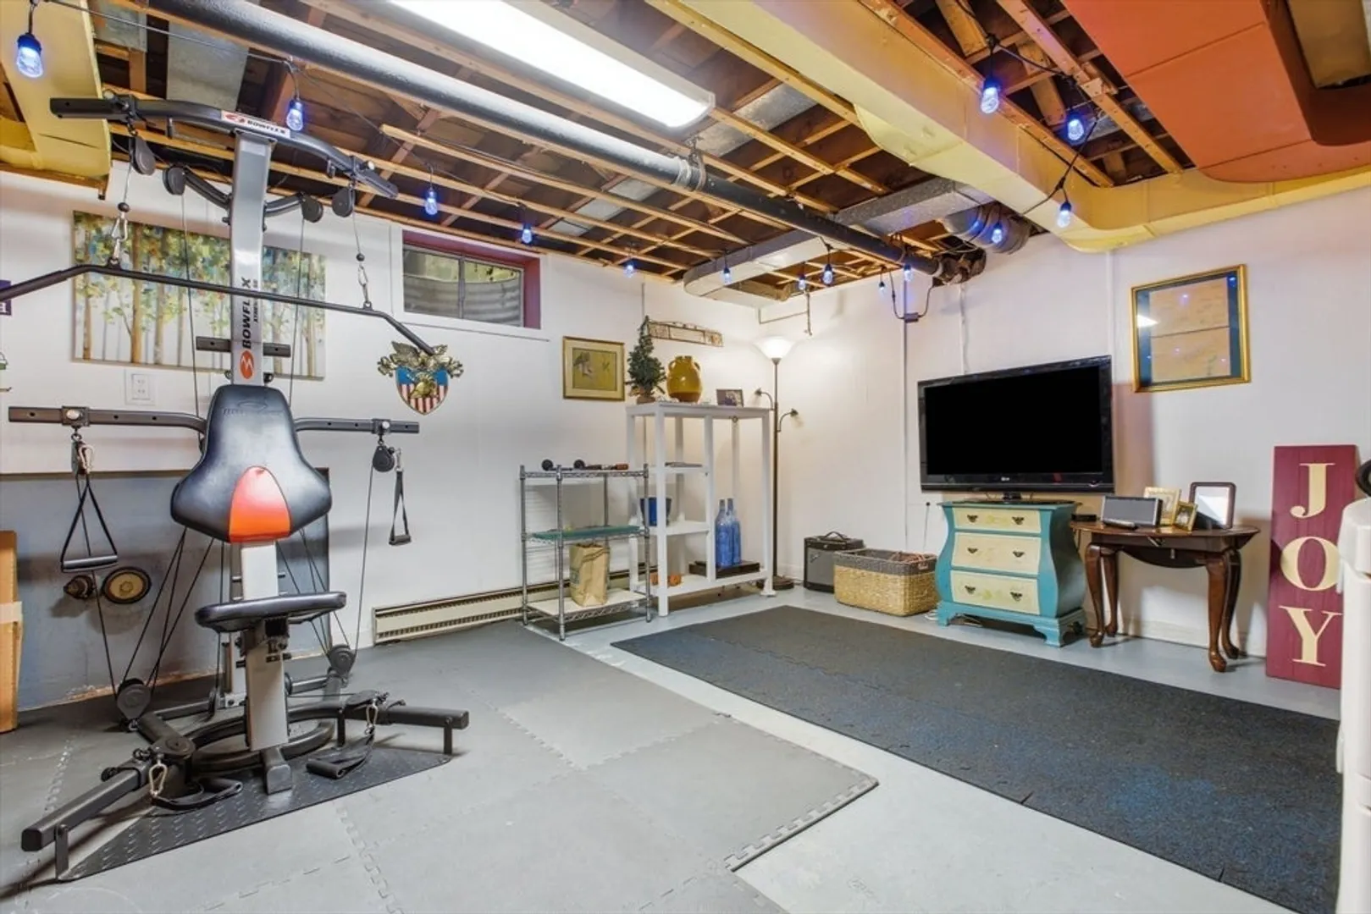
- Interior Features: Bathroom - Full, Closet/Cabinets - Custom Built, Countertops - Stone/Granite/Solid, Ceiling Fan(s), Closet, Lighting - Overhead, Bathroom, Mud Room, Bonus Room, Foyer, Exercise Room
- Road Frontage Type: Public
- SqFt Source: Public Record
- Year Built Source: Public Records
- Basement: Full, Partially Finished, Interior Entry, Garage Access, Concrete
- Exclusions: Second Set Of W/D
- Fireplaces: 2
- Foundation: Concrete Perimeter
- Lot Features: Wooded
- Roof: Shingle
- Year Built Details: Actual
- Zoning: R4
-
Amenities
- Community Features: Public Transportation, Shopping, Pool, Walk/Jog Trails, Conservation Area, Highway Access, Public School, University
- Parking Features: Attached, Garage Door Opener, Storage, Paved Drive, Off Street, Driveway, Paved
- Security Features: Security System
- Covered Parking Spaces: 2
- Pool Features: In Ground
-
Utilities
- Electric: Circuit Breakers
- Water Source: Public
- Sewer: Public Sewer
-
Fees / Taxes
- Assessed Value: $936,400
- Taxes: $11,152
- Tax Year: 2026
Similar Listings
Sold
33 Photos
Sold

27 Photos
Sold
40 Photos
Sold
42 Photos
Content © 2026 MLS Property Information Network, Inc. The information in this listing was gathered from third party resources including the seller and public records.
Listing information provided courtesy of Coldwell Banker Realty - Boston.
MLS Property Information Network, Inc. and its subscribers disclaim any and all representations or warranties as to the accuracy of this information.
