
Sold!
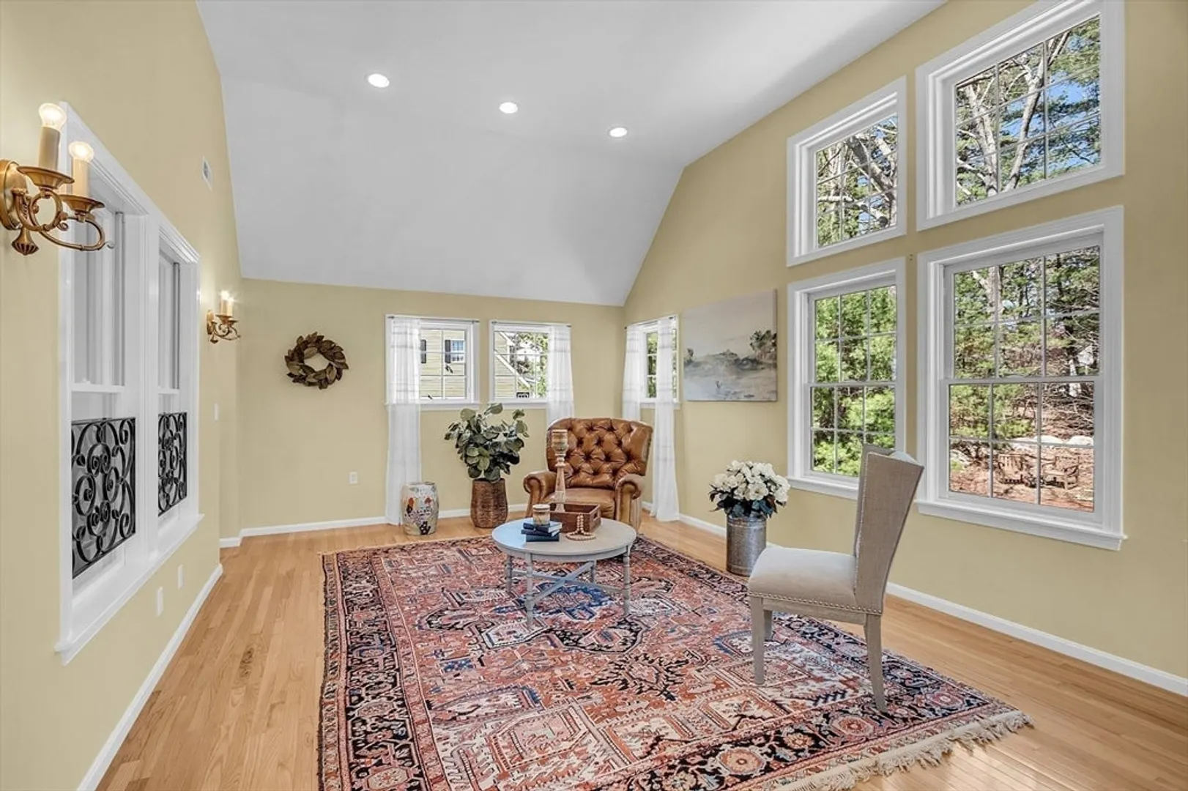
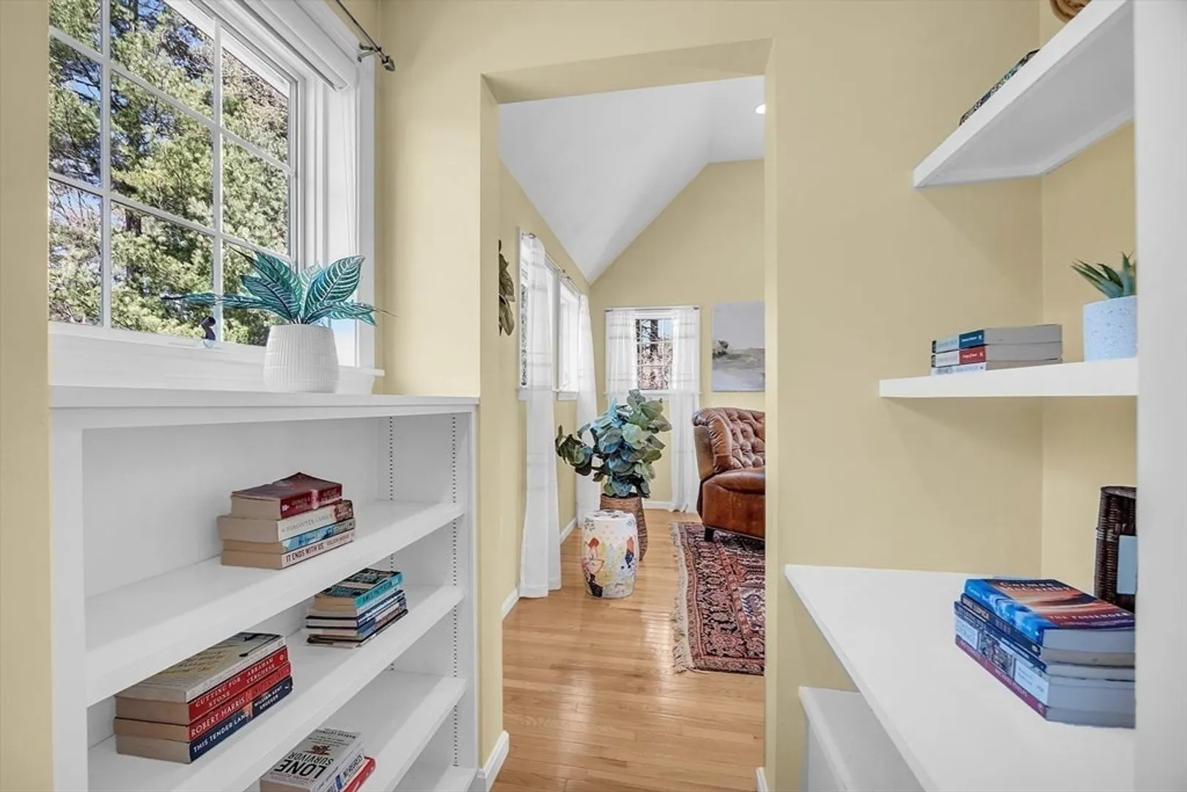
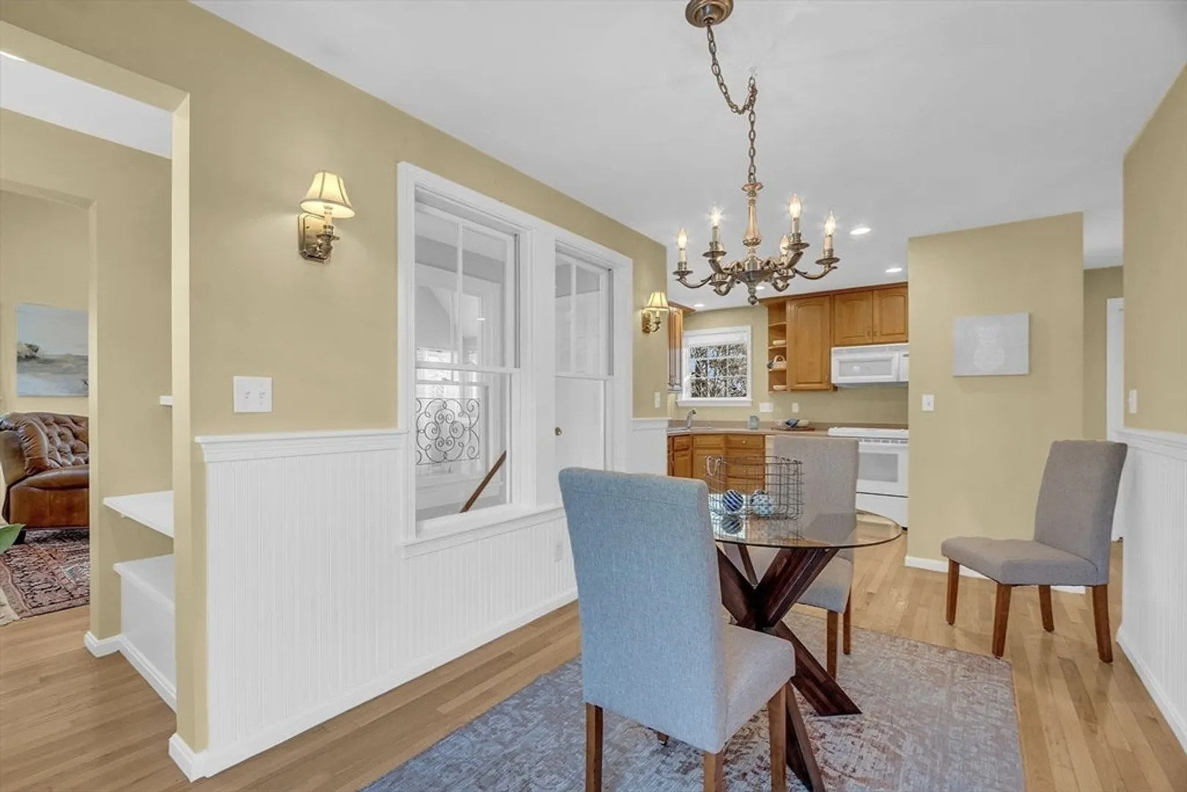
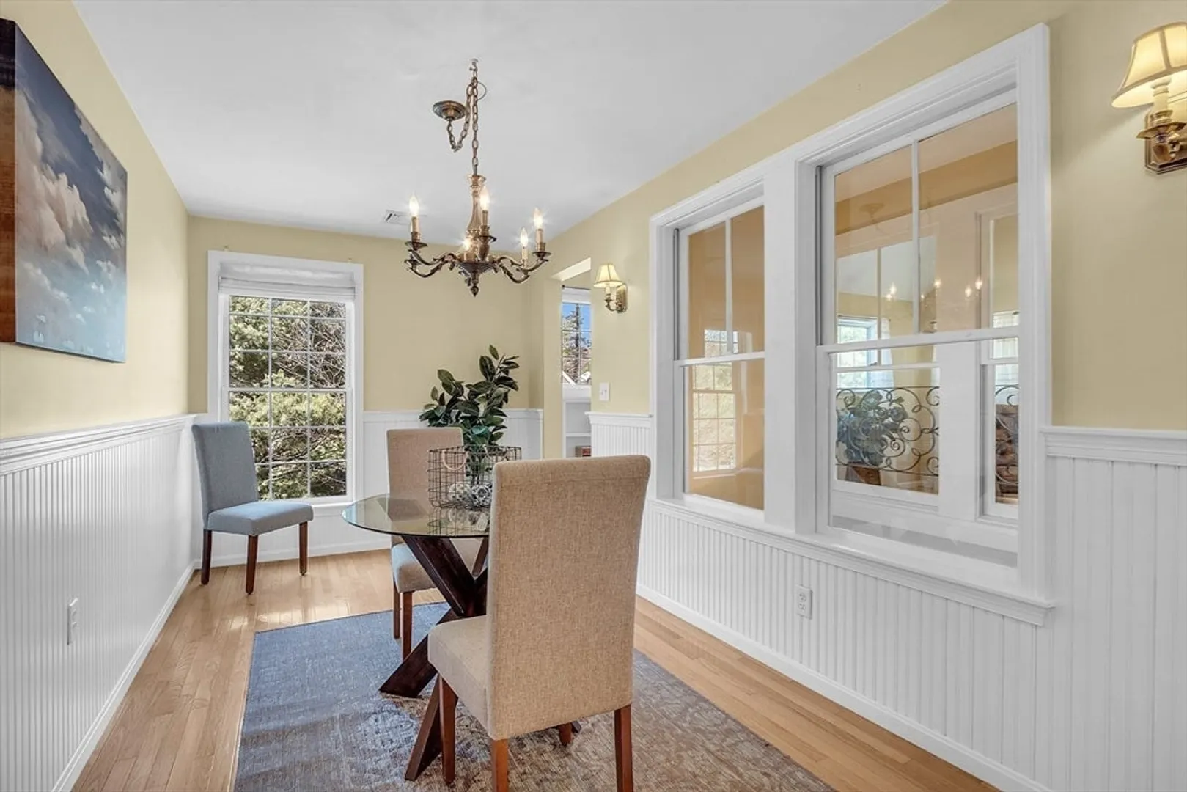
$1,210,000
5
Beds
3/1
Baths
3,992
Living Area
-
Property Description
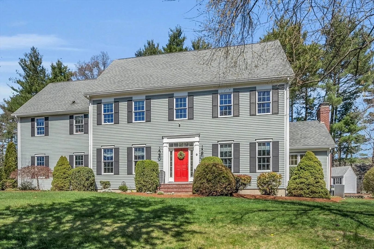
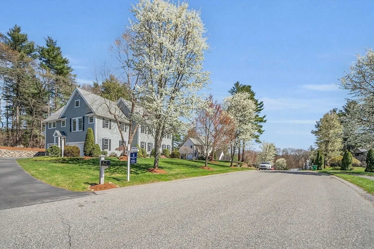
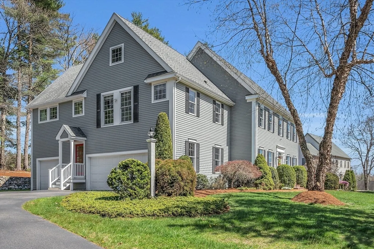
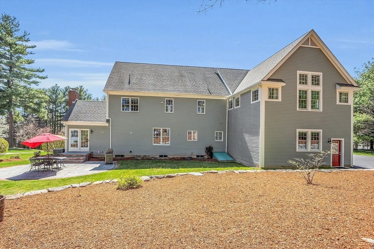
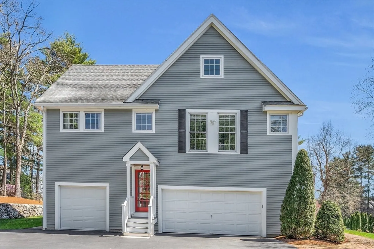
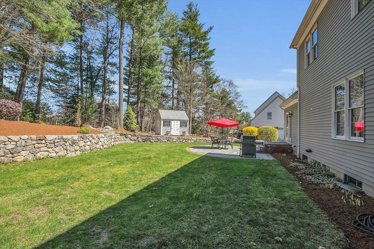
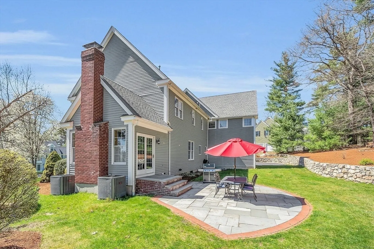
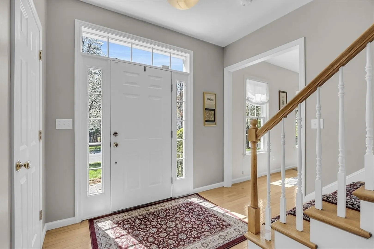
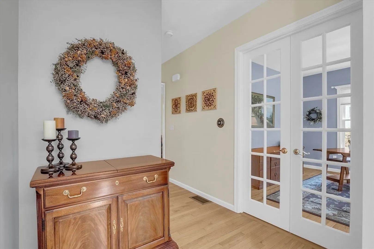
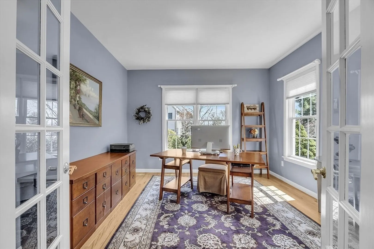
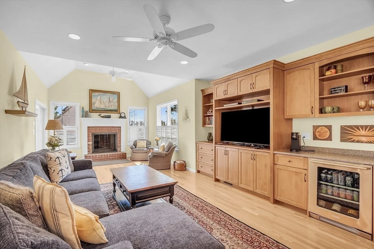
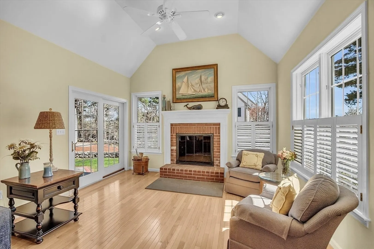
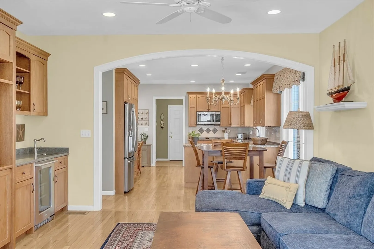
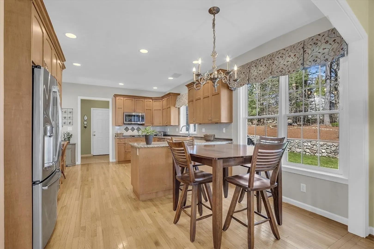
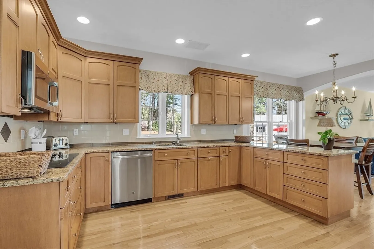
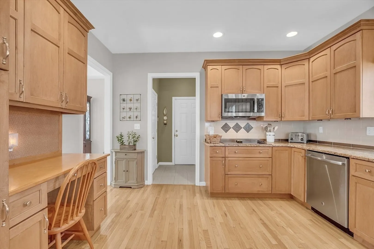
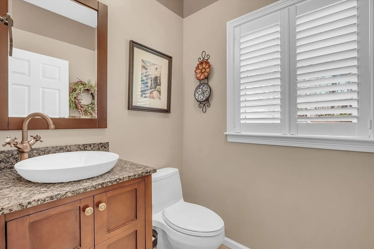
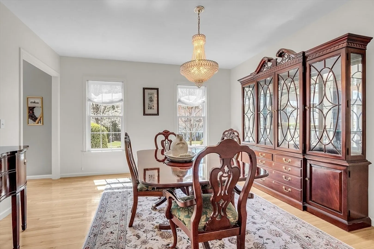
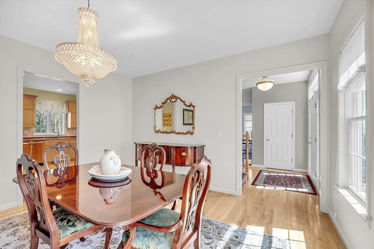
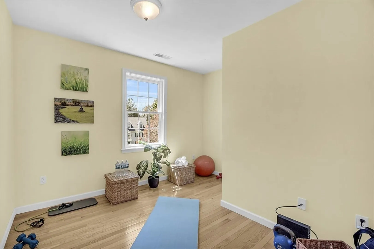
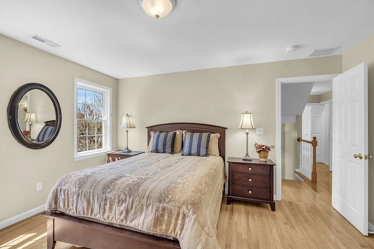
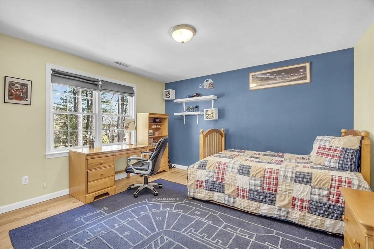
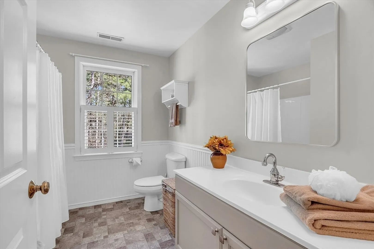
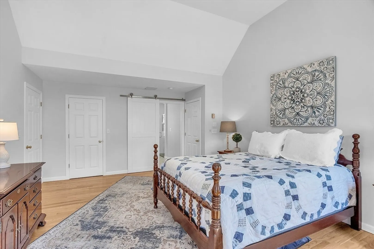
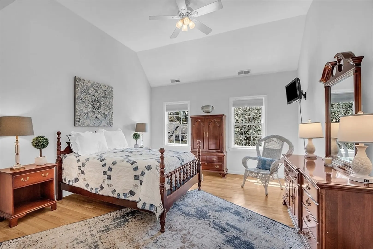
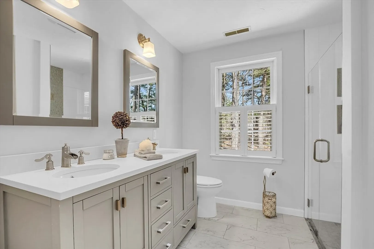
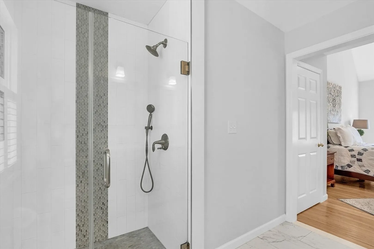
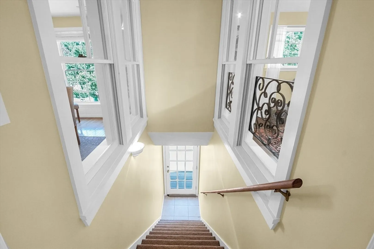
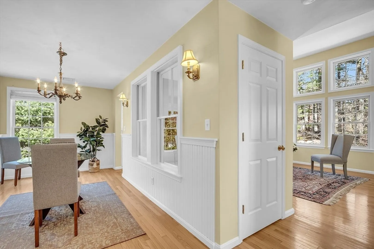
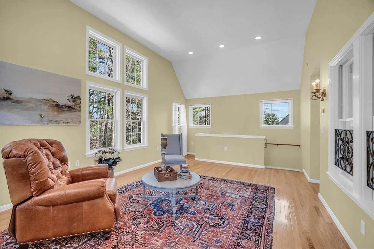
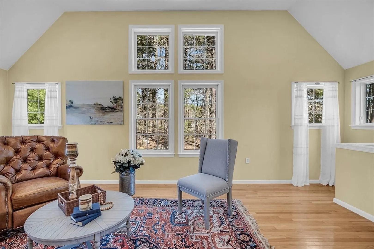
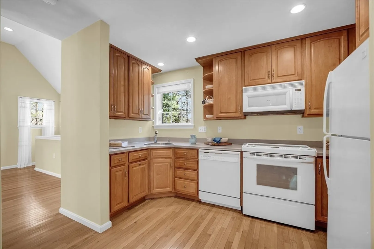
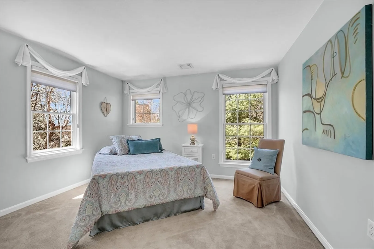
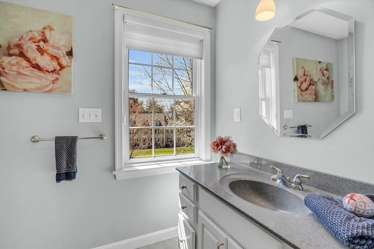
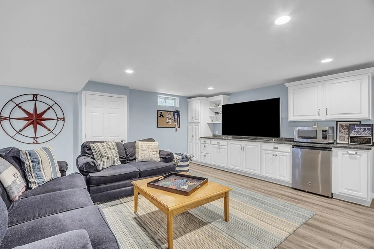
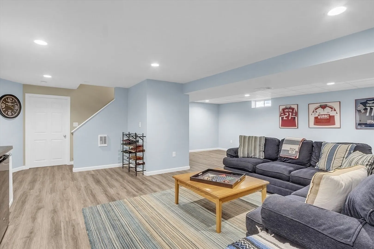
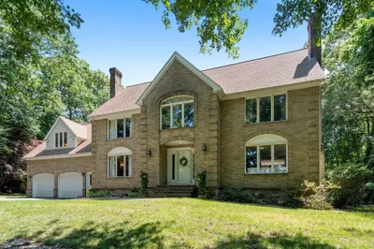
* Offers due Mon, 12 pm April 29th*- Close to Rte.9, 495, I-90, the town center, commuter rail, and the Mindness Elementary school lies this custom-built colonial in Fiske Hill Estates. The original owners offer this high-quality home, boasting 2x6 construction, 9 ft ceilings, oversized windows, and a new HVAC heating cooling/ tankless HW heater (new 2022). Situated on a level lot with mature plantings, a bluestone paver patio yard offers privacy next to pine trees and a long stacked stone wall. 5 BR, 3.5 bath, 3 car garage property spans 3,992 sq. ft. and shows better than NEW. This is a "turn-key" property with plenty of upgrades and improvements galore! Features include in-law suite w/ two exterior entrances, finished LL bonus room, vaulted ceilings, hardwoods, granite, stainless steel appliances, custom blinds, wood-burning fireplace, updated primary bath with dual vanity, tiled shower w/flush floor, glass door (2019), roof (2009), new driveway (2016), new electric cooktop (2024)
-
Highlights
- Cooling: Central Air
- Parking Spots: 6
- Property Type: Single Family Residence
- Total Rooms: 11
- Status: Closed
- Heating: Forced Air, Natural Gas
- Property Class: Residential
- Style: Colonial
- Year Built: 2000
-
Additional Details
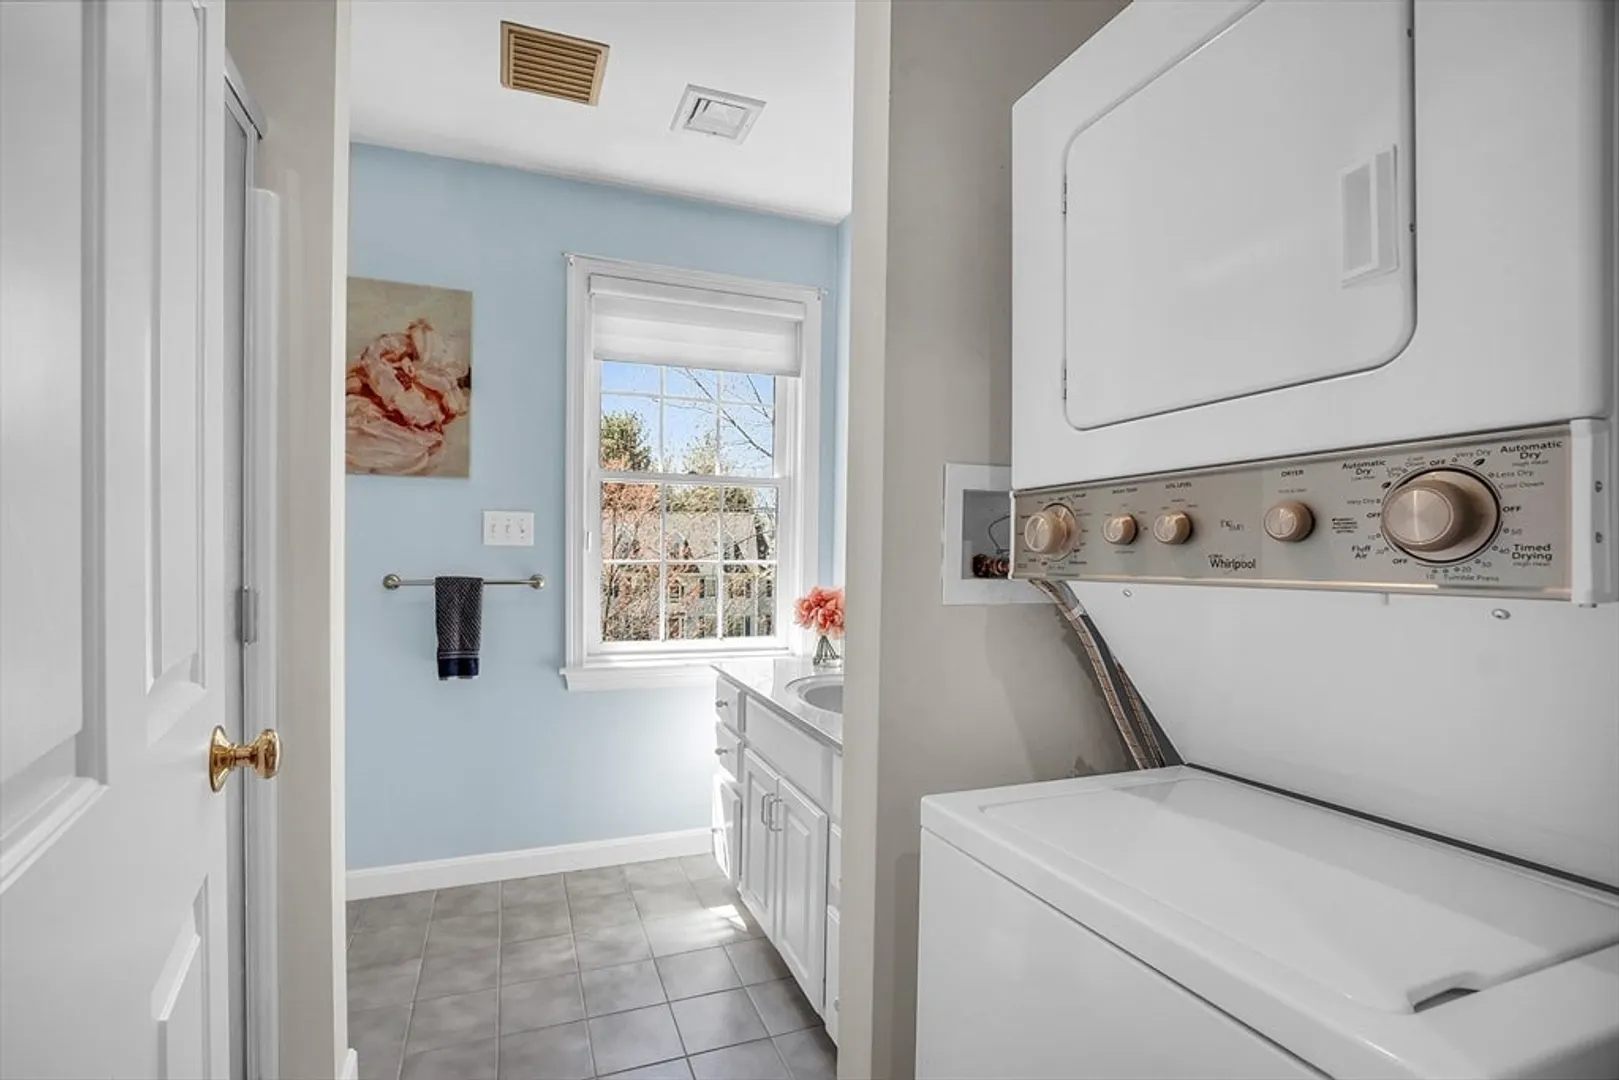
- Appliances: Gas Water Heater, Tankless Water Heater, Oven, Dishwasher, Disposal, Microwave, Refrigerator, Washer, Dryer, Cooktop, Second Dishwasher, Plumbed For Ice Maker
- Construction: Frame
- Exterior Features: Patio, Rain Gutters, Storage, Professional Landscaping, Garden, Stone Wall
- Flooring: Tile, Carpet, Hardwood, Flooring - Hardwood, Flooring - Stone/Ceramic Tile, Laminate
- Interior Features: Closet/Cabinets - Custom Built, Countertops - Upgraded, Recessed Lighting, Lighting - Pendant, Beadboard, Bathroom - Half, Cabinets - Upgraded, Cable Hookup, Closet, Kitchen, Bathroom, Office, Bonus Room, Foyer, Mud Room, Wet Bar, Walk-up Attic
- Roof: Shingle
- Year Built Source: Public Records
- Basement: Full, Partially Finished, Interior Entry, Bulkhead
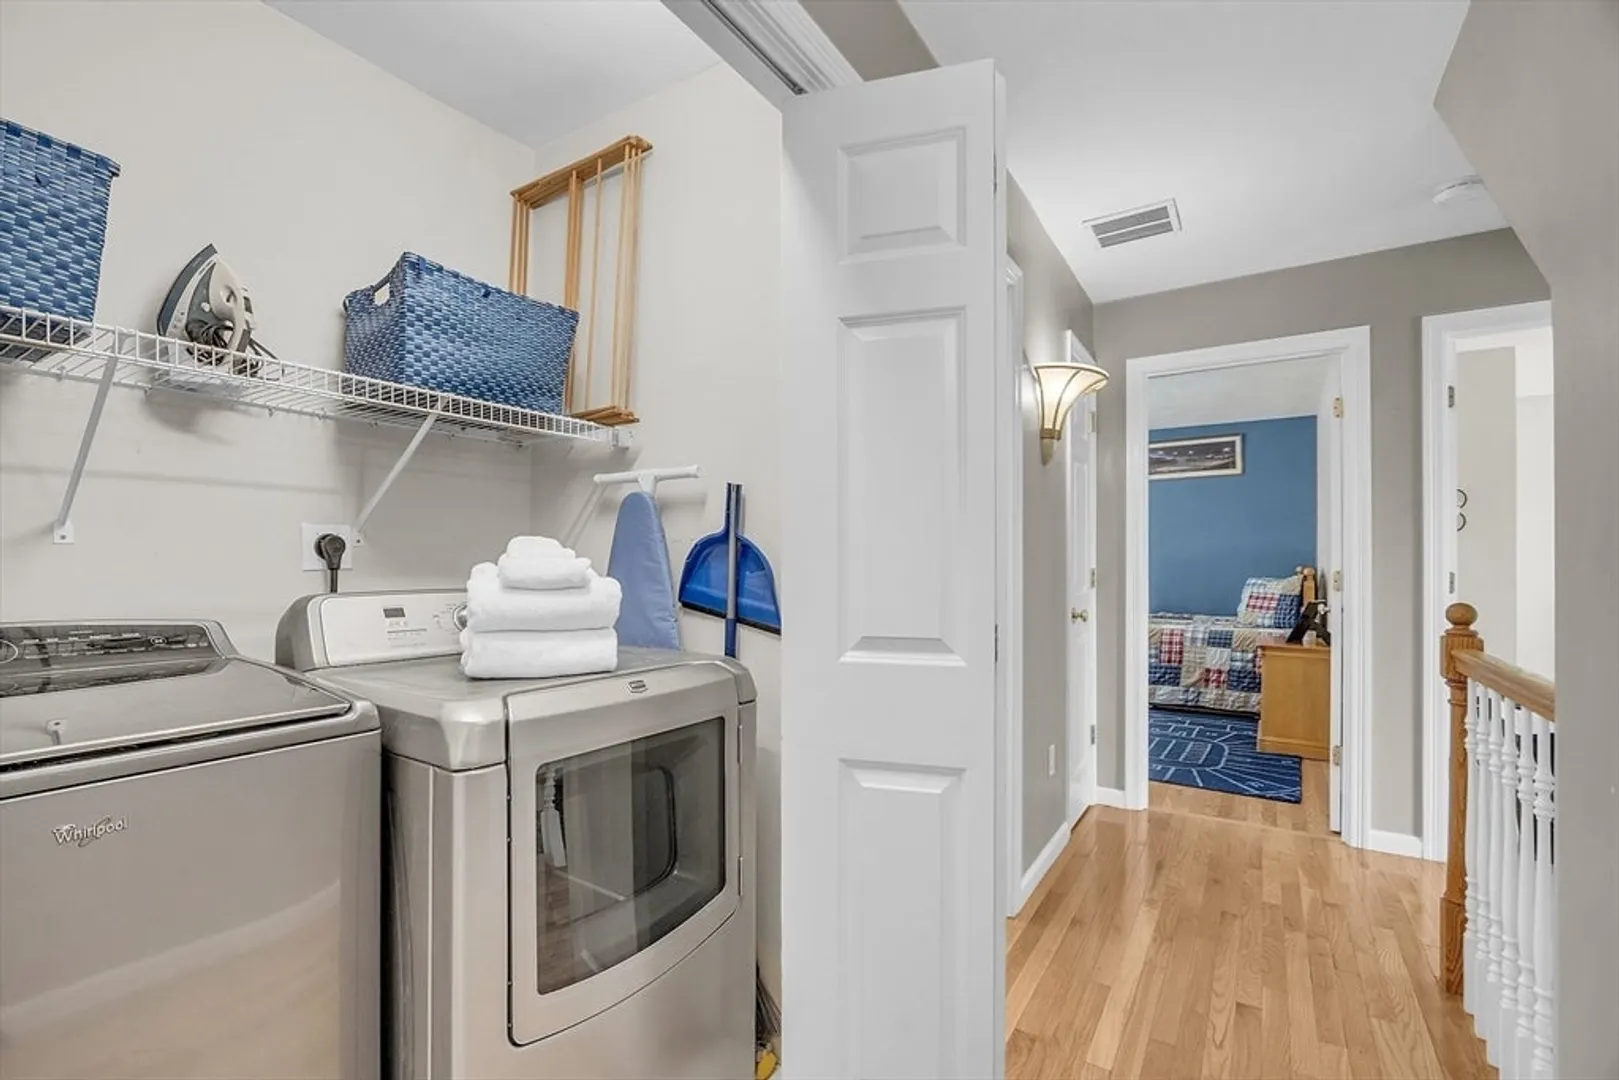
- Exclusions: Main Washer And Dryer In Second Floor. No Garage Remote For 3rd Garage Bay.
- Fireplaces: 1
- Foundation: Concrete Perimeter, Irregular
- Road Frontage Type: Public
- Year Built Details: Actual
- Zoning: R1
-
Amenities
- Community Features: Public Transportation, Shopping, Park, Walk/Jog Trails, Highway Access, House of Worship, Public School, T-Station, Sidewalks
- Parking Features: Attached, Garage Door Opener, Paved Drive, Off Street, Paved
- Covered Parking Spaces: 3
-
Utilities
- Electric: Circuit Breakers
- Water Source: Public
- Sewer: Public Sewer
-
Fees / Taxes
- Assessed Value: $967,000
- Compensation Based On: Net Sale Price
- Tax Year: 2024
- Buyer Agent Compensation: 2.5%
- Facilitator Compensation: 1.0%
- Taxes: $12,803
Similar Listings
Sold

27 Photos
Sold
42 Photos
Sold
42 Photos
Sold
32 Photos
Content © 2026 MLS Property Information Network, Inc. The information in this listing was gathered from third party resources including the seller and public records.
Listing information provided courtesy of Coldwell Banker Realty - Worcester.
MLS Property Information Network, Inc. and its subscribers disclaim any and all representations or warranties as to the accuracy of this information.
