
720 Salem End Road
$1,050,000
3
Beds
2/1
Baths
2,498
Sqft
- Request Info
- Call
- Save
-
More
- Mortgage Calculator

Property Tools

$1,050,000
3
Beds
2/1
Baths
2,498
Living Area
-
Property Description
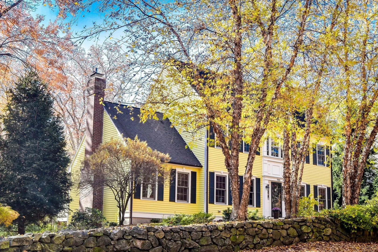
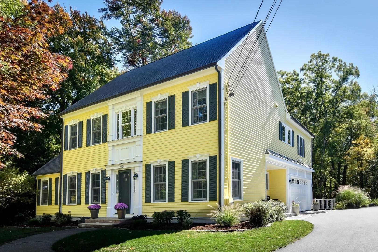
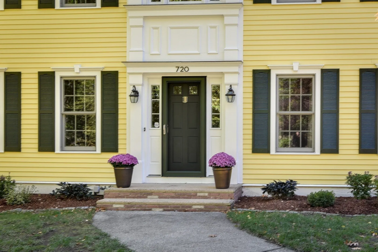
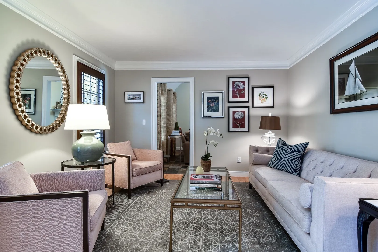
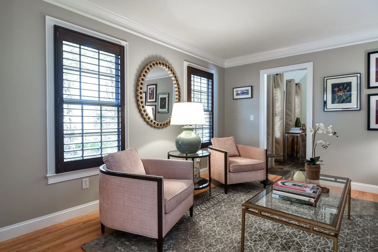
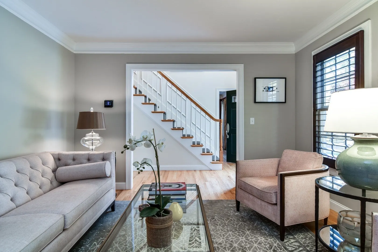
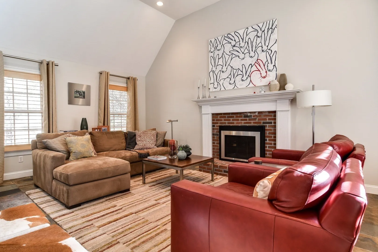
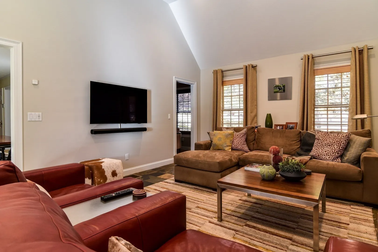
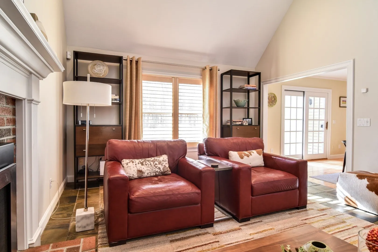
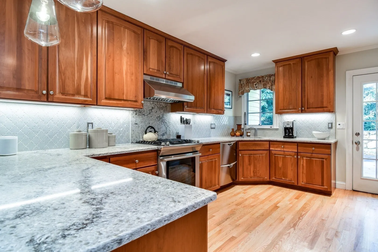
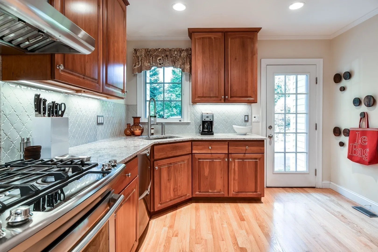
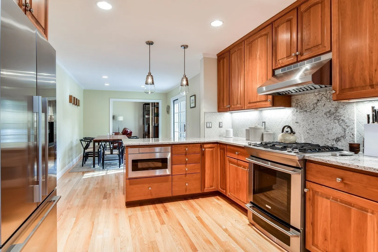
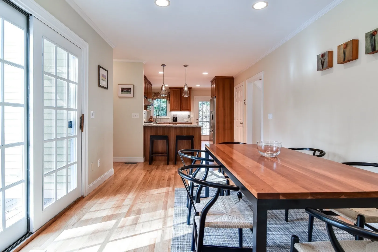
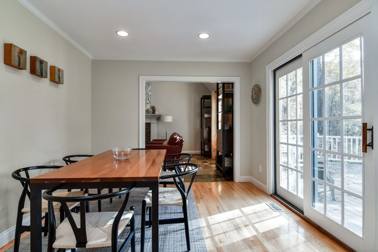
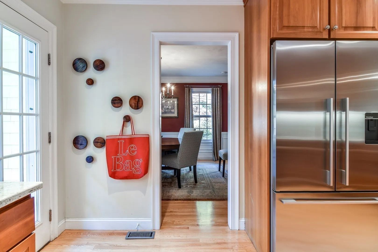
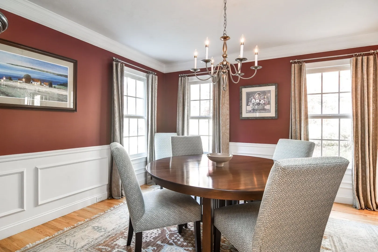
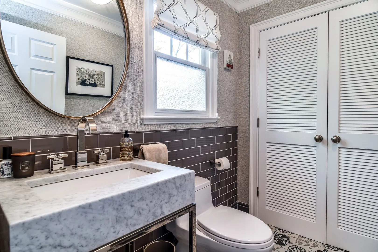
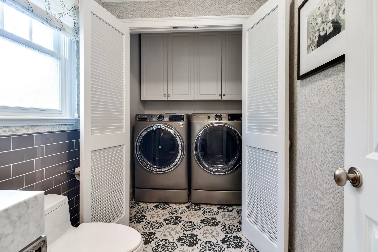
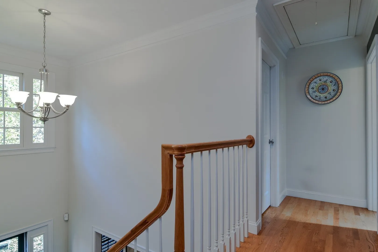
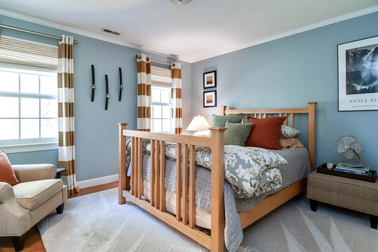
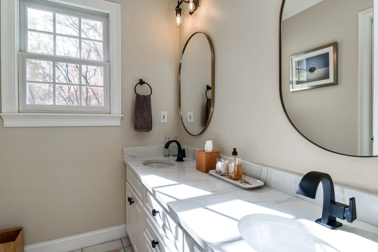
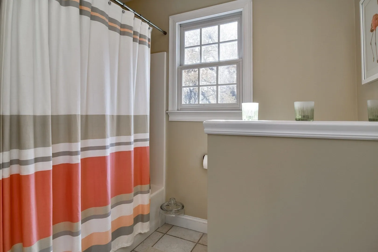
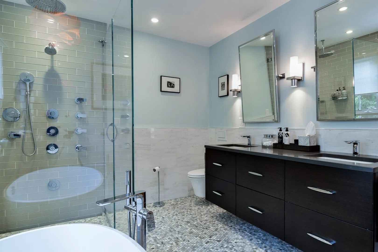
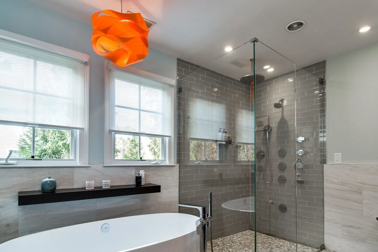
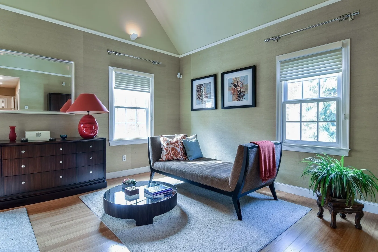
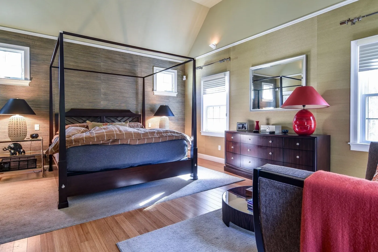
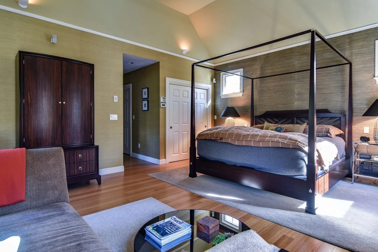
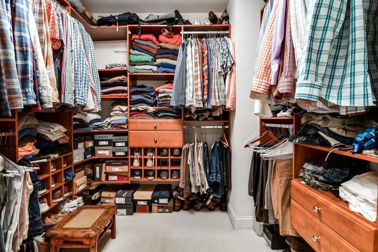
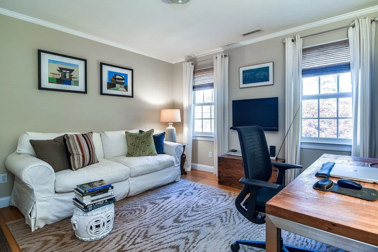
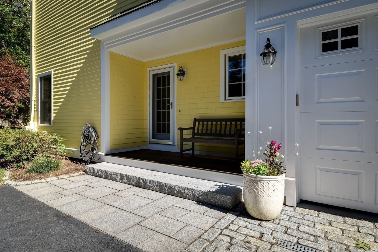
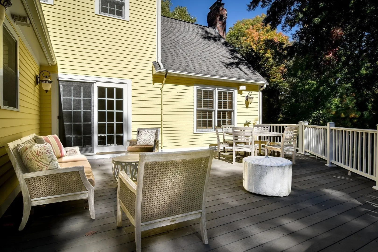
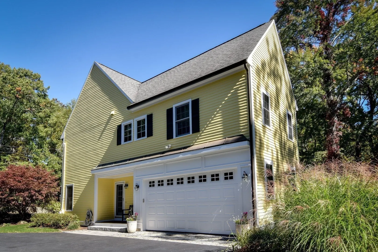
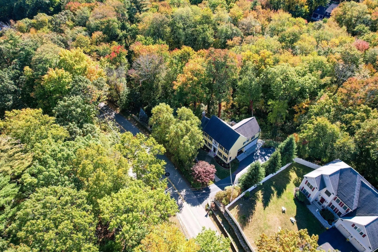
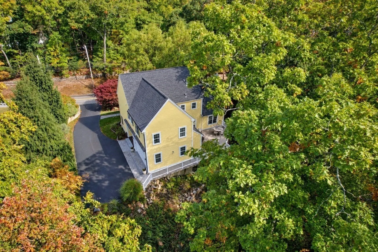
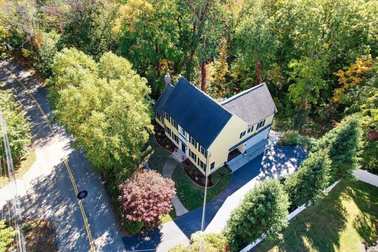
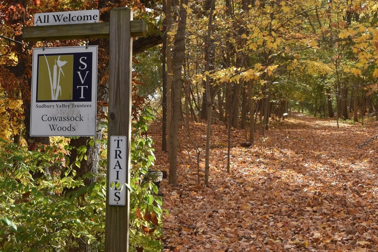
A striking Colonial where timeless elegance, sophisticated design and exceptional attention to detail come together beautifully! Built in 2002, this meticulously maintained home offers 2,498 sq. ft. of inviting living space and a thoughtfully designed floor plan that makes everyday living and entertaining a pleasure. A dramatic two-story foyer welcomes you inside, where gleaming hardwood floors, handsome millwork and crown moldings enhance much of the first floor. A beautiful living room offers an inviting place to unwind, while the gracious formal dining room is ready for memorable holiday gatherings and elegant entertaining or certainly could be an elegant office. The fabulous, well-appointed kitchen is a delight, featuring abundant cabinetry, stainless steel appliances, gas cooking and a generous dining area with sliders opening to a beautiful composite deck. The open, easy flow into the dynamite family room is simply wonderful! Soaring vaulted ceilings, a fireplace and an abundance of natural light create a spectacular space for relaxing. Upstairs, the spacious primary suite is a luxurious retreat, highlighted by a stunning cathedral-style tray ceiling, custom walk-in closet and spectacular spa-inspired bath featuring a freestanding soaking tub, oversized glass-enclosed tile shower with multiple showerheads and double stone vanity with glass mosaic flooring, glass shower tile, and real stone for the half walls. Two additional bedrooms offer comfortable accommodations, while beautifully updated baths and thoughtful improvements reflect pride of ownership throughout. Set on just over an acre, with attractive landscaping along the front and sides and a natural wooded backdrop, this home offers an expansive composite deck for outdoor enjoyment. A two-car garage with EV charging station adds convenience, while nearby Sudbury Valley Trust walking trails, Cowassock Woods offer wonderful opportunities to enjoy nature. An exceptional home combining traditional elegance, contemporary comforts and an easy, welcoming lifestyle! An extensive list of updates throughout the home.
-
Highlights
- Acres: 1
- Heating: Central, Forced Air, Natural Gas
- Property Class: Residential
- Style: Colonial
- Year Built: 2002
- Cooling: Central Air
- Parking Spots: 8
- Property Type: Single Family Residence
- Total Rooms: 8
- Status: Active
-
Additional Details
- Appliances: Tankless Water Heater, Range, Dishwasher, Disposal, Microwave, Refrigerator, Washer, Dryer
- Construction: Frame
- Exterior Features: Deck - Composite, Rain Gutters, Professional Landscaping, Sprinkler System, Decorative Lighting, Screens, Invisible Fence, Stone Wall
- Flooring: Tile, Hardwood, Stone / Slate, Flooring - Hardwood
- Interior Features: Slider, Vaulted Ceiling(s), Foyer
- Road Frontage Type: Public
- SqFt Source: Public Record
- Year Built Source: Public Records
- Basement: Full, Walk-Out Access, Interior Entry, Concrete
- Exclusions: Tv And Sound Bar Excluded
- Fireplaces: 1
- Foundation: Concrete Perimeter
- Lot Features: Wooded, Level
- Roof: Shingle
- Year Built Details: Actual
- Zoning: R4
-
Amenities
- Community Features: Public Transportation, Shopping, Pool, Walk/Jog Trails, Conservation Area, Highway Access, Public School, T-Station, University
- Parking Features: Attached, Garage Door Opener, Storage, Paved Drive, Off Street, Paved
- Covered Parking Spaces: 2
-
Utilities
- Electric: Circuit Breakers, 200+ Amp Service
- Water Source: Public
- Sewer: Public Sewer
-
Fees / Taxes
- Assessed Value: $1,103,100
- Taxes: $13,171
- Tax Year: 2026
Similar Listings
Sold
33 Photos
Sold
33 Photos
Sold
27 Photos
Sold
1 Photo
Content © 2026 MLS Property Information Network, Inc. The information in this listing was gathered from third party resources including the seller and public records.
Listing information provided courtesy of Coldwell Banker Realty - Framingham.
MLS Property Information Network, Inc. and its subscribers disclaim any and all representations or warranties as to the accuracy of this information.