
Sold!
$669,000
2
Beds
1
Bath
778
Living Area
-
Property Description
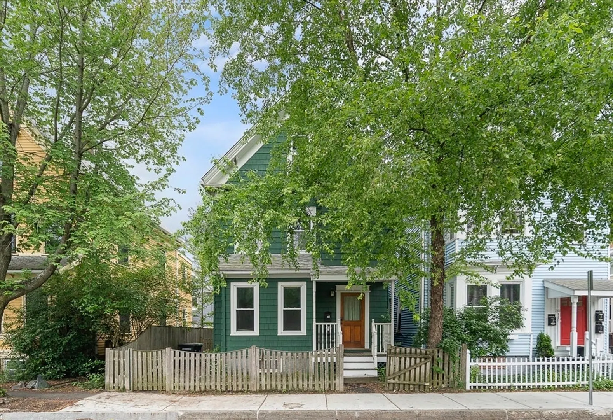
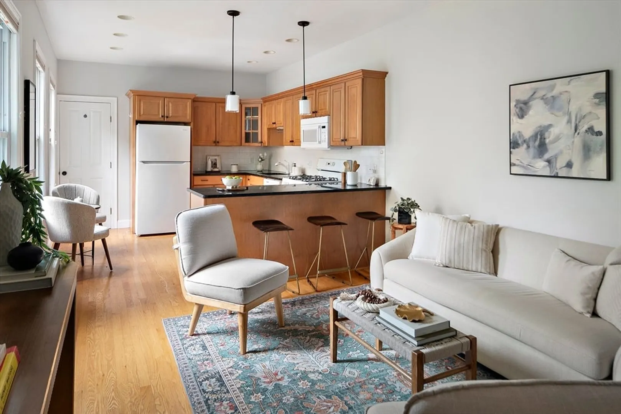
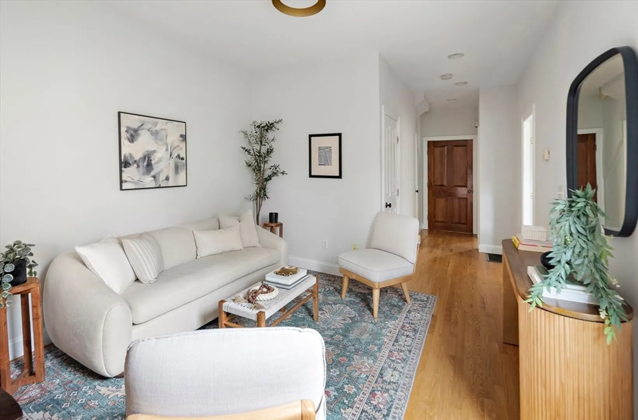
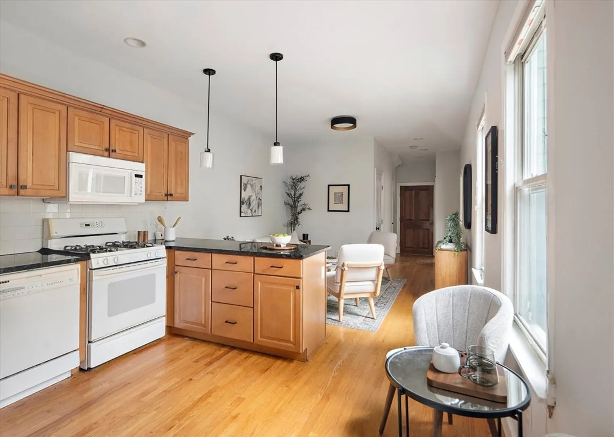
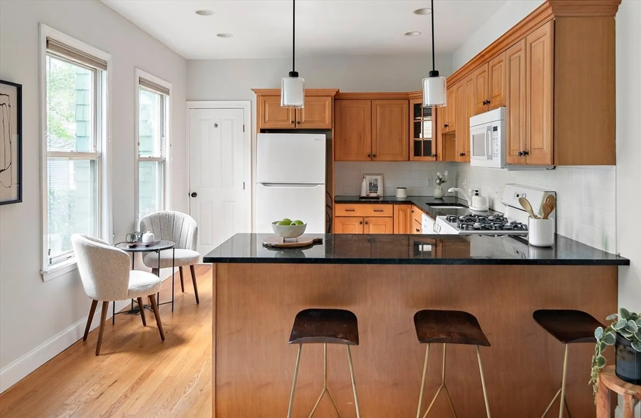
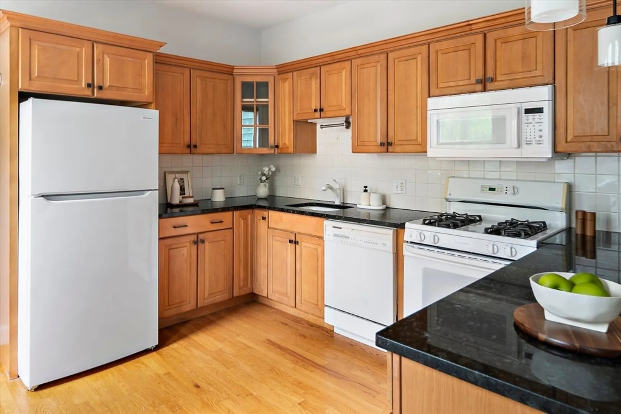
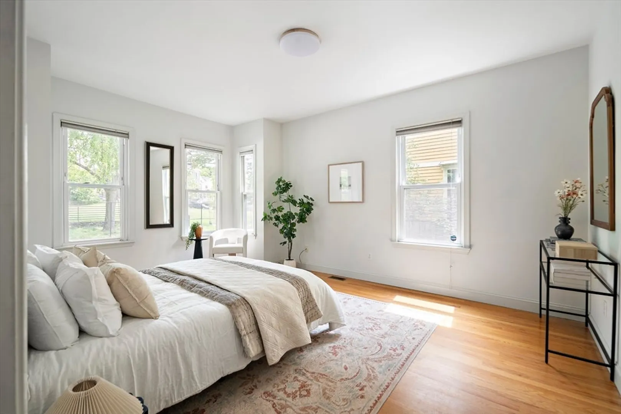
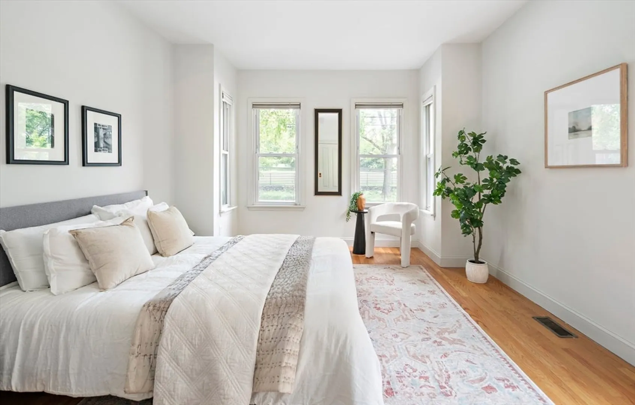
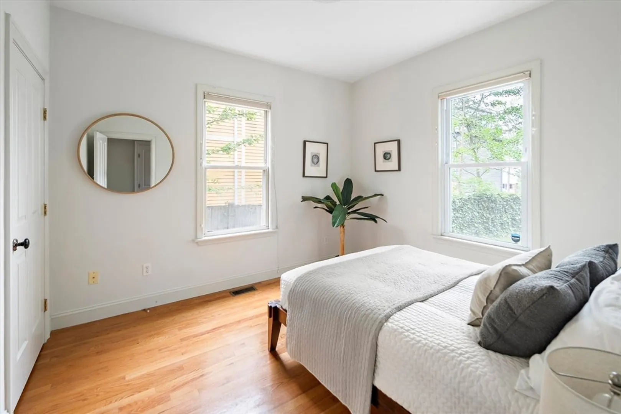
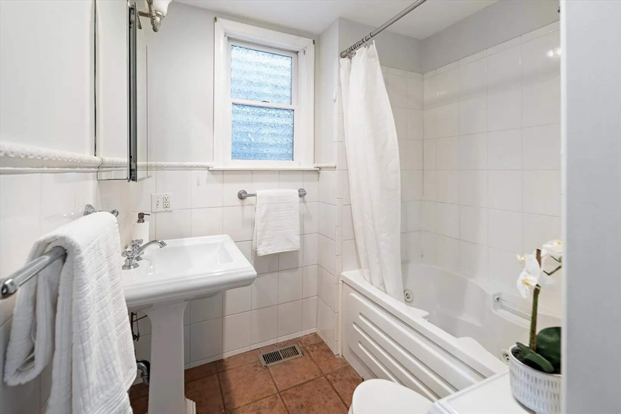
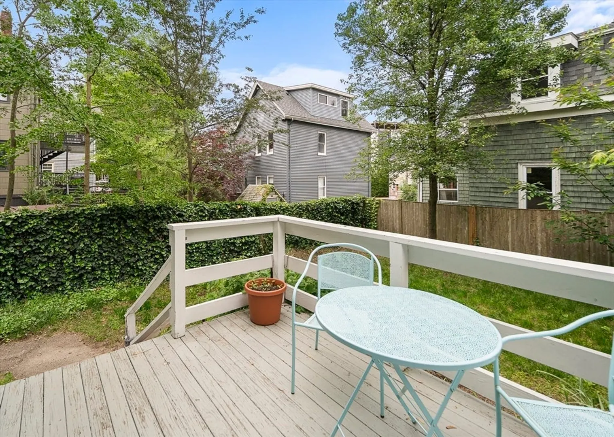
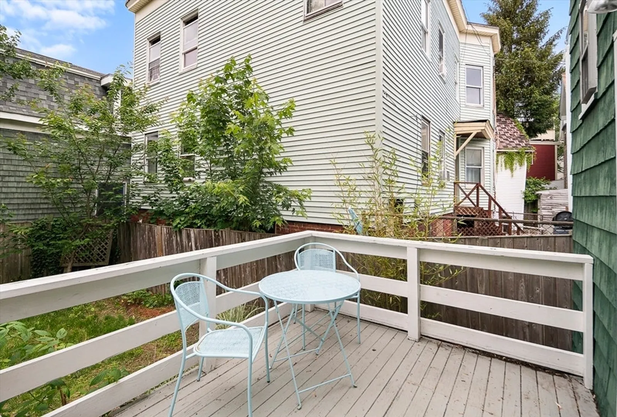
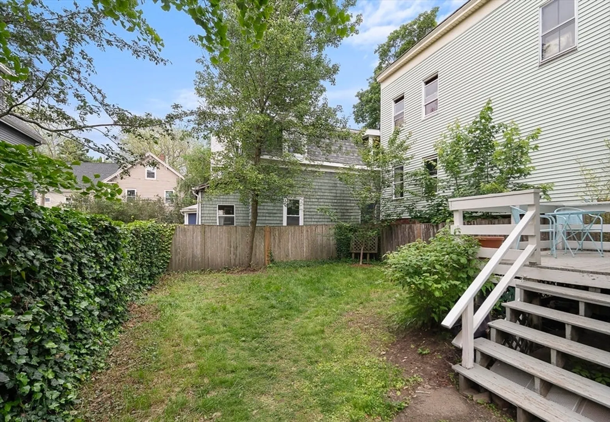
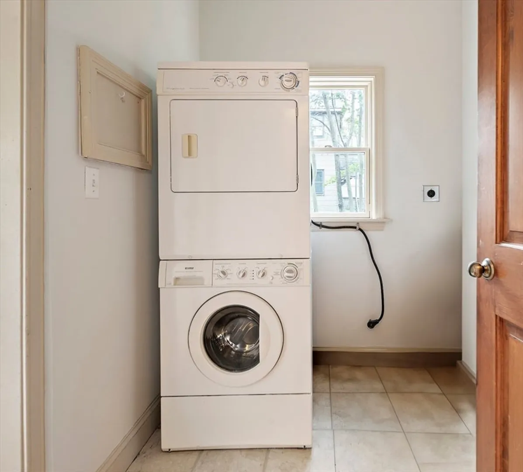
Just blocks from vibrant Union Square, this lovely first-floor condo offers a flexible layout in a stellar location. The open-plan main living area features high ceilings, wood floors, and a spacious kitchen with granite countertops, maple cabinets, and a breakfast bar. The front bedroom has a sweet box window that would make a perfect work-from-home nook; this room could also be used as a living room. The second bedroom overlooks the spacious back yard. The tiled bath includes a jetted tub. In-unit washer dryer, a utility room, and basement storage add convenience. Pet-friendly with direct access a private back porch and shared, fenced-in yard. There is a recreational area, dog park, and Community Growing Center across the street, and many other parks and playgrounds in the neighborhood. Also take advantage of Bow Market, the Saturday farmer's market, many excellent restaurants, local shops, and grocery stores. Excellent access to public transit and a brand new bike path!
-
Highlights
- Area: Union Square
- Heating: Forced Air, Natural Gas
- Property Class: Residential
- Stories: 1
- Unit Number: 1
- Status: Closed
- Cooling: Central Air
- HOA Fee: $270
- Property Type: Condominium
- Total Rooms: 4
- Year Built: 1900
-
Additional Details
- Appliances: Range, Dishwasher, Disposal, Microwave, Refrigerator, Washer, Dryer
- Exterior Features: Porch, Deck - Wood, Fenced Yard
- SqFt Source: Master Deed
- Year Built Details: Actual
- Zoning: Nr
- Basement: Y
- Pets Allowed: Yes
- Total Number of Units: 2
- Year Built Source: Public Records
-
Amenities
- Community Features: Public Transportation, Shopping, Park, Walk/Jog Trails, Private School, Public School, T-Station
- Parking Features: On Street
-
Utilities
- Sewer: Public Sewer
- Water Source: Public
-
Fees / Taxes
- Assessed Value: $507,900
- HOA Fee Includes: Water, Sewer, Insurance
- Taxes: $5,541
- HOA Fee Frequency: Monthly
- Tax Year: 2025
Similar Listings
Sold

4 Photos
Sold

3 Photos
Sold

1 Photo
Sold
7 Photos
Content © 2026 MLS Property Information Network, Inc. The information in this listing was gathered from third party resources including the seller and public records.
Listing information provided courtesy of Lamacchia Realty, Inc..
MLS Property Information Network, Inc. and its subscribers disclaim any and all representations or warranties as to the accuracy of this information.
