Artboard 1? alert-icon? Artboard 1? ? ? delete-icon? edit-icon? email-icon hide-hover-icon? Artboard 1? login-icon-white Artboard 1? next-icon-left next-icon-right-left next-icon-left-ochre next-icon next-icon-right-grey next-icon-right-ochre plus-with-circle-iconP search-fw-icon? search-icon-ochre search-icon-white

10 Rogers St #211

Cambridge, MA 02142
$779,000
1 Bed
1 Bath
822 Living Area
  • Property Description
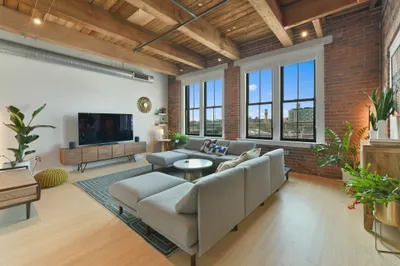
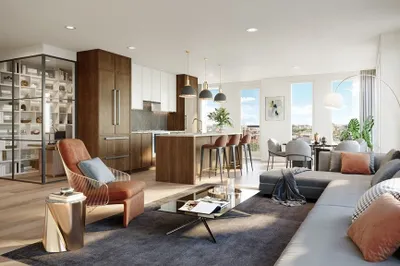
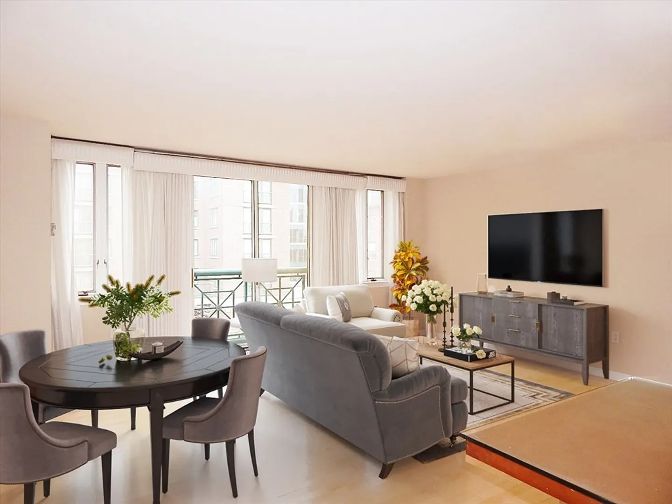
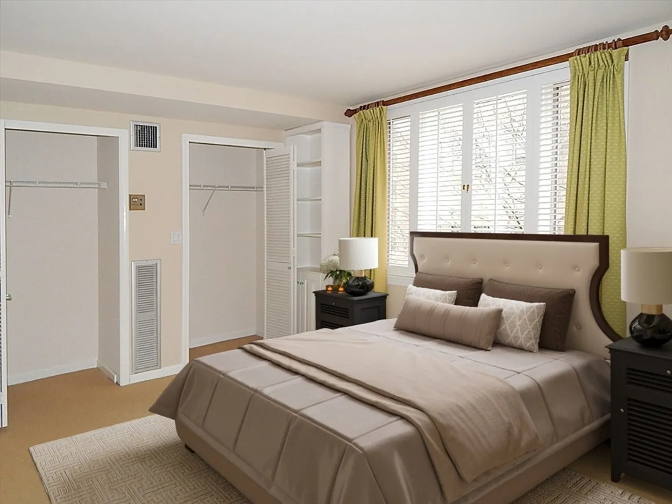
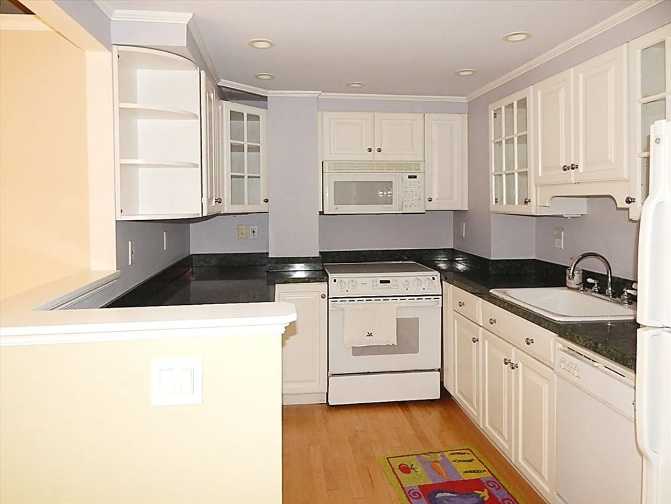
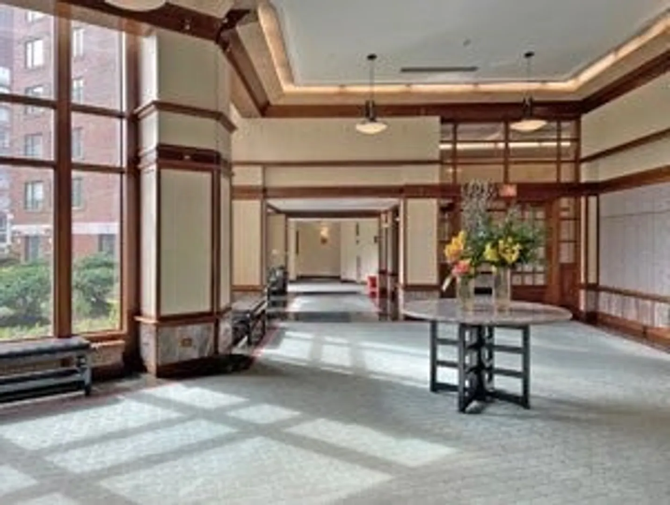
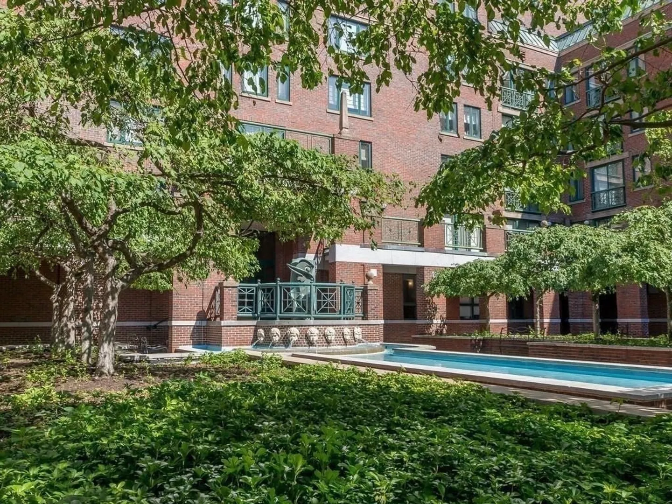
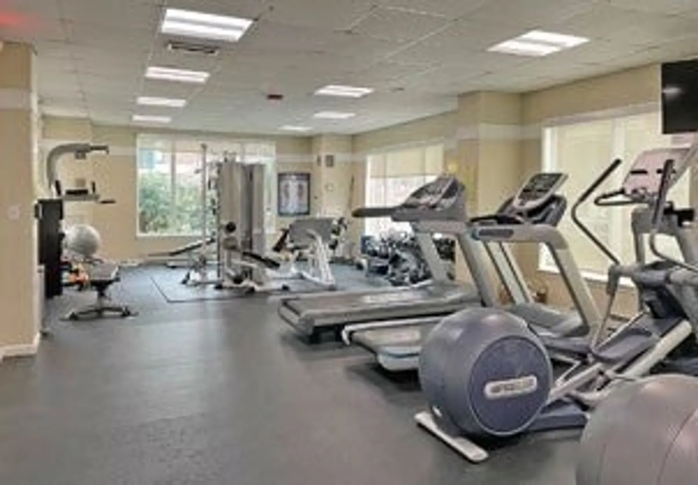
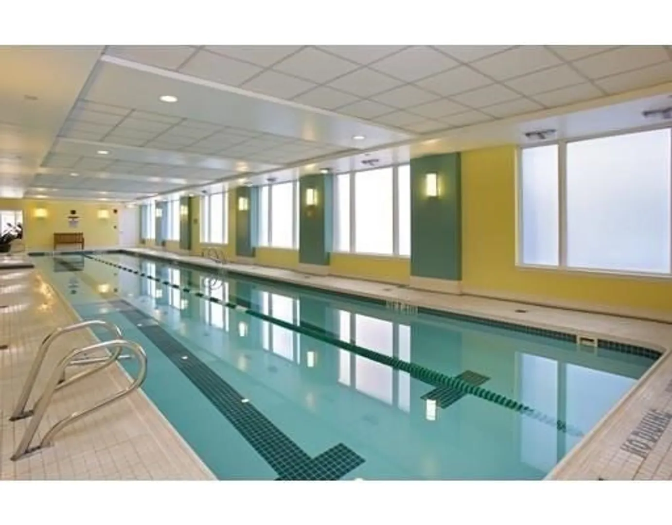
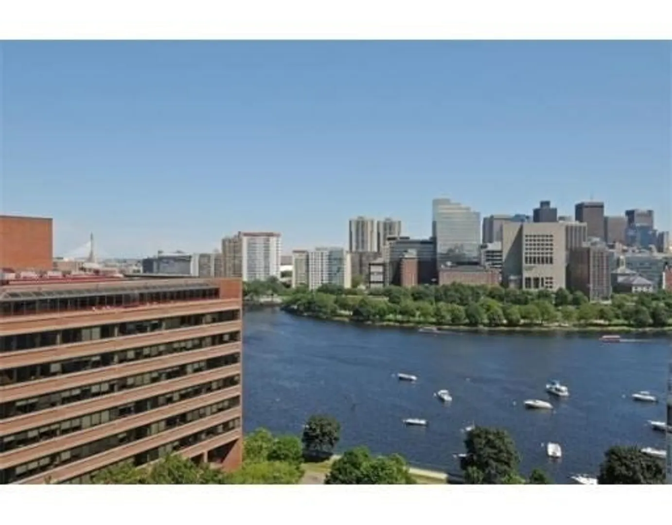
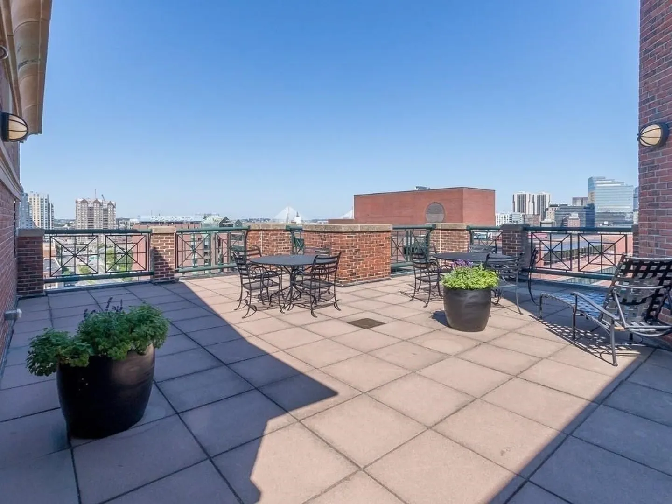
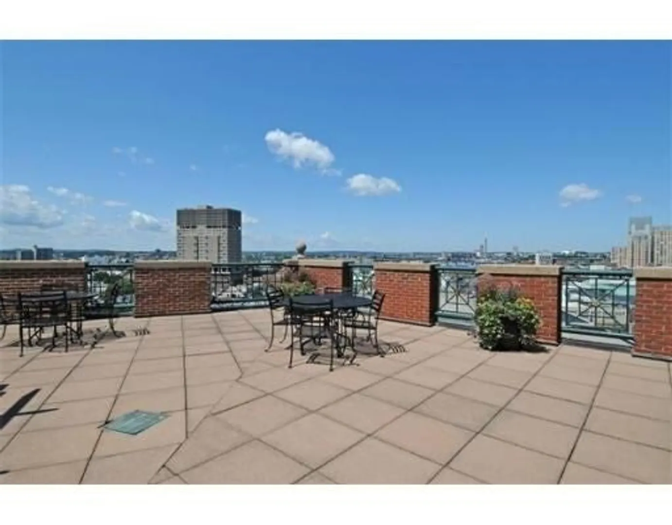
    Bright and spacious luxury one bedroom home with one bathroom. Living/dining room has European balcony overlooking fountain and beautifully landscaped courtyard. Fully applianced renovated kitchen. Generously sized master suite. Luxurious marble bathroom with many upgrades. In-unit laundry. Garage parking for one car. 24-hour concierge service. Health club and indoor lap pool. Close to shopping mall, fine restaurants,transportation, MIT, MGH, Biogen, Genzyme and Harvard. Roof deck with the Charles River and Boston skyline views. The building has two guest suites for your visitors.
  • Highlights
    • Building Name: River Court
    • Heating: Central, Forced Air, Heat Pump
    • Parking Spots: 1
    • Property Type: Condominium
    • Total Rooms: 3
    • Year Built: 1989
    • Cooling: Central Air, Heat Pump
    • HOA Fee: $667
    • Property Class: Residential
    • Stories: 2
    • Unit Number: 211
    • Status: Active
  • Additional Details
    • Appliances: Range, Dishwasher, Disposal, Microwave, Refrigerator, Freezer, Washer/Dryer
    • Construction: Brick, Stone
    • Flooring: Hardwood
    • Total Number of Units: 166
    • Year Built Source: Public Records
    • Basement: N
    • Exterior Features: Courtyard, Deck - Roof
    • SqFt Source: Public Record
    • Year Built Details: Actual
    • Zoning: Re
  • Amenities
    • Community Features: Public Transportation, Shopping, Walk/Jog Trails, Highway Access, T-Station, University
    • Parking Features: Garage Door Opener, Deeded, Assigned
    • Security Features: Intercom, TV Monitor, Security Gate, Concierge
    • Covered Parking Spaces: 1
    • Pool Features: Association, In Ground, Indoor, Lap
  • Utilities
    • Sewer: Public Sewer
    • Water Source: Public
  • Fees / Taxes
    • Assessed Value: $665,100
    • HOA Fee Includes: Heat, Gas, Water, Sewer, Insurance, Security, Maintenance Structure, Road Maintenance, Maintenance Grounds, Snow Removal, Trash
    • Taxes: $4,549
    • HOA Fee Frequency: Monthly
    • Tax Year: 2026
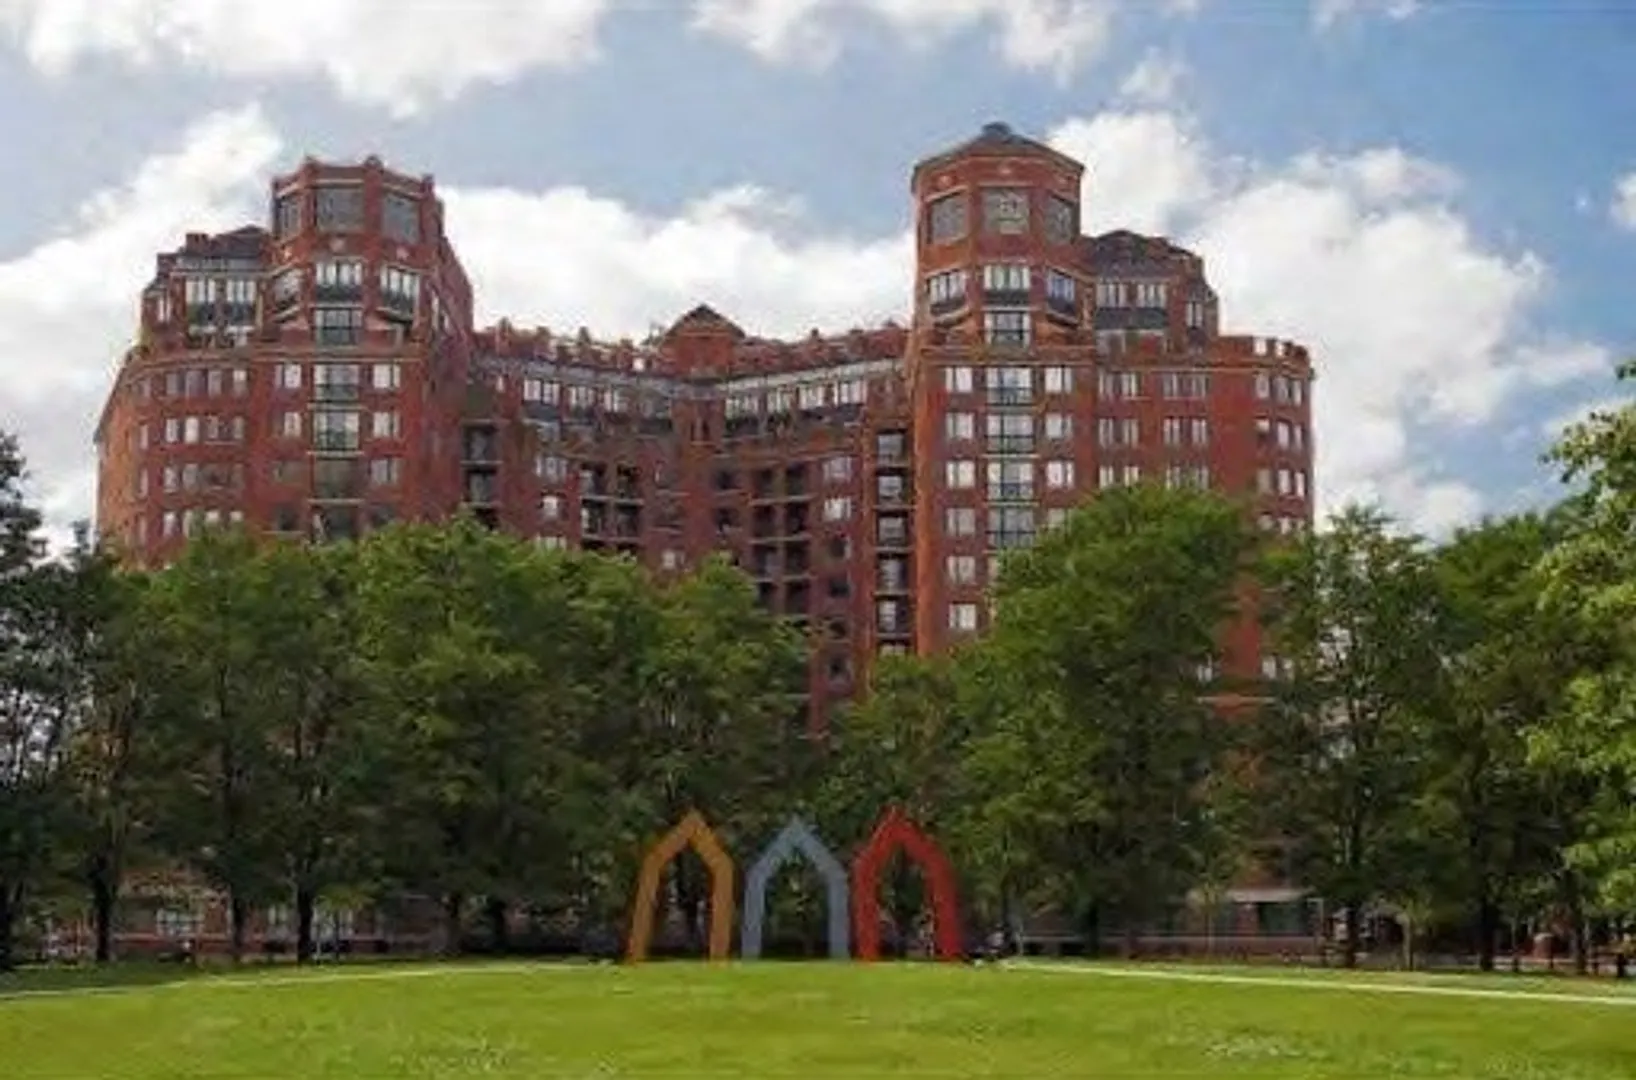
River Court Condominiums

About this building

River Court Condominiums

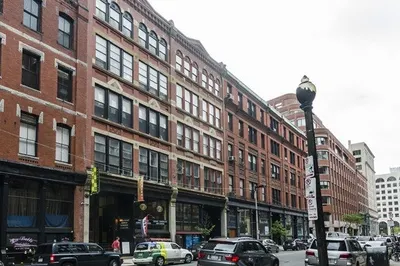

 River Court, in East Cambridge, just outside of Kendall Square is just steps from The Charles River, shopping and many great dining options such as Cheesecake Factory, and The Friendly Toast.  All...

Area
Cambridge
 
 
About this building
Year Built
1990
No Fee
No
View 4 Listings

River Court Condominiums

Listings

Floor Unit # Price Bd/Bth Sqft $/Sqft Maint
-- 120+121 $2,399,000 0/0 0 0/ft $3,015 Details 
-- 120+121 $9,950 0/0 0 0/ft $3,015 Details 
Floor Unit # Price Bd/Bth Sqft $/Sqft Maint
-- 211 $779,000 1/1 822 $948/ft $667 Details 
Floor Unit # Price Bd/Bth Sqft $/Sqft
-- 317 $3,300/mo 1/1 759 $5/ft Details 
-- NEW 403 $3,000/mo 1/1 863 $4/ft Details 
Floor Unit # Price Bd/Bth Sqft $/Sqft
-- 1204 $6,300/mo 3/2 1,720 $4/ft Details 

Units Sold

Floor Unit # List Price Sold Price Bd/Bth Sqft $/Sqft
-- 619 $799,000 $790,000 1/1 863 $916/ft
3 308 $680,000 $640,000 2/2 1,157 $554/ft
-- 502 $1,349,000 $1,310,000 3/3 1,648 $795/ft
-- 604 $1,200,000 $1,115,000 2/2 1,327 $841/ft
-- PH19 $999,000 $997,500 2/2.5 1,461 $683/ft
-- 606 $995,000 $991,000 2/2 1,277 $777/ft
-- 720 $949,000 $931,000 2/2 1,208 $771/ft
-- 507 $899,000 $894,000 2/2 1,282 $698/ft
-- 308 $899,000 $850,000 2/2 1,157 $735/ft
-- 1119 $895,000 $860,000 1/1 863 $997/ft
-- 919 $875,000 $855,000 1/1 863 $991/ft
-- 213 $875,000 $790,000 1/1.5 976 $810/ft
-- 224 $859,000 $832,500 1/1.5 978 $852/ft
-- 430 $839,000 $839,000 1/1 1,201 $699/ft
-- 919 $839,000 $840,000 1/1 863 $974/ft
-- 415 $799,000 $809,000 2/1.5 1,074 $754/ft
-- 703 $779,000 $730,000 1/1 863 $846/ft
-- 405 $739,000 $739,000 1/1 760 $973/ft
-- 101 $699,900 $690,000 0/0 0 0/ft
-- 217 $630,000 $600,000 0/1 722 $832/ft
-- 417 $599,000 $582,000 0/1 722 $807/ft
-- 227 $579,000 $566,500 0/1 644 $880/ft
-- 208 $547,900 $440,000 0/1 514 $857/ft

Units Rented

Floor Unit # List Price Sold Price Bd/Bth Sqft $/Sqft
-- 302 $5,500/mo $5,500/mo 2/3 1,631 $4/ft
-- 1004 $4,800/mo $4,800/mo 3/2 1,720 $3/ft
-- 903 $4,000/mo $4,000/mo 1/1 863 $5/ft
3 308 $3,800/mo $3,700/mo 2/2 1,157 $4/ft
3 308 $3,725/mo $3,700/mo 2/2 1,157 $4/ft
-- 215 $3,300/mo $3,300/mo 2/1.5 1,074 $4/ft
-- 1007 $2,600/mo $2,600/mo 1/1 889 $3/ft
-- 412 $2,250/mo $2,250/mo 0/1 644 $4/ft
-- 804 $5,750/mo $5,400/mo 2/2 1,327 $5/ft
-- 702 $5,500/mo $5,000/mo 3/3 1,648 $4/ft
-- 302 $5,500/mo $5,500/mo 2/3 1,631 $4/ft
-- 520 $4,900/mo $4,900/mo 2/2 1,208 $5/ft
-- 1220 $4,600/mo $4,600/mo 2/2 1,208 $4/ft
-- 806 $4,500/mo $4,500/mo 2/2 1,277 $4/ft
-- 1220 $4,500/mo $4,200/mo 2/2 1,208 $4/ft
-- 407 $4,400/mo $4,200/mo 2/2 1,282 $4/ft
-- 707 $4,400/mo $4,300/mo 2/2 1,281 $4/ft
-- 221 $4,300/mo $4,300/mo 2/2.5 1,426 $4/ft
-- 221 $4,200/mo $4,100/mo 2/2.5 1,426 $3/ft
-- 401 $4,100/mo $4,100/mo 2/2 1,119 $4/ft
-- 401 $4,000/mo $4,000/mo 2/2 1,119 $4/ft
-- 221 $4,000/mo $4,000/mo 2/2.5 1,426 $3/ft
-- 304 $4,000/mo $4,000/mo 2/2 1,369 $3/ft
-- 215 $3,950/mo $3,950/mo 2/1.5 1,074 $4/ft
-- 416 $3,800/mo $3,800/mo 2/1.5 970 $4/ft
-- 416 $3,700/mo $3,700/mo 2/1.5 970 $4/ft
-- 903 $3,700/mo $3,700/mo 1/1 863 $5/ft
-- 1203 $3,500/mo $3,500/mo 1/1 863 $5/ft
-- 601 $3,500/mo $3,700/mo 2/2 1,119 $4/ft
-- 230 $3,400/mo $3,400/mo 2/1 1,201 $3/ft
-- 317 $3,400/mo $3,400/mo 1/1 759 $5/ft
-- 428 $3,375/mo $3,300/mo 1/1 854 $4/ft
-- 226 $3,300/mo $3,300/mo 1/1 822 $5/ft
-- 231 $3,300/mo $3,300/mo 1/1 797 $5/ft
-- 214 $3,300/mo $3,300/mo 1/1 778 $5/ft
-- 214 $3,300/mo $3,350/mo 1/1 778 $5/ft
-- 211 $3,300/mo $3,300/mo 1/1 822 $5/ft
-- 231 $3,300/mo $3,300/mo 1/1 797 $5/ft
-- 209 $3,250/mo $3,250/mo 1/1.5 890 $4/ft
-- 205 $3,200/mo $3,200/mo 1/1 760 $5/ft
-- 317 $3,200/mo $3,200/mo 1/1 759 $5/ft
-- 403 $3,200/mo $3,100/mo 1/1 863 $4/ft
-- 428 $3,100/mo $3,100/mo 1/1 854 $4/ft
-- 230 $2,800/mo $2,800/mo 2/1 1,201 $3/ft
-- 229 $2,700/mo $2,700/mo 1/1 707 $4/ft
-- 412 $2,500/mo $2,500/mo 0/1 644 $4/ft

Location

10 Rogers St #211, Cambridge, MA 02142

Loading Map...

Similar Listings

1 Avery St #14C 1
21 Photos
1 Avery St #14C Boston, MA 02111
$799,000
1 Bed 1/1 Bath 751 Sqft
View Details
151 Tremont Street #21A 1
10 Photos
100 Lovejoy Pl #12 Q 1
13 Photos
9 W Broadway #410 1
27 Photos
9 W Broadway #410 Boston, MA 02127
$929,000
2 Beds 2 Baths 1,195 Sqft
View Details
Sold
580 Washington Street #8D 1
46 Photos
Sold
45 Revere St #4 1
30 Photos
45 Revere St #4 Boston, MA 02114
$925,000
2 Beds 1 Bath 780 Sqft
View Details
Sold
NEW CONSTRUCTION
566 Columbus Ave #408 1
24 Photos
Sold
102 South St #2 1
34 Photos
102 South St #2 Boston, MA 02111
$925,000
2 Beds 2 Baths 1,765 Sqft
View Details
Content © 2026 MLS Property Information Network, Inc. The information in this listing was gathered from third party resources including the seller and public records. Listing information provided courtesy of Codman Cambridge Side Realty. MLS Property Information Network, Inc. and its subscribers disclaim any and all representations or warranties as to the accuracy of this information.
  • Request More Information:

    617.262.2500
    When you are ready, please contact us and we will put our unrivaled knowledge of the Boston real estate market to work for you. Whether you are buying a luxury condo or renting a luxury apartment, we pledge to make your experience as stress free and enjoyable as possible.

    Please call, email, or send us a message through the web form below. An LRG Real Estate agent will contact you promptly.

    For More Info Please Call:

    617.262.2500

    or

    Email Us
  • Hidden
  • This field is for validation purposes and should be left unchanged.

By joining you agree to our Terms of Use and Privacy Policy