
9 Kidder Ave #2
$775,000
2
Beds
2
Baths
932
Sqft
- Request Info
- Call
- Save
-
More
- Mortgage Calculator

Property Tools
$775,000
2
Beds
2
Baths
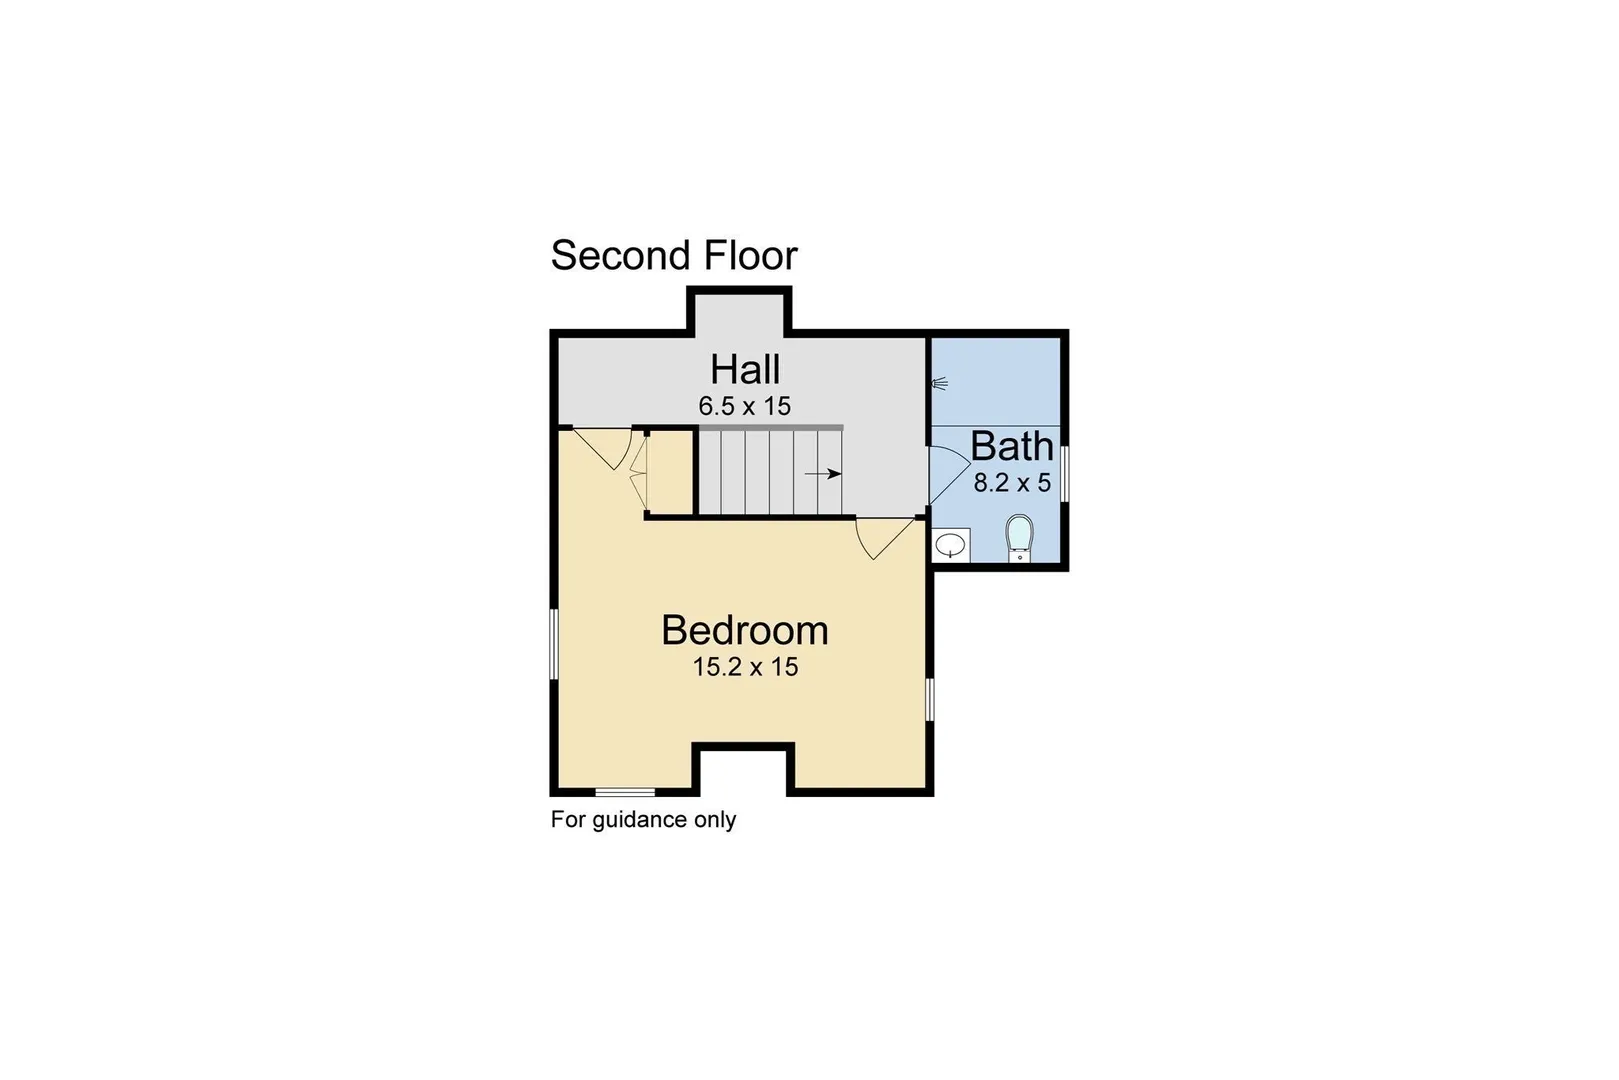
932
Living Area
-
Property Description
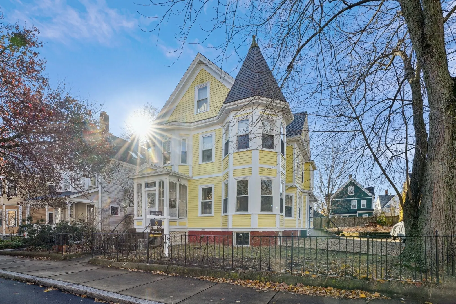
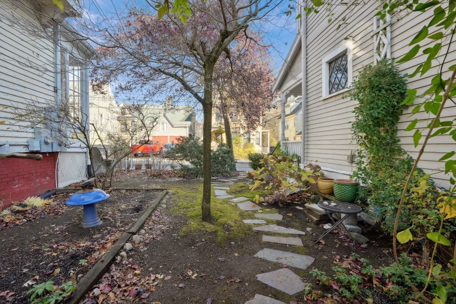
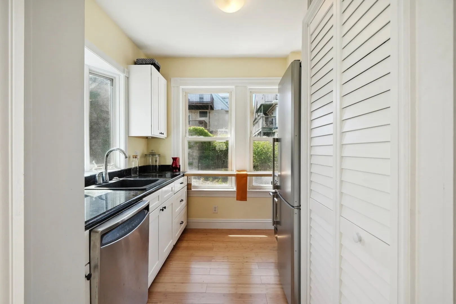
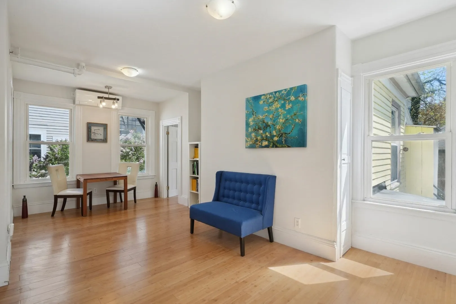
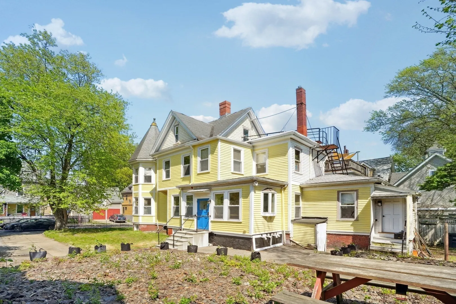
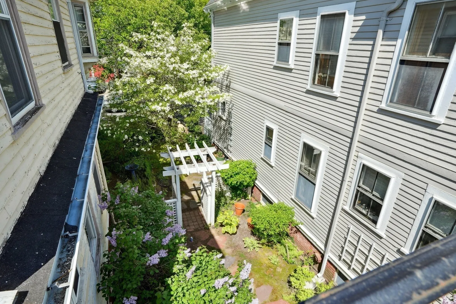
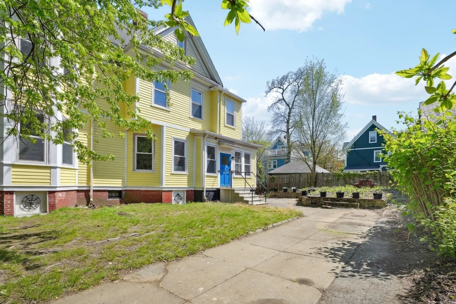
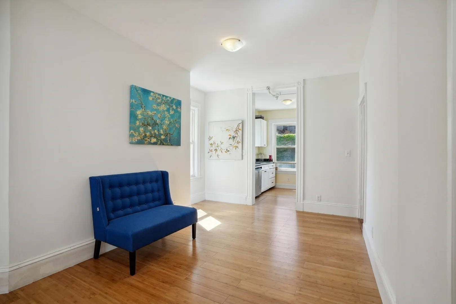
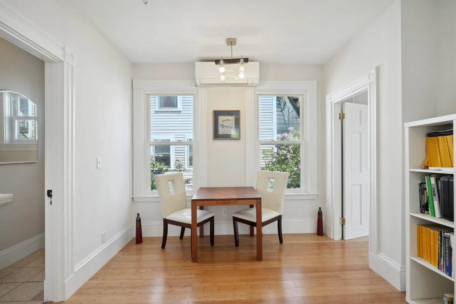
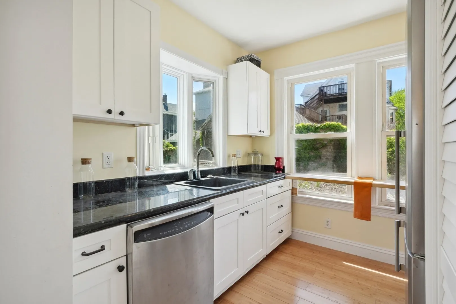
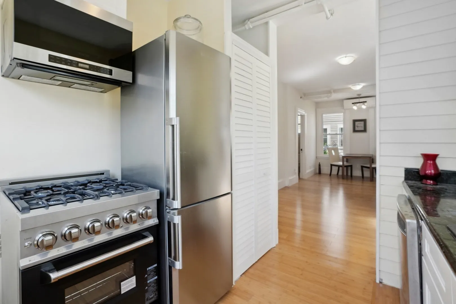
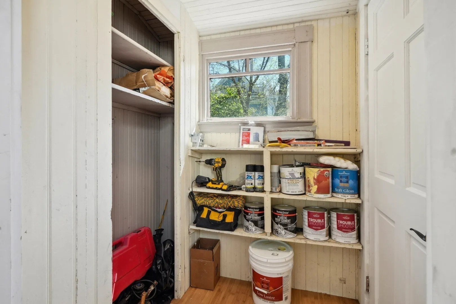
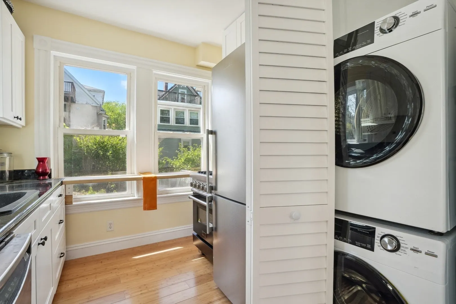
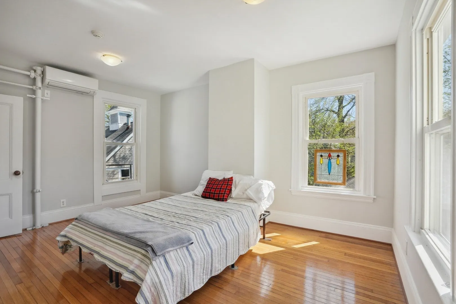
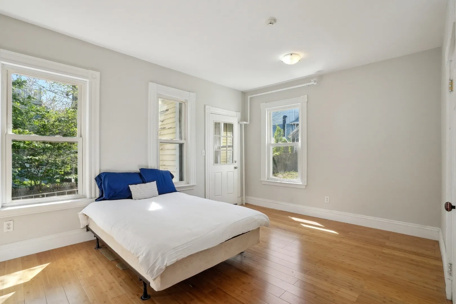
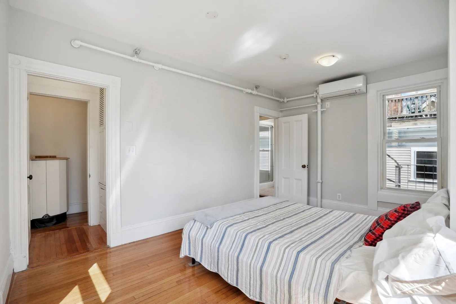
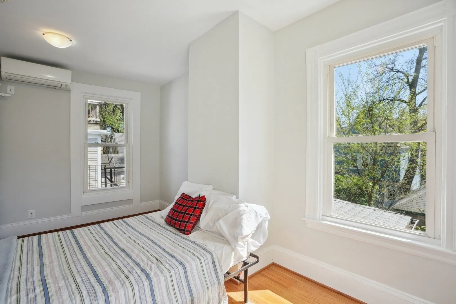
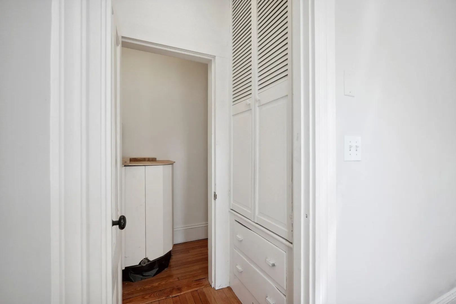
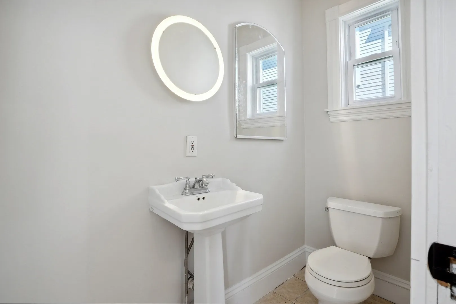
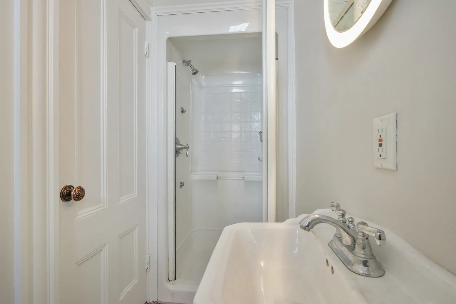
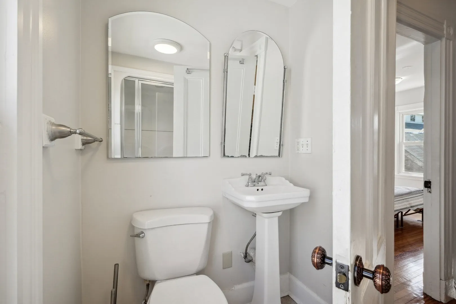
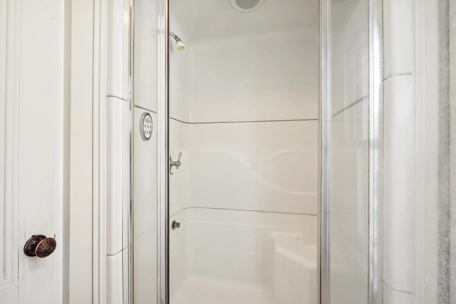
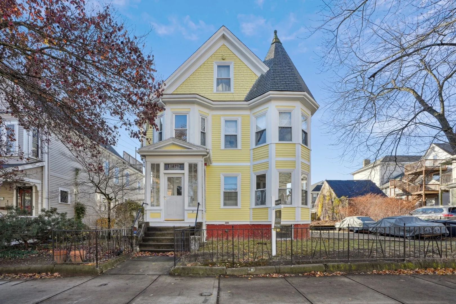
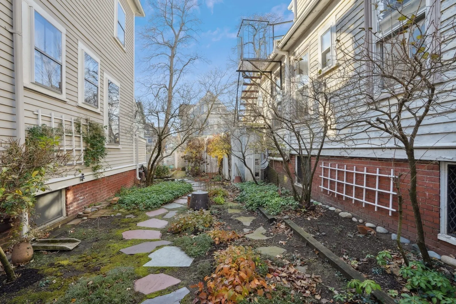
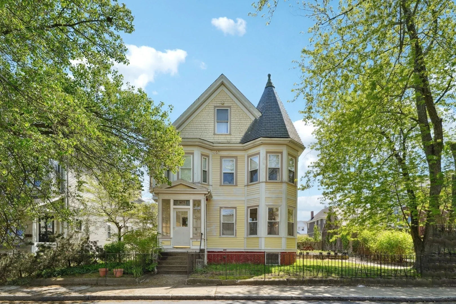
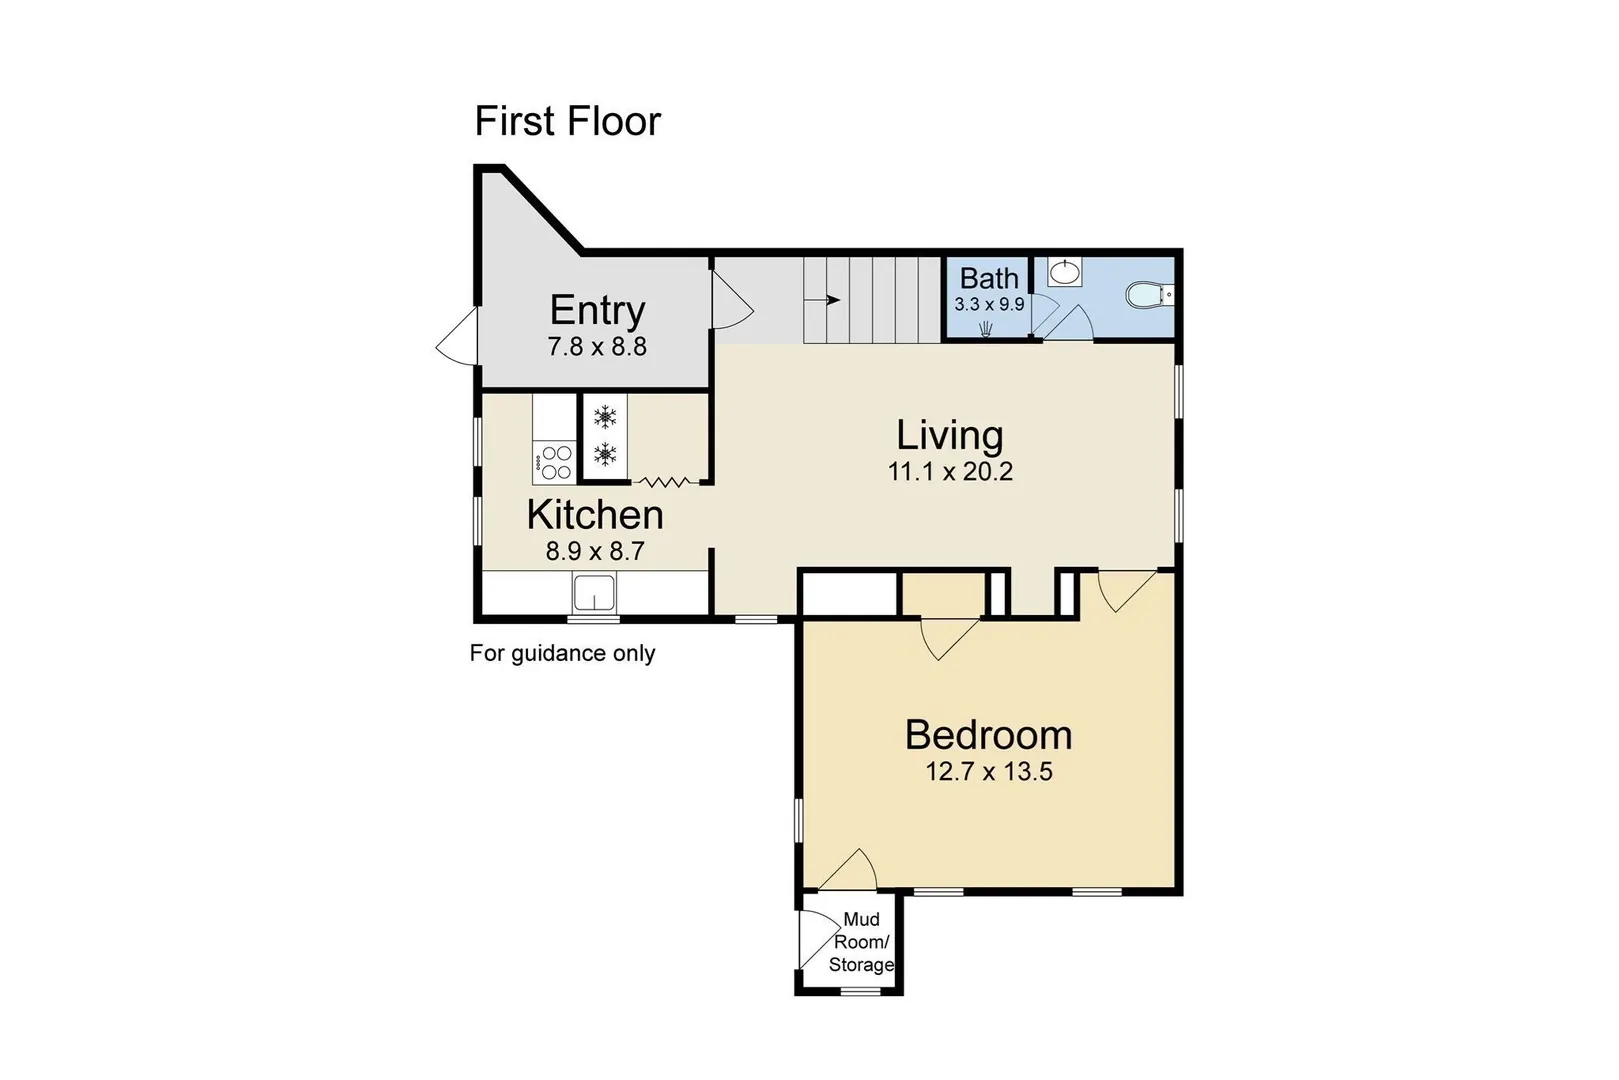
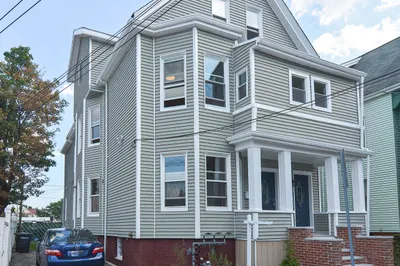
Historic charm meets modern flexibility in this sun-filled 2-bedroom, 2-bath condo nestled within architect James Stockwell's 1894 home. The thoughtfully designed two-level layout offers ideal separation for today's lifestyle—perfect for a private home office, guest suite, or roommate while maintaining comfortable everyday living. Rich in character, with original stained glass, soaring ceilings, bamboo floors, and abundant natural light, the home also features Mitsubishi heating & A/C, quartz and butcher-block countertops, stainless-steel appliances, in-unit laundry, and a primary suite with a steam sauna and an oversized custom closet. Set on a secluded lot with a beautiful shared garden and deeded parking, just moments from Tufts, Davis Square, Powder House Park, the Minuteman Bike Path, and the Red & Green Lines.
-
Highlights
- Area: Davis Square
- Heating: Wall Furnace, Ductless
- Parking Spots: 1
- Property Type: Condominium
- Total Rooms: 4
- Year Built: 1894
- Cooling: Wall Unit(s), Ductless
- HOA Fee: $300
- Property Class: Residential
- Stories: 2
- Unit Number: 2
- Status: Active
-
Additional Details
- Appliances: Range, Dishwasher, Refrigerator, Washer, Dryer
- Construction: Frame
- Flooring: Bamboo, Hardwood
- Roof: Shingle
- Total Number of Units: 3
- Year Built Source: Owner
- Zoning: Nr
- Basement: N
- Exterior Features: Garden
- Pets Allowed: Yes w/ Restrictions
- SqFt Source: Unit Floor Plan
- Year Built Details: Actual, Renovated Since, Finished, Never Occupied
- Year Converted: 2024
-
Amenities
- Community Features: Public Transportation, Shopping, Park, Medical Facility, Laundromat, Highway Access, House of Worship, Public School, T-Station, University
- Parking Features: Off Street, Deeded
-
Utilities
- Sewer: Public Sewer
- Water Source: Public
-
Fees / Taxes
- HOA Fee Frequency: Monthly
- Tax Year: 2024
- HOA Fee Includes: Water, Sewer, Insurance
Similar Listings
Sold

52 Photos
Sold

56 Photos
Sold

16 Photos
Sold

22 Photos
Content © 2026 MLS Property Information Network, Inc. The information in this listing was gathered from third party resources including the seller and public records.
Listing information provided courtesy of Griffin Realty Group.
MLS Property Information Network, Inc. and its subscribers disclaim any and all representations or warranties as to the accuracy of this information.