
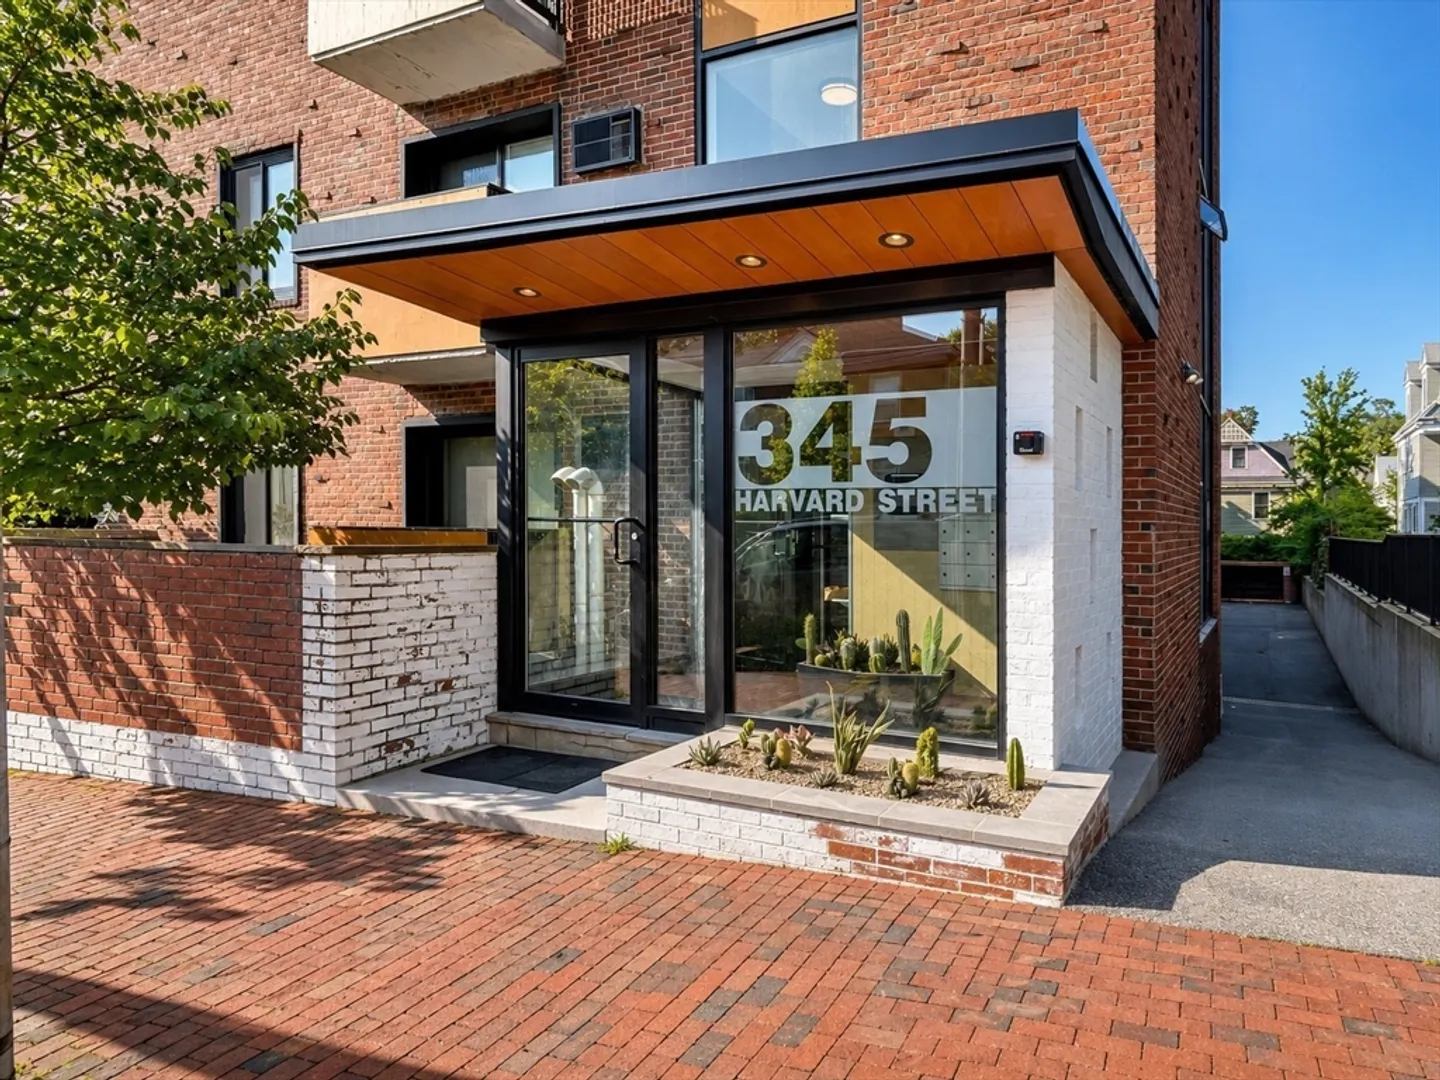
345 Harvard St #3B
$775,000
2
Beds
1/1
Bath
856
Sqft
- Request Info
- Call
- Save
-
More
- Mortgage Calculator

Property Tools
$775,000
2
Beds
1/1
Bath
856
Living Area
-
Property Description
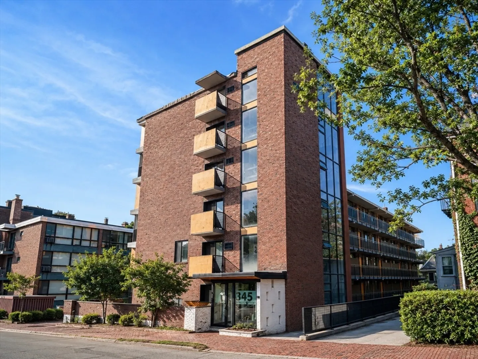
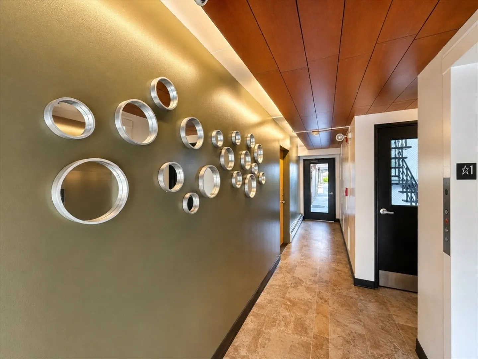
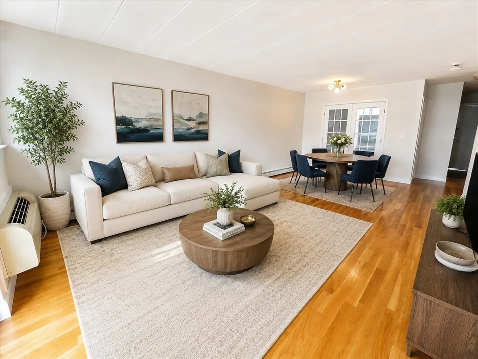
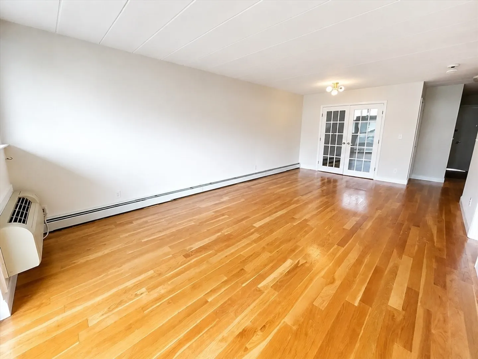
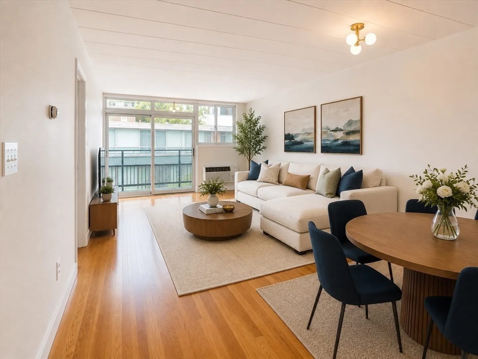
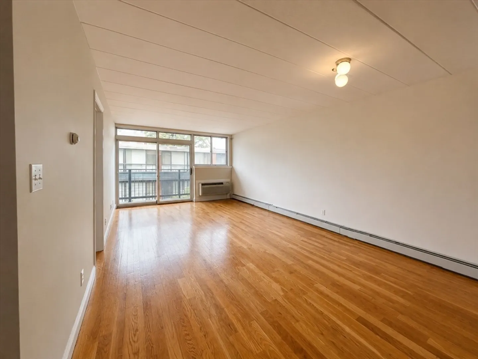
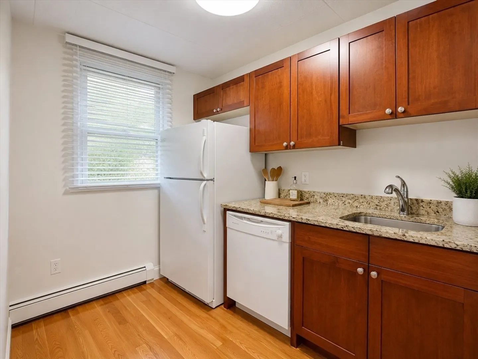
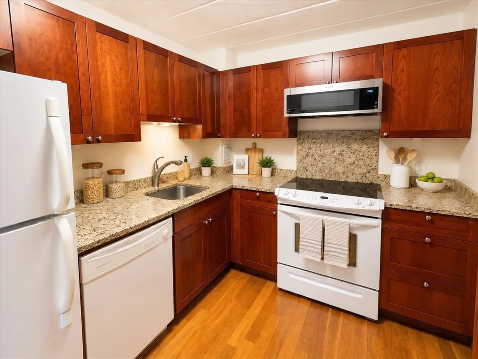
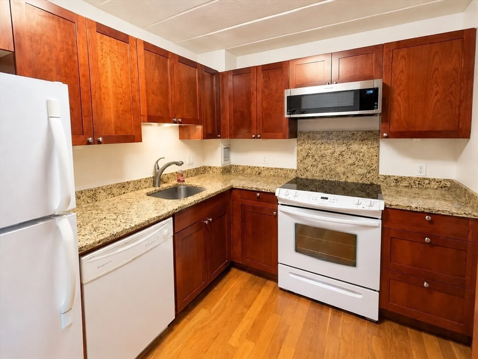
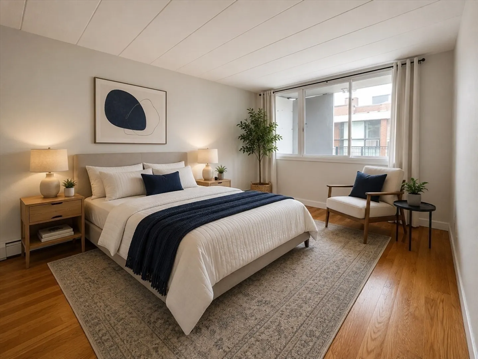
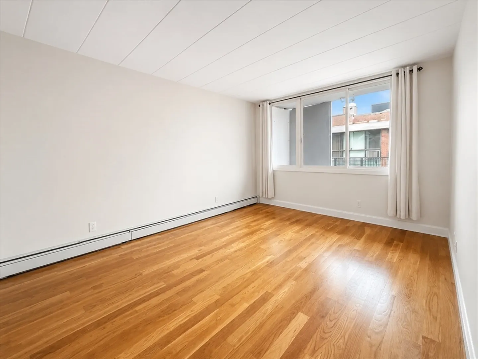
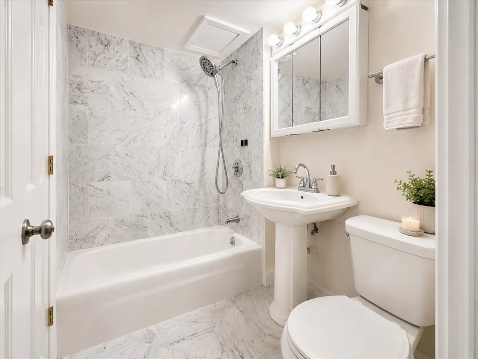
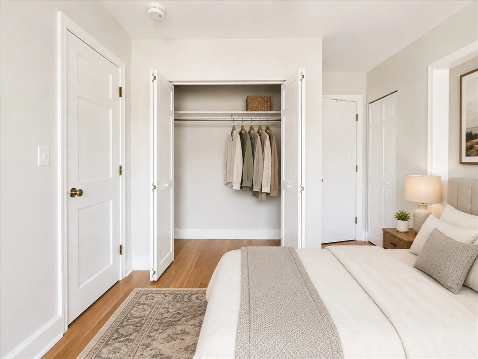
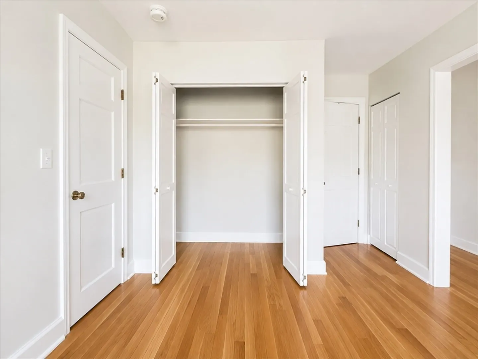
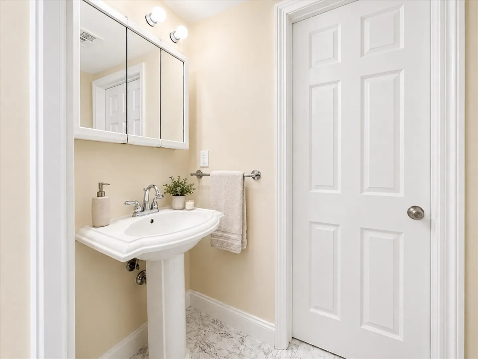
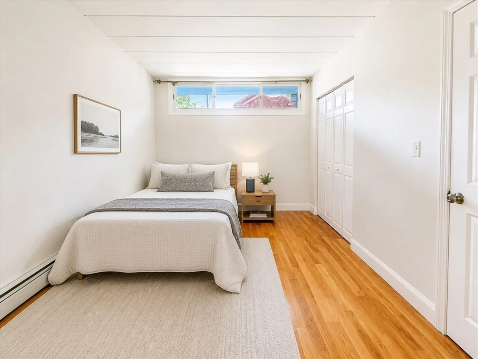
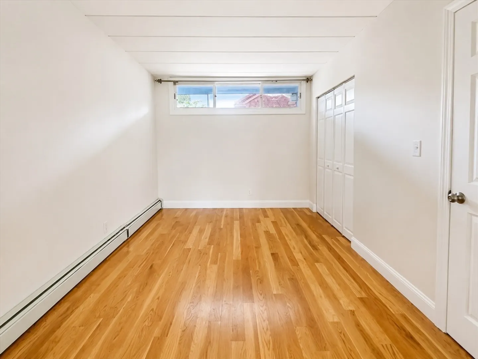
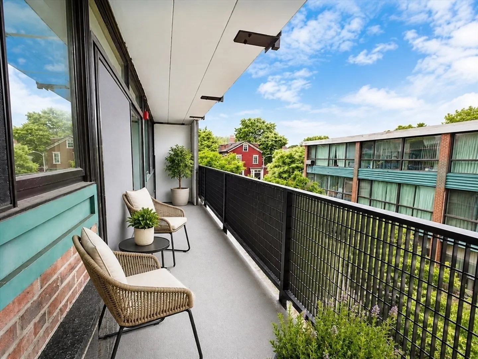
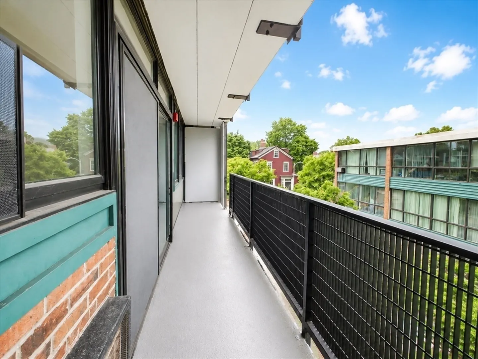
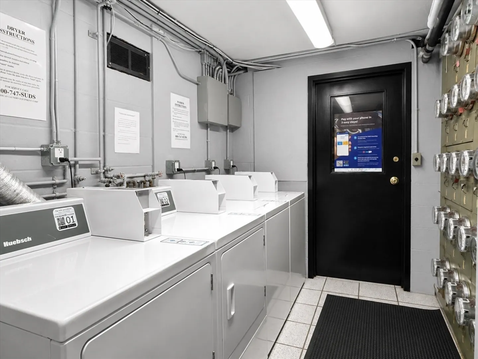
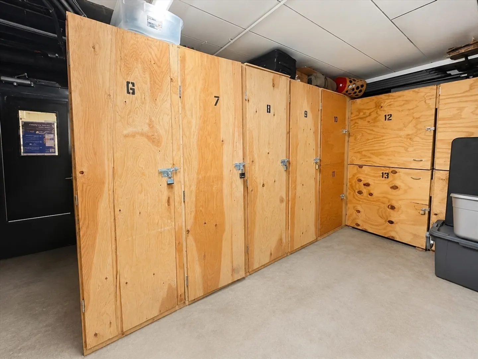
Ideally located in the heart of Mid-Cambridge, this bright and inviting 2-bedroom, 1.5-bath condo is just 0.3 miles to Harvard Square, 0.6 miles to Central Square and blocks from the main library. This 3rd floor home in a professionally managed elevator building features include: oversized sliding glass doors that fills the living area with natural light and open to a private balcony.. The open-concept living and dining area offers hardwood floors throughout. The modern kitchen is equipped with a full suite of appliances, including a refrigerator, stove, dishwasher, and microwave. The spacious primary bedroom features an ensuite bath, while the second bedroom with french doors provides flexibility as a guest room or home office. A convenient powder room is located just off the main living area. Additional amenities include: bike storage, dedicated basement storage, and common coin-operated laundry. Offering exceptional light, comfort, and convenience of Cambridge. Currently, the unit owner is renting an uncovered surface lot parking space next door at $200 that may be rentable for the next owner.
-
Highlights
- Area: Mid Cambridge
- Heating: Baseboard
- Parking Spots: 1
- Property Type: Condominium
- Total Rooms: 5
- Year Built: 1964
- Cooling: Wall Unit(s)
- HOA Fee: $698
- Property Class: Residential
- Stories: 5
- Unit Number: 3b
- Status: Active
-
Additional Details
- Appliances: Range, Oven, Dishwasher, Microwave, Refrigerator, Freezer
- Exterior Features: Patio
- SqFt Source: Master Deed
- Year Built Details: Actual
- Year Converted: 2008
- Basement: N
- Interior Features: Internet Available - Unknown
- Total Number of Units: 28
- Year Built Source: Public Records
- Zoning: R3
-
Amenities
- Community Features: Public Transportation, Shopping, Tennis Court(s), Park, Walk/Jog Trails, Golf, Medical Facility, Bike Path, Conservation Area, Highway Access, House of Worship, Private School, Public School, T-Station, University
- Parking Features: Leased
-
Utilities
- Sewer: Public Sewer
- Water Source: Public
-
Fees / Taxes
- Assessed Value: $798,000
- HOA Fee Includes: Heat, Water, Sewer, Insurance, Maintenance Structure, Maintenance Grounds, Snow Removal
- Taxes: $5,322
- HOA Fee Frequency: Monthly
- Tax Year: 2026
Similar Listings


Content © 2026 MLS Property Information Network, Inc. The information in this listing was gathered from third party resources including the seller and public records.
Listing information provided courtesy of Fiv Realty Co.
MLS Property Information Network, Inc. and its subscribers disclaim any and all representations or warranties as to the accuracy of this information.