
Sold!
$864,500
2
Beds
1
Bath
832
Living Area
-
Property Description
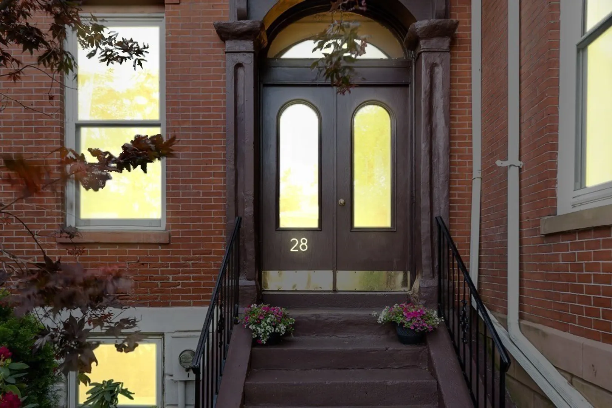
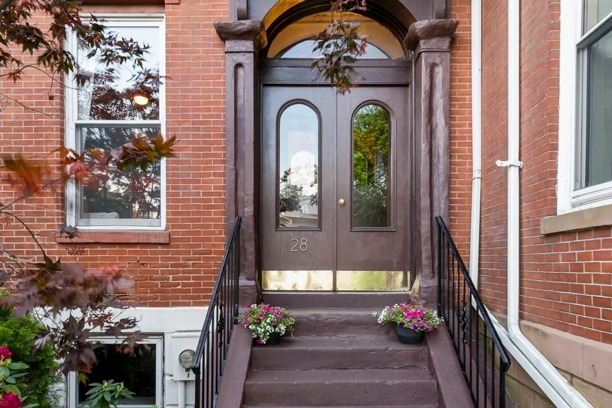
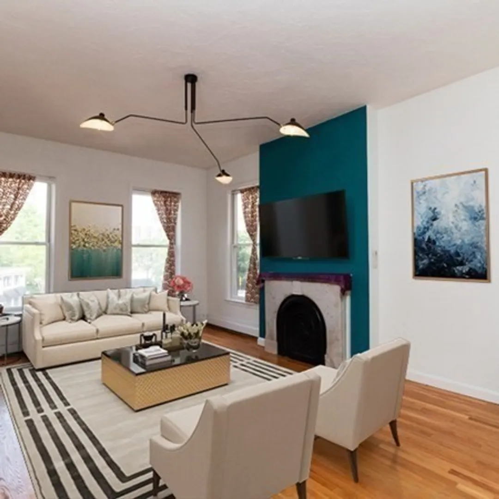
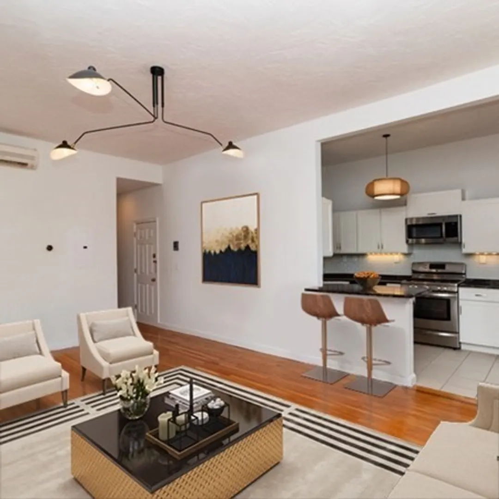
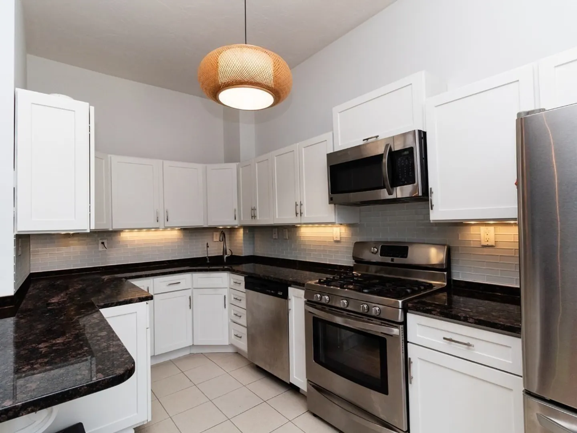
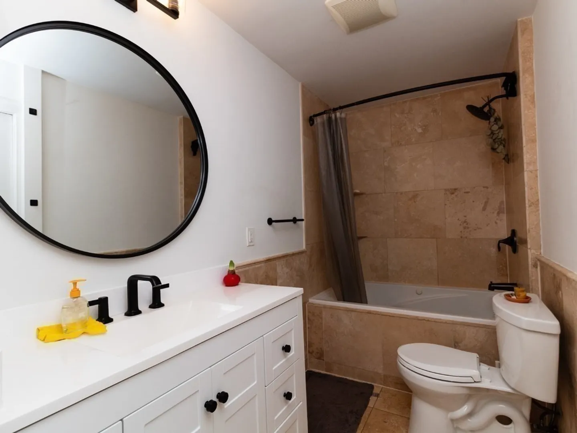
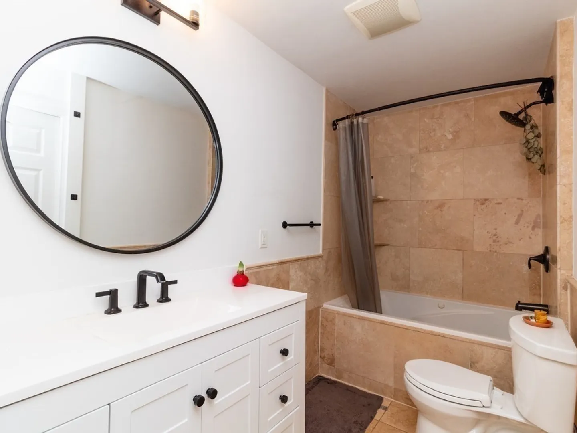
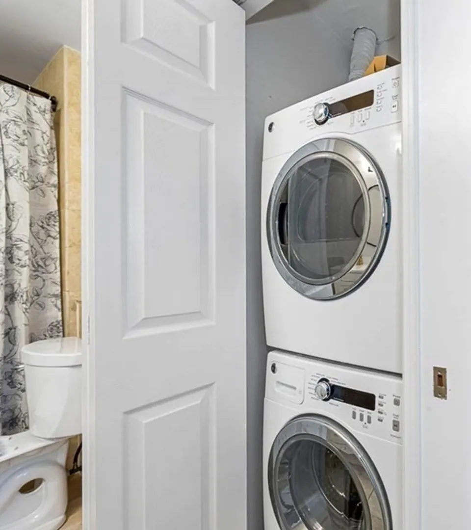
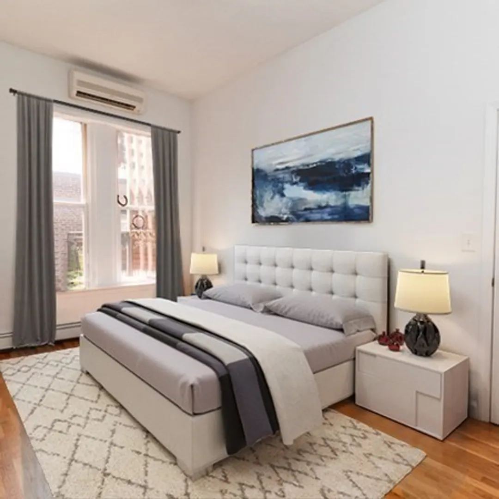
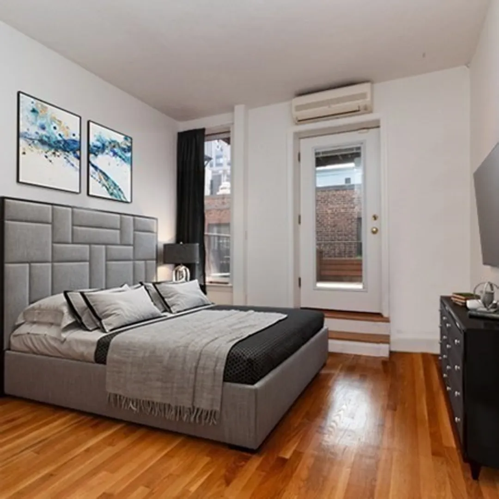
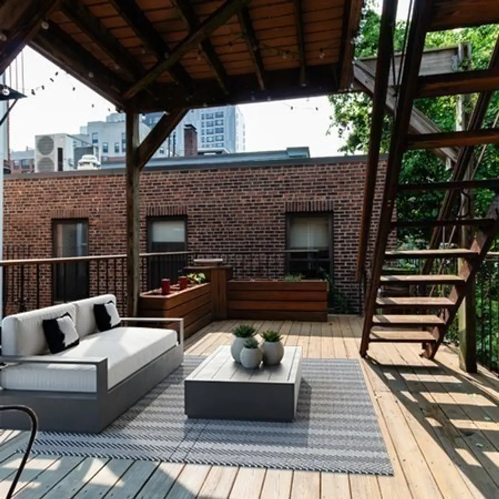
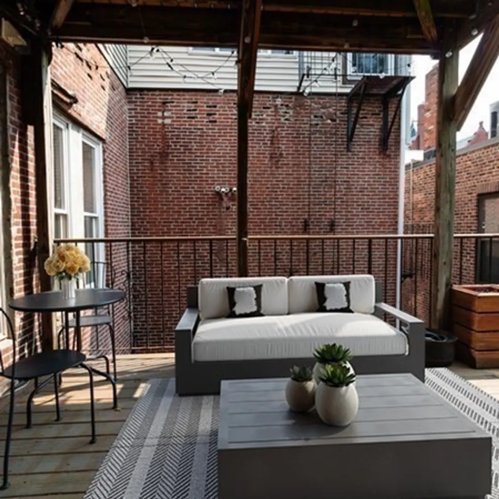
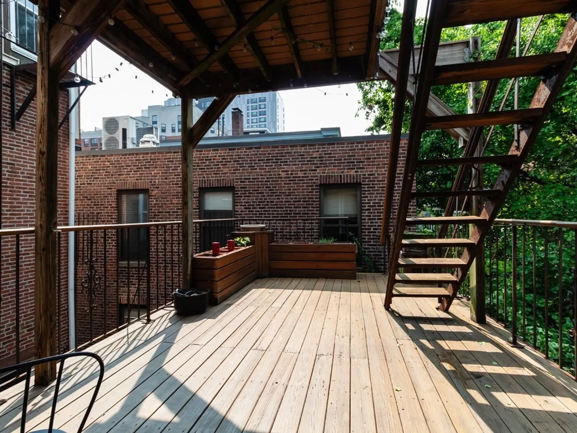
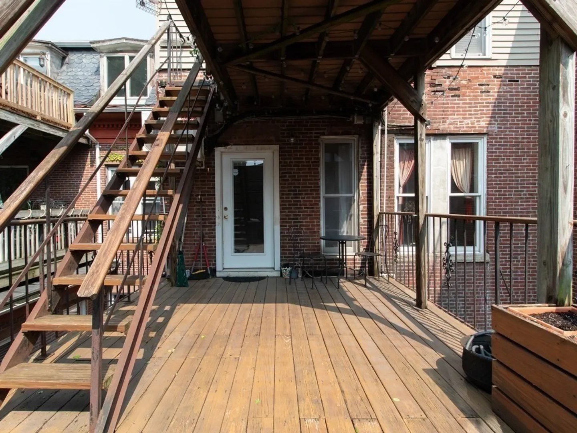
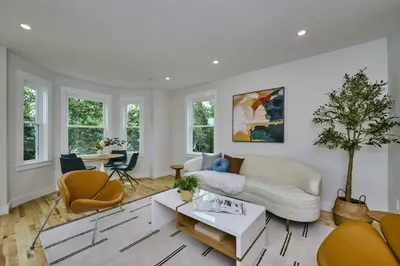
Wonderful opportunity to own a Central Square brownstone listed on the National Register of Historic Places. Soaring ceilings, expansive windows, decorative fireplace, and gleaming wood floors are just some of what you'll find when you enter this second floor unit. The kitchen, complete with SS app, wood cabinets, & granite counters flows into the dramatic open living/dining room offering large windows, giving this corner unit a larger feel than the stated square footage. The primary bedroom is generous in size with ample closet space. Updated bathroom (2022) with enclosed washer/dryer. The second bedroom offers direct access to an expansive private deck that is perfect for outdoor entertaining. Minisplit A/C units round out this move-in ready condo within walking distance to Whole foods and all other amenities that Central Square has to offer. Pictures reflect virtual staged rooms.
-
Highlights
- Area: Central Square
- Heating: Baseboard
- Property Class: Residential
- Total Rooms: 4
- Year Built: 1860
- Cooling: Individual, Ductless
- HOA Fee: $212
- Property Type: Condominium
- Unit Number: 3
- Status: Closed
-
Additional Details
- Basement: Y
- Fireplaces: 1
- Pets Allowed: Yes w/ Restrictions
- Year Built Details: Actual
- Zoning: R12
- Exterior Features: Deck
- Flooring: Wood
- Total Number of Units: 4
- Year Built Source: Public Records
-
Amenities
- Community Features: Public Transportation, Shopping, T-Station, University
-
Utilities
- Sewer: Public Sewer
- Water Source: Public
-
Fees / Taxes
- Assessed Value: $703,800
- Compensation Based On: Net Sale Price
- HOA: Yes
- HOA Fee Includes: Electricity, Insurance, Maintenance Structure, Reserve Funds
- Taxes: $4,241
- Buyer Agent Compensation: 2%
- Facilitator Compensation: 1%
- HOA Fee Frequency: Monthly
- Tax Year: 2023
Similar Listings
Sold

40 Photos
Sold
5 Photos
Sold

9 Photos
Sold

20 Photos
Content © 2026 MLS Property Information Network, Inc. The information in this listing was gathered from third party resources including the seller and public records.
Listing information provided courtesy of Compass.
MLS Property Information Network, Inc. and its subscribers disclaim any and all representations or warranties as to the accuracy of this information.
