
17 Otis St #D308
$999,500
2
Beds
1/1
Bath
939
Sqft
- Request Info
- Call
- Save
-
More
- Mortgage Calculator

Property Tools



$999,500
2
Beds
1/1
Bath
939
Living Area
-
Property Description
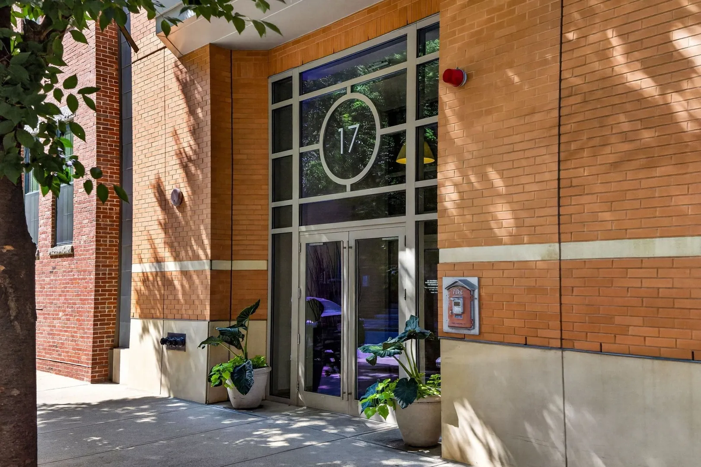
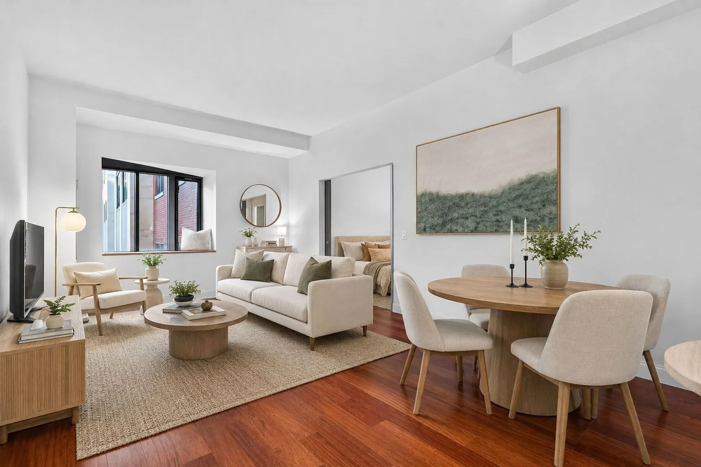
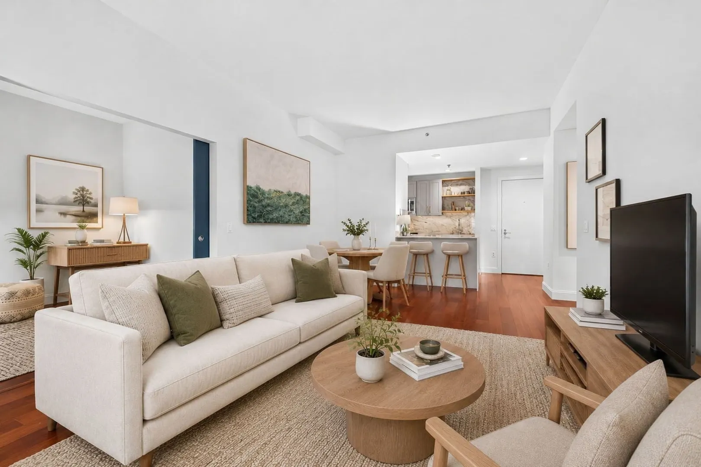
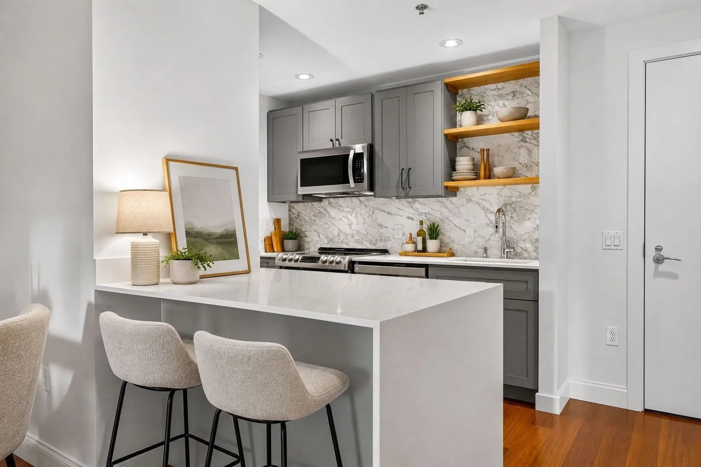
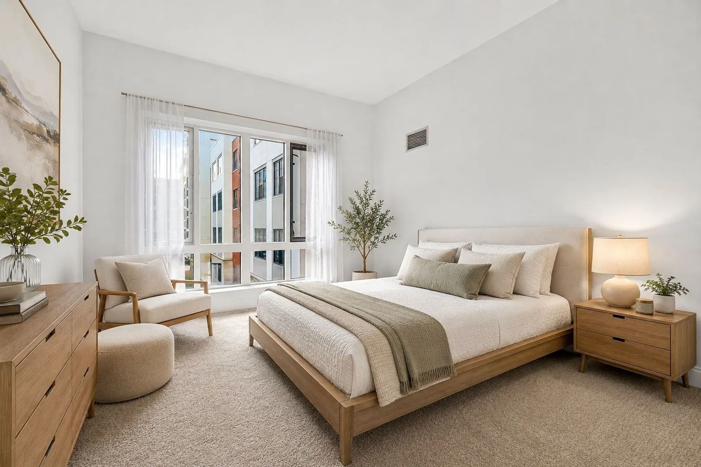
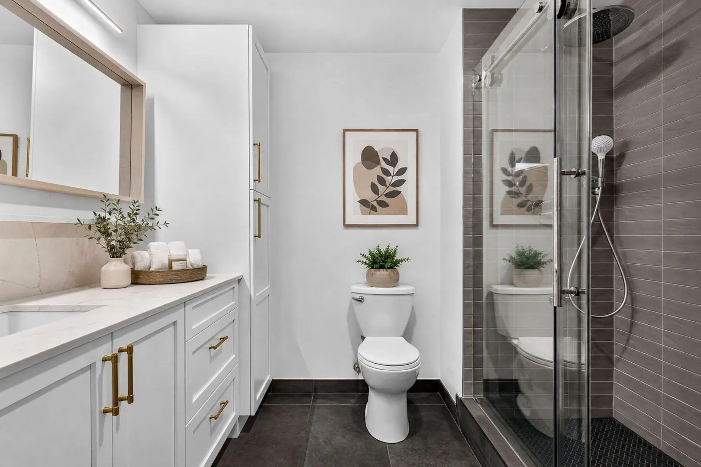
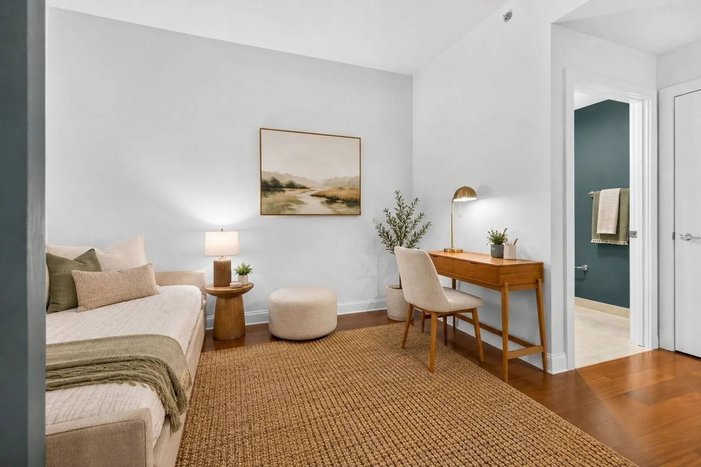
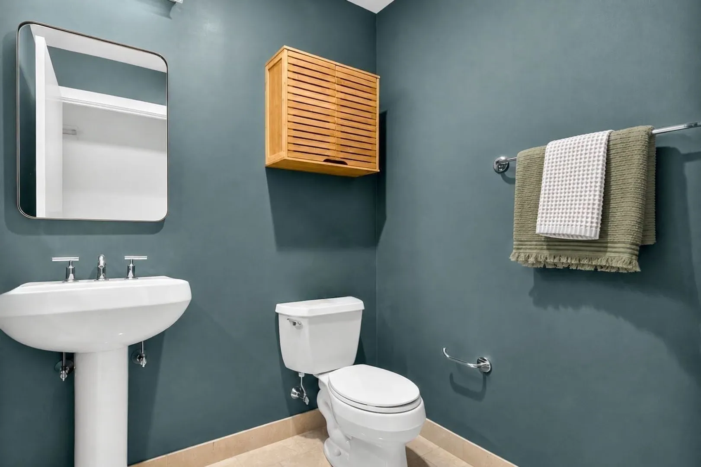
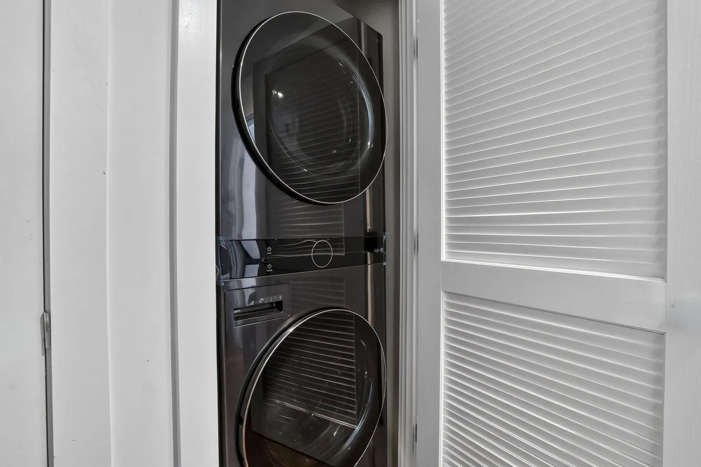
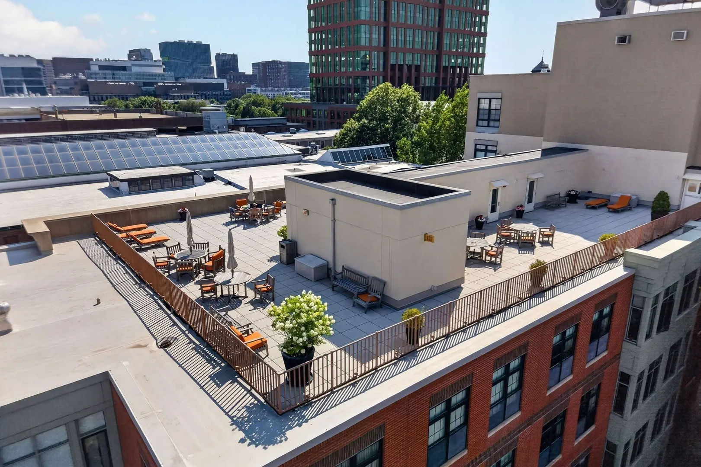
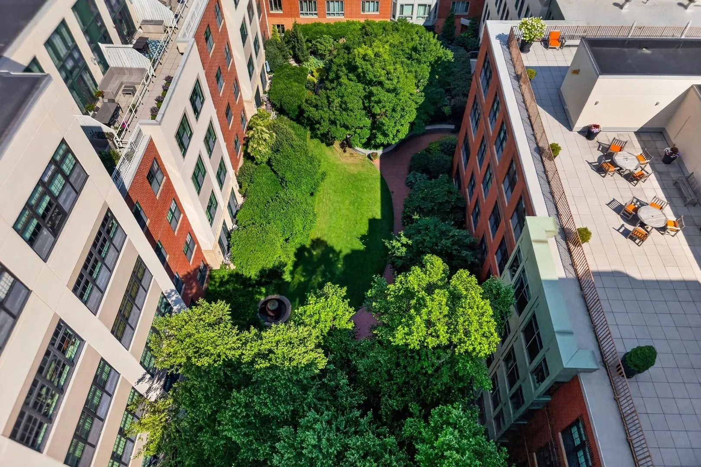
Framed by the quiet rhythm of a perfectly landscaped courtyard, this thoughtfully reimagined residence balances contemporary refinement with effortless city living. An open-plan layout unfolds into a bespoke kitchen, where custom finishes and a marble backsplash create a clean, timeless palette. The bathrooms have been meticulously renovated, anchored by a spa-like primary suite with radiant heated floors that transforms everyday routines into moments of calm. Covered parking, in-unit laundry, and curated building amenities such as the 24-hour concierge, a fitness center, rooftop terrace, and resident library extend the experience beyond the home. Positioned between Cambridge Crossing, North Point Park, and Lechmere station, with Kendall Square, the Charles River, and Boston just moments away, the residence offers a rare balance of connection and retreat.
-
Highlights
- Building Name: One First Condominium
- Has View: Yes
- HOA Fee: $775
- Property Class: Residential
- Stories: 1
- Unit Number: D308
- Status: Active
- Cooling: Central Air
- Heating: Forced Air, Heat Pump
- Parking Spots: 1
- Property Type: Condominium
- Total Rooms: 3
- Year Built: 1898
-
Additional Details
- Appliances: Range, Dishwasher, Disposal, Microwave, Refrigerator, Washer, Dryer
- Construction: Brick
- Flooring: Wood, Tile
- Roof: Rubber
- Total Number of Units: 193
- Year Built Details: Approximate, Renovated Since
- Zoning: Pud-6
- Basement: N
- Exterior Features: Courtyard, Deck - Roof, Deck - Roof + Access Rights, City View(s), Garden, Professional Landscaping
- Pets Allowed: Yes w/ Restrictions
- SqFt Source: Master Deed
- View: City
- Year Built Source: Public Records
-
Amenities
- Community Features: Public Transportation, Shopping, Park, Walk/Jog Trails, Medical Facility, Bike Path, Highway Access, T-Station
- Parking Features: Under, Deeded
- Covered Parking Spaces: 1
- Security Features: Doorman, Concierge
-
Utilities
- Sewer: Public Sewer
- Water Source: Public
-
Fees / Taxes
- Assessed Value: $907,100
- HOA Fee Includes: Water, Sewer, Insurance, Maintenance Structure, Maintenance Grounds, Snow Removal, Trash, Reserve Funds
- Taxes: $6,050
- HOA Fee Frequency: Monthly
- Tax Year: 2026
Similar Listings



Content © 2026 MLS Property Information Network, Inc. The information in this listing was gathered from third party resources including the seller and public records.
Listing information provided courtesy of Donnelly + Co..
MLS Property Information Network, Inc. and its subscribers disclaim any and all representations or warranties as to the accuracy of this information.