
Sold!
$975,000
2
Beds
1
Bath
856
Living Area
-
Property Description
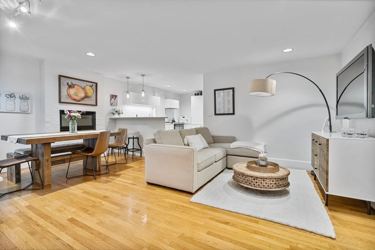
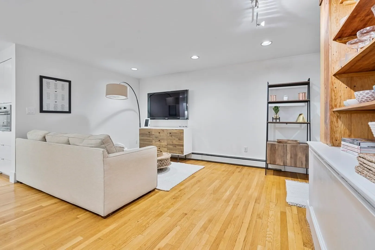
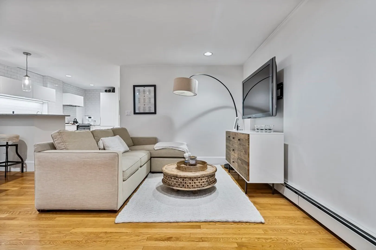
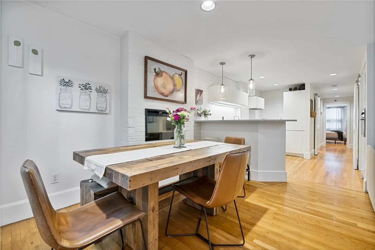
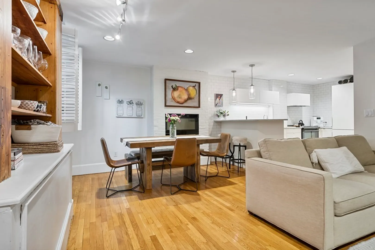
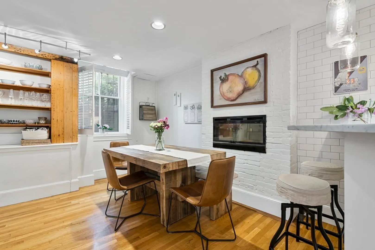
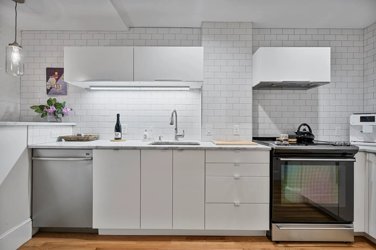
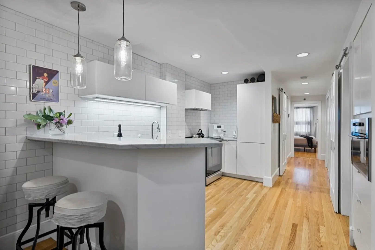
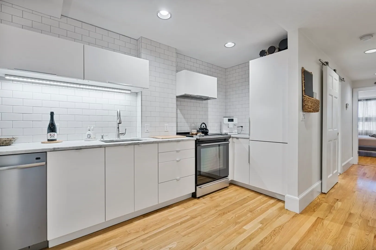
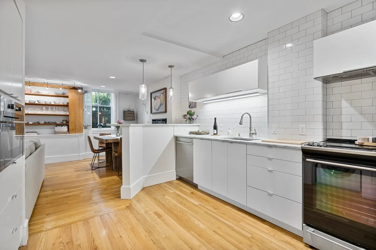
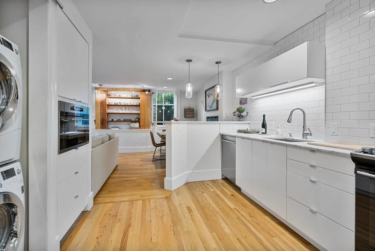
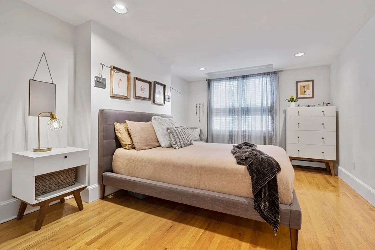
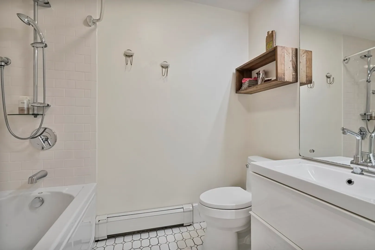
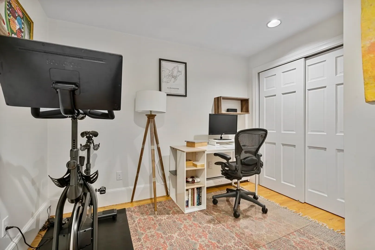
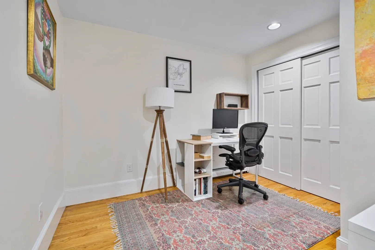
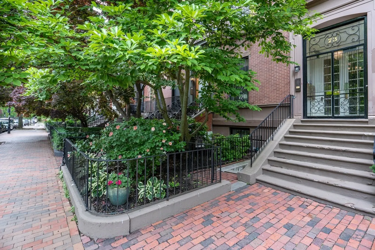
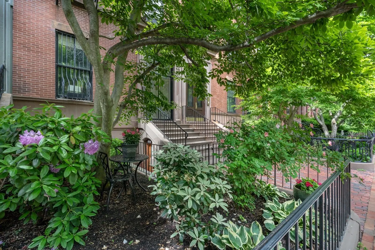
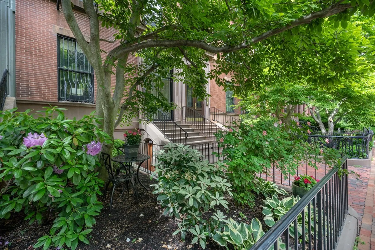
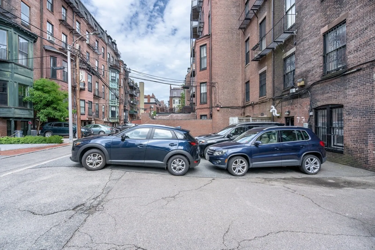
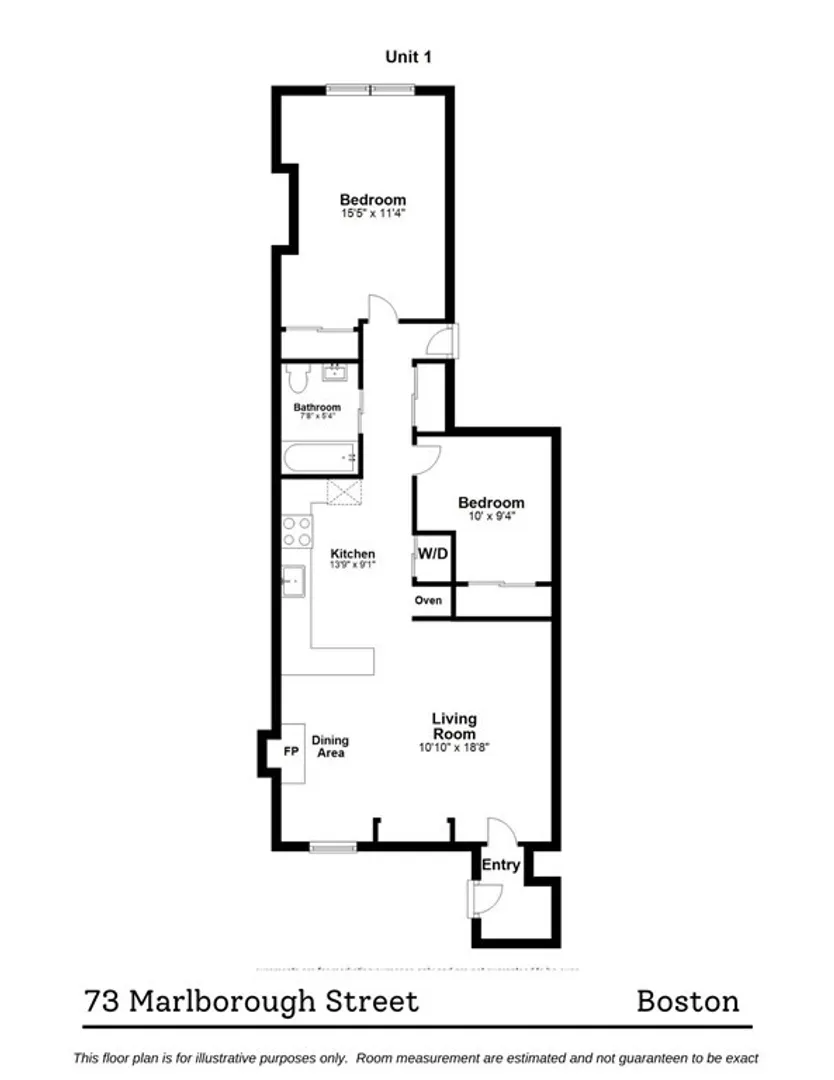
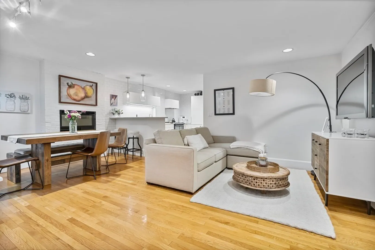
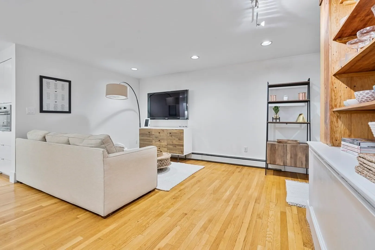
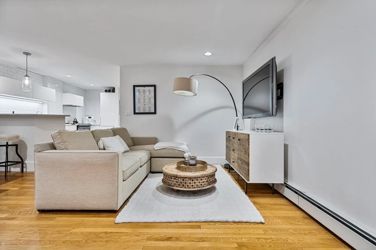
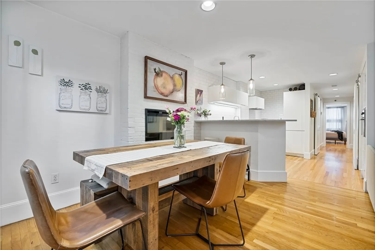
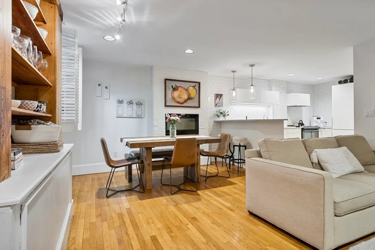
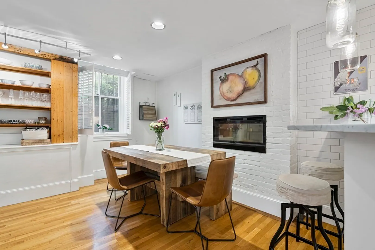
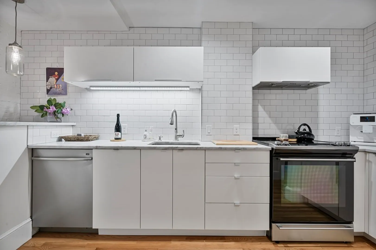
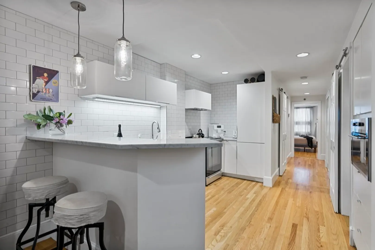
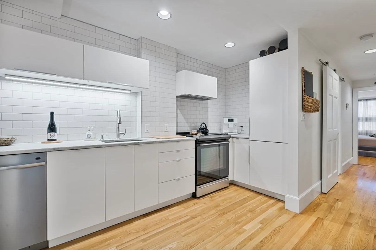
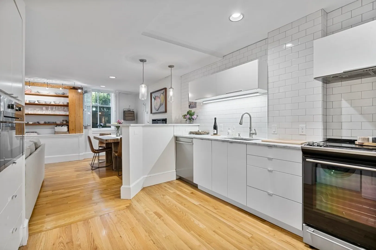
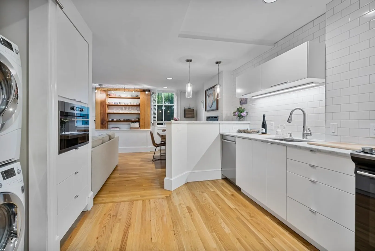
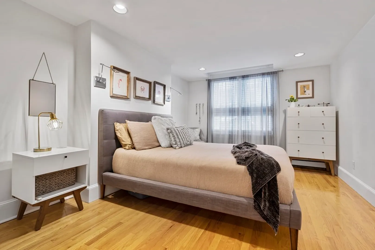
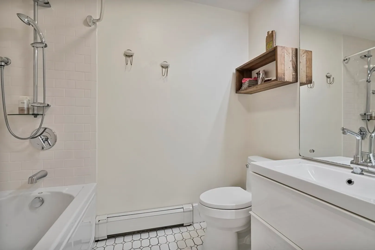
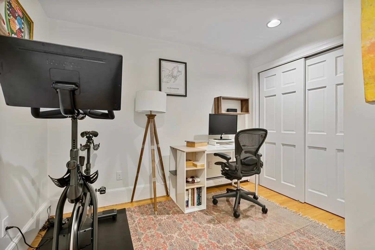
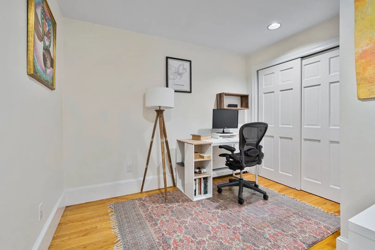
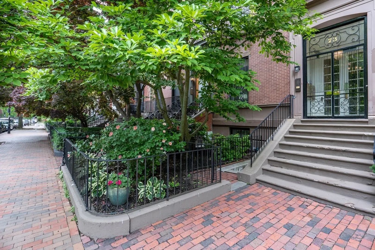
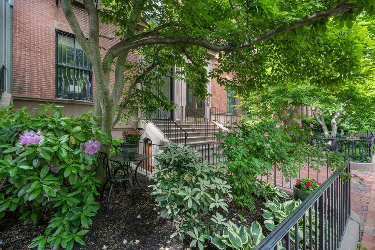
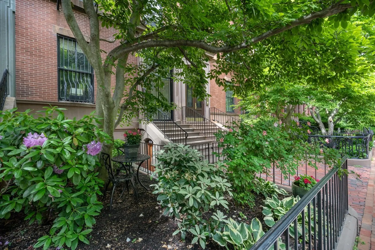
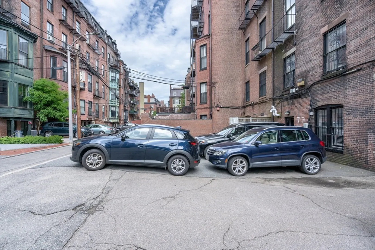
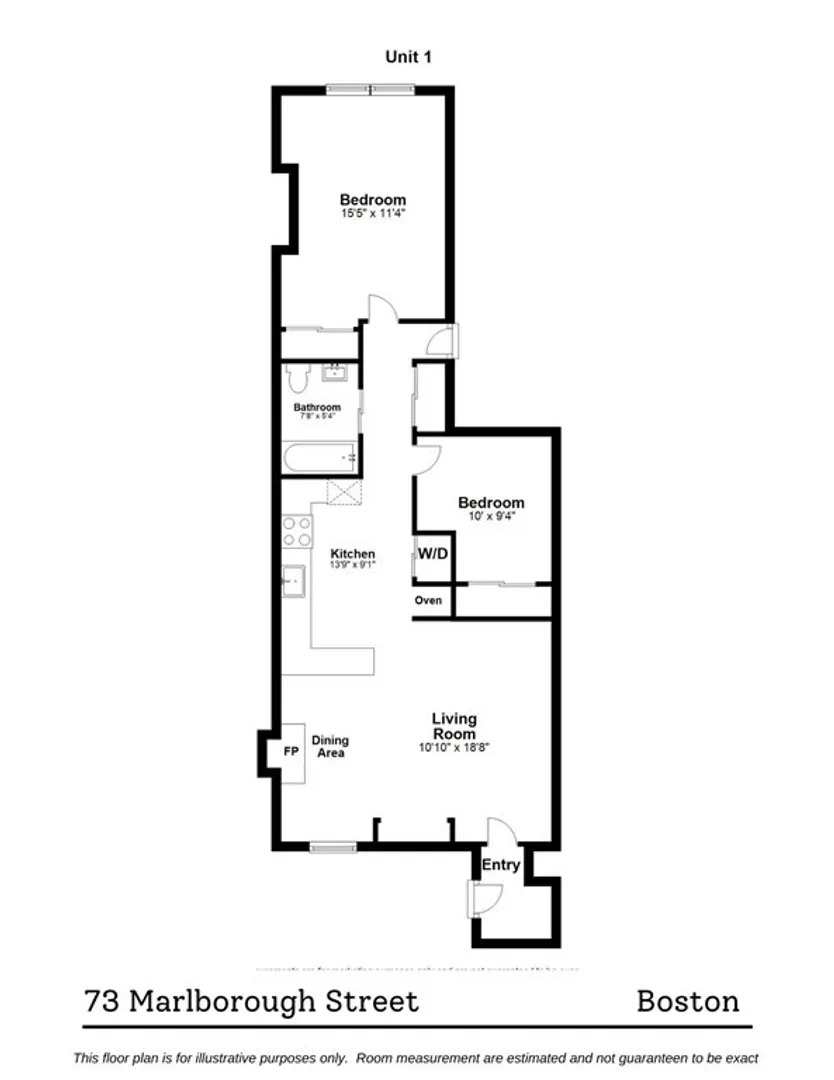
Picture perfect two bedroom condo with private entrance and direct access parking space! Prime location- sunny side on the second block of Marlborough Street- just a short walk to the Public Garden, Copley Square, and the Charles River. Modern and efficient layout complemented by timeless Back Bay charm. The spacious living/dining room can accommodate any style of furniture with a full dining table by the fireplace. Bright and airy feel from the modern color palette, clean lines, and a north/south exposure. The open kitchen was recently updated featuring marble countertops with European style stainless appliances from Asko and Blomberg. In unit laundry. Recently updated bathroom with soaking tub and Kohler fixtures. Large master bedroom with custom closet and full size window. Generous second bedroom will fit a queen bed or used as perfect home office. Well established association and low condo fee make this great opportunity to live in one of Boston's most prestigious addresses.
-
Highlights
- Area: Back Bay
- HOA Fee: $281
- Property Class: Residential
- Total Rooms: 4
- Year Built: 1850
- Heating: Baseboard
- Parking Spots: 1
- Property Type: Condominium
- Unit Number: 1
- Status: Closed
-
Additional Details
- Appliances: Range, Dishwasher, Disposal, Microwave, Washer, Dryer
- Fireplaces: 1
- Pets Allowed: Yes w/ Restrictions
- Total Number of Units: 5
- Year Built Source: Public Records
- Construction: Brick
- Flooring: Hardwood
- Roof: Rubber
- Year Built Details: Approximate
- Zoning: Cd
-
Amenities
- Parking Features: Tandem
-
Utilities
- Sewer: Public Sewer
- Water Source: Public
-
Fees / Taxes
- Assessed Value: $814,500
- Facilitator Compensation: 1%
- HOA Fee Frequency: Monthly
- Tax Year: 2021
- Buyer Agent Compensation: 2.5%
- HOA: Yes
- HOA Fee Includes: Heat, Water, Sewer, Insurance, Maintenance Structure, Reserve Funds
- Taxes: $8,691
Similar Listings


Sold
21 Photos
Sold
19 Photos
Sold
6 Photos
Sold
34 Photos

Content © 2026 MLS Property Information Network, Inc. The information in this listing was gathered from third party resources including the seller and public records.
Listing information provided courtesy of eXp Realty.
MLS Property Information Network, Inc. and its subscribers disclaim any and all representations or warranties as to the accuracy of this information.
