
74 Fenway #56
$999,000
2
Beds
1
Bath
980
Sqft
- Request Info
- Call
- Save
-
More
- Mortgage Calculator

Property Tools
$999,000
2
Beds
1
Bath
980
Living Area
-
Property Description
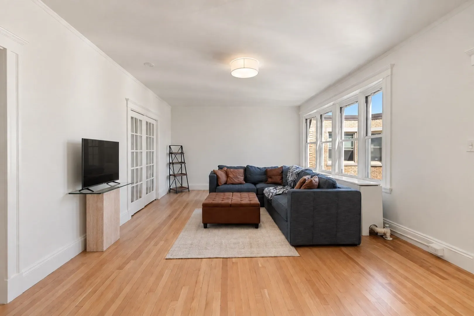
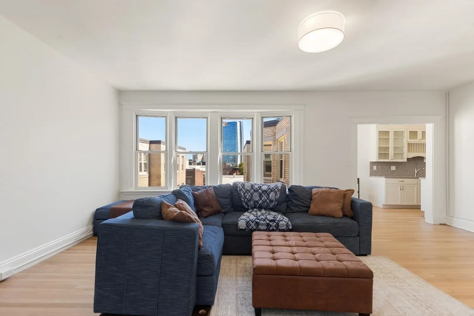
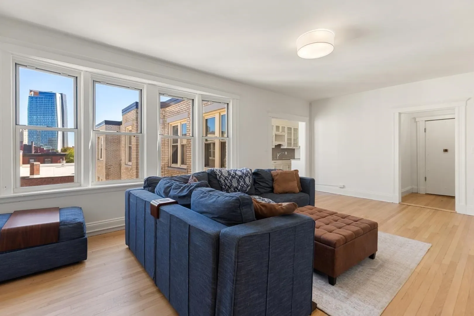
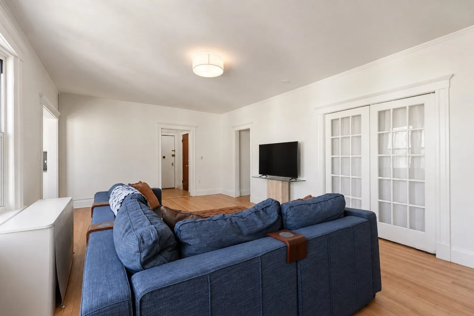
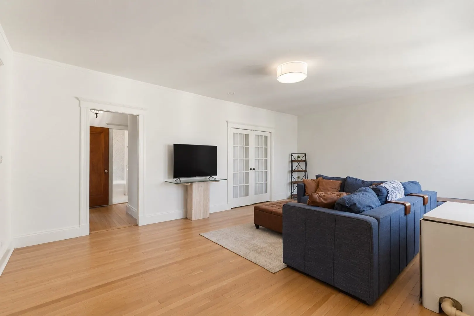
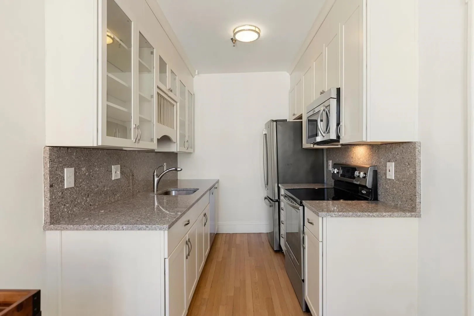
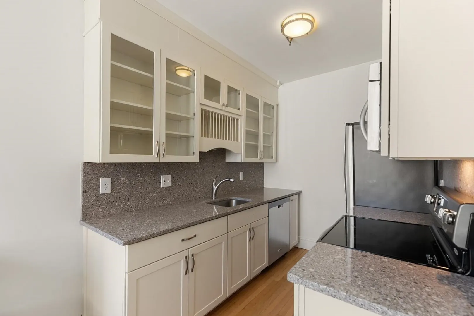
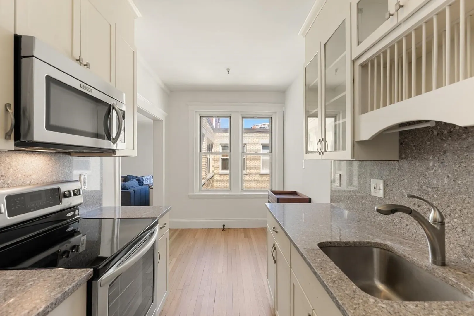
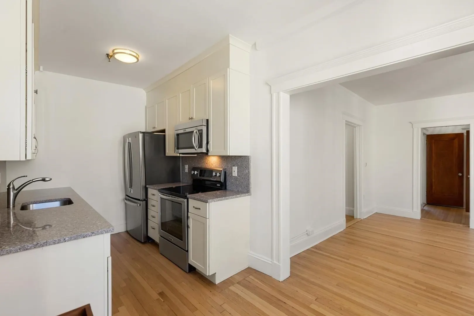
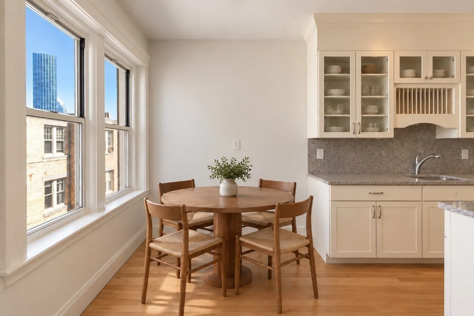
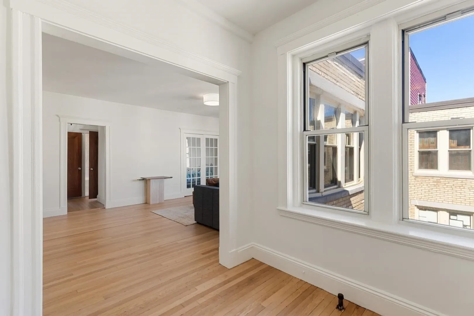
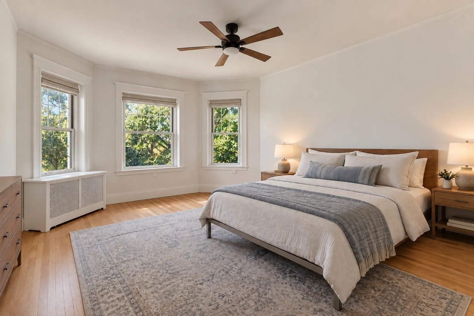
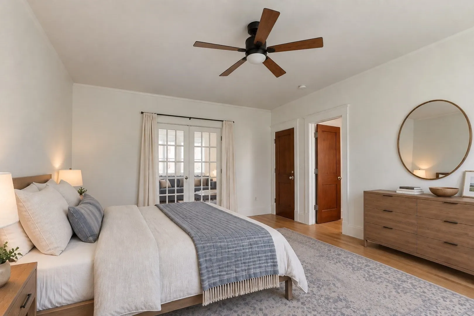
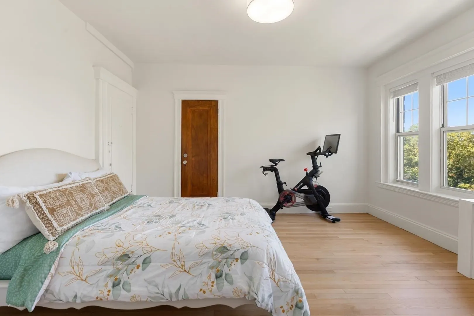
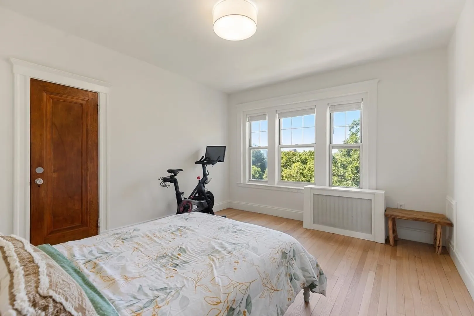
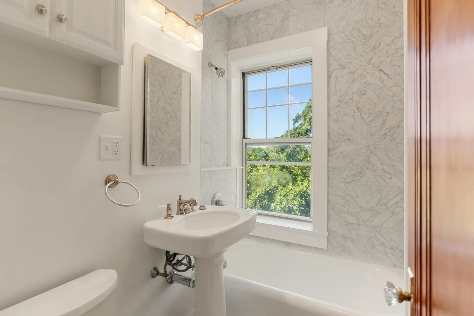
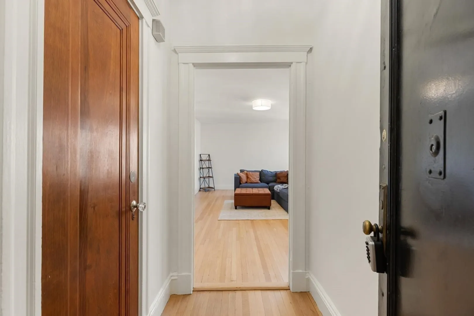
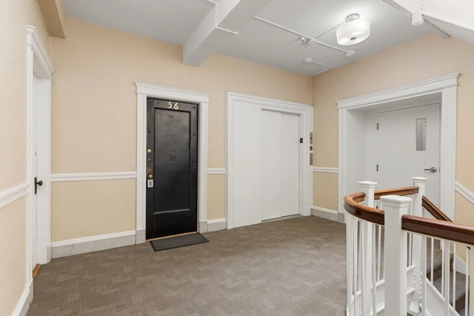
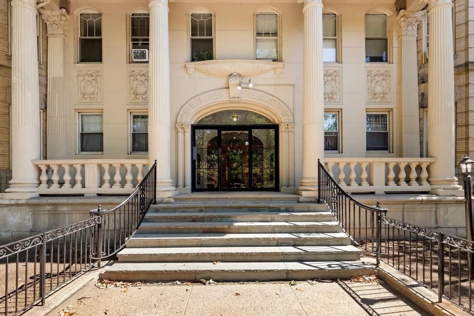
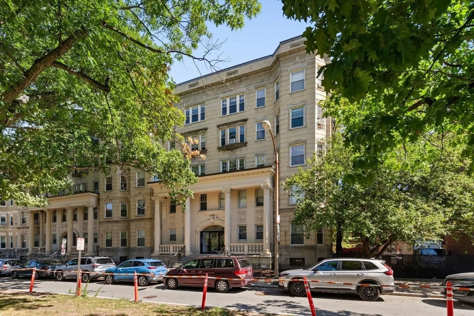
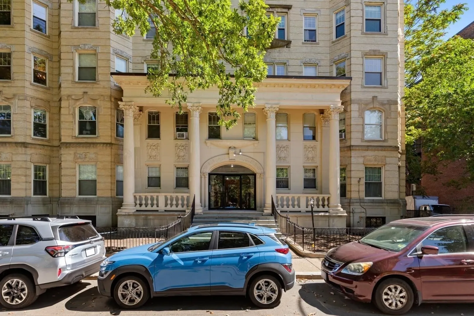
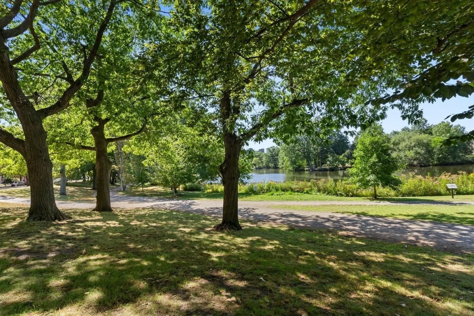
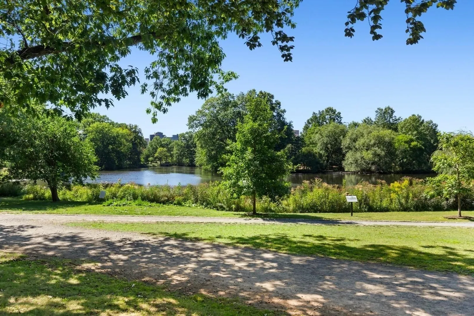
Set on the penthouse level of the iconic On the Fens building, this oversized two-bedroom home stands out for its incredible natural light, generous proportions, and views overlooking the Back Bay Fens. Three exposures and oversized windows create a bright, open feel throughout, complemented by high ceilings and hardwood floors. At the heart of the home is an expansive living room with plenty of space to entertain, along with a dedicated dining area and renovated kitchen featuring granite countertops, stainless steel appliances, and abundant cabinetry. Both bedrooms are exceptionally spacious and enjoy views over the Fens, with ample room to incorporate a desk or additional workspace without sacrificing bedroom space. Residents enjoy a professionally managed, pet-friendly elevator building with an impressive marble foyer, keyless entry, bike storage, private basement storage, and on-site laundry. All of this in an unbeatable Fenway location with Whole Foods, the Longwood Medical Area, Fenway Park, Northeastern, Berklee, the MFA, Symphony Hall, Time Out Market, public transportation, dining, and shopping all close by. Condo fee includes heat and hot water.
-
Highlights
- Area: The Fenway
- Cooling: Window Unit(s)
- HOA Fee: $645
- Property Type: Condominium
- Total Rooms: 5
- Year Built: 1920
- Building Name: On The Fens
- Heating: Hot Water
- Property Class: Residential
- Stories: 1
- Unit Number: 56
- Status: Active
-
Additional Details
- Appliances: Range, Dishwasher, Microwave, Refrigerator
- Construction: Brick
- Pets Allowed: Yes
- SqFt Source: Public Record
- Year Built Details: Actual
- Zoning: Cd
- Basement: N
- Flooring: Tile, Hardwood
- Roof: Rubber
- Total Number of Units: 66
- Year Built Source: Public Records
-
Amenities
- Community Features: Public Transportation, Shopping, Park, Walk/Jog Trails, Medical Facility, Laundromat, Highway Access, House of Worship, Private School, Public School, T-Station, University
- Security Features: Intercom
- Parking Features: On Street
-
Utilities
- Sewer: Public Sewer
- Water Source: Public
-
Fees / Taxes
- Assessed Value: $823,200
- HOA Fee Includes: Heat, Water, Sewer, Insurance, Maintenance Structure, Maintenance Grounds, Snow Removal, Trash, Reserve Funds
- Taxes: $10,208
- HOA Fee Frequency: Monthly
- Tax Year: 2026
Similar Listings



Content © 2026 MLS Property Information Network, Inc. The information in this listing was gathered from third party resources including the seller and public records.
Listing information provided courtesy of Compass.
MLS Property Information Network, Inc. and its subscribers disclaim any and all representations or warranties as to the accuracy of this information.