
Sold!
$680,000
2
Beds
1
Bath
1,008
Living Area
-
Property Description
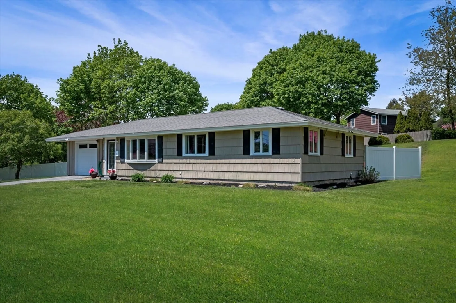
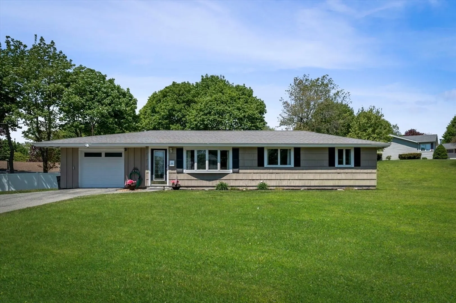
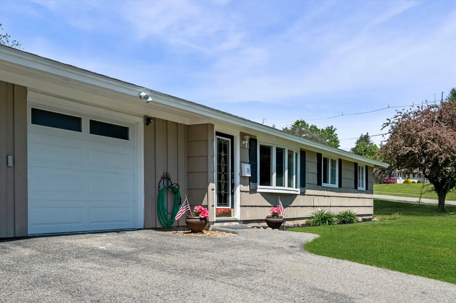
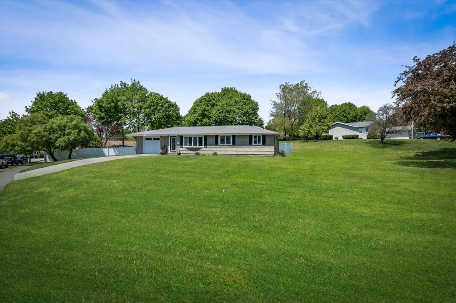
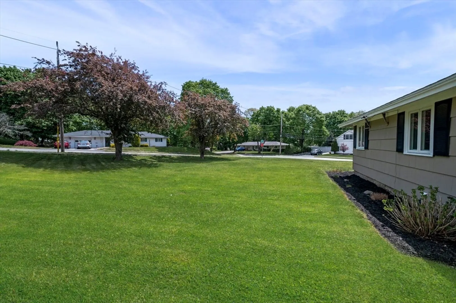
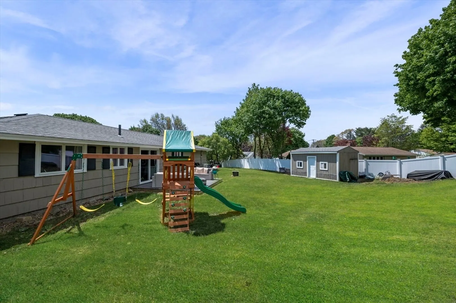
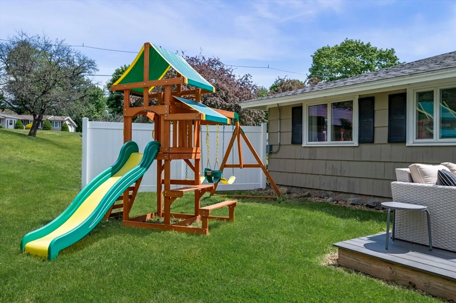
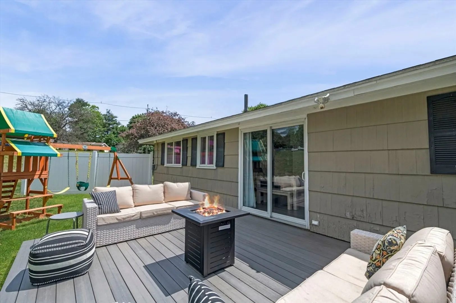
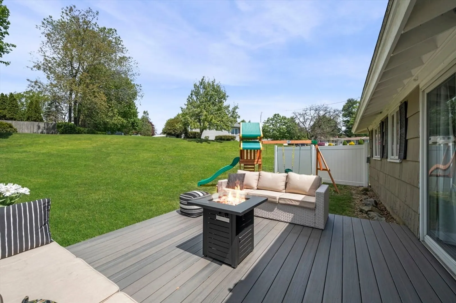
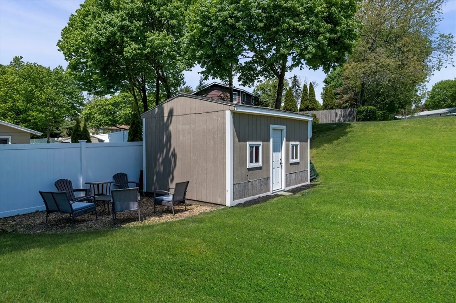
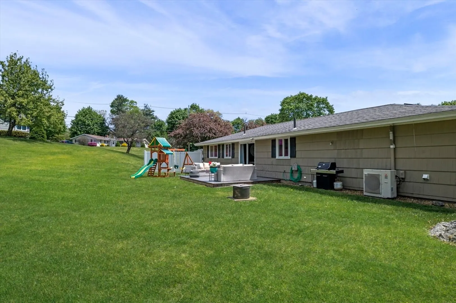
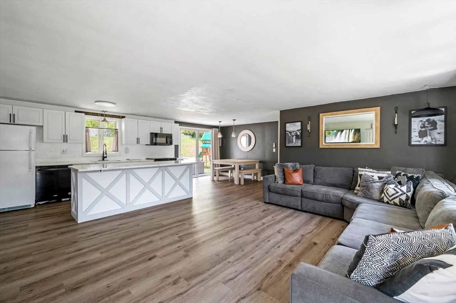
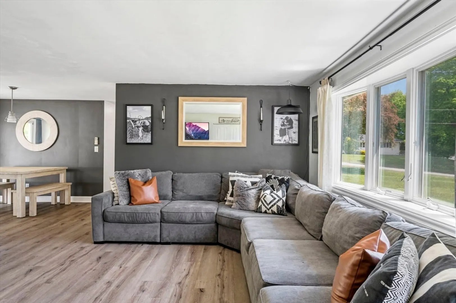
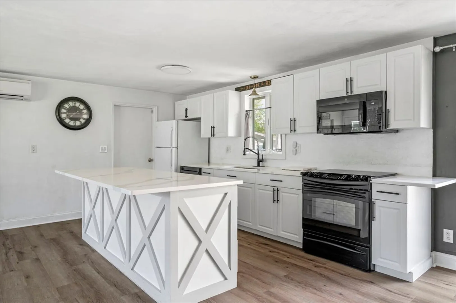
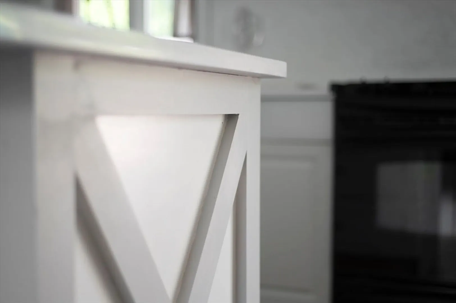
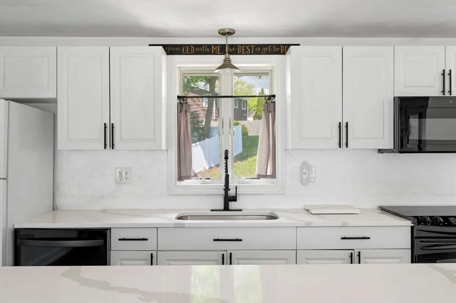
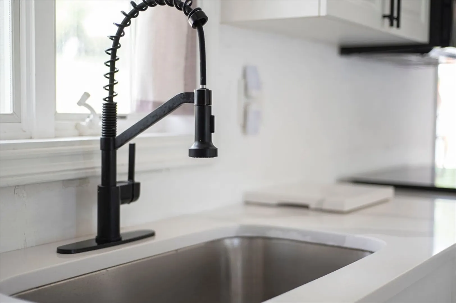
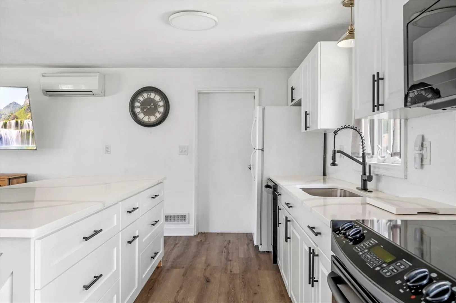
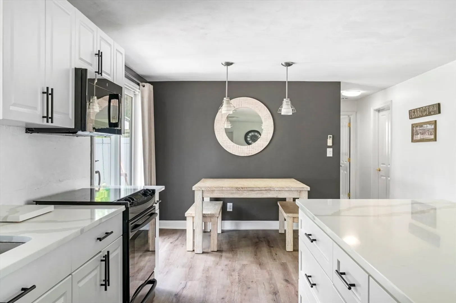
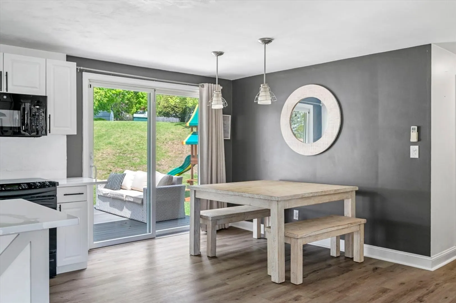
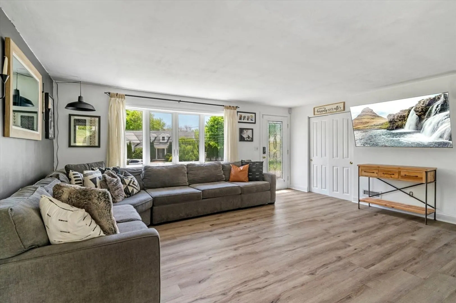
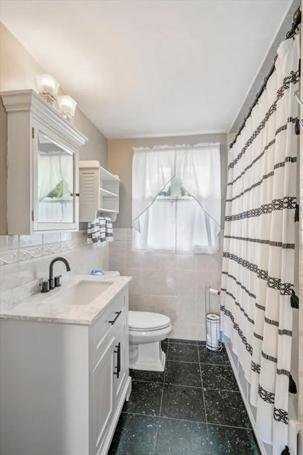
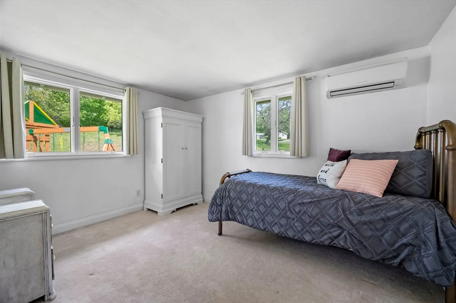
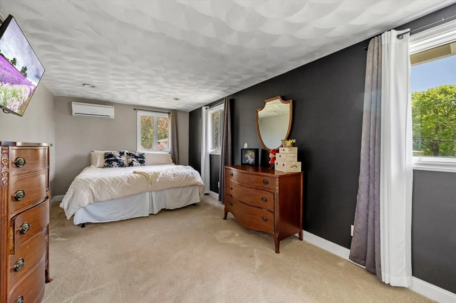
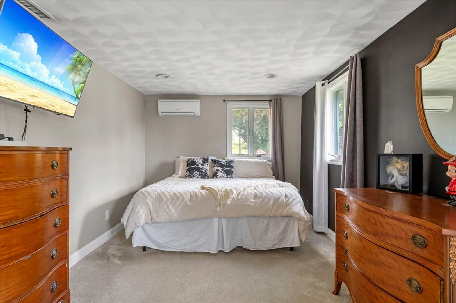
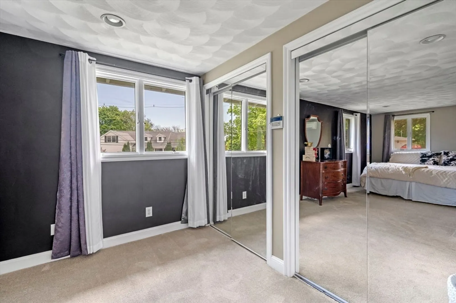
Stunning, warm & beautifully updated! If you’re a first-time buyer, downsizing or just want easy living, you will not want to miss this one. Set on an expansive (over 15,000 sq ft) corner lot on a quiet side street, this sun splashed home is nestled away in one of West Peabody's most sought-after neighborhoods yet only mins to 95/1/114, Brooksby Farms, parks, shopping and restaurants. The OPEN CONCEPT kitchen-living room-dining room is perfect for entertaining and is highlighted by a striking kitchen featuring QUARTZ COUNTERTOPS & an oversized island. Other interior highlights include a large primary bedroom and updated bathroom. Outside features include a large backyard complete with a new deck, perfect for additional entertainment space. Garage parking, CENTRAL A/C and storage shed complete this picture-perfect home. Nothing to do but unpack & enjoy. Don’t let this one get away!
-
Highlights
- Area: West Peabody
- Heating: Central, Electric, Ductless
- Property Class: Residential
- Style: Ranch
- Year Built: 1956
- Cooling: Central Air, Ductless
- Parking Spots: 3
- Property Type: Single Family Residence
- Total Rooms: 6
- Status: Closed
-
Additional Details
- Appliances: Electric Water Heater, Range, Dishwasher, Disposal, Microwave, Refrigerator, Washer, Dryer
- Exterior Features: Deck - Composite, Storage
- Foundation: Slab
- Road Frontage Type: Public
- Year Built Details: Actual
- Zoning: R1
- Construction: Frame
- Flooring: Vinyl, Carpet
- Lot Features: Corner Lot
- Roof: Shingle
- Year Built Source: Public Records
-
Amenities
- Covered Parking Spaces: 1
- Parking Features: Attached, Garage Door Opener, Paved Drive, Off Street, Paved
-
Utilities
- Electric: Circuit Breakers
- Water Source: Public
- Sewer: Public Sewer
-
Fees / Taxes
- Assessed Value: $557,200
- Compensation Based On: Net Sale Price
- Tax Year: 2024
- Buyer Agent Compensation: 2%
- Facilitator Compensation: 2%
- Taxes: $5,082
Similar Listings
Sold
35 Photos
Sold
38 Photos
Sold
40 Photos
Sold
40 Photos
Content © 2026 MLS Property Information Network, Inc. The information in this listing was gathered from third party resources including the seller and public records.
Listing information provided courtesy of Classified Realty Group.
MLS Property Information Network, Inc. and its subscribers disclaim any and all representations or warranties as to the accuracy of this information.
