
Sold!
$810,000
3
Beds
2
Baths
1,496
Living Area
-
Property Description
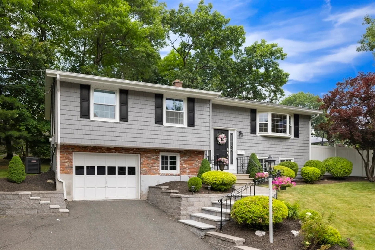
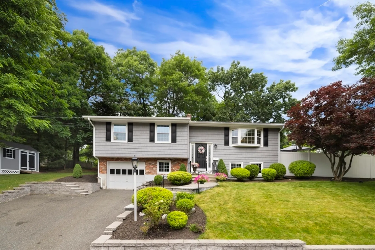
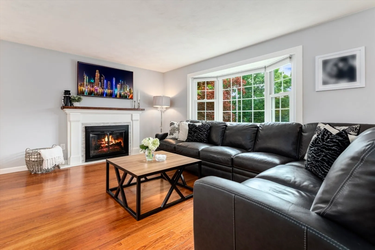
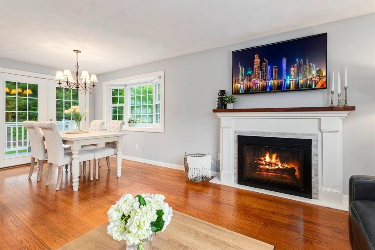
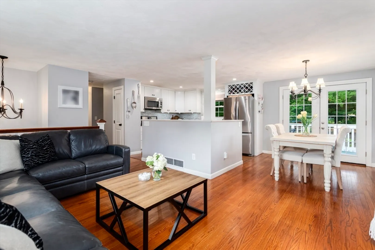
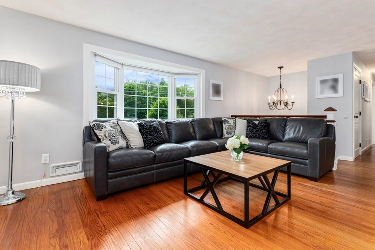
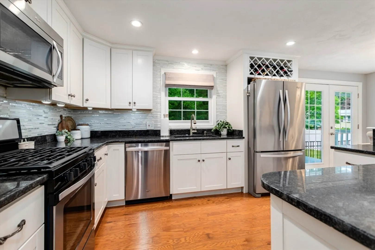
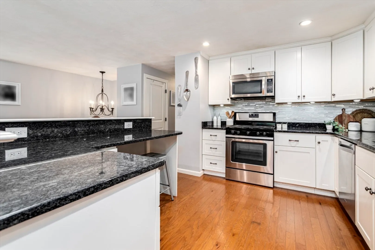
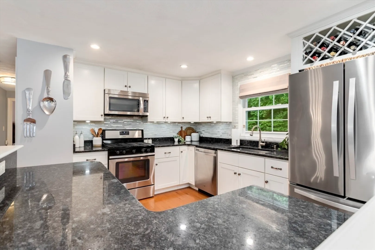
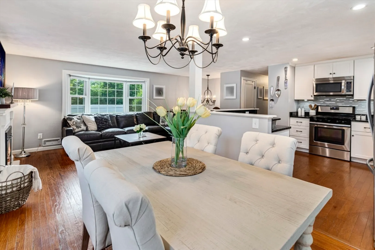
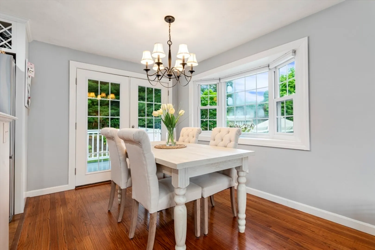
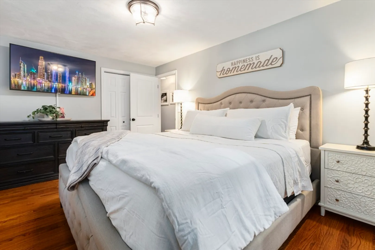
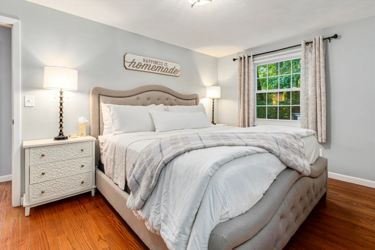
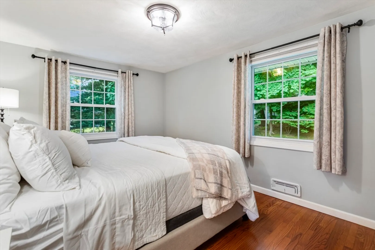
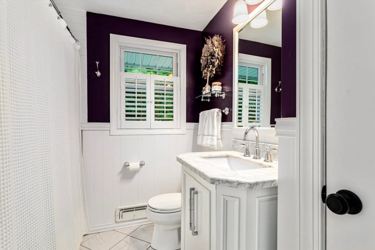
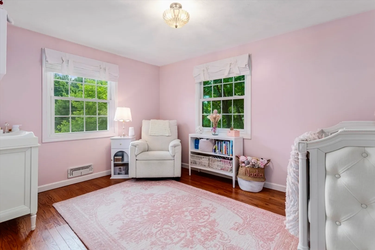
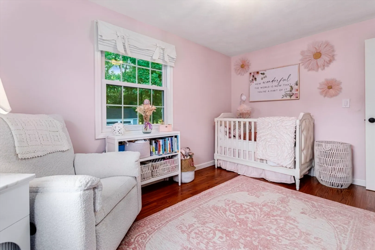
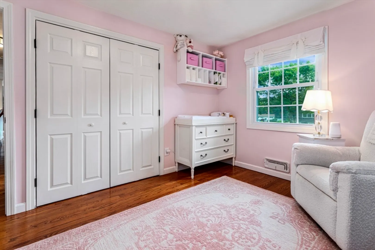
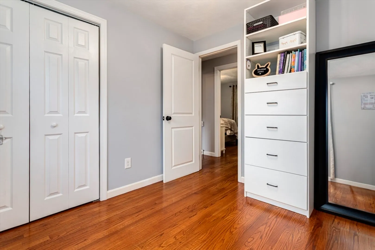
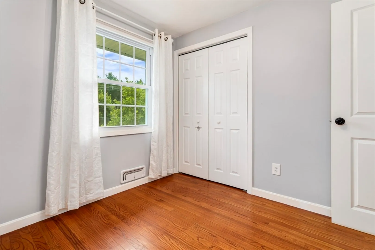
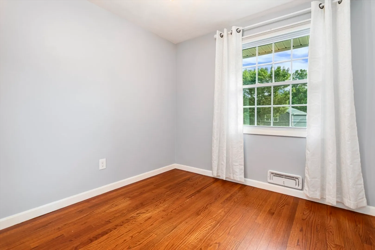
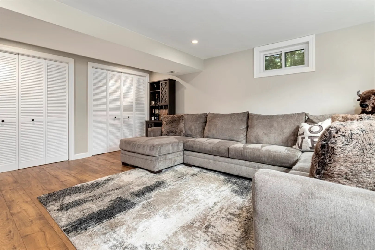
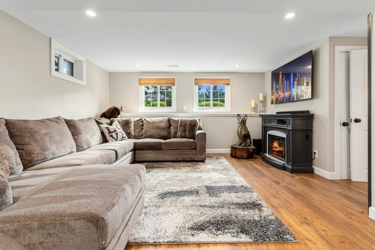
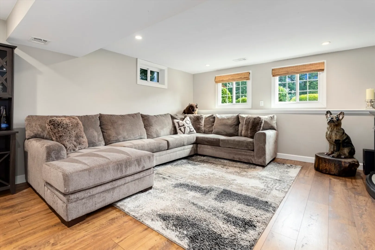
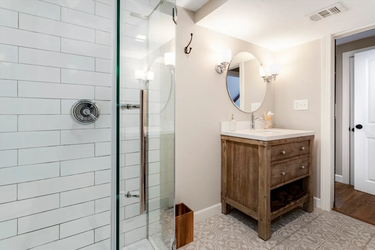
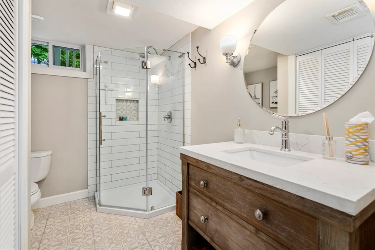
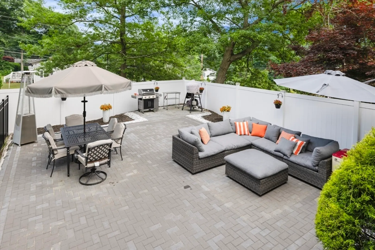
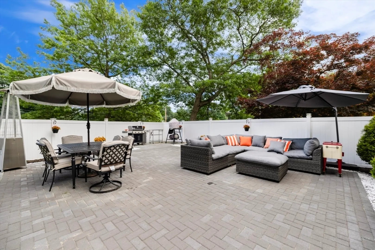
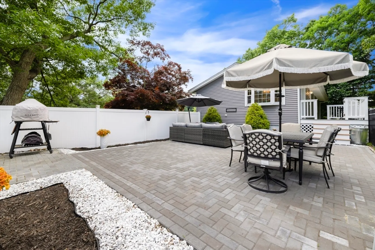
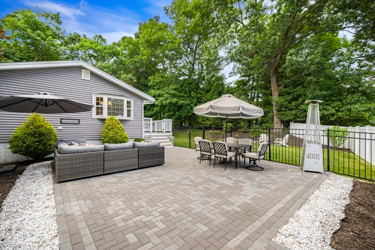
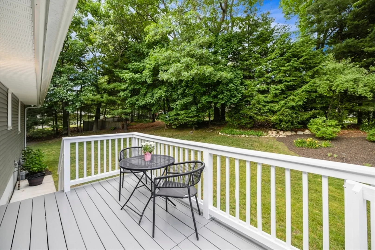
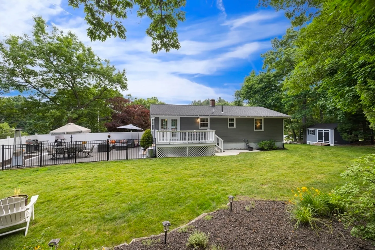
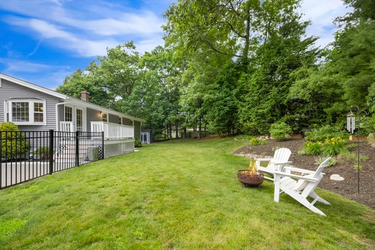
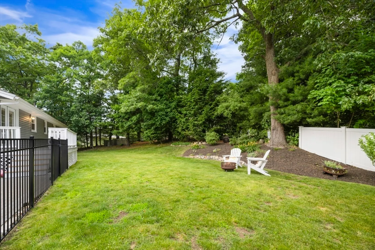
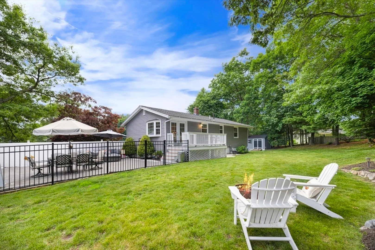
****OPEN HOUSE CANCELLED - OFFER ACCEPTED ***** This spacious split-level home, situated on a large corner lot in desirable West Peabody, offers comfort and privacy in a serene neighborhood. Move in ready! The upper level features a renovated kitchen, a bright and airy living room with open floor plan. three generously sized bedrooms with closet systems, renovated bathroom and newly added central air throughout. The lower level provides a spacious second living area with another renovated bathroom, perfect for guests or extended family. Love to enjoy the outside? Relax in your newly installed outdoor patio surrounded by an expansive yard with new irrigation and lined with trees for privacy. The oversized garage allows for ample storage and parking. Conveniently located near shops, restaurants, and Sagamore golf course, this home is a must-see!
-
Highlights
- Area: West Peabody
- Heating: Central, Forced Air, Natural Gas
- Property Class: Residential
- Style: Split Entry
- Year Built: 1960
- Cooling: Central Air
- Parking Spots: 2
- Property Type: Single Family Residence
- Total Rooms: 7
- Status: Closed
-
Additional Details
- Appliances: Gas Water Heater, Range, Dishwasher, Disposal, Microwave, Refrigerator, Washer, Dryer
- Exterior Features: Deck, Patio, Rain Gutters, Storage, Professional Landscaping, Sprinkler System, Fenced Yard
- Foundation: Concrete Perimeter
- Road Frontage Type: Public
- Year Built Source: Public Records
- Basement: Full, Finished
- Flooring: Wood
- Lot Features: Corner Lot
- Year Built Details: Actual, Renovated Since
- Zoning: R1
-
Amenities
- Covered Parking Spaces: 1
- Parking Features: Under, Paved Drive, Off Street
-
Utilities
- Sewer: Public Sewer
- Water Source: Public
-
Fees / Taxes
- Assessed Value: $618,100
- Compensation Based On: Net Sale Price
- Sub Agent Compensation: 1%
- Tax Year: 2024
- Buyer Agent Compensation: 2%
- Facilitator Compensation: 1%
- Sub-Agency Relationship Offered: Yes
- Taxes: $5,637
Similar Listings



Sold
28 Photos
Sold
40 Photos
Sold
38 Photos
Sold
31 Photos
Content © 2026 MLS Property Information Network, Inc. The information in this listing was gathered from third party resources including the seller and public records.
Listing information provided courtesy of Coldwell Banker Realty - Chelmsford.
MLS Property Information Network, Inc. and its subscribers disclaim any and all representations or warranties as to the accuracy of this information.
