
Sold!
$730,000
3
Beds
2
Baths
2,168
Living Area
-
Property Description
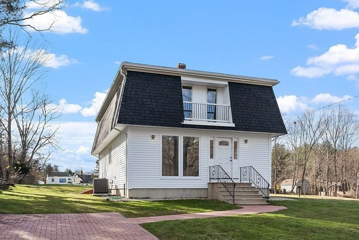
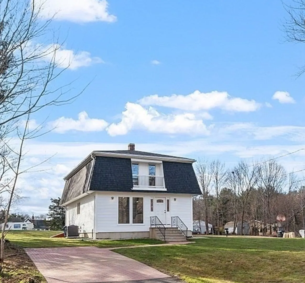
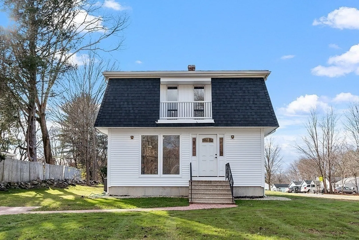
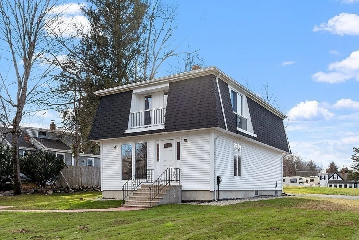
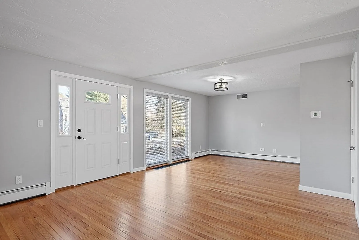
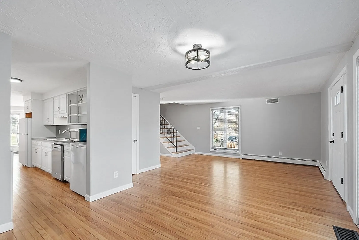
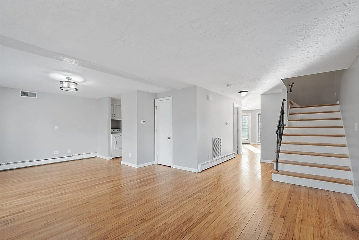
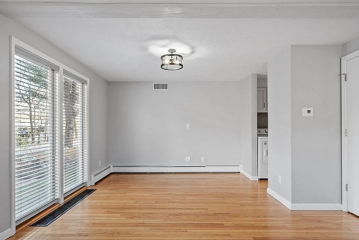
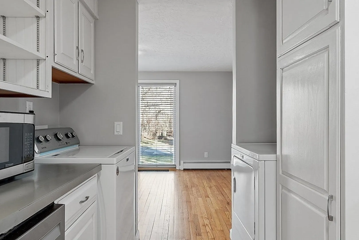
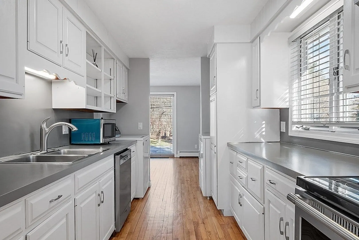
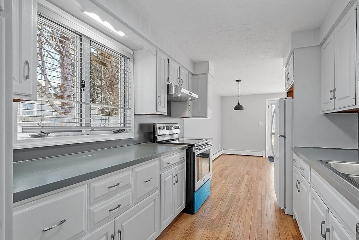
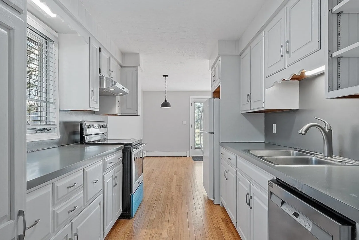
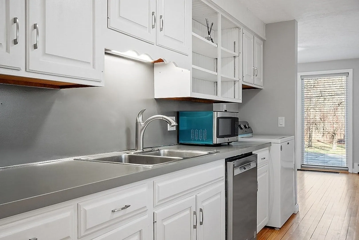
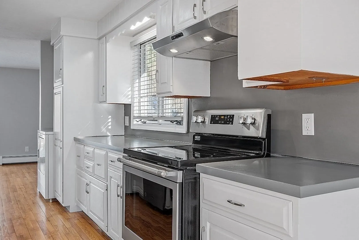
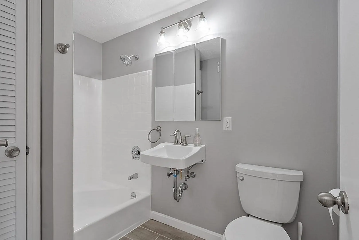
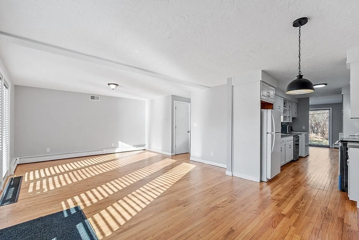
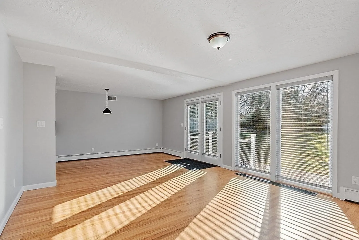
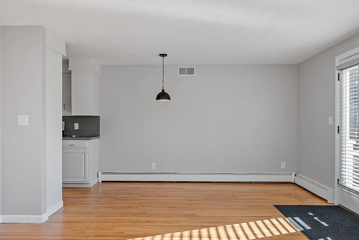
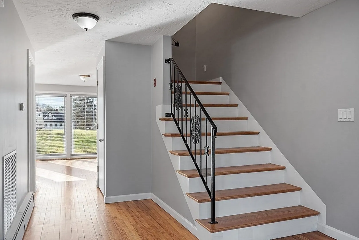
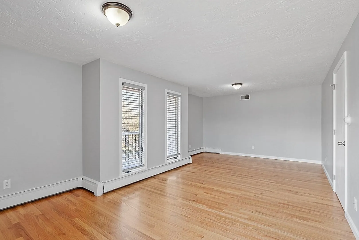
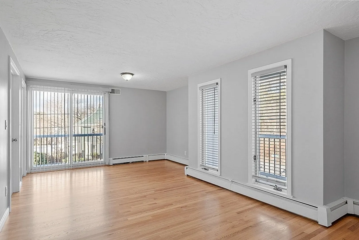
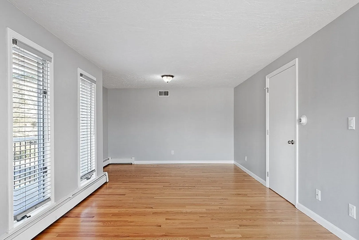
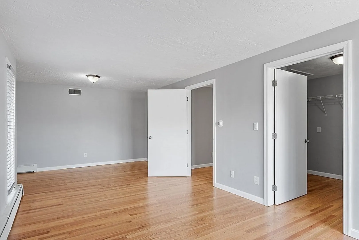
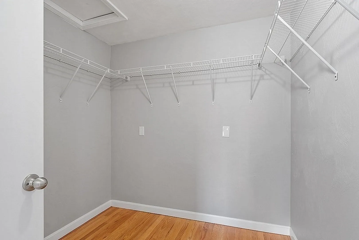
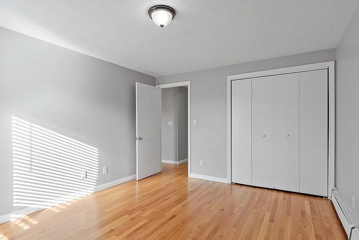
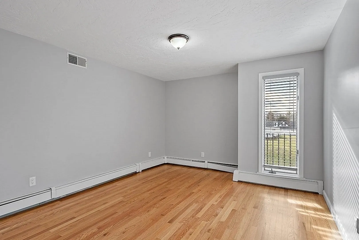
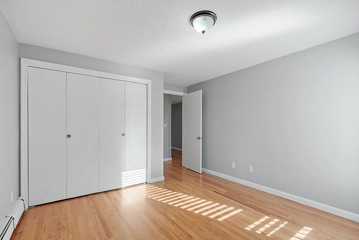
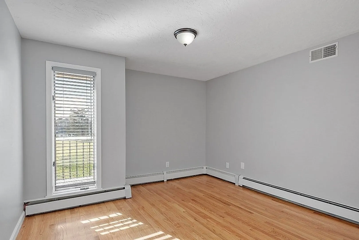
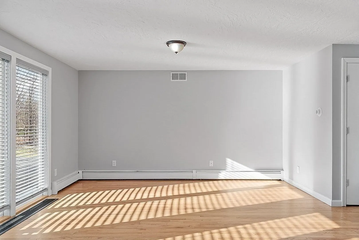
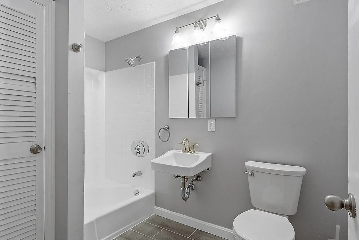
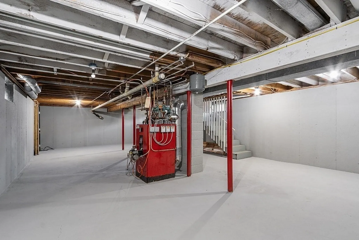
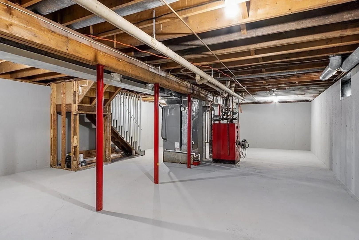
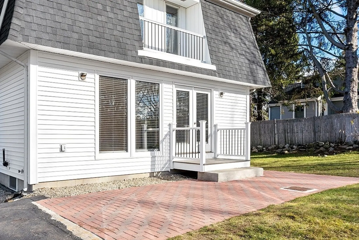
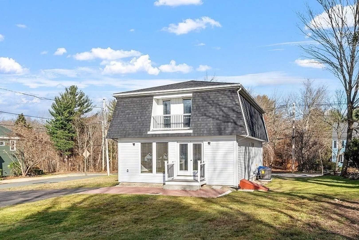
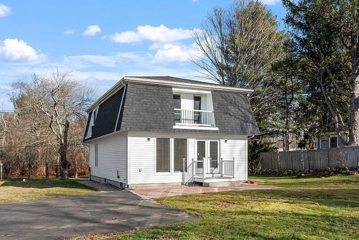
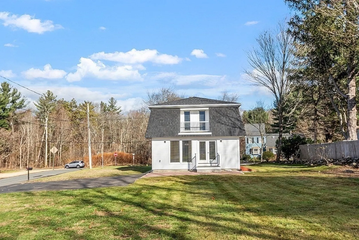
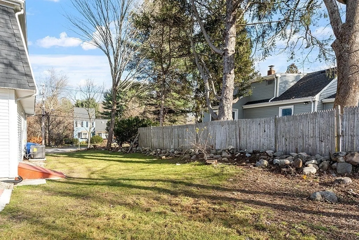
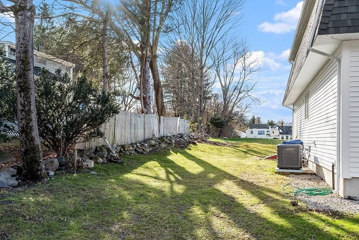
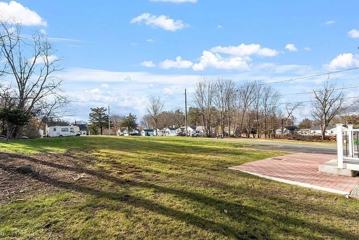
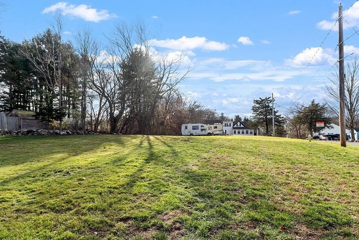
Charming home sited on a spacious corner lot in Danvers with many updates! Hardwood floors throughout and several floor to ceiling windows allowing lots of natural light. The main level offers a living room, family room, dining area and galley kitchen with new stove, ample cabinetry, convenient washer/dryer and full bath. The second floor has three bedrooms (main BR with walk-in closet) and full bath. Interior has been freshly painted for today's style of living, refinished HW floors, updated full baths and lighting. Full basement with bulk head, also freshly painted. Many costly updates include: new roof, new vinyl siding, new central air, new brick paver patio and driveway, custom blinds and new front door. Nothing to do but move right in!
-
Highlights
- Cooling: Central Air
- Parking Spots: 10
- Property Type: Single Family Residence
- Total Rooms: 7
- Status: Closed
- Heating: Baseboard, Oil
- Property Class: Residential
- Style: Colonial
- Year Built: 1960
-
Additional Details
- Appliances: Range, Dishwasher, Microwave, Refrigerator, Washer, Dryer
- Exterior Features: Patio
- Foundation: Concrete Perimeter
- Road Frontage Type: Public
- Year Built Details: Approximate
- Zoning: R3
- Basement: Full, Bulkhead
- Flooring: Tile, Hardwood
- Lot Features: Corner Lot
- Roof: Shingle
- Year Built Source: Public Records
-
Amenities
- Community Features: Shopping, Highway Access, Public School
- Parking Features: Paved Drive, Off Street, Driveway, Paved
-
Utilities
- Electric: Circuit Breakers
- Water Source: Public
- Sewer: Private Sewer
-
Fees / Taxes
- Assessed Value: $549,100
- Compensation Based On: Net Sale Price
- Taxes: $6,452
- Buyer Agent Compensation: 2%
- Tax Year: 2023
Similar Listings
Sold
38 Photos
Sold
42 Photos
Sold
22 Photos
Sold
40 Photos
Content © 2026 MLS Property Information Network, Inc. The information in this listing was gathered from third party resources including the seller and public records.
Listing information provided courtesy of Brad Hutchinson Real Estate.
MLS Property Information Network, Inc. and its subscribers disclaim any and all representations or warranties as to the accuracy of this information.
