
Sold!
$537,000
3
Beds
1/1
Bath
1,410
Living Area
-
Property Description
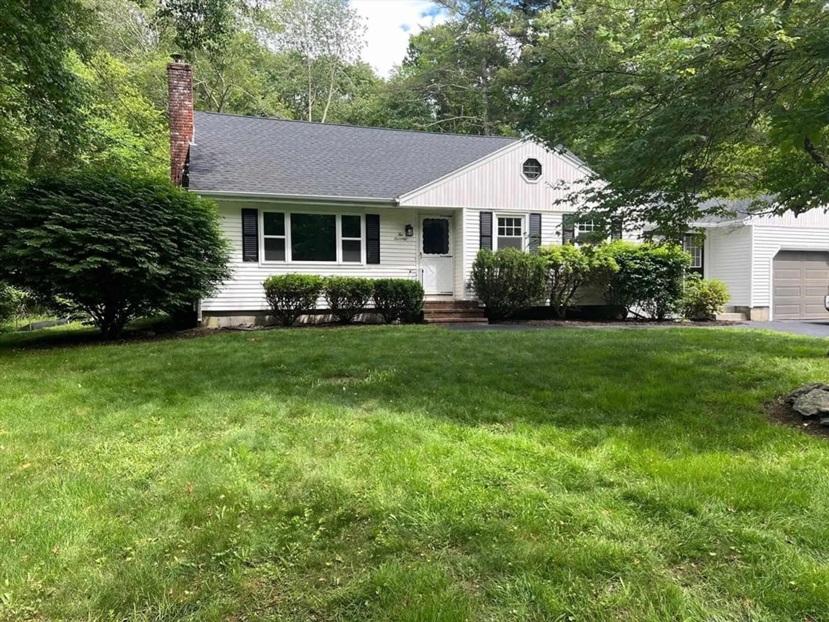
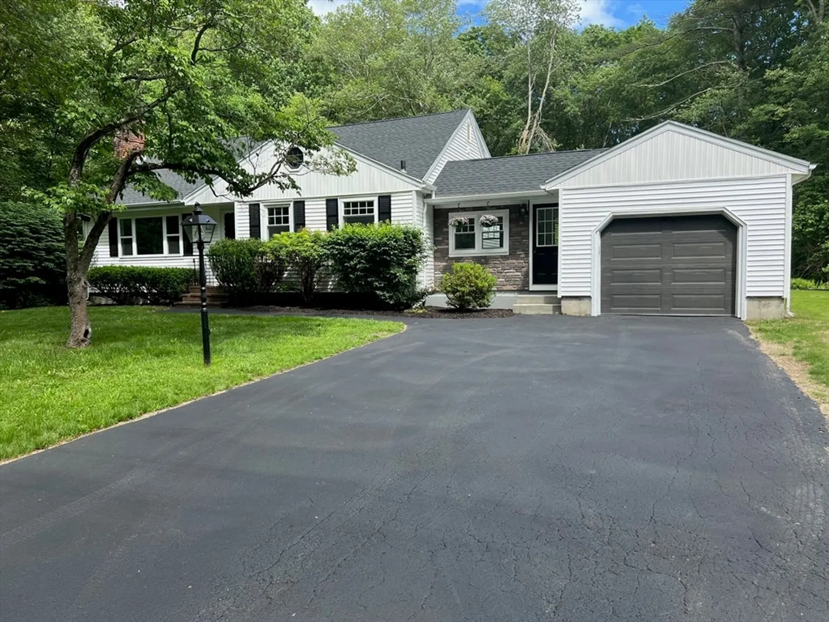
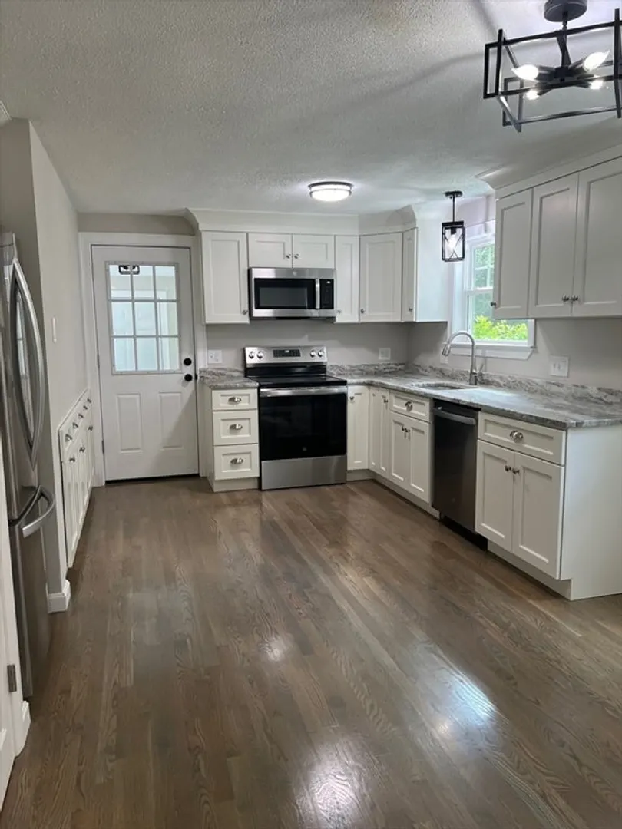
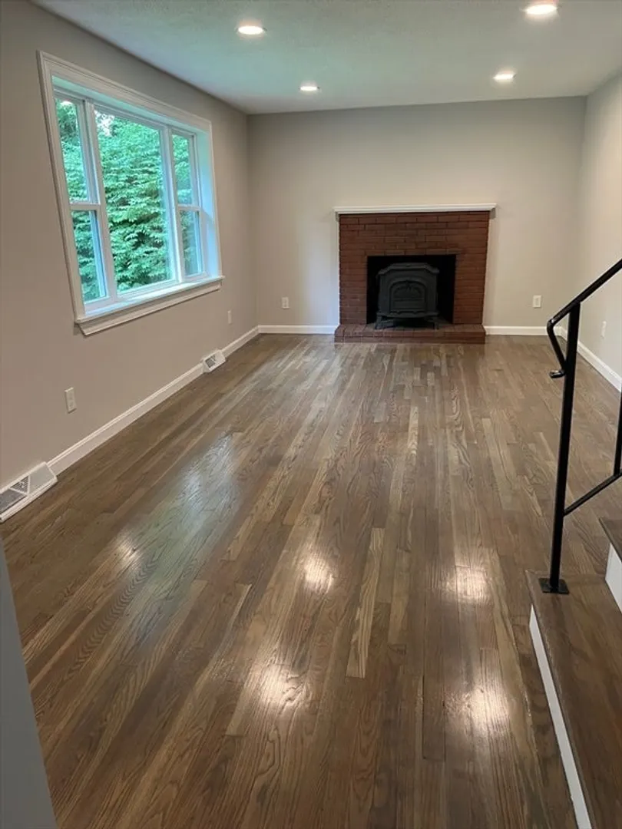
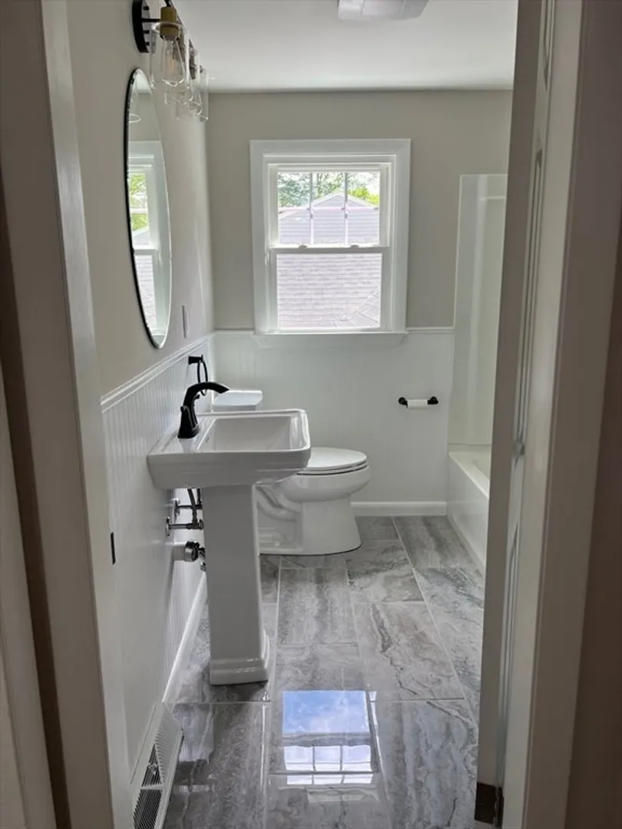
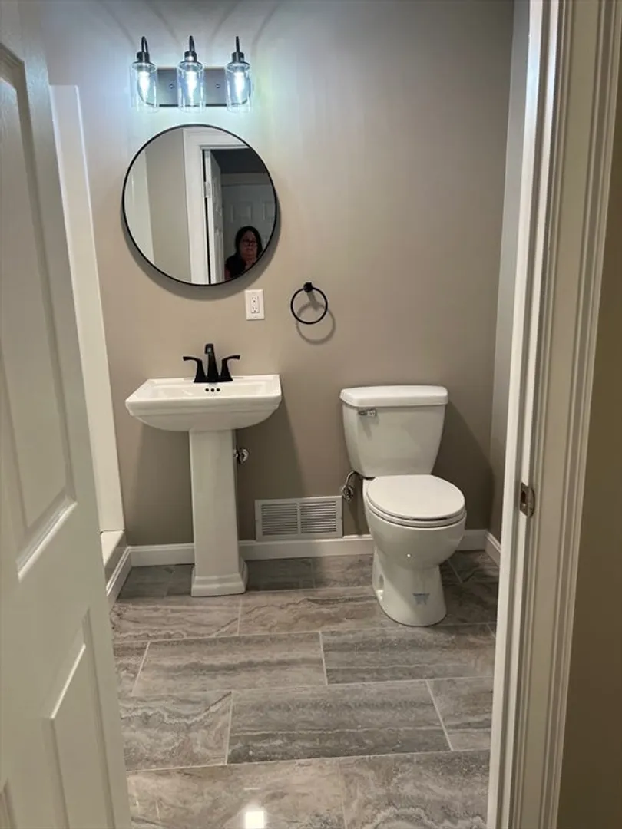
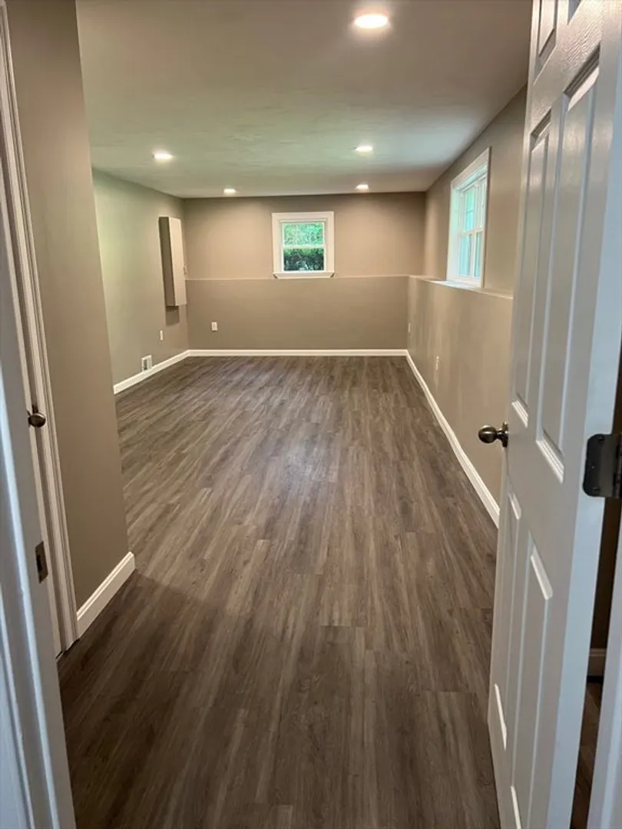
Be the first to view this newly renovated Front To Back Split. Features include 3 bedrooms, 2 bathrooms, LR w/fireplace, eat in kitchen, family room, breezeway, laundry room, walk out basement and one car garage. Home has been renovated to include electrical, roof, windows, kitchen, bathrooms, flooring and state of the art Title V septic system. This home is located in a quiet desirable area of Taunton. Enjoy country living with the amenities a city has to offer. Great school district and conveniently located. Train coming to Taunton!! Features include vinyl siding, stainless appliances, new kitchen cabinets (white), granite counter tops, new paint throughout, hardwood/vinyl plank/tile flooring, woodstove in LR, new hot water tank, oil furnace recently cleaned, lots of storage, good size closets, whole house filtered water system and well water. Make this your home!!!
-
Highlights
- Heating: Forced Air, Oil
- Property Class: Residential
- Style: Other (See Remarks)
- Year Built: 1966
- Parking Spots: 5
- Property Type: Single Family Residence
- Total Rooms: 5
- Status: Closed
-
Additional Details
- Appliances: Electric Water Heater, Range, Microwave, ENERGY STAR Qualified Refrigerator, ENERGY STAR Qualified Dishwasher, Plumbed For Ice Maker
- Construction: Frame
- Fireplaces: 1
- Foundation: Concrete Perimeter
- Road Frontage Type: Public
- Year Built Details: Actual
- Zoning: 3.23
- Basement: Finished, Concrete
- Exterior Features: Patio
- Flooring: Tile, Hardwood, Vinyl / VCT
- Lot Features: Wooded, Level
- Roof: Shingle
- Year Built Source: Public Records
-
Amenities
- Covered Parking Spaces: 1
- Parking Features: Attached, Paved Drive, Paved
-
Utilities
- Electric: Circuit Breakers
- Water Source: Private
- Sewer: Private Sewer
-
Fees / Taxes
- Assessed Value: $348,500
- Compensation Based On: Net Sale Price
- Taxes: $3,900
- Buyer Agent Compensation: 2.0%%
- Tax Year: 2024
Similar Listings
Sold
35 Photos
Sold
38 Photos
Sold
29 Photos
Sold
39 Photos
Content © 2026 MLS Property Information Network, Inc. The information in this listing was gathered from third party resources including the seller and public records.
Listing information provided courtesy of Marble House Realty, Inc..
MLS Property Information Network, Inc. and its subscribers disclaim any and all representations or warranties as to the accuracy of this information.
