
Sold!
$462,000
3
Beds
3
Baths
1,428
Living Area
-
Property Description
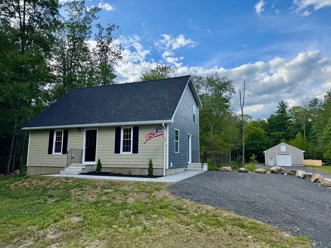
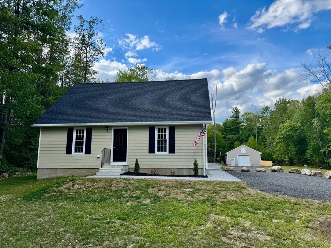
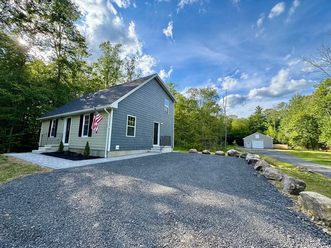
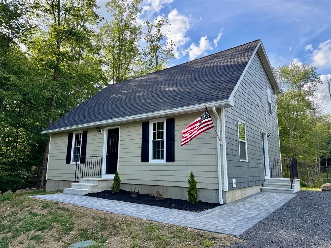
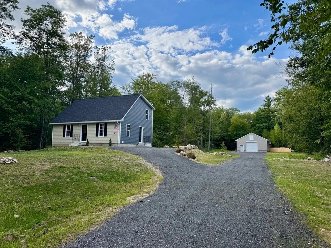
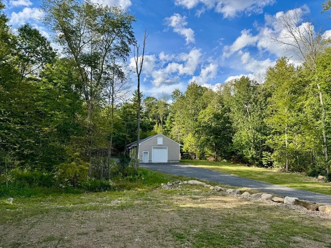
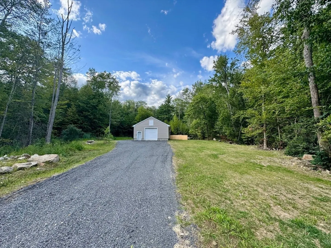
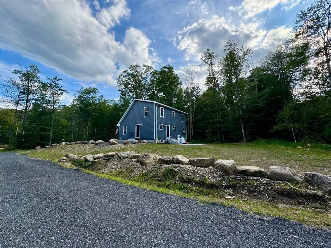
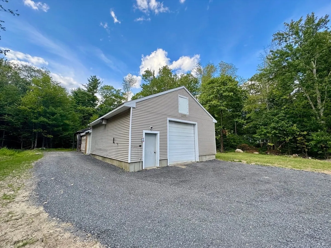
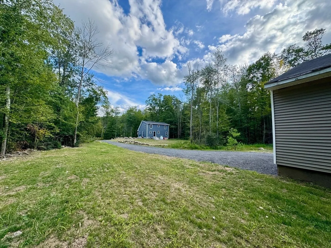
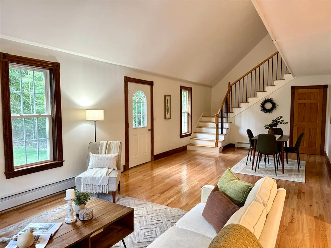
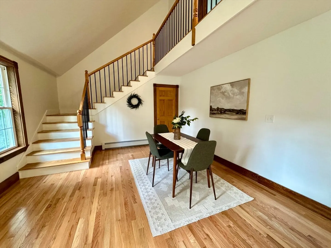
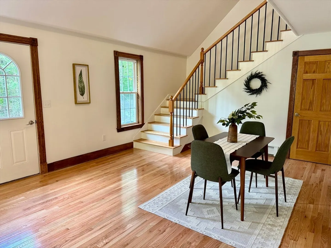
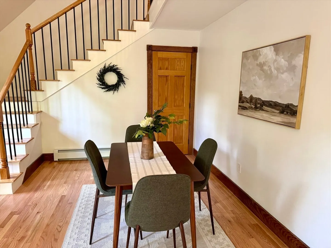
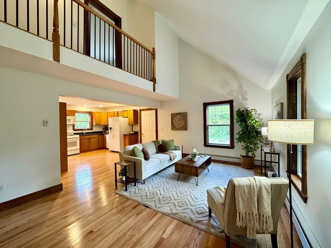
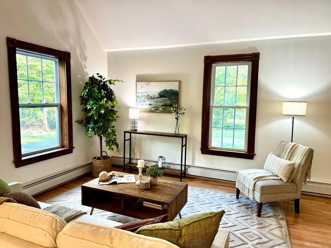
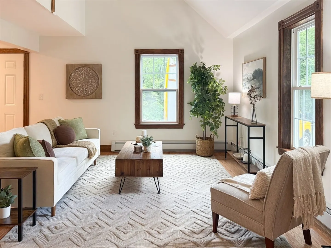
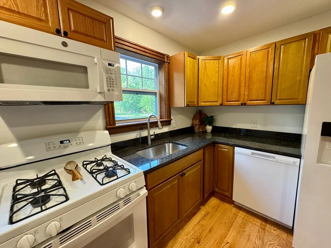
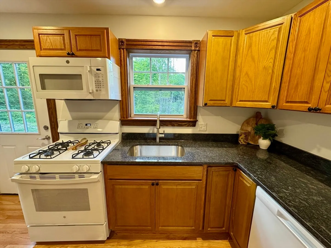
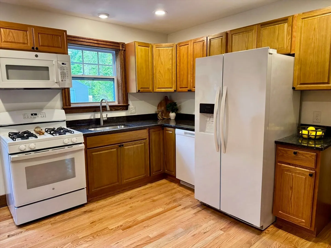
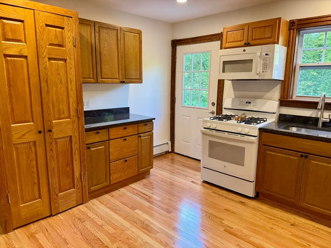
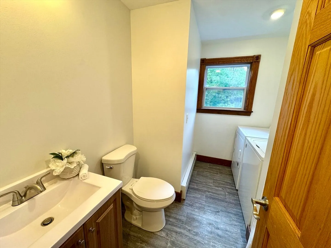
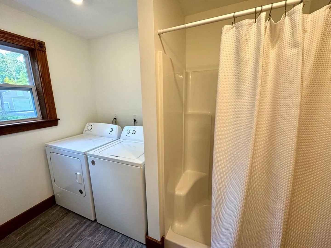
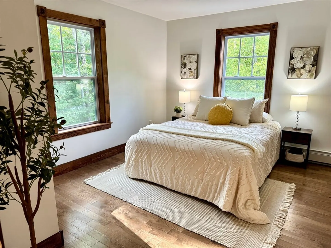
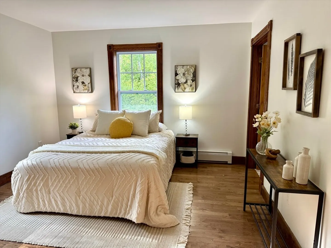
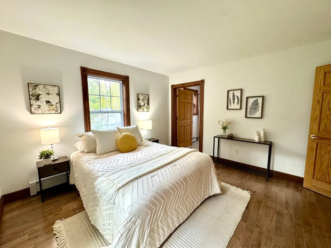
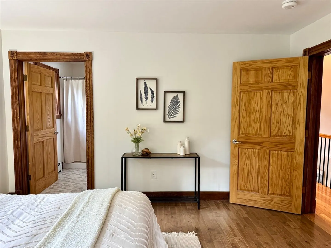
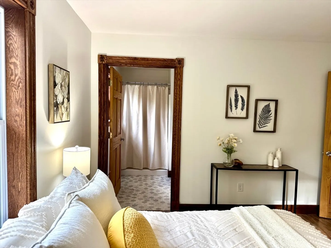
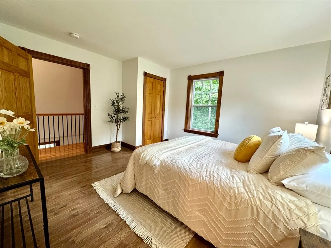
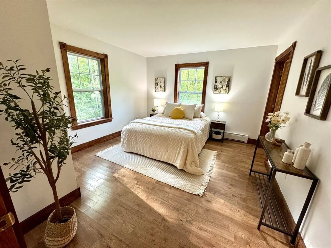
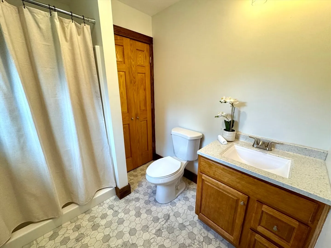
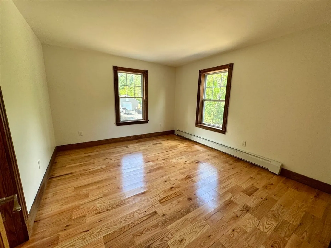
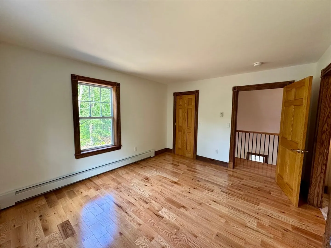
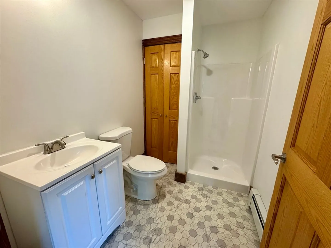
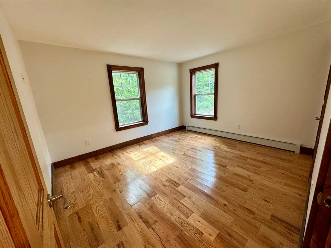
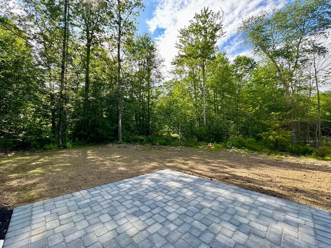
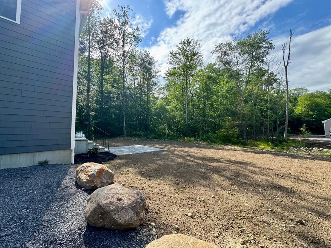
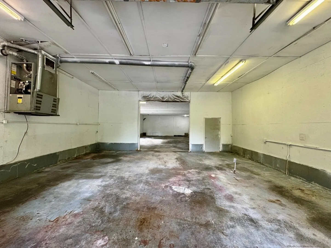
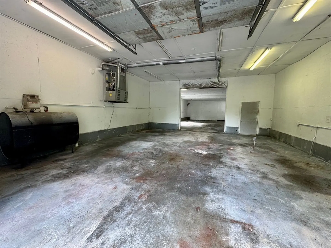
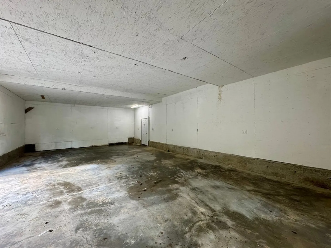
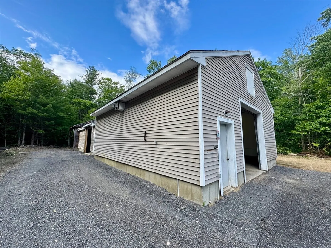
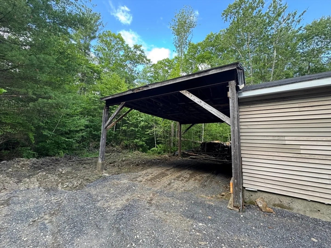
Car enthusiasts, contractors, and hobbyists—this one’s for you! Set on 3.45 private acres in Petersham, this property boasts a massive 28x74 ft detached garage (approx. 2,000 sqft) with two 10x10 ft doors, a 200-amp panel, heating furnace, and a covered lean-to for added storage. Move-in ready, this home blends comfort, function, and flexibility. The beautifully updated kitchen features sleek granite countertops and opens to a light-filled living space. Enjoy complete first-floor living with a spacious main bedroom, full bath, and laundry all on the main level. Upstairs offers two generously sized bedrooms, each with its own full en suite bath—perfect for guests or extended household. Step outside to a peaceful paver patio, ideal for quiet mornings or outdoor entertaining. A rare find offering space, privacy, and versatility in a serene setting.
-
Highlights
- Acres: 3
- Heating: Baseboard, Propane
- Property Class: Residential
- Style: Cape
- Year Built: 2023
- Cooling: Window Unit(s)
- Parking Spots: 26
- Property Type: Single Family Residence
- Total Rooms: 8
- Status: Closed
-
Additional Details
- Appliances: Water Heater, Range, Dishwasher, Microwave, Refrigerator, Washer, Dryer
- Construction: Frame
- Flooring: Laminate, Hardwood
- Interior Features: Internet Available - Unknown
- Road Frontage Type: Public
- SqFt Source: Public Record
- Year Built Source: Public Records
- Basement: Full, Bulkhead, Concrete, Unfinished
- Exterior Features: Patio, Rain Gutters, Screens
- Foundation: Concrete Perimeter
- Lot Features: Wooded, Cleared, Level
- Roof: Shingle
- Year Built Details: Approximate
- Zoning: R4
-
Amenities
- Community Features: Walk/Jog Trails, House of Worship, Public School
- Parking Features: Detached, Off Street
- Covered Parking Spaces: 20
-
Utilities
- Electric: Circuit Breakers, 200+ Amp Service
- Water Source: Private
- Sewer: Private Sewer
-
Fees / Taxes
- Assessed Value: $264,600
- Taxes: $3,834
- Tax Year: 2024
Similar Listings
Sold
NEW CONSTRUCTION
15 Photos
Sold
21 Photos
Sold
38 Photos
Sold
42 Photos
Content © 2026 MLS Property Information Network, Inc. The information in this listing was gathered from third party resources including the seller and public records.
Listing information provided courtesy of ERA Key Realty Services - Worcester.
MLS Property Information Network, Inc. and its subscribers disclaim any and all representations or warranties as to the accuracy of this information.
